

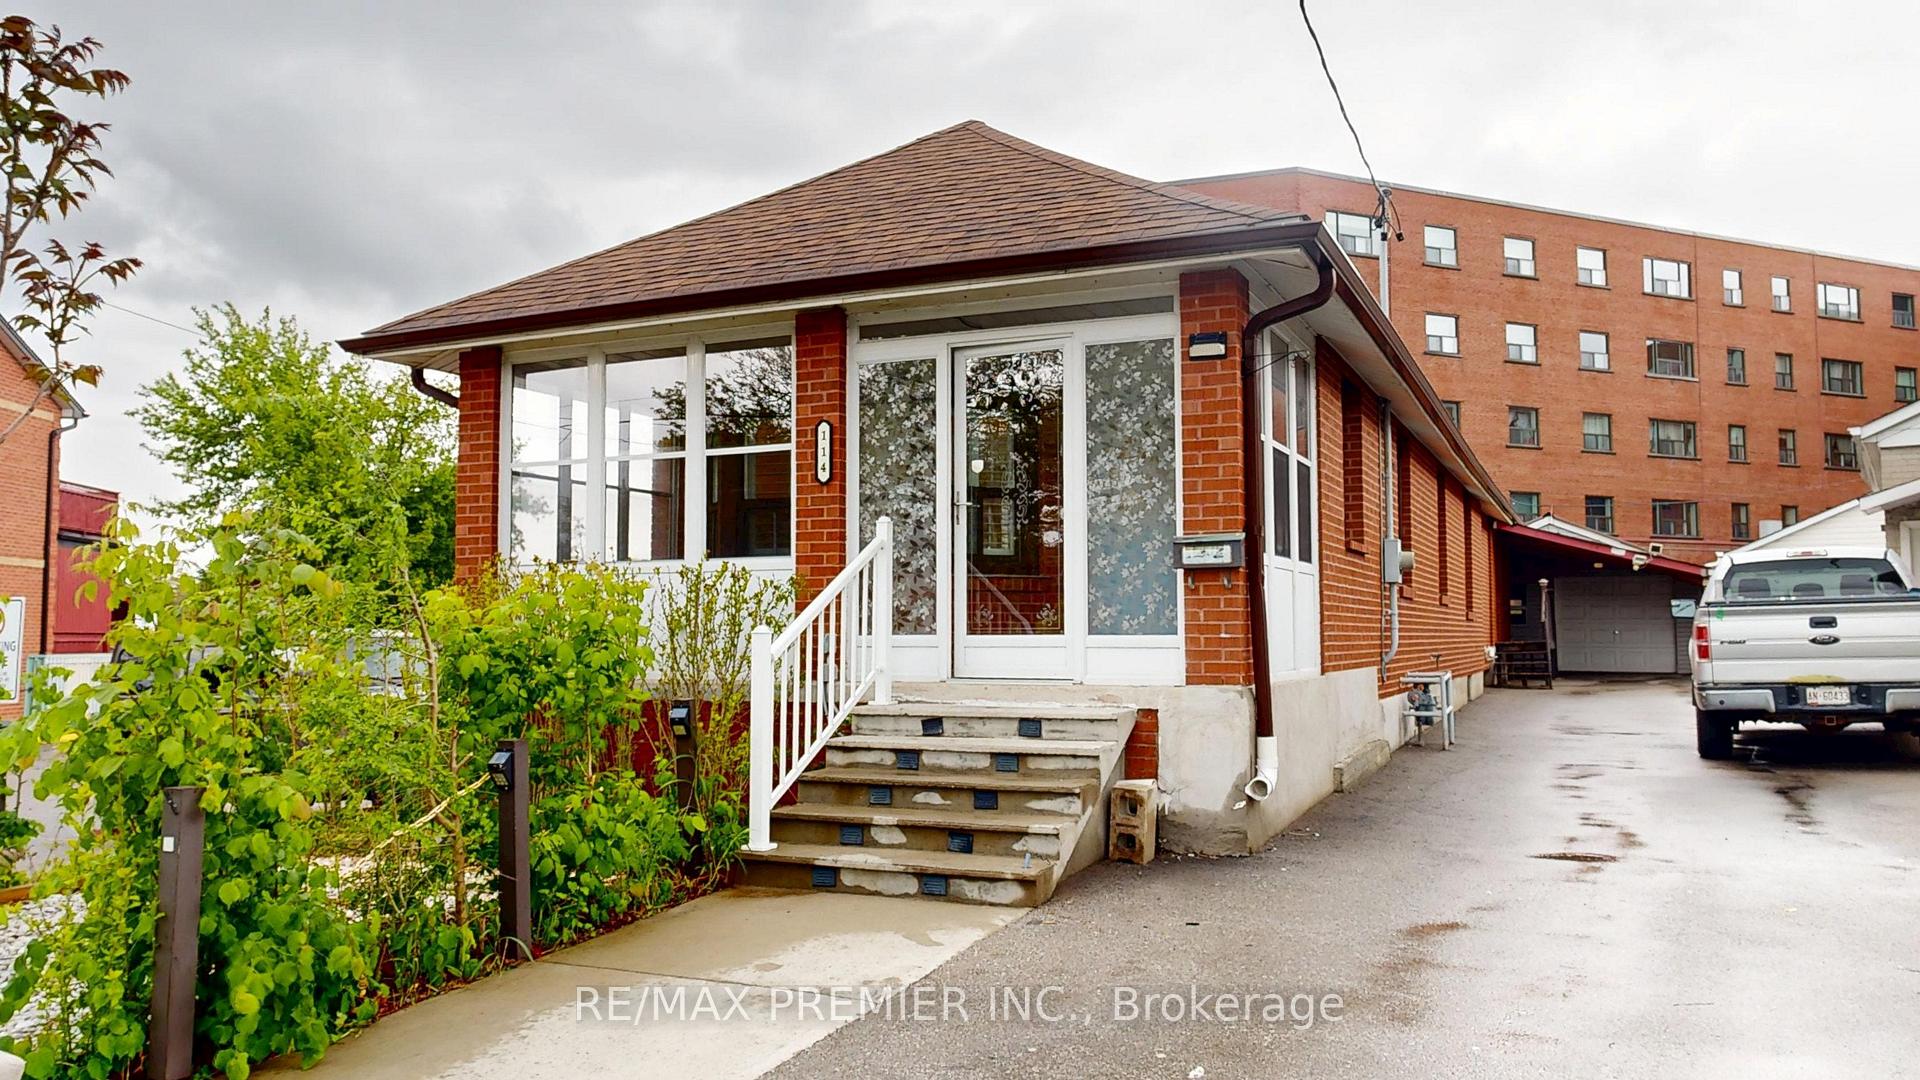
114 Branstone Road
114 Branstone Road
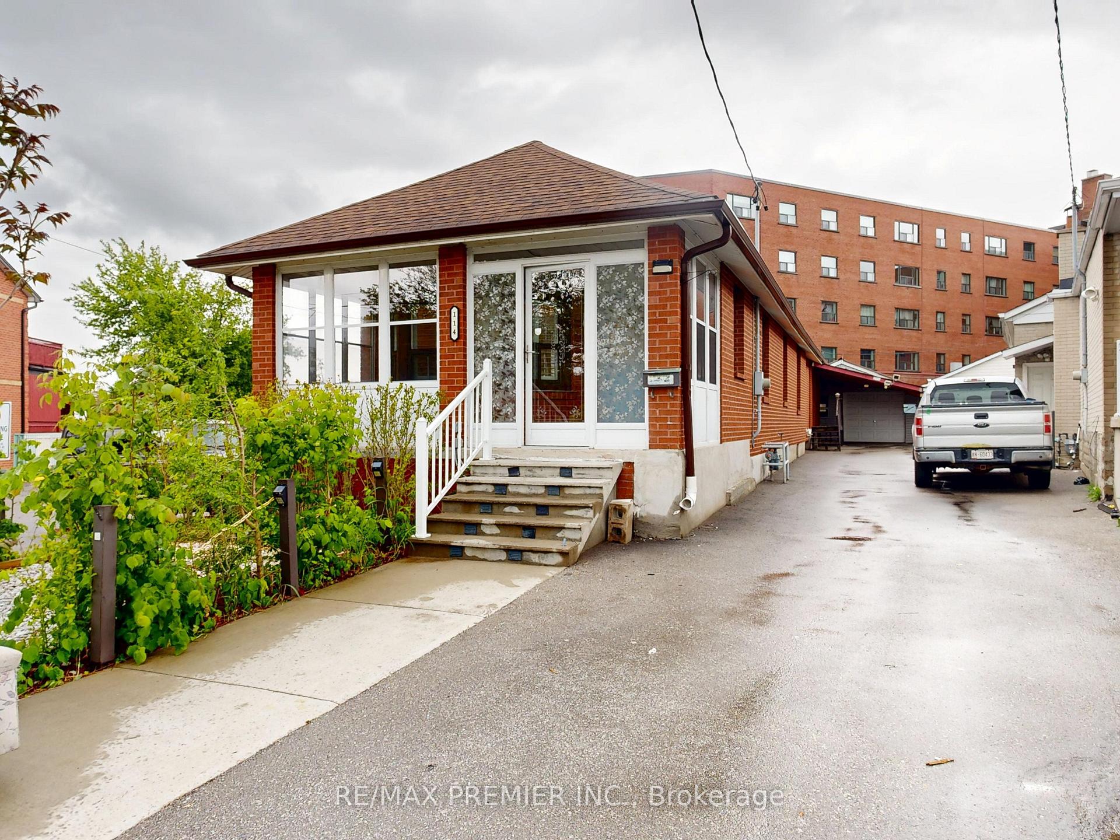
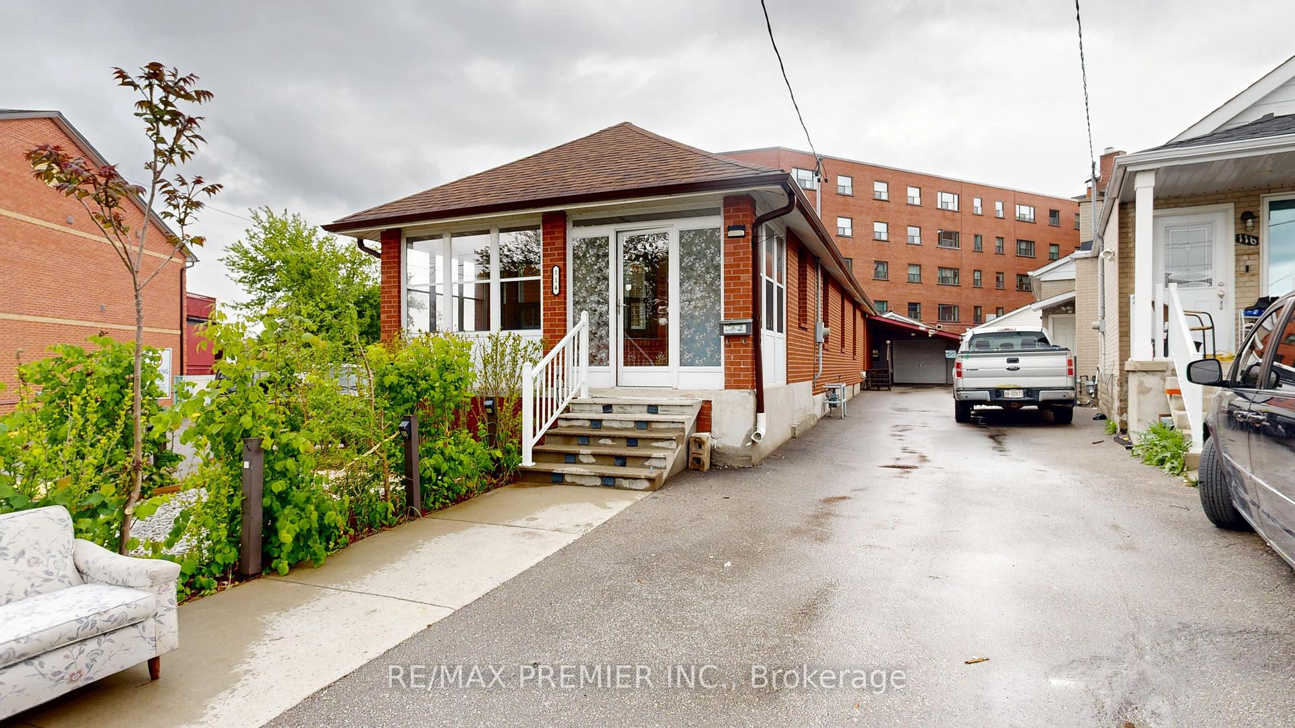
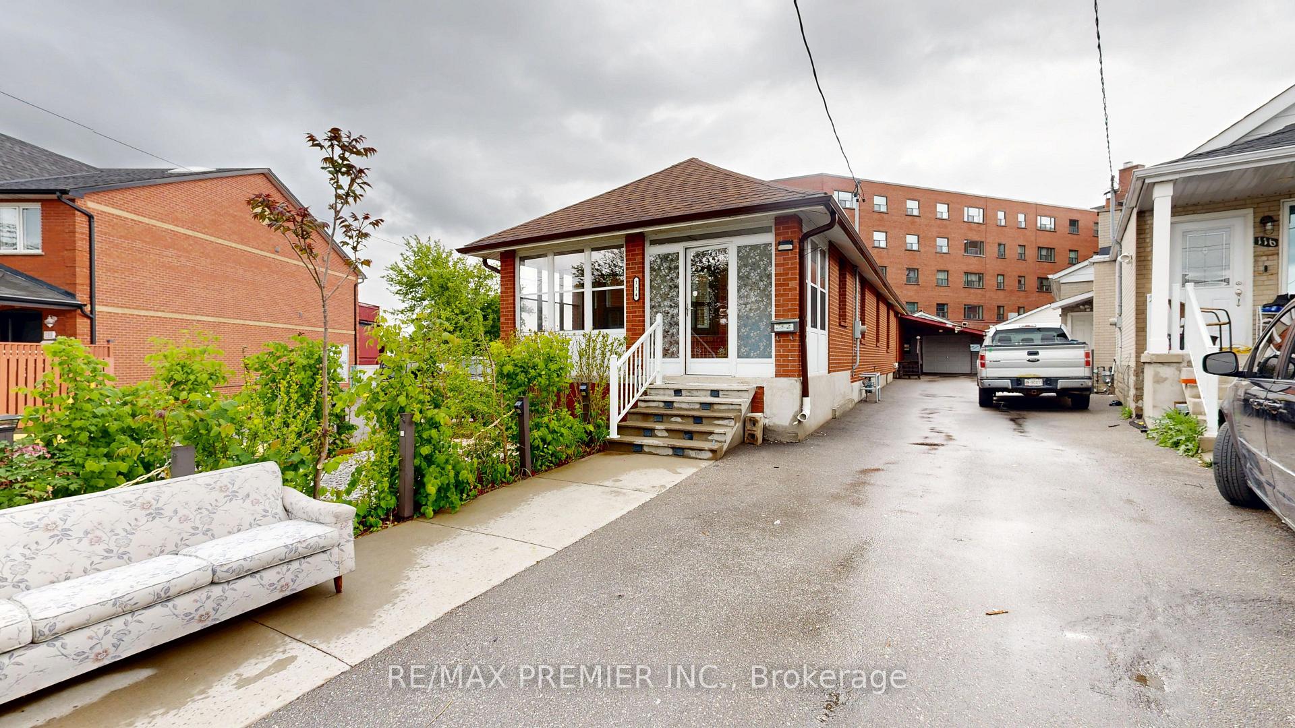
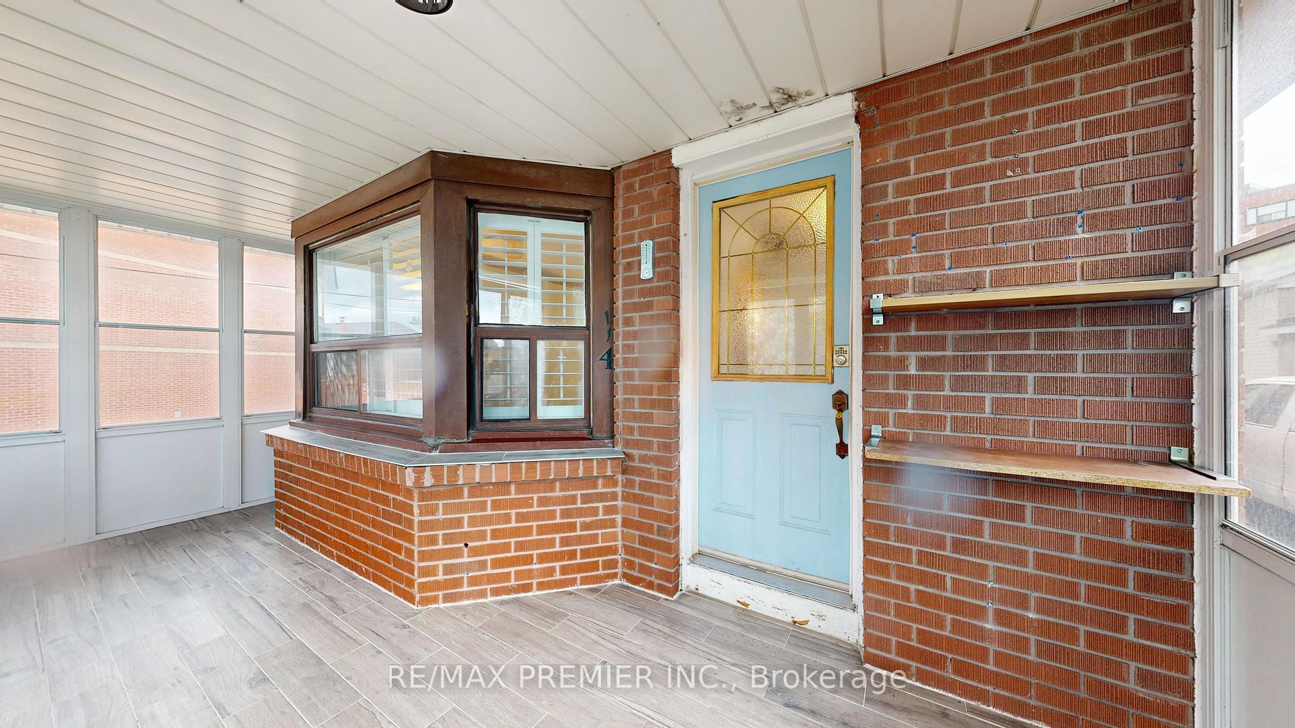 See all 49 photos
Property history
Facts and features
- BasementSeparate entrance
- Water, sewerMunicipal
- Lot shapePie
- HeatingForced air
- Second kitchen
- Separate entrance
- Hardwood floors
- Central air
The homeDetached, Bungalow, 1,100–1,500 sq ft
- Type: Detached
- Style: Bungalow
- Living space: 1,100–1,500 sq ft
- Basement: Separate entrance
InsideHardwood, Water heater, Rooms above ground 6
- Flooring: Hardwood
- Features: Water heater
- Rooms above ground: 6
- Bedrooms: 3
- Bathrooms: 2
- Kitchens: 2
Outside and lotBrick, Asphalt shingle, Block
- Exterior: Brick
- Roof: Asphalt shingle
- Foundation: Block
- Size: 20.6 × 119.02 ft
- Shape: Pie
Parking2 Garage, Detached, Mutual
- Spaces: 2 Garage
- Garage: Detached
- Driveway: Mutual
Heating, water and powerForced air, gas, Central air, Municipal water
- Heating: Forced air, gas
- Cooling: Central air
- Water: Municipal water
- Sewer: Municipal sewer
Costs and taxesTaxes $4,328 a year, HST included in the price
- Taxes, 2024: $4,328 a year
- HST: HST included in the price
Included in the saleTwo fridges, two stoves, washer, dryer. all existing electric light fixtures. all window coverings, including california window shutters throughout main floor. cac, tankless water heater (rental), 200 amps
- Included: Two fridges, two stoves, washer, dryer. all existing electric light fixtures. all window coverings, including california window shutters throughout main floor. cac, tankless water heater (rental), 200 amps
Listing detailsW12229162, Sold, Jun 18, 2025
- MLS® number: W12229162
- Status: Sold
- Listed on: Jun 18, 2025
- Days on market: 2
- Updated: Jun 20, 2025
- Possession: Other
- Occupied by: Owner
- Listing brokerage: RE/MAX PREMIER INC.
About this home
114 Branstone Road, Toronto (Caledonia-Fairbank), ON M6E 4E5
Great opportunity to buy a fantastic 3 bed Bungalow with enclosed porch on rare large, pie-shaped lot. Excellent location walking distance to all amenities. Steps to LRT/subway. Minutes to Caledonia Designer district shops. Main floor features three large bedrooms with gleaming hardwood floors. Family-size Kitchen overlooks open-concept dining room and living room. Spacious home features a finished basement with completely separate entrance, second kitchen and bath. Ideal for in-law suite or rental income. Spectacular Investment property. Three separate entrances to home. Open concept basement layout. Fenced back yard and large two-car garage offers lots of storage and ideal for hobbyist.
Ask about this home
A HOMEH agent will answer your questions about this home.
Around this home
Daily convenience, out of 100, from the distances below
Schools nearby
School rating, out of 10.
Helpful calculators
Your HOMEH agent

"I would see it this week."