

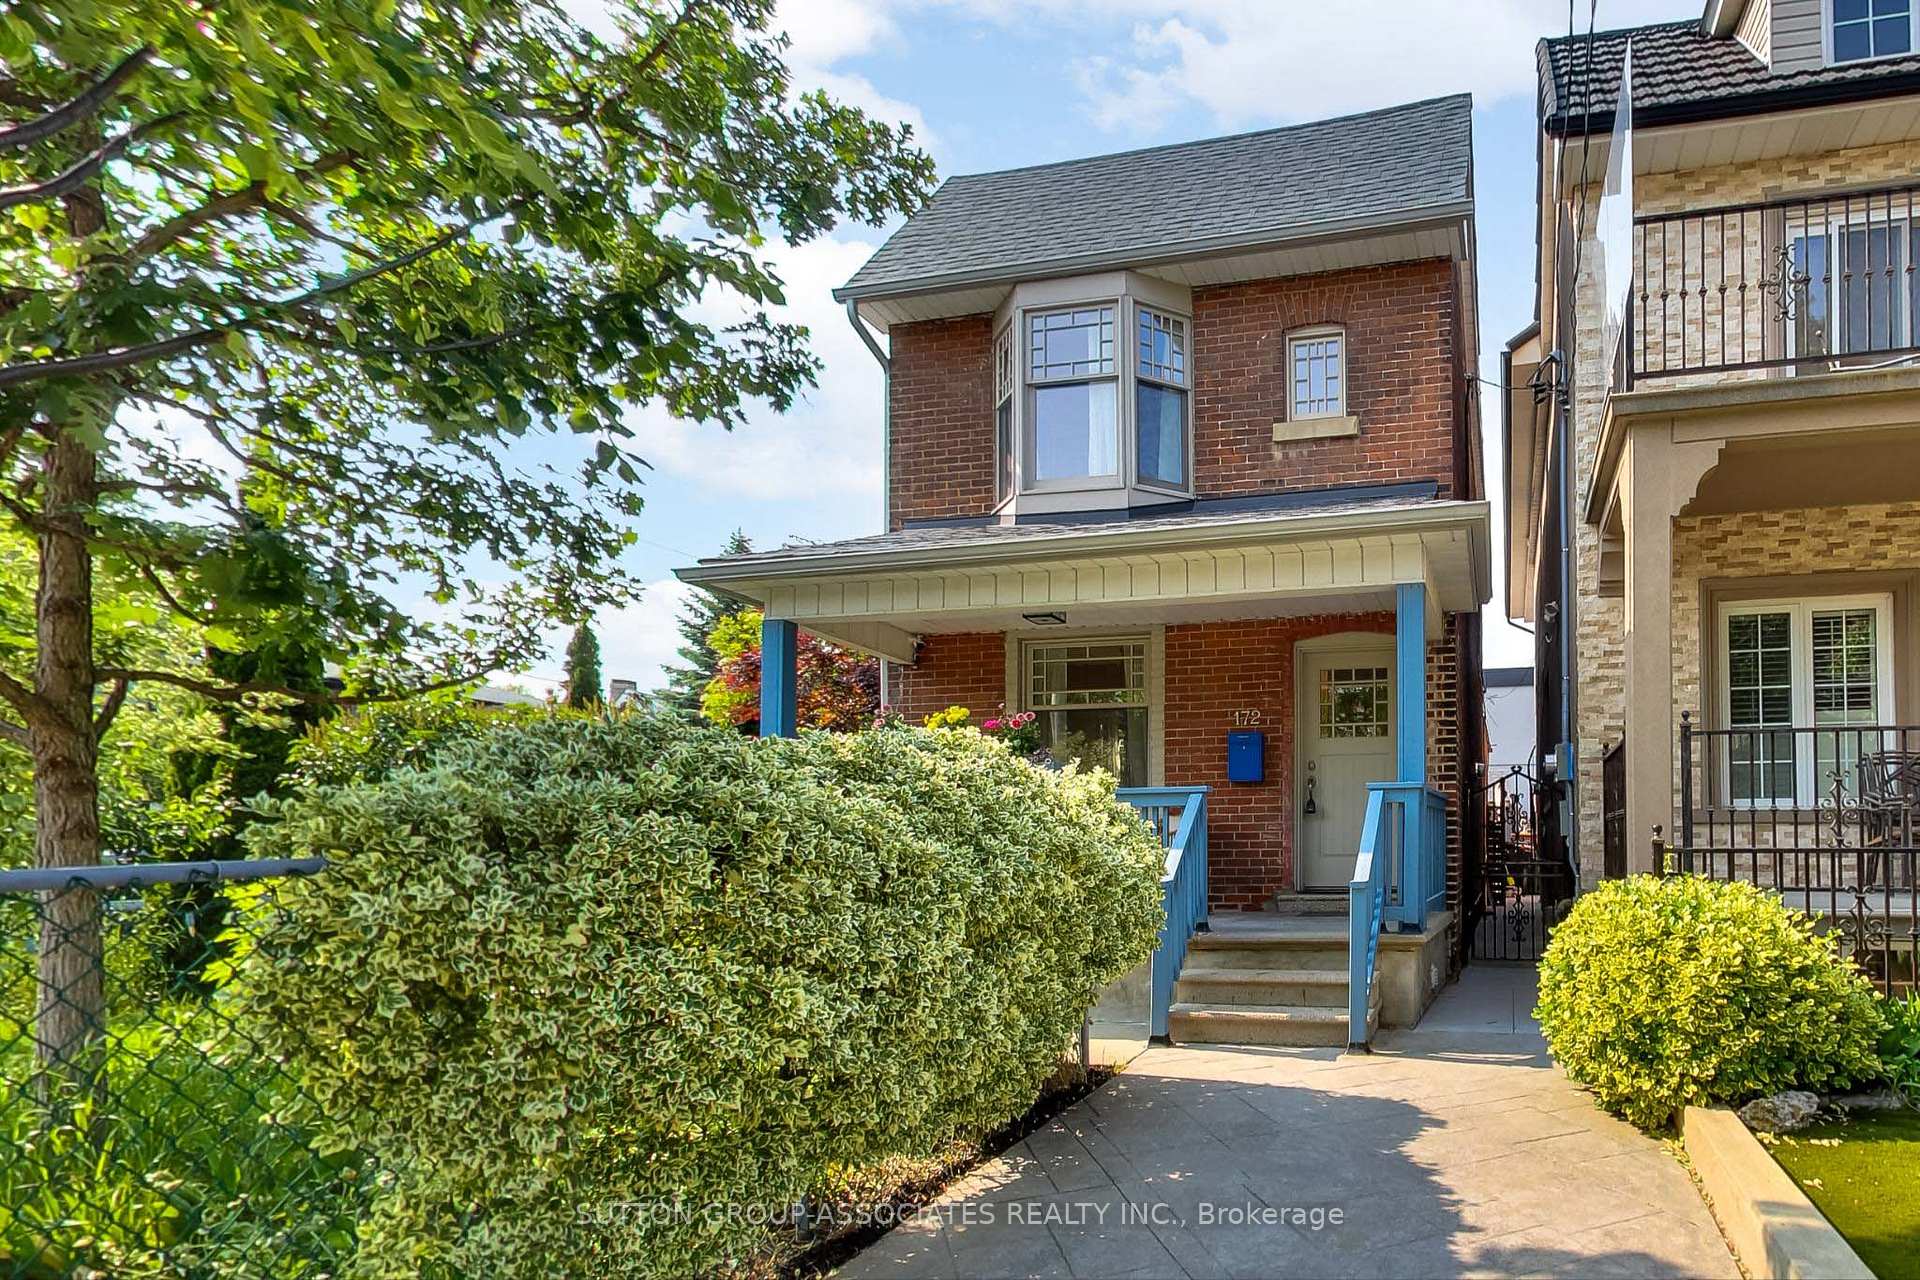
172 Hope Street
172 Hope Street
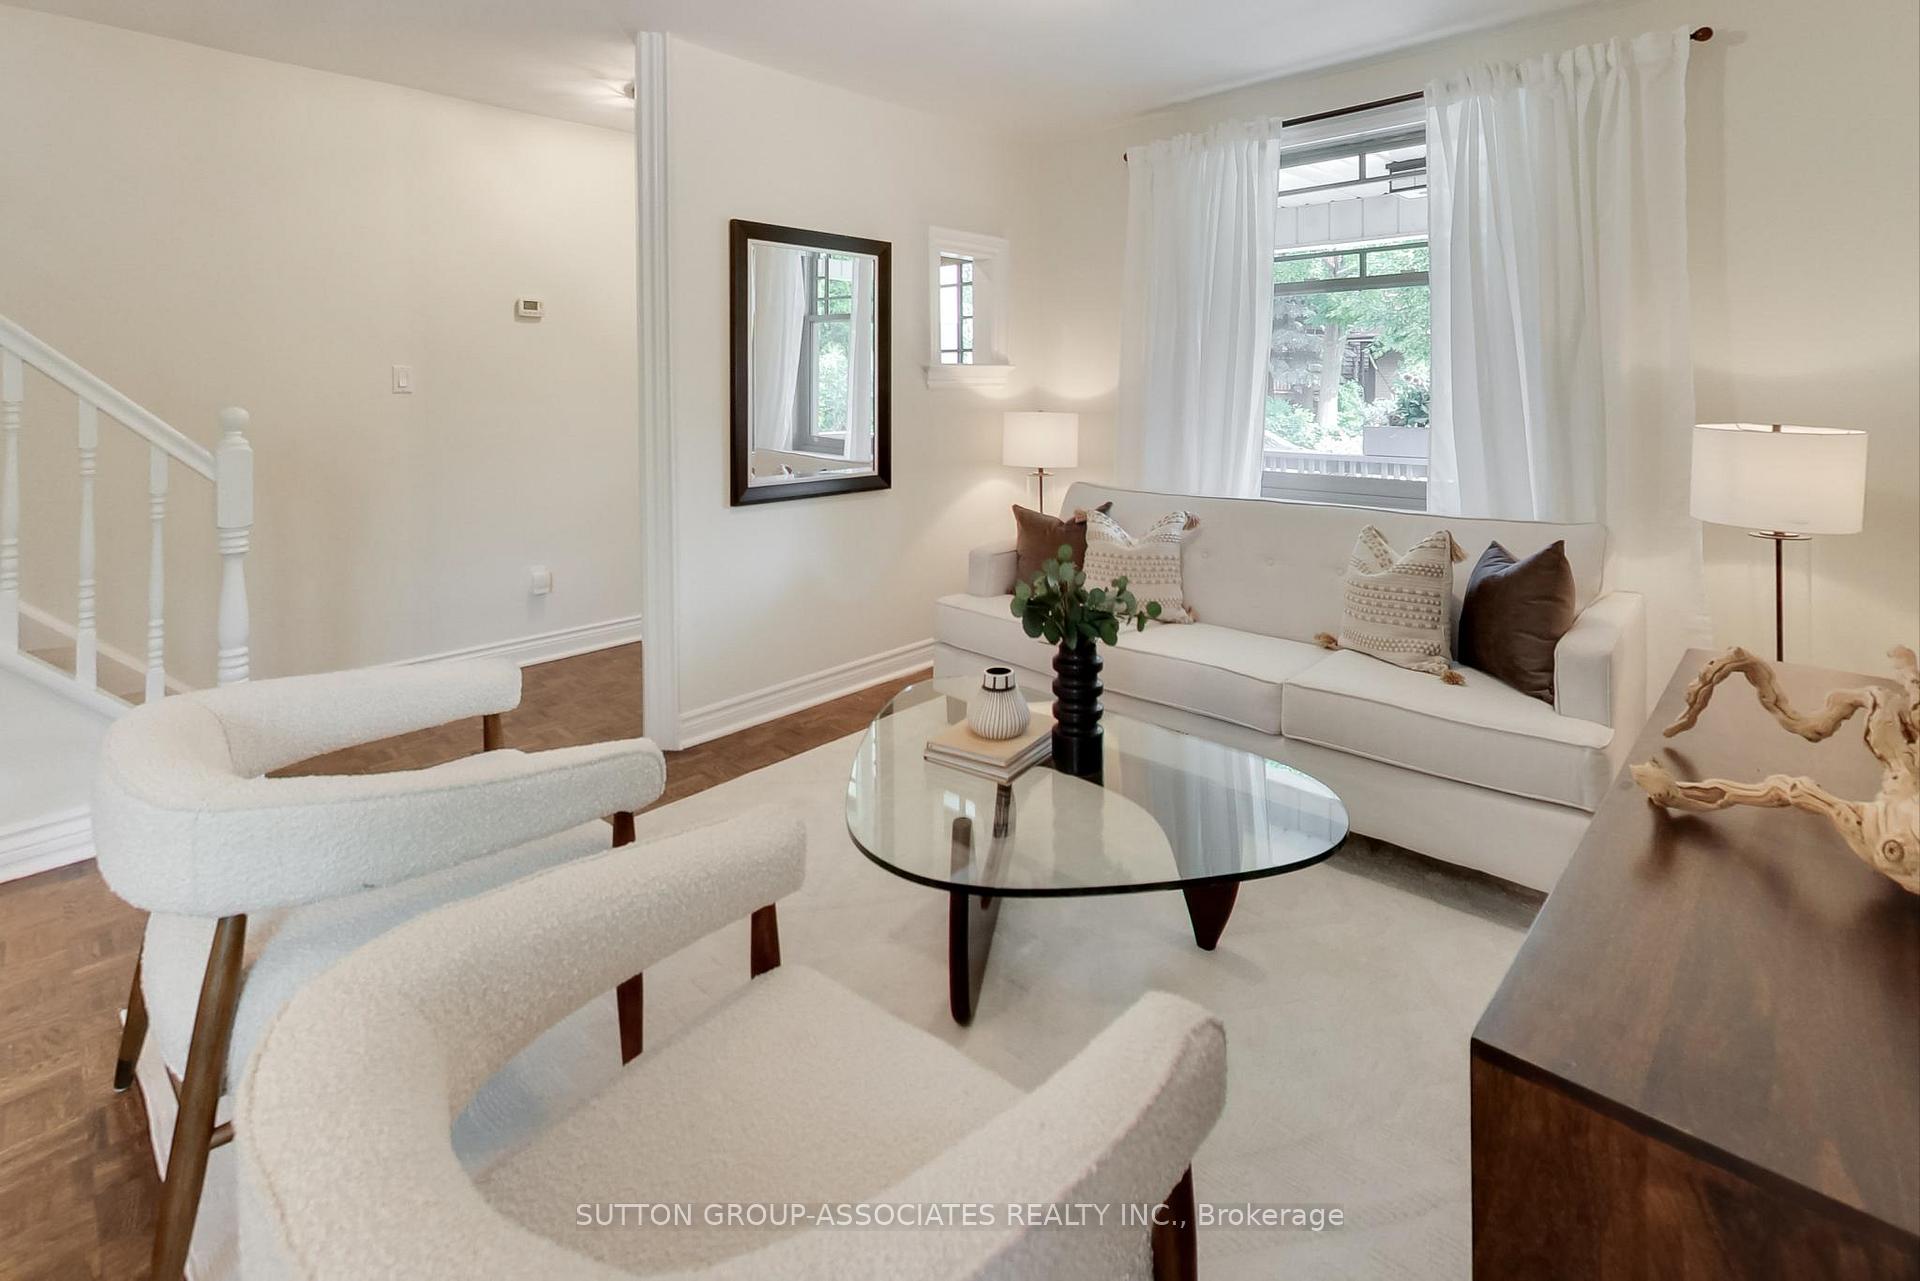 See all 36 photos
Property history
Facts and features
- BasementFinished
- Water, sewerMunicipal
- HeatingWater
- CoolingWall unit(s)
- Hardwood floors
The homeDetached, 2-storey, 1,100–1,500 sq ft
- Type: Detached
- Style: 2-storey
- Living space: 1,100–1,500 sq ft
- Basement: Finished
InsideTile, Hardwood, Parquet, Sump pump, Rooms above ground 6
- Flooring: Tile, Hardwood, Parquet
- Features: Sump pump
- Rooms above ground: 6
- Rooms in the basement: 1
- Bedrooms: 3
- Bathrooms: 2
- Kitchens: 1
Outside and lotBrick, Unknown, Unknown
- Exterior: Brick
- Roof: Unknown
- Foundation: Unknown
- Size: 21.5 × 90 ft
Parking1 Garage, Detached, Private
- Spaces: 1 Garage
- Garage: Detached
- Driveway: Private
Heating, water and powerWater, gas, Wall unit(s), Municipal water
- Heating: Water, gas
- Cooling: Wall unit(s)
- Water: Municipal water
- Sewer: Municipal sewer
Costs and taxesTaxes $4,056 a year, HST included in the price, Hotwater tank $58.11/month.
- Taxes, 2024: $4,056 a year
- HST: HST included in the price
- Rental items: Hotwater tank $58.11/month.
Included in the saleFridge, stove (as is), dishwasher, ductless a/c unit, closet system in primary bedroom, electrical light fixtures, curtain rods, security cameras on exterior of home (as is) basketball system on driveway, custom wood ridley windows, floating deck, waterproofed (except laundry room and bathroom) added sump pump, back flow valve, garden suite report., Washer & dryer, exterior twinkle lights hanging throughout backyard, some daffodil bulbs. 1 drive parking is not legal but seller has used it since 2007 without issue.
- Included: Fridge, stove (as is), dishwasher, ductless a/c unit, closet system in primary bedroom, electrical light fixtures, curtain rods, security cameras on exterior of home (as is) basketball system on driveway, custom wood ridley windows, floating deck, waterproofed (except laundry room and bathroom) added sump pump, back flow valve, garden suite report.
- Not included: Washer & dryer, exterior twinkle lights hanging throughout backyard, some daffodil bulbs. 1 drive parking is not legal but seller has used it since 2007 without issue.
NearbyFenced yard, public transit, rec./commun.centre, school
- Close to: Fenced yard, public transit, rec./commun.centre, school
Listing detailsW12216096, Sold, Jun 12, 2025
- MLS® number: W12216096
- Status: Sold
- Listed on: Jun 12, 2025
- Days on market: 8
- Updated: Jun 20, 2025
- Possession: Other
- Occupied by: Vacant
- Listing brokerage: SUTTON GROUP-ASSOCIATES REALTY INC.
About this home
172 Hope Street, Toronto (Corso Italia-Davenport), ON M6E 1K3
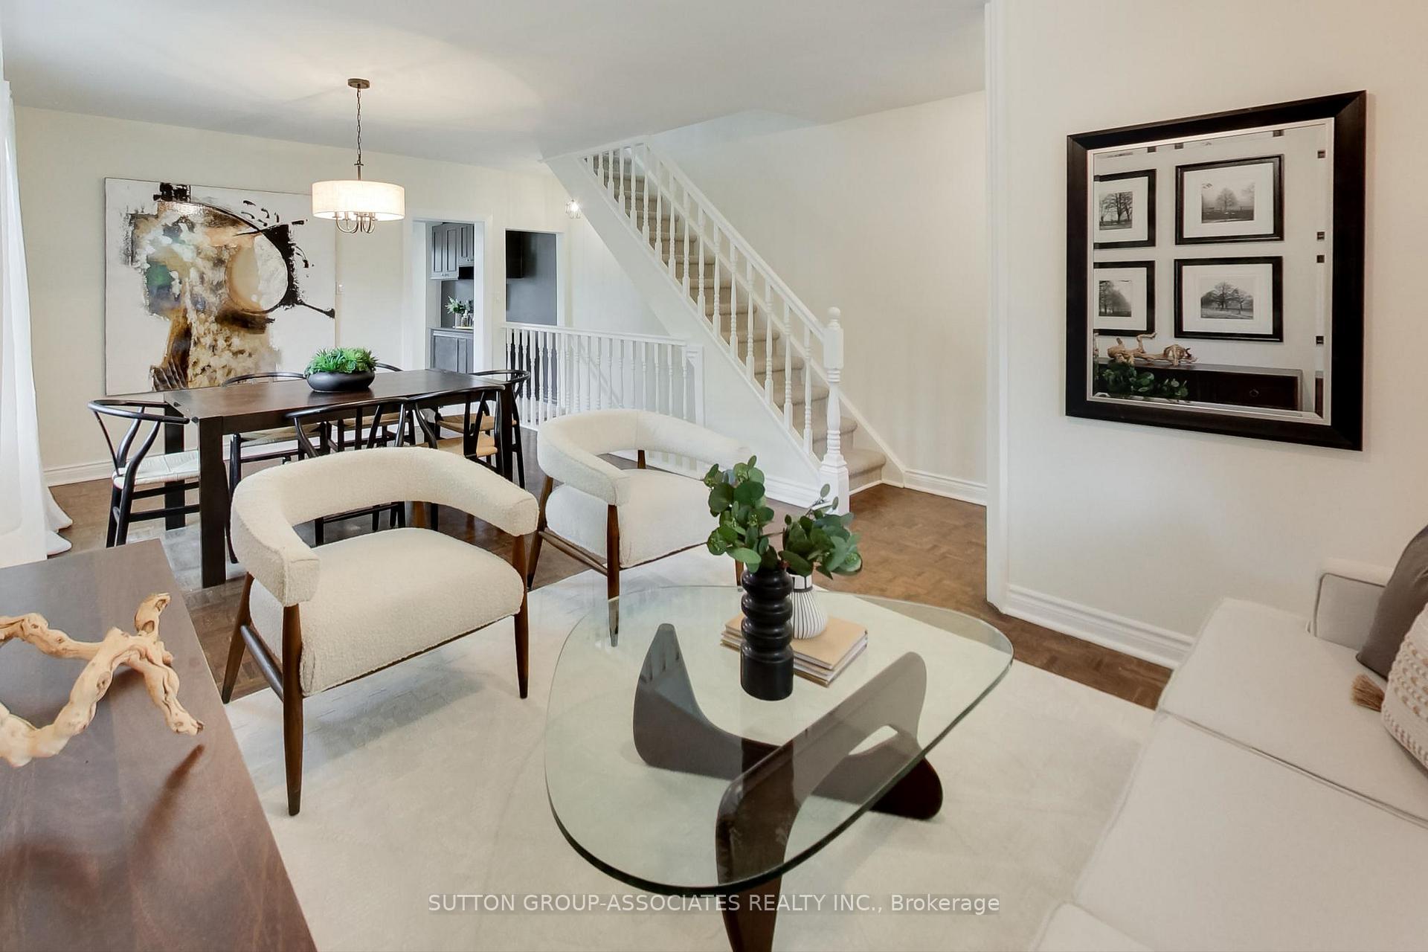
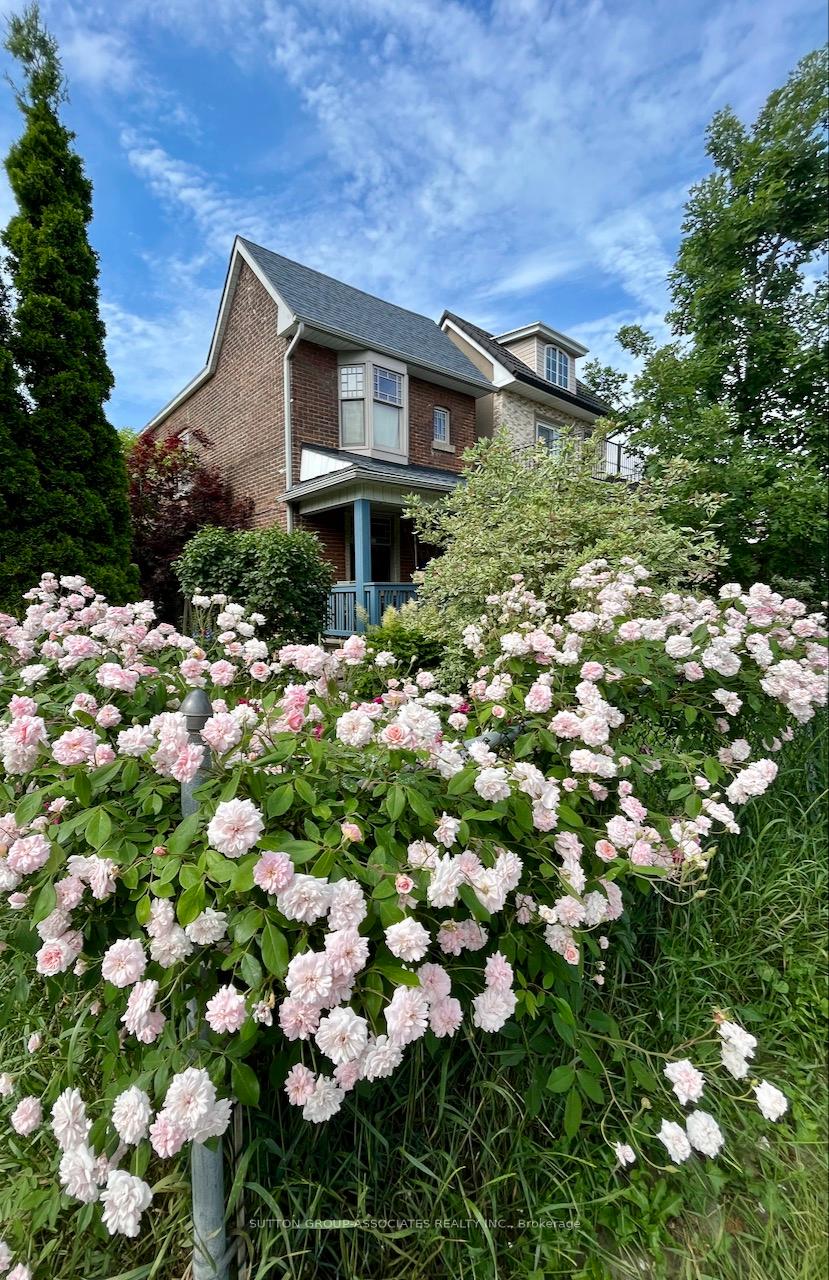
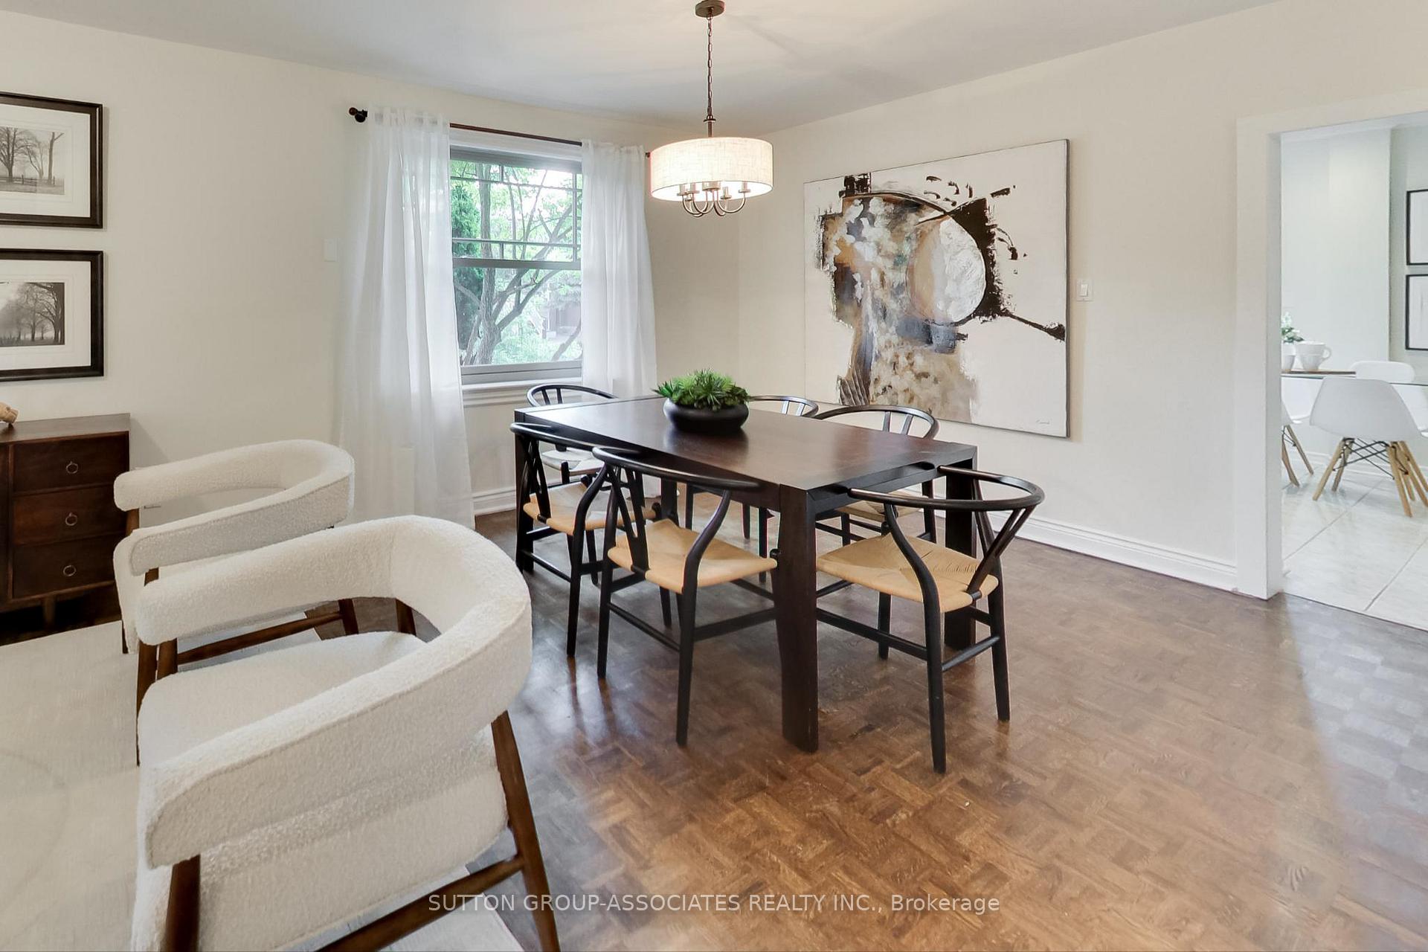
There's so much blooming at the corner of Hope and Harvie - literally. With jaw-dropping gardens, two private drives, parking for three cars, and garden suite potential, this is a one-of-a-kind opportunity that combines rare outdoor beauty with a home full of thoughtful upgrades and room to grow. A picture-perfect front porch, coffee in hand, as the garden greets you with color and calm. Around every corner, a gardeners paradise un-folds: wisteria draping over a flower tunnel, peonies bursting with life, sun-dappled seating areas, and blooms so lush they feel lifted from the pages of a storybook. The home beams with pride of ownership reflected in thoughtful upgrades from custom wood Ridley windows to a sump pump, back flow valve and updated mechanics that set the stage for worry free living. Host unforgettable dinners in the open living and dining area, then unwind in the spacious eat-in kitchen built for everyday function. A well-placed mudroom keeps clutter tucked away. The lower level is the ultimate flex space: over seven-foot ceilings and a sprawling media room ready for movie nights, a work-from-home setup, or playtime. Just steps away, the sprawling Earlscourt Park anchors this vibrant community with green space, a swimming pool, sports fields, and gathering spots for all ages. Beloved local gems like Tre Mari Bakery, La Spesa Food Specialty, family-run restaurants, transit, and Hudson College are all at your doorstep. (Seller has approved plans for a 3rd floor addition and back addition).
Ask about this home
A HOMEH agent will answer your questions about this home.
Around this home
Daily convenience, out of 100, from the distances below
Schools nearby
School rating, out of 10.
Helpful calculators
Your HOMEH agent

"I would see it this week."