

152 Aileen Avenue
152 Aileen Avenue
 See all 50 photos
Property history
Facts and features
- BasementWalk-up
- Water, sewerMunicipal
- HeatingForced air
- CoolingCentral air
- Hardwood floors
- Fireplace
- Central air
The homeDetached, 2 1/2 storey, 2,500–3,000 sq ft
- Type: Detached
- Style: 2 1/2 storey
- Living space: 2,500–3,000 sq ft
- Basement: Finished, walk-up
InsideFireplace Yes, Hardwood, Upper level
- Fireplace: Yes
- Flooring: Hardwood
- Laundry: Upper level
- Features: Carpet free
- Rooms above ground: 8
- Rooms in the basement: 2
- Bedrooms: 3
- Bathrooms: 6
- Kitchens: 1
- Family room: Yes
Outside and lotConcrete, brick, Unknown, Unknown
- Exterior: Concrete, brick
- Roof: Unknown
- Foundation: Unknown
- Size: 25.03 × 118.15 ft
Parking1 Garage, Attached
- Spaces: 1 Garage
- Garage: Attached
Heating, water and powerForced air, gas, Central air, Municipal water
- Heating: Forced air, gas
- Cooling: Central air
- Water: Municipal water
- Sewer: Municipal sewer
Costs and taxesTaxes $3,376 a year, HST included in the price
- Taxes, 2024: $3,376 a year
- HST: HST included in the price
Included in the saleBuilt in fisher paykel fridge, built in bosch dishwasher,fisher paykel 6 gas burner stove, all electrical light fixtures, motorized blinds , central vacuum, ev charger rough in, security system & cameras, built in speakers. full feature sheet attached.
- Included: Built in fisher paykel fridge, built in bosch dishwasher,fisher paykel 6 gas burner stove, all electrical light fixtures, motorized blinds , central vacuum, ev charger rough in, security system & cameras, built in speakers. full feature sheet attached.
Listing detailsW12038267, Sold, Mar 24, 2025
- MLS® number: W12038267
- Status: Sold
- Listed on: Mar 24, 2025
- Days on market: 22
- Updated: Apr 15, 2025
- Possession: Flexible
- Occupied by: Owner
- Listing brokerage: SALERNO REALTY INC.
About this home
152 Aileen Avenue, Toronto (Keelesdale-Eglinton West), ON M6M 1G2
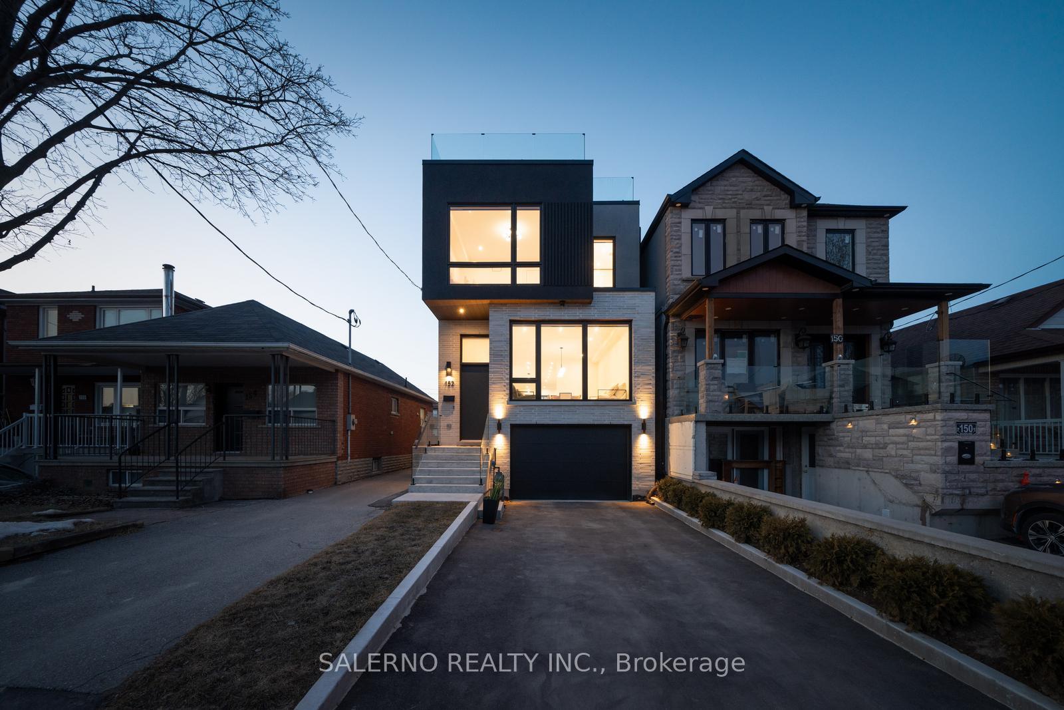
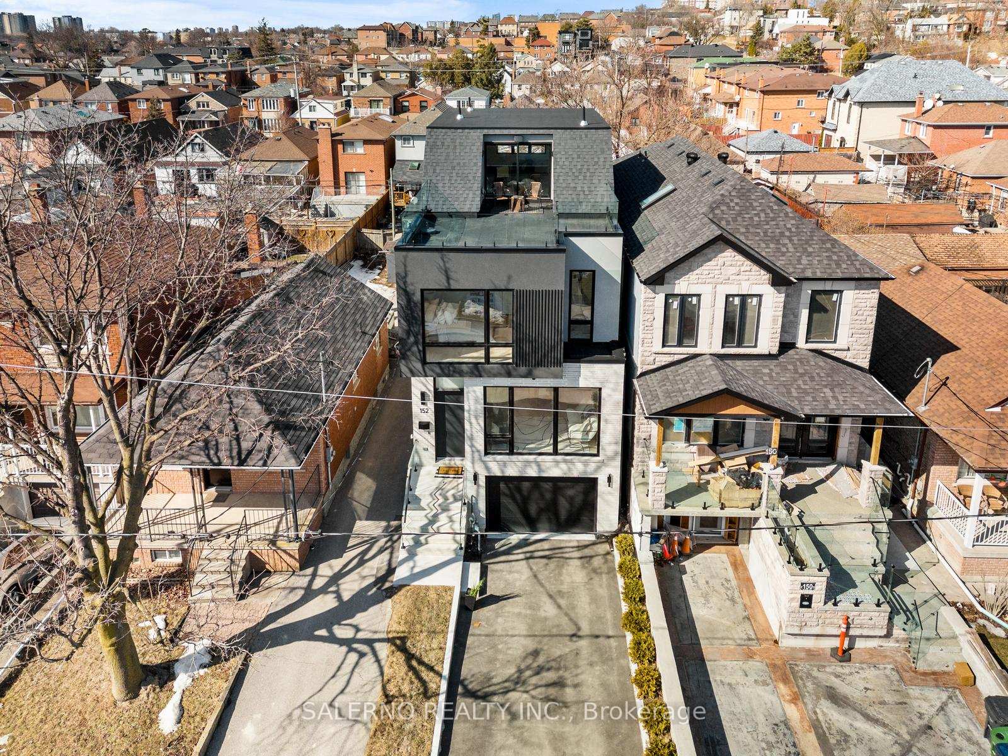
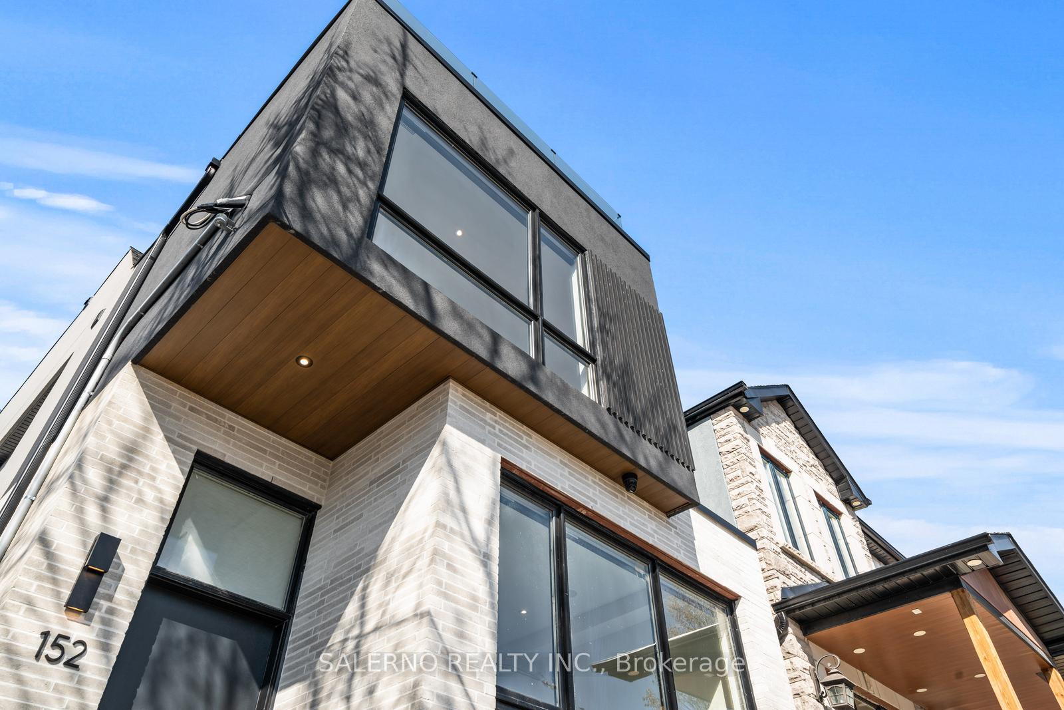
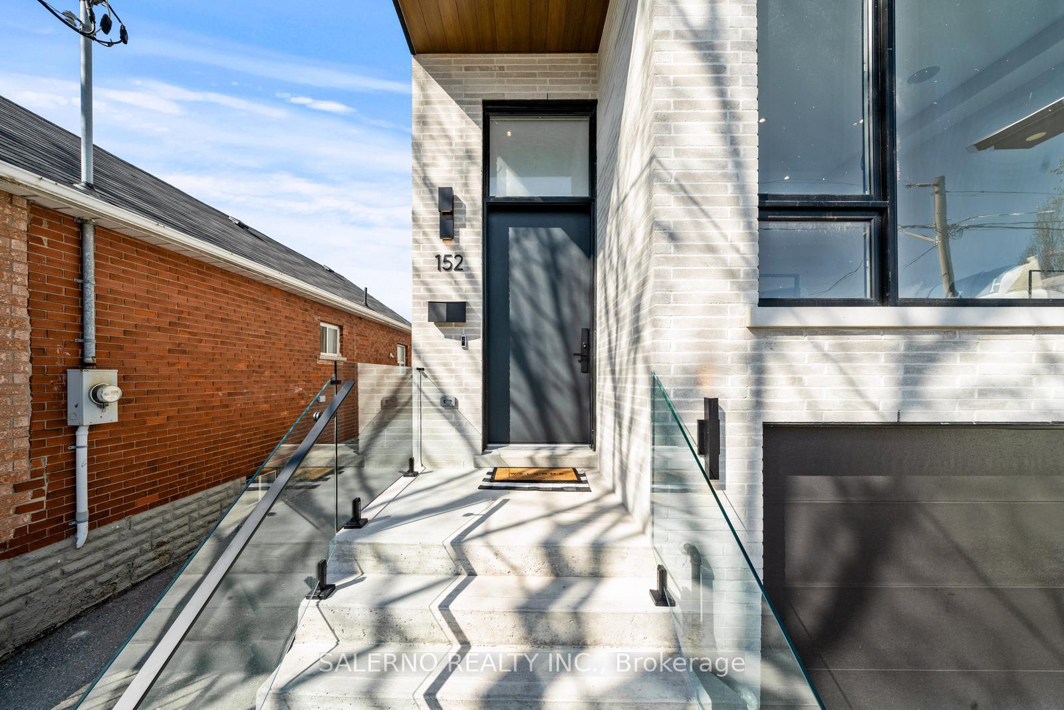
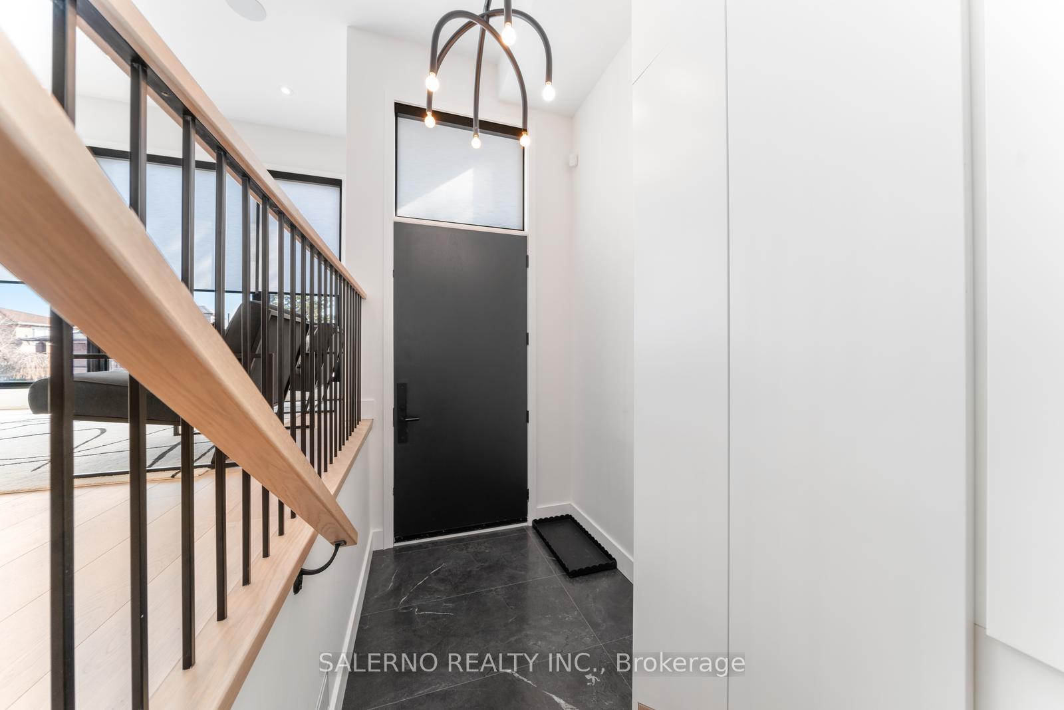
Luxury Redefined! Welcome To 152 Aileen Avenue. This Fully Renovated Home From Top To Bottom Is A One Of One For The Neighbourhood! Featuring Three Generously Sized Bedrooms And Six Washrooms Spread Out Over 4,000 Sq Ft Of Living Space, This Home Has The Handprints Of An Interior Designer! The Main Floor Is Highlighted With Custom Cabinetry And Mill Work Throughout. The Open Concept Floor Plan Providing Ease Of Mobility Between The Kitchen, Living And Dining Rooms Are Ideal For The Family! You Will Find An Oversized Deck Off The Living Room, Perfect For Indoor/Outdoor Entertaining. The Custom White Oak Waterfall Staircase Leading To The Upper Level Of The Home Includes Modern High End Finishes In All Bedrooms And Bathrooms. The Upper Level Of This Home Includes The Convenience Of The Exquisite Laundry. Do You Want To Feel As If You Are On Top Of The World? The Rooftop Terrace With A Clear View Of The CN Tower Will Make You Feel That You Are! The Lower Level Of The Home Has Access To The Backyard Via A Walk Up Exit. Upgrades And Custom Finishes Are Too Many To List, Refer To The Feature Sheet Attached. This Is A Must See Home!
Ask about this home
A HOMEH agent will answer your questions about this home.
Around this home
Daily convenience, out of 100, from the distances below
Schools nearby
School rating, out of 10.
Helpful calculators
Your HOMEH agent

"I would see it this week."