

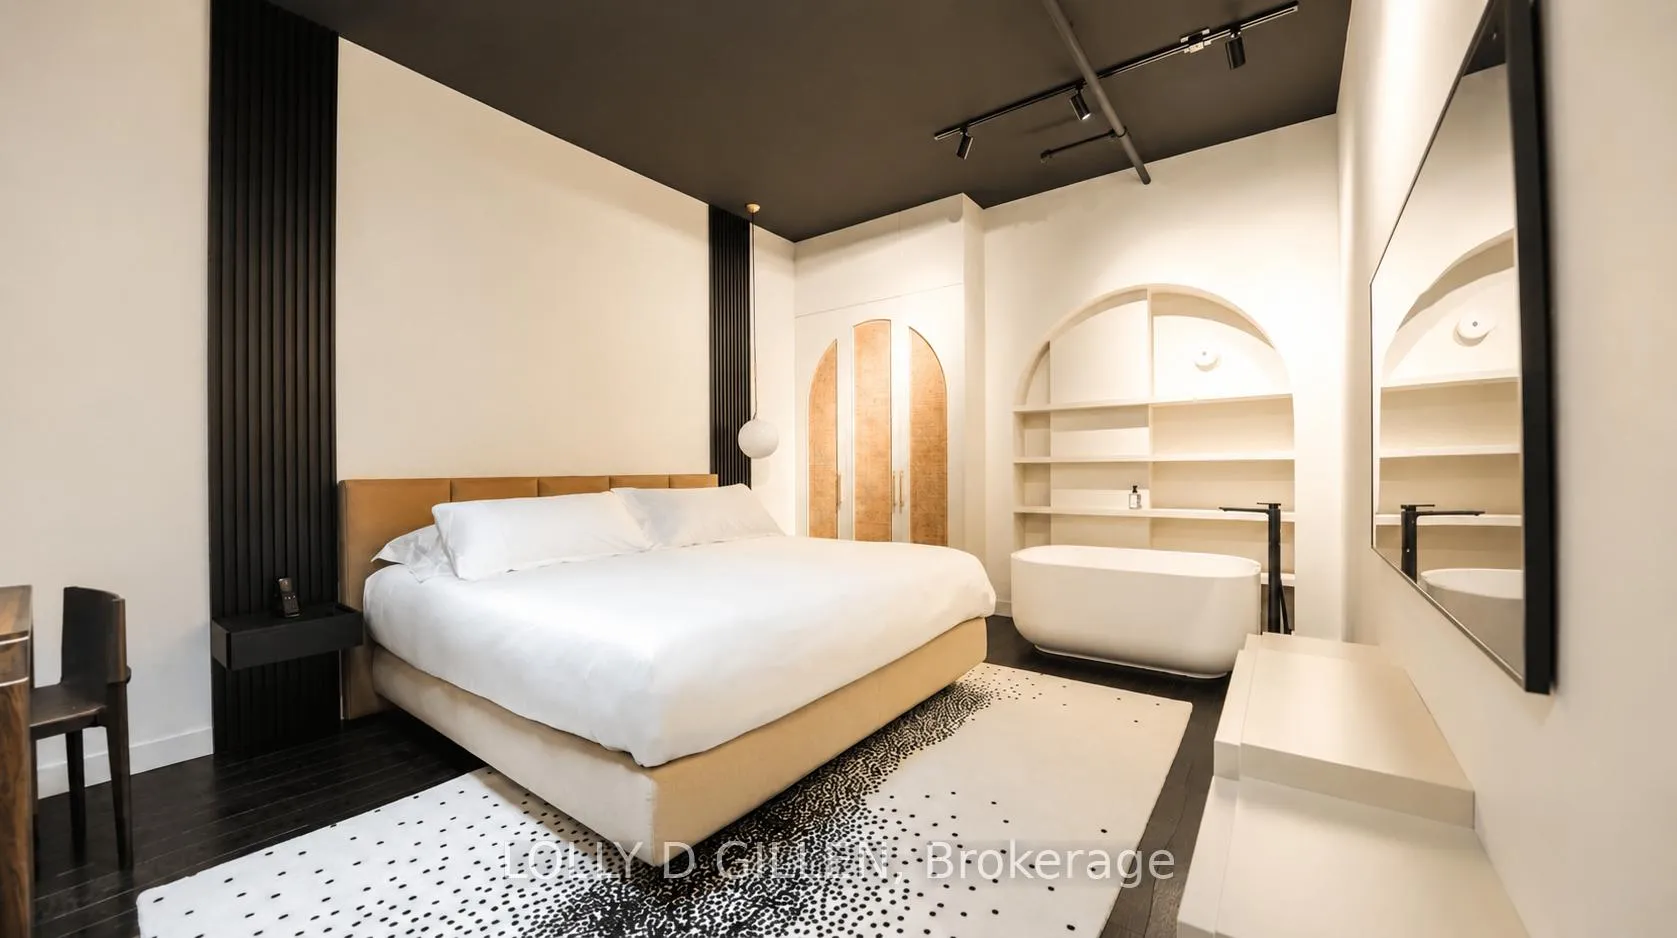
Unit 202, 1147 Davenport Road
Condo Apartment Expired
1/7Unit 202, 1147 Davenport Road
Condo Apartment Expired
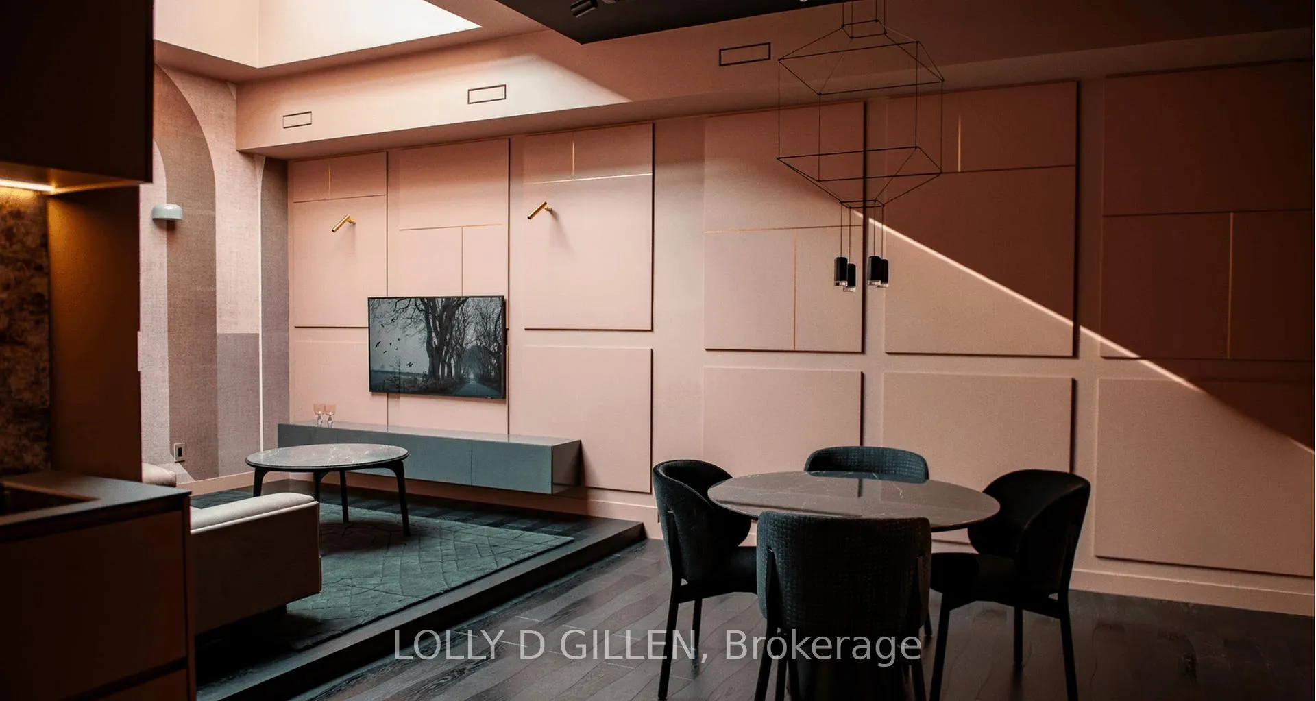
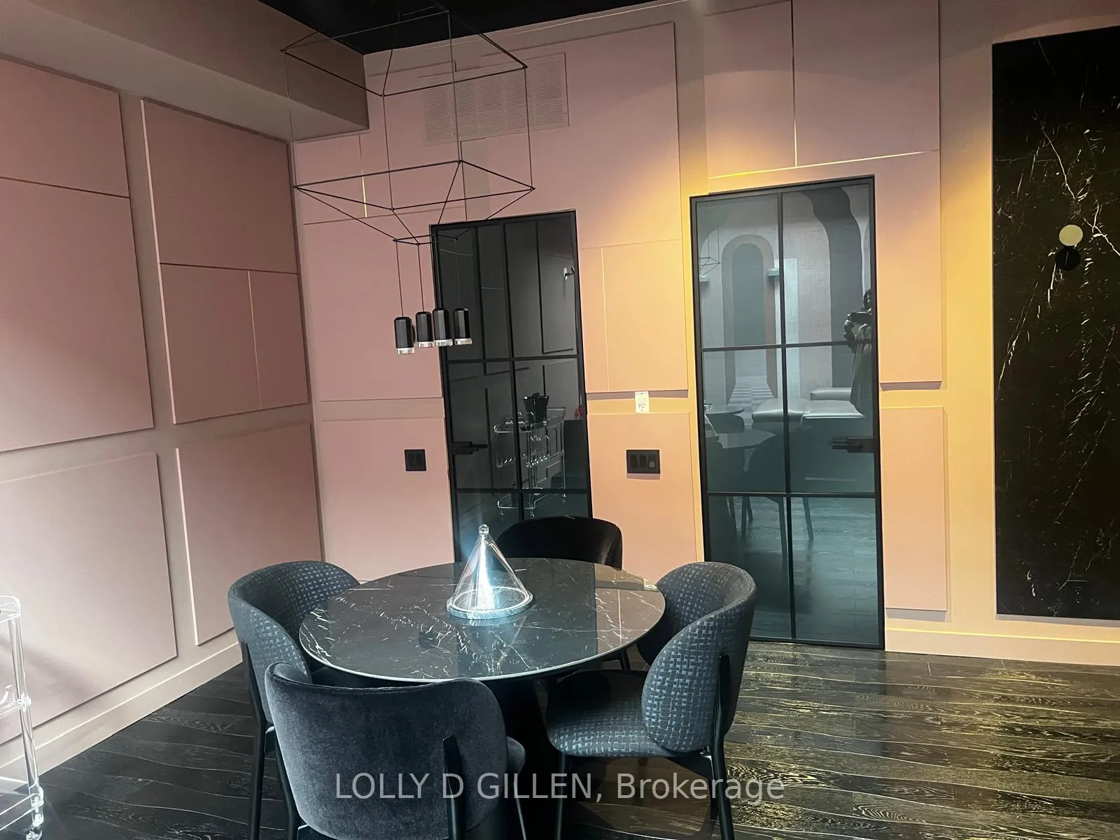
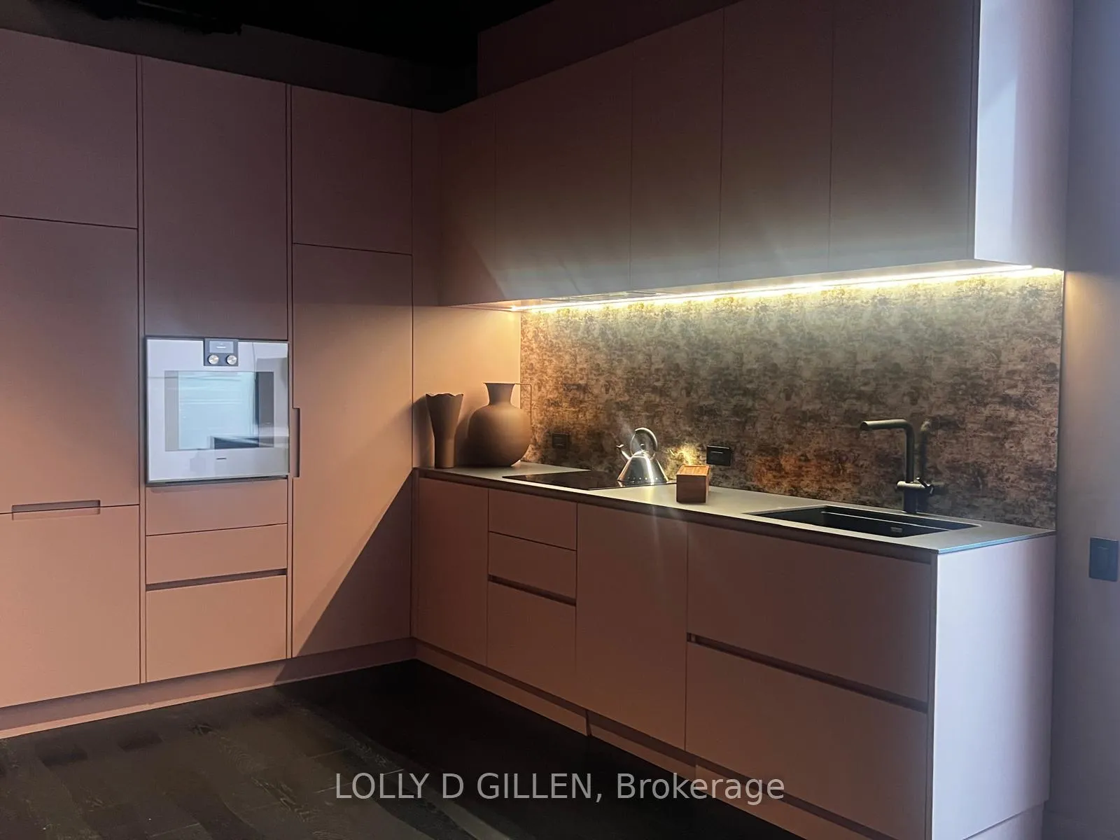
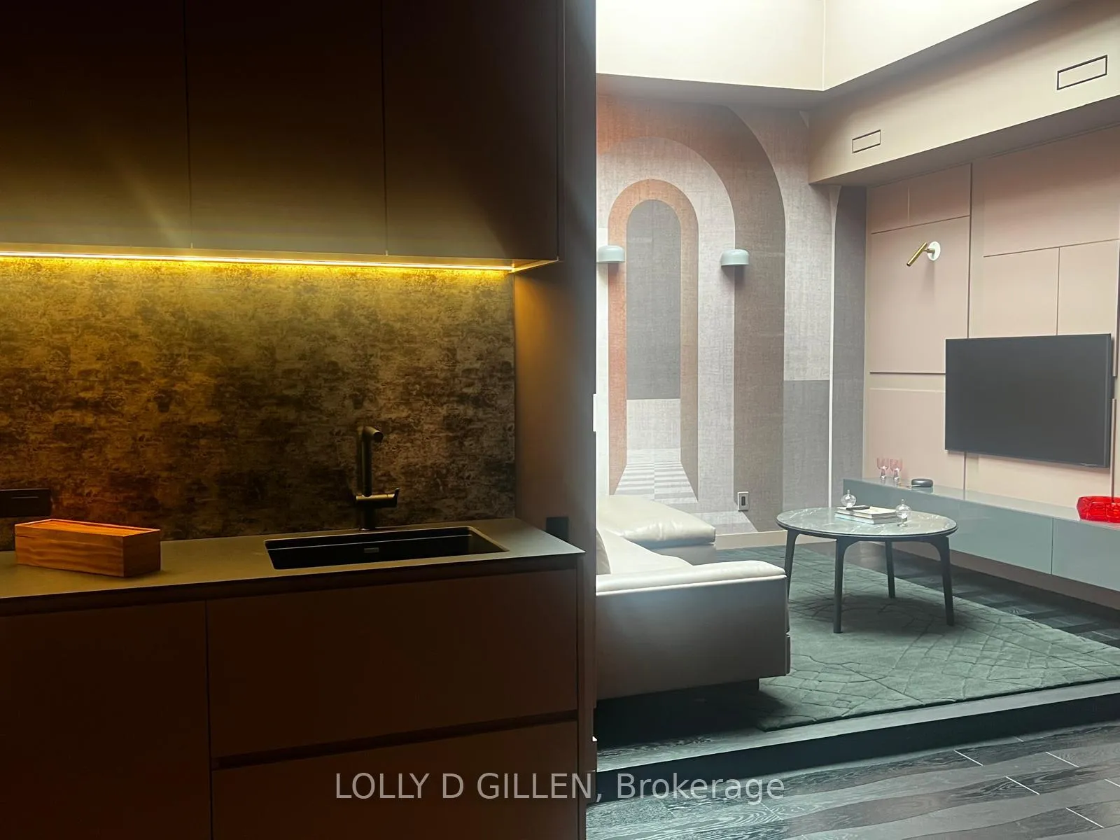 See all 7 photos
1 Bedroom
1 Bathroom
1 Parking
600–699 sq.ft
Entire Home
— Unit
Property history
- $4,200ExpiredList: 2026-06-05|End: 2026-08-24|80 daysC13271086
- $5,800ExpiredList: 2026-03-05|End: 2026-05-25|81 daysC12852366
Facts and features
- ExposureWest
- LaundryIn-suite
- LockerNone
- BalconyNone
What stands out
- Central air
The homeCondo Apartment, Apartment, New
- TypeCondo Apartment
- StyleApartment
- AgeNew
- Living space600–699 sq ft
- BasementNone
- ExposureWest
InsideIn-suite laundry, main level, Built-in oven, countertop range, primary bedroom - main floor, upgraded insulation, ventilation system, Rooms above ground 4
- LaundryIn-suite laundry, main level
- FeaturesBuilt-in oven, countertop range, primary bedroom - main floor, upgraded insulation, ventilation system
- Rooms above ground4
- Bedrooms1
- Bathrooms1
- Kitchens1
OutsideBrick, Balcony None
- ExteriorBrick
- BalconyNone
Parking and locker1 Parking, Detached, Rental
- Spaces1 Parking
- GarageDetached
- Parking typeRental
- LockerNone
Building1147 Davenport Avenue, Storeys 2, Condo corporation 0
- Name1147 Davenport Avenue
- Storeys2
- Condo corporation0
- PetsNot allowed
Heating, water and powerForced air, gas, Central air
- HeatingForced air, gas
- CoolingCentral air
Rent and termsRent $4,200 a month, Entire property, Furnished
- Rent$4,200 a month
- Space for rentEntire property
- FurnishedFurnished
- Lease12 months
- PaidMonthly
- Rent includesCable tv, central air conditioning, water, hydro, heat
- DepositRequired
- Credit checkRequired
- Employment letterRequired
- Rental applicationRequired
- ReferencesRequired
IncludedFridge, oven, cook top, micro, washer & dryer, custom made furnishings throughout including audio visual, stemware, dishes, cutlery, bedding and towels.
- IncludedFridge, oven, cook top, micro, washer & dryer, custom made furnishings throughout including audio visual, stemware, dishes, cutlery, bedding and towels.
Listing detailsC13271086, Expired, Jun 5, 2026
- MLS® numberC13271086
- StatusExpired
- Listed onJun 5, 2026
- Days on market80
- UpdatedAug 24, 2026
- Possession1-29 days
- Occupied byVacant
- Listing brokerageLOLLY D GILLEN
About this home
Unit 202, 1147 Davenport Road, Toronto (Wychwood), ON M6H 2G4
Built-In OvenCountertop RangePrimary Bedroom - Main FloorUpgraded InsulationVentilation System
Italian Masterpiece....exquisite, stunning and unique. Ultimate privacy in boutique residence thoughtfully curated for executive lifestyle
Read more
Ask about this home
A HOMEH agent will answer your questions about this home.
Ask a question
Know more about 1147 Davenport Avenue
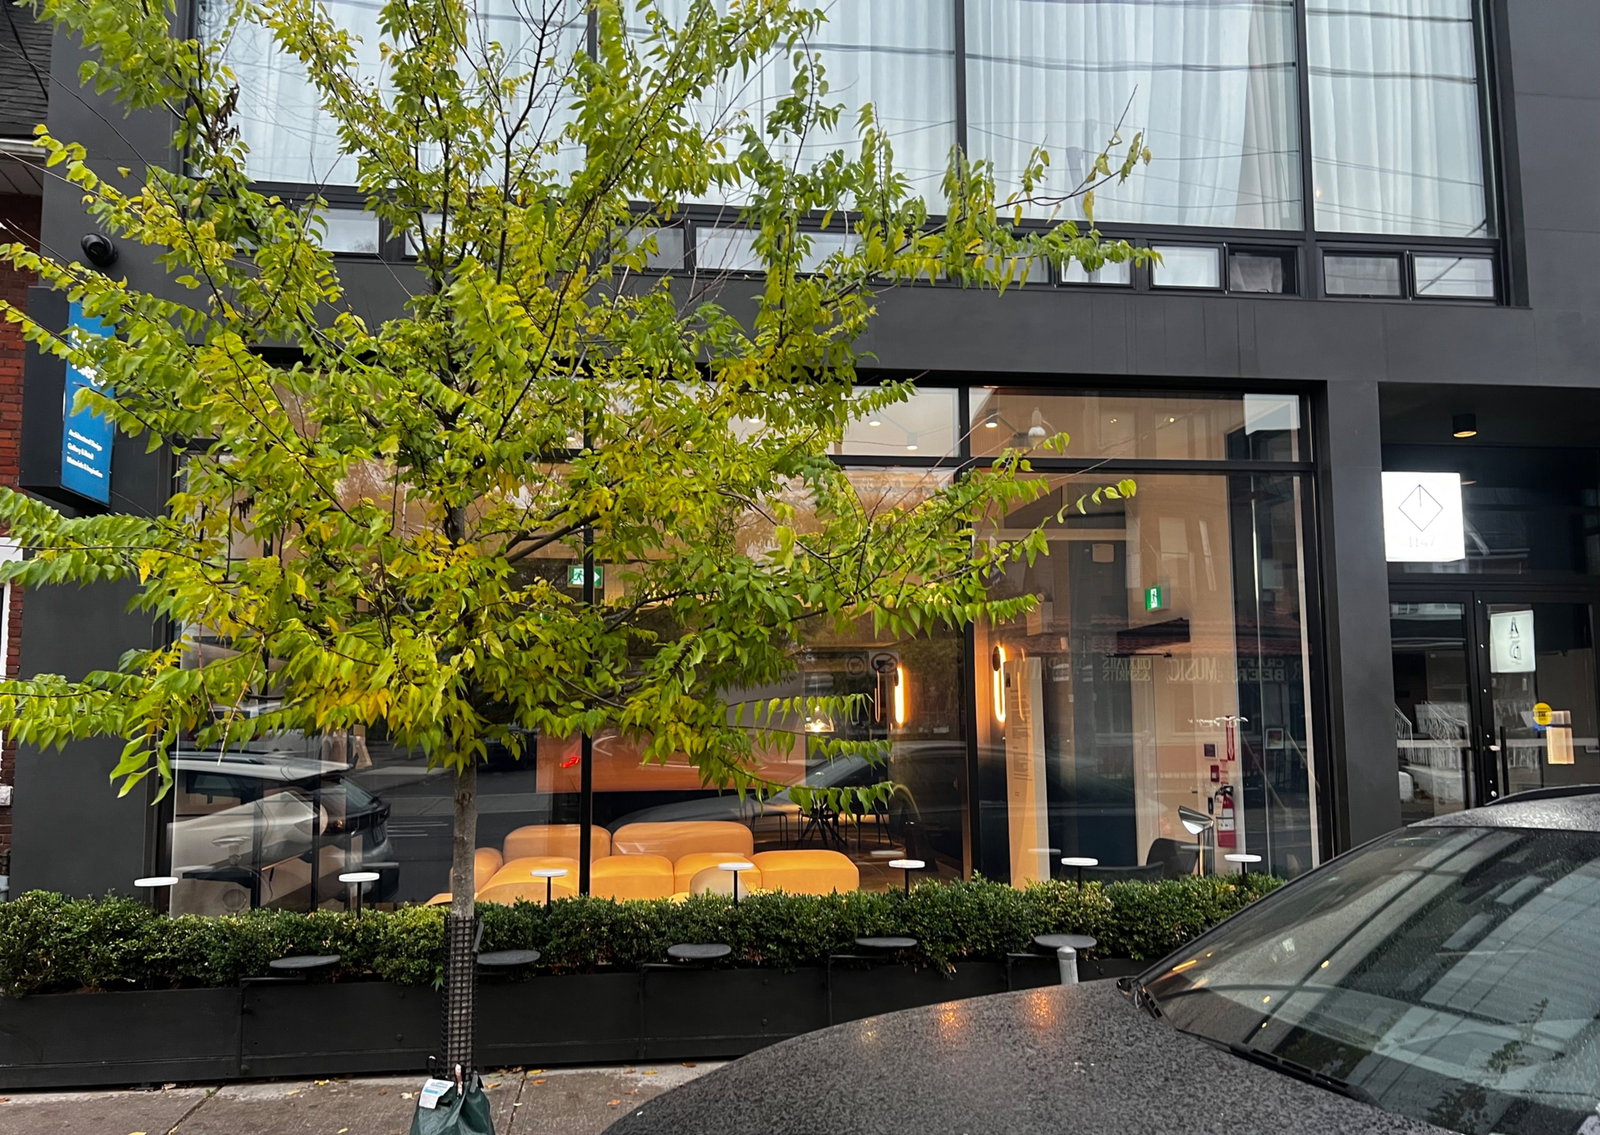
Condo building · 1147 Davenport Rd
1147 Davenport Avenue is a 2-storey condo. No units are on the market here right now.
- 2storeys
Bike storage
No similar units for rent in 1147 Davenport Avenue right now.
Around this home
Ossington
Errands
Parks
Schools
Daily convenience, out of 100, from the distances below
ParkMount Royal Parkette · 15 within 1 km4 min walk242 m
GroceryGaucho Pie Co.7 min walk451 m
SchoolWinona Drive Senior Public School5 min walk290 m
PharmacyGlenholme Pharmacy11 min walk654 m
Cafés & foodLambretta Pizza · 15 within 1 km1 min walk19 m
Gym & rec centreDuPont Local 24/7 Fitness8 min walk510 m
LibraryToronto Public Library - Davenport5 min walk282 m
WalkDriveStraight-line distance, open map data
Grocery0.5 km
Park0.2 km
Coffee0.3 km
Dining0.0 km
Gym0.5 km
Schools nearby
School rating, out of 10.
Winona Drive Senior Public Schoolelementary · Public · 0.3 km
—
St Bruno/St. Raymond Catholic Schoolelementary · Catholic · 0.4 km
5.5/10Fair
McMurrich Junior Public Schoolelementary · Public · 0.4 km
7.3/10Good
Contact agent
Helpful calculators
Rent vs buy
Affordability
Mortgage
Down payment
Stress test
CMHC insurance
Your HOMEH agent

NimaHOMEH agent · Toronto
"I would see it this week."
Ask Nima
Keep exploring
You are here