

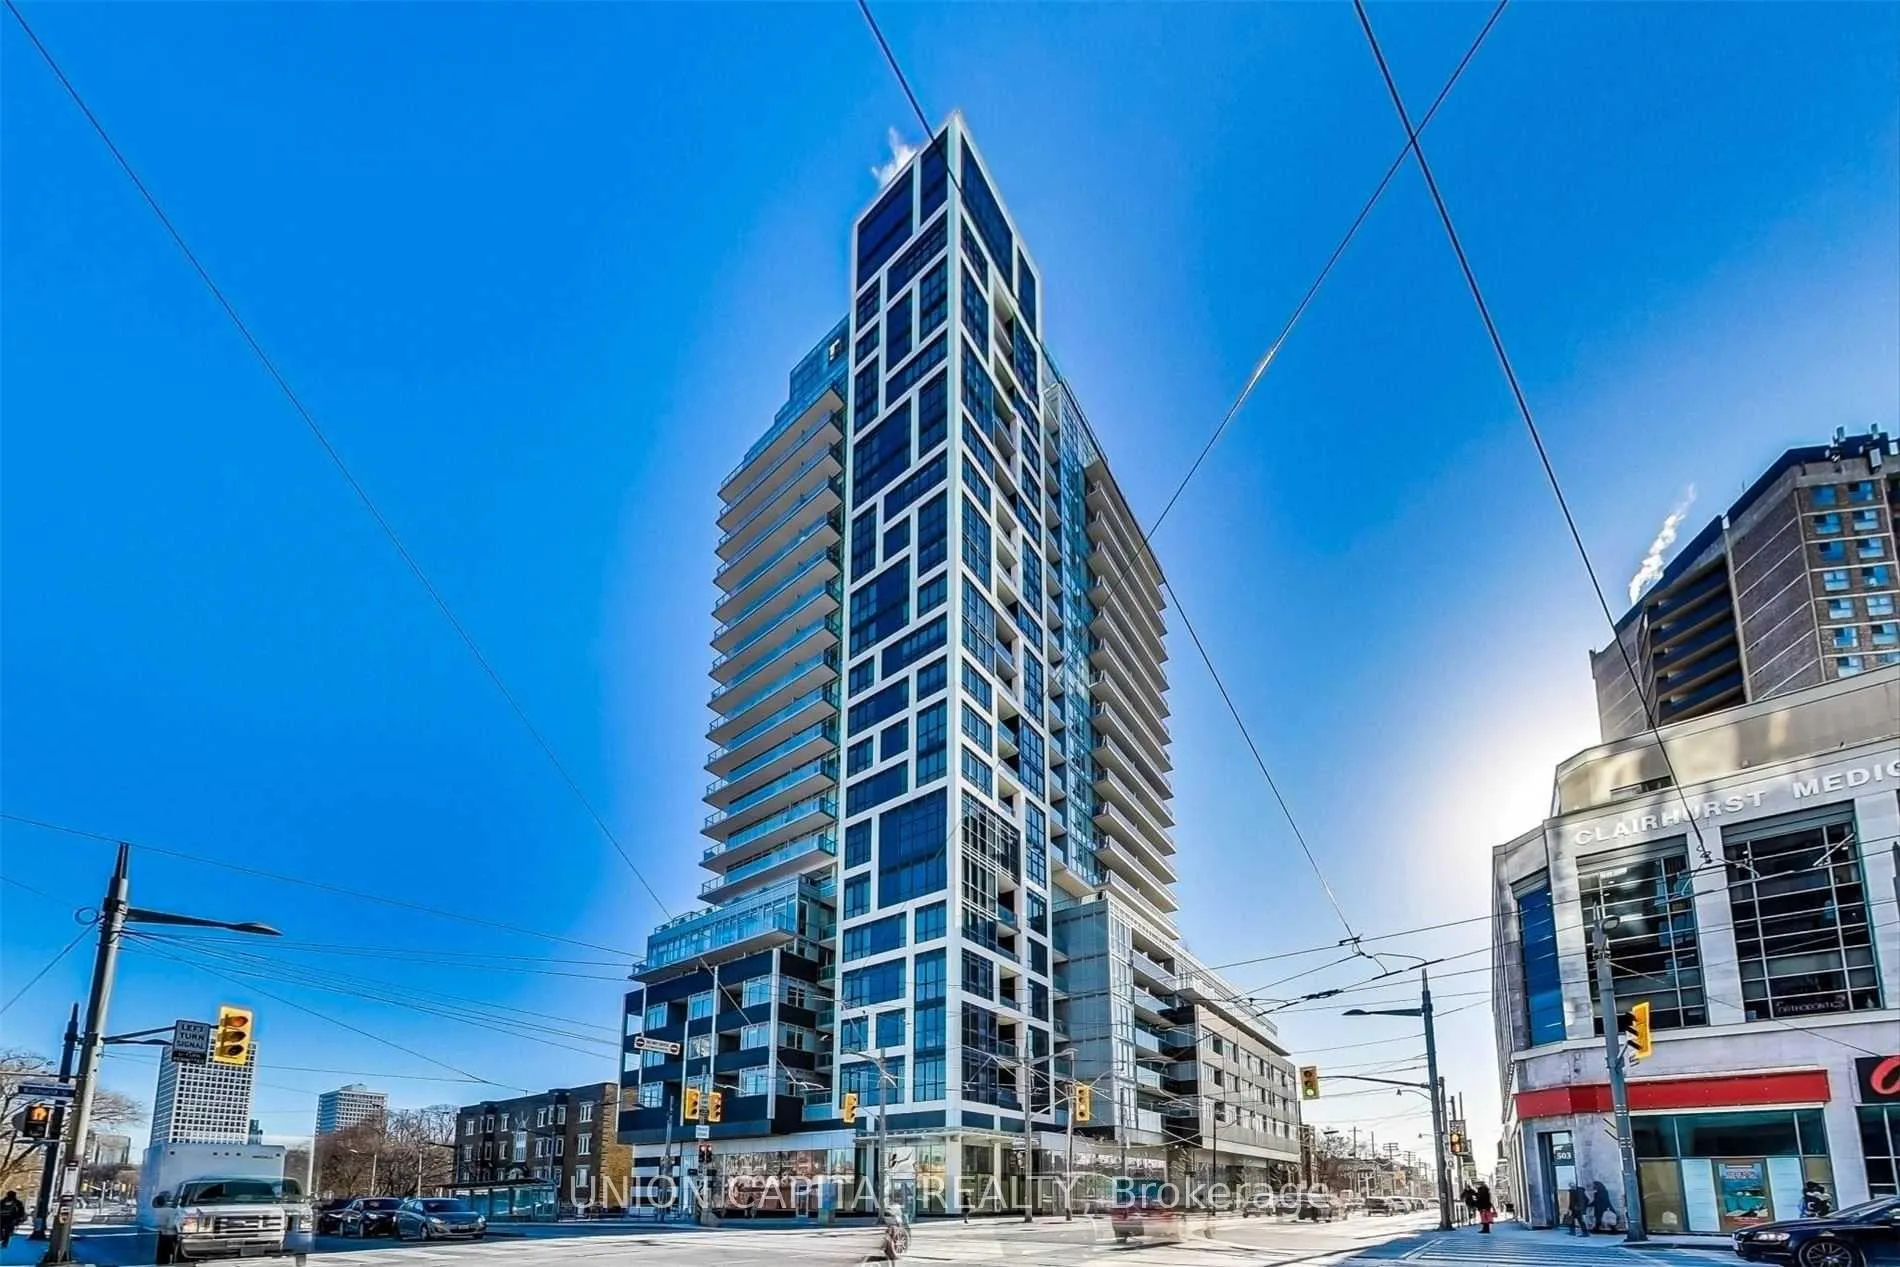
Unit 1507, 501 St Clair Avenue W
Unit 1507, 501 St Clair Avenue W
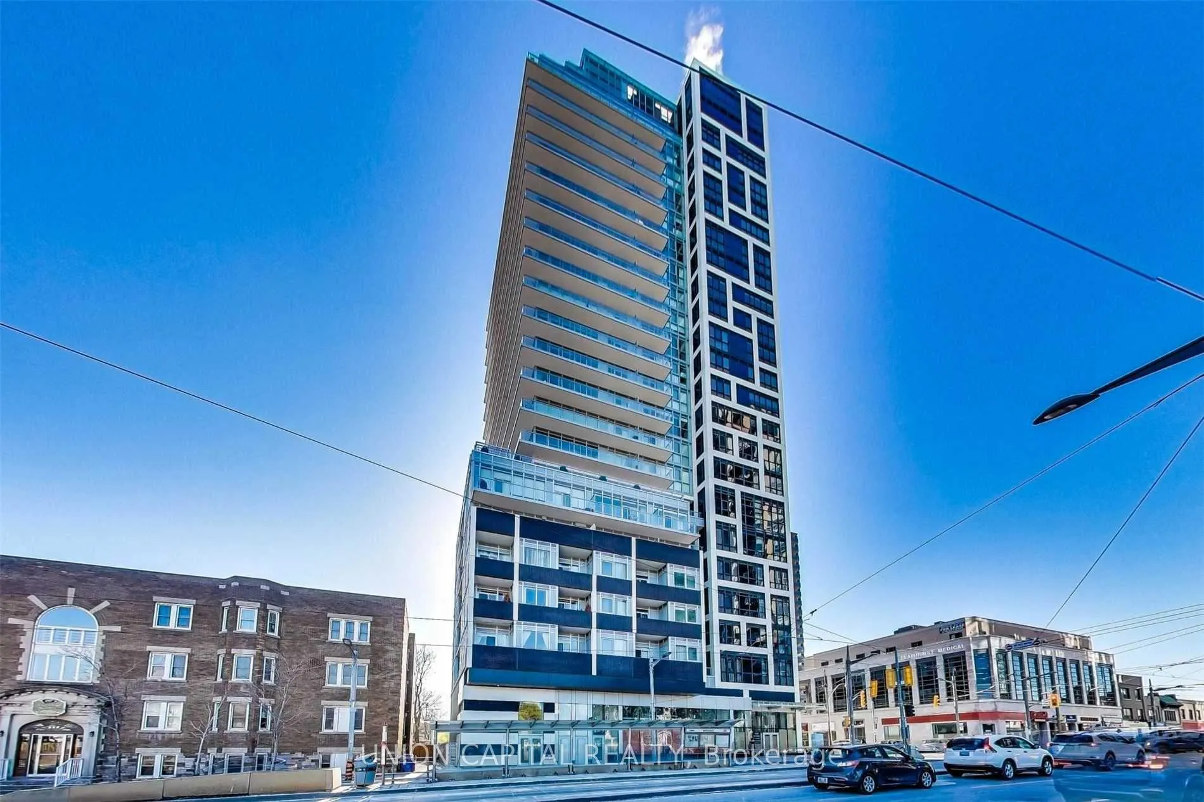
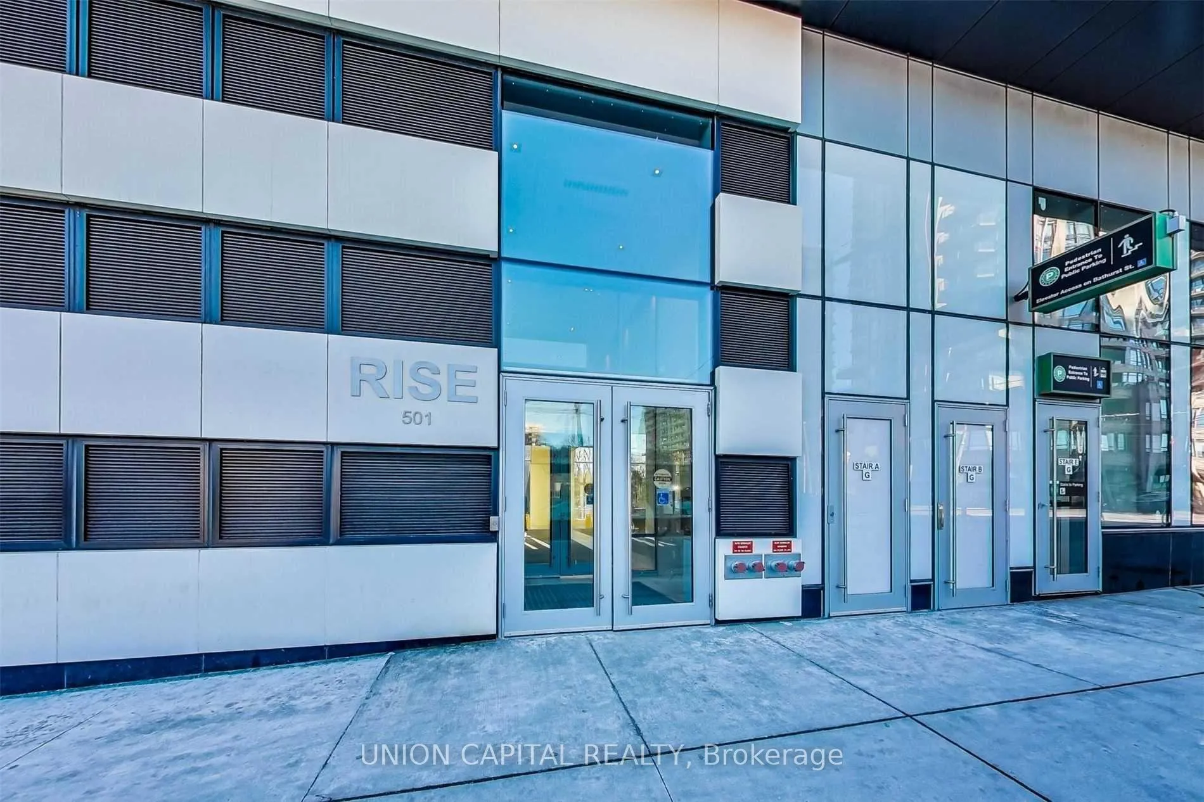
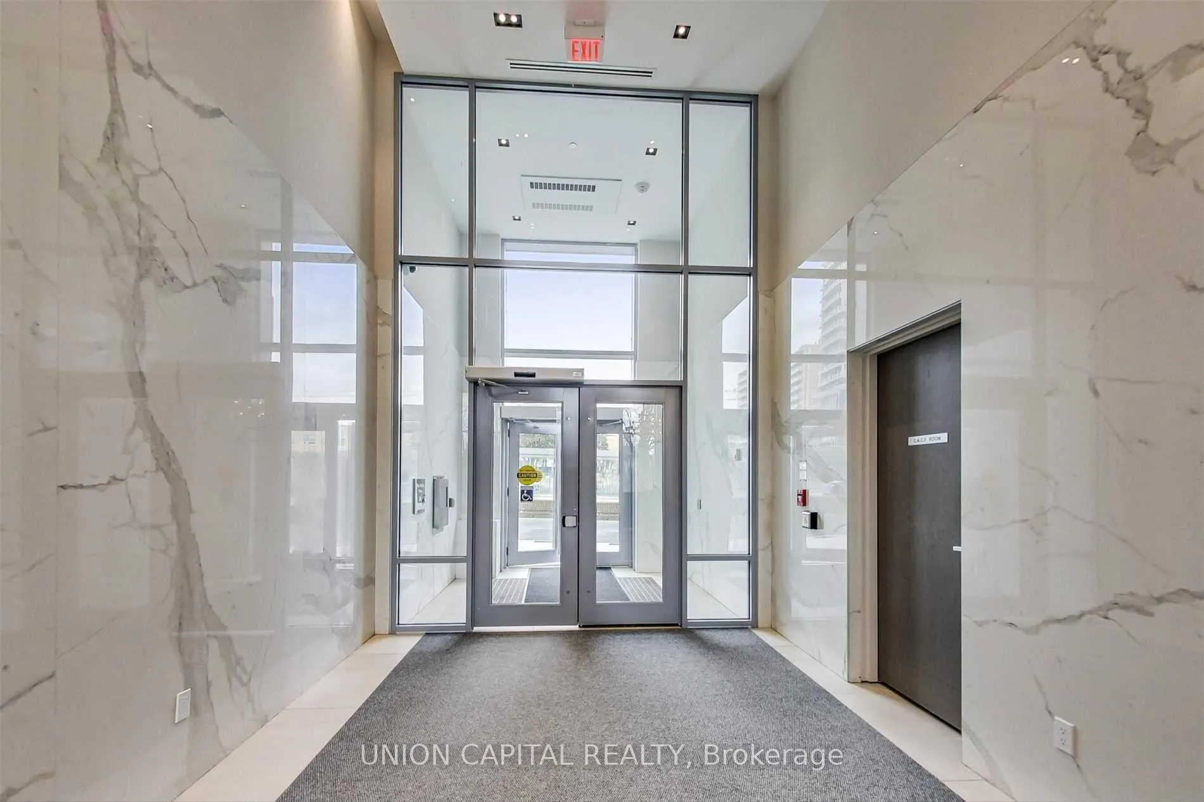
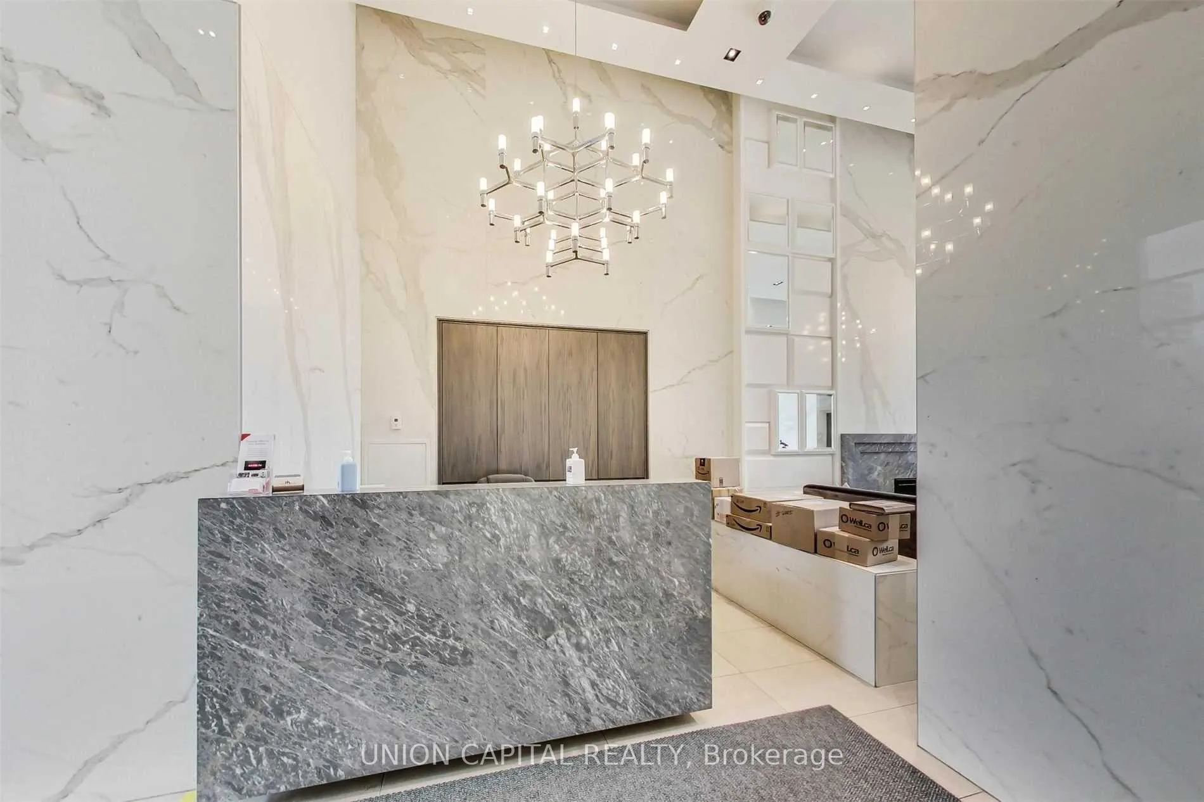 See all 35 photos
Property history
Facts and features
- ExposureSouth west
- LaundryEnsuite
- LockerOwned
- BalconyTerrace
- Central air
The homeCondo Apartment, Apartment, Age 0–5 years
- TypeCondo Apartment
- StyleApartment
- Age0–5 years
- Living space800–899 sq ft
- BasementNone
- ExposureSouth West
InsideWindow floor to ceiling, Ensuite, Built-in oven, carpet free
- FlooringWindow floor to ceiling
- LaundryEnsuite
- FeaturesBuilt-in oven, carpet free
- Rooms above ground5
- Bedrooms2
- Bathrooms2
- Kitchens1
OutsideConcrete, Terrace
- ExteriorConcrete
- BalconyTerrace
Parking and locker1 Parking, Underground, Parking type Owned
- Spaces1 Parking
- GarageUnderground
- Parking typeOwned
- DrivewayPrivate
- LockerOwned
BuildingRise Condos, Storeys 21, Units 283
- NameRise Condos
- Storeys21
- Units283
- Registered2017
- Condo corporation2715
- PetsNot allowed
Heating, water and powerForced air, gas, Central air
- HeatingForced air, gas
- CoolingCentral air
Rent and termsRent $4,060 a month, Entire property, Unfurnished
- Rent$4,060 a month
- Space for rentEntire property
- FurnishedUnfurnished
- Lease12 months
- Rent includesBuilding insurance, common elements, water, central air conditioning, heat, parking
- DepositRequired
- Credit checkRequired
- Employment letterRequired
- Rental applicationRequired
- ReferencesRequired
Listing detailsC13263592, Rented, Jun 5, 2026
- MLS® numberC13263592
- StatusRented
- Listed onJun 5, 2026
- Days on market17
- UpdatedJun 22, 2026
- PossessionFlexible
- Occupied byTenant
- Listing brokerageUNION CAPITAL REALTY
About this home
Unit 1507, 501 St Clair Avenue W, Toronto (Casa Loma), ON M5P 0A2
Welcome to your dream home in this stunning 2-bedroom, 2-bathroom corner condo, offering spectacular southwest unobstructed views of the Toronto skyline and surrounding greenery. This bright and spacious suite features a highly desirable split-bedroom layout, floor-to-ceiling windows, and an open-concept design flooded with natural light throughout the day. A striking feature wall welcomes you into the home, while numerous upgraded finishes add style and sophistication throughout. Enjoy breathtaking panoramic views from every principal room, creating the perfect blend of luxury and comfort. The modern kitchen seamlessly connects to the living and dining areas, making it ideal for both everyday living and entertaining. 1 parking and 1 locker are included!! Residents enjoy exceptional building amenities, including a fantastic seventh-floor amenity level. Located in one of Toronto's most sought-after neighbourhoods, you're just steps to St. Clair West Station, grocery stores, parks, cafes, restaurants, and everyday essentials. Experience the perfect balance of urban convenience, vibrant community living, and scenic surroundings in this exceptional home.
Ask about this home
A HOMEH agent will answer your questions about this home.
Know more about Rise Condos
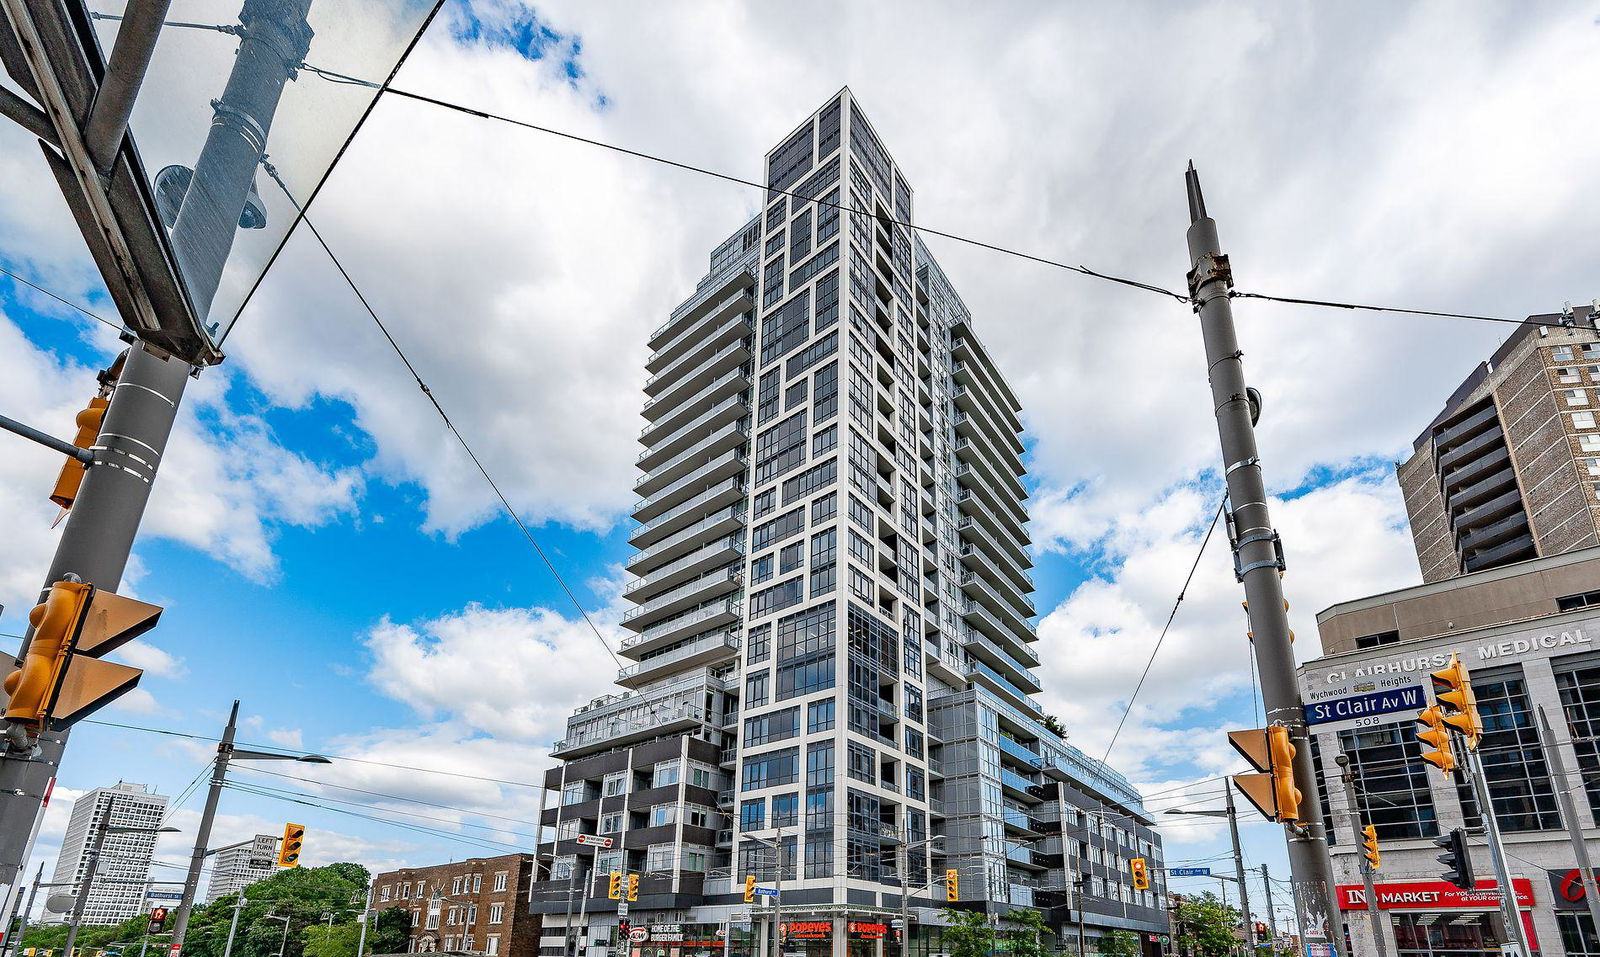
Condo building · 501 St Clair Avenue W
Rise Condos is a 21-storey condo with 283 suites, built in 2017 by Reserve Properties. Right now 3 for sale and 2 for rent are on the market here.
- 21storeys
- 283suites
- $929/sq ft
- 2017built
No similar units for rent in Rise Condos right now.
Around this home
Daily convenience, out of 100, from the distances below
Schools nearby
School rating, out of 10.
Helpful calculators
Your HOMEH agent

"I would see it this week."