

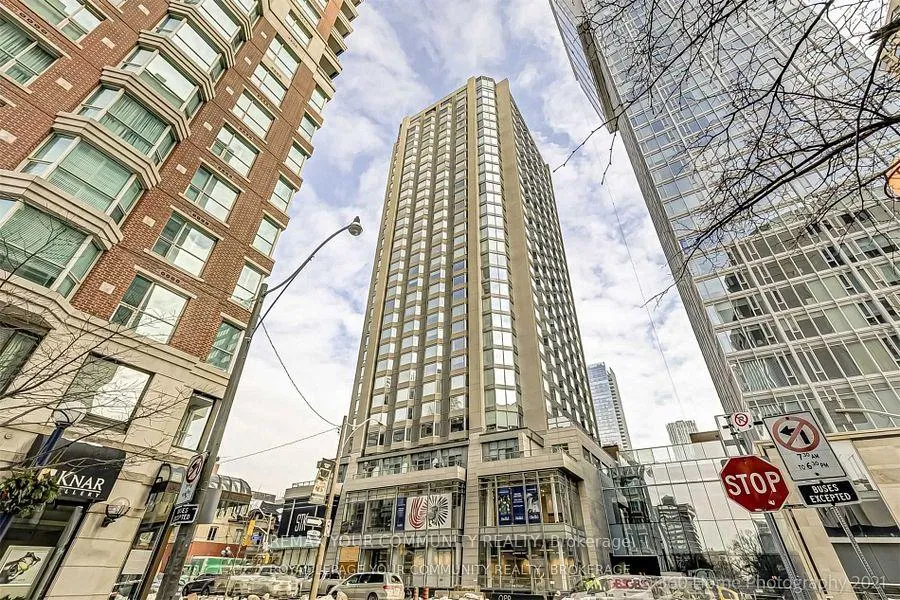
Unit 3115, 155 Yorkville Avenue
Unit 3115, 155 Yorkville Avenue
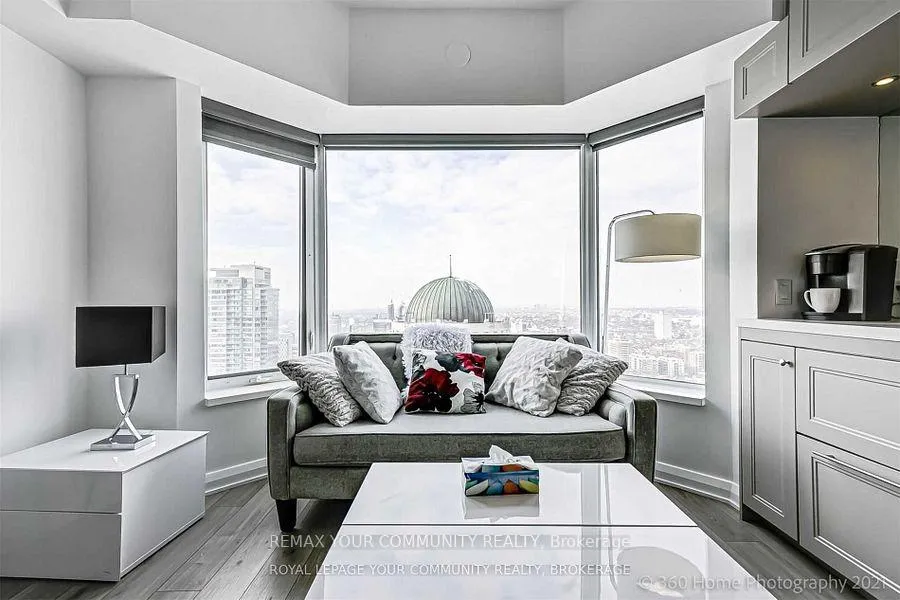
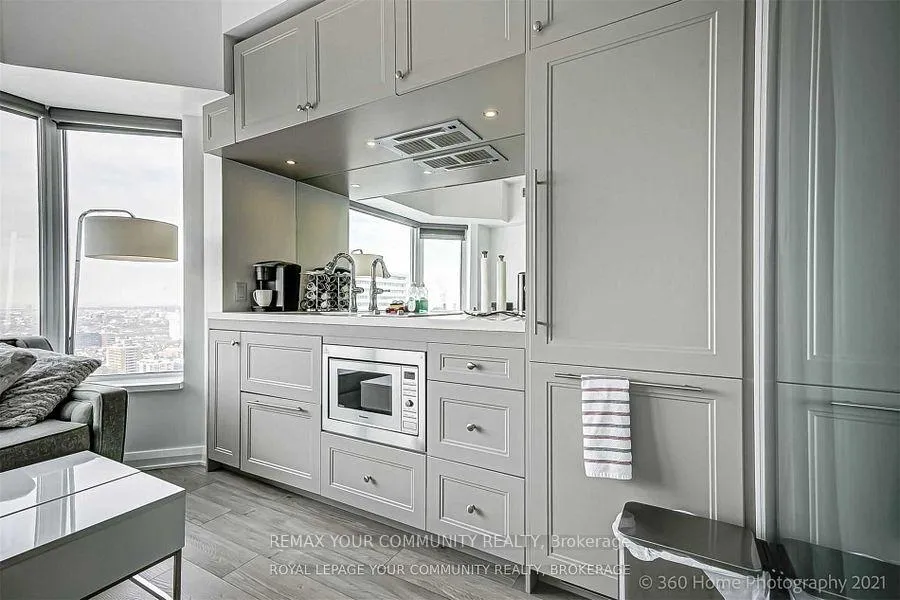
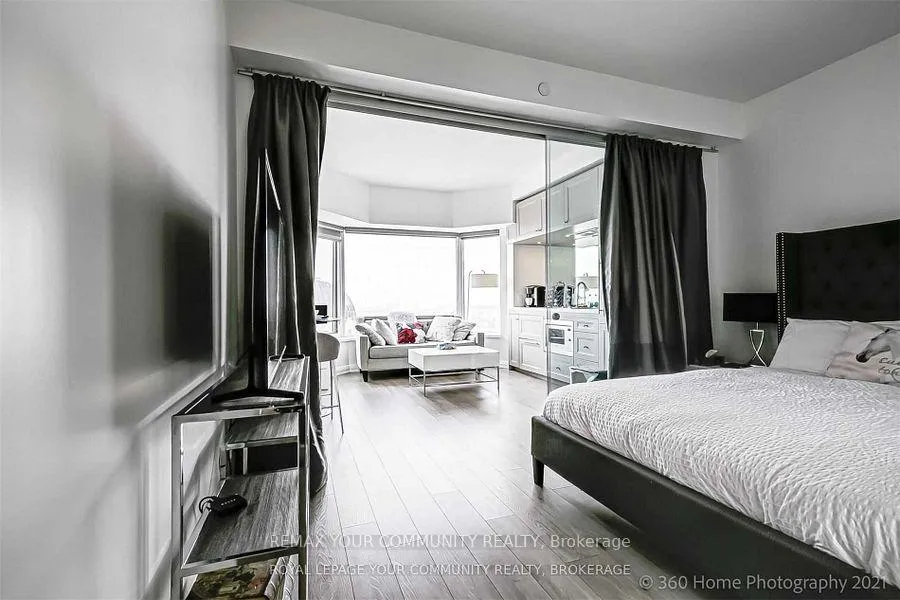
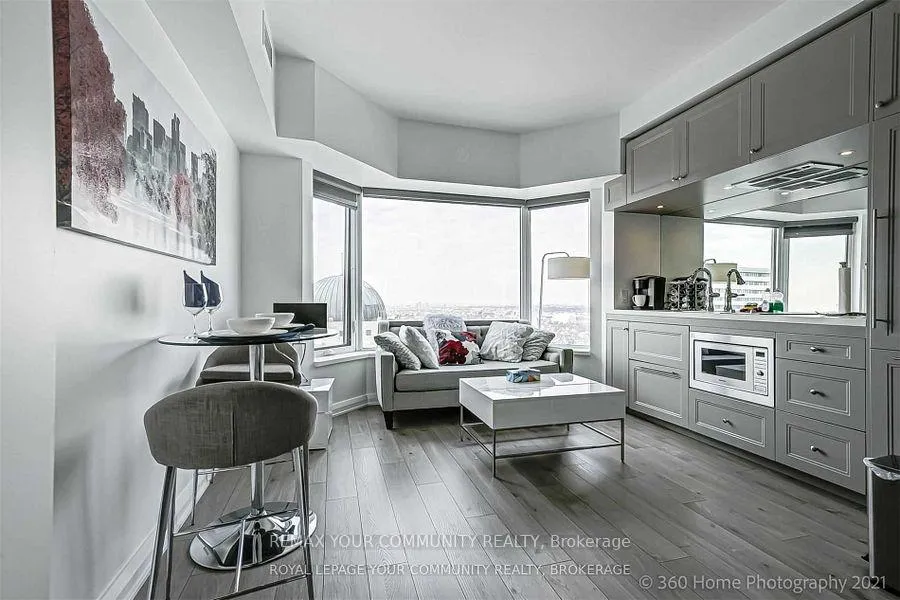 See all 23 photos
Property history
- $2,199,000TerminatedList: 2026-06-05|End: 2026-06-11|6 daysC13256612
Facts and features
- ExposureWest
- LaundryEnsuite
- LockerEnsuite+common
- BalconyNone
- Hardwood floors
- Central air
- Concierge
- Exercise room
- Gym
- Party room/meeting room
The homeCondo Apartment, Apartment, Age 6–10 years
- Type: Condo Apartment
- Style: Apartment
- Age: 6–10 years
- Living space: 500–599 sq ft
- Basement: None
- Exposure: West
- View: Clear
InsideHardwood, Ensuite, Carpet free
- Flooring: Hardwood
- Laundry: Ensuite
- Features: Carpet free
- Security: Concierge/security, security guard, smoke detector
- Elevator: Yes
- Rooms above ground: 4
- Bedrooms: 1
- Bathrooms: 1
- Kitchens: 1
OutsideConcrete, Balcony None
- Exterior: Concrete
- Balcony: None
Parking and lockerUnderground, Parking type None, Underground
- Garage: Underground
- Parking type: None
- Driveway: Underground
- Locker: Ensuite+common
- Locker number: 31
- Locker level: Same floor as suite
BuildingResidences of Yorkville Plaza, Storeys 32, Units 508
- Name: Residences of Yorkville Plaza
- Storeys: 32
- Units: 508
- Registered: 2017
- Condo corporation: 2586
- Amenities: Concierge, elevator, exercise room, gym, party room/meeting room, recreation room
- Pets: Allowed
Heating, water and powerForced air, gas, Central air
- Heating: Forced air, gas
- Cooling: Central air
Costs and taxesTaxes $3,160 a year, Condo fee $542 a month, Cac included, common elements included, building insurance included
- Taxes, 2026: $3,160 a year
- Condo fee: $542 a month
- Fee includes: Cac included, common elements included, building insurance included
- HST: HST included in the price
Included in the saleIncluded in maint. costs common elements, building insurance, cac, water/sewer, 24-hourconcierge and security with comprehensive camera coverage and advanced fob access systems,'visitor parking and one valet parking space included.
- Included: Included in maint. costs common elements, building insurance, cac, water/sewer, 24-hourconcierge and security with comprehensive camera coverage and advanced fob access systems,'visitor parking and one valet parking space included.
NearbyArts centre, clear view, hospital, public transit
- Close to: Arts centre, clear view, hospital, public transit
Listing detailsC13256612, Terminated, Jun 5, 2026
- MLS® number: C13256612
- Status: Terminated
- Listed on: Jun 5, 2026
- Days on market: 6
- Updated: Jun 11, 2026
- Possession: 2026-07-31 / Flexible
- Occupied by: Tenant
- Listing brokerage: REMAX YOUR COMMUNITY REALTY
About this home
Unit 3115, 155 Yorkville Avenue, Toronto (The Annex), ON M5R 0B4
Rare combined turnkey offering in the heart of Yorkville with the income of about $9,000/month- 2 suites must sell together,- Suites 3113 & 3115 offer approximately 1,450-1,550 sq. ft. designed and approved by Condo Corp- Two private entrances offering flexibility for executive living, multigenerational use, guests, or privateoffice space- Professionally designed by award-winning interior architecture and design studio U31- Fully furnished residences with curated contemporary designer interiors included in the offering- Sophisticated black-and-white modern design aesthetic throughout- Premium Italian stone finishes, marble flooring, quartz surfaces, engineered hardwood flooring, andcustom millwork- Designer kitchens featuring premium German appliances, contemporary cabinetry, and soft-closingdrawers and cabinets- Advanced architectural lighting design throughout both residences- Fully integrated smart-home automation system in Suite 3113 controlling audio, video, climate, lighting,blinds, security, televisions, and in-ceiling speakers- Two lockers convenientely located on the same floor as the residences- One valet parking space included- Located within Yorkville's Very Own (YVO), the former Four Seasons Hotel transformed into a modernluxury residential address- Extensively modernized building featuring upgraded elevators, mechanical infrastructure, state-of-the-artsecurity systems, and luxury resident amenities- 24-hour concierge and security with comprehensive camera coverage and advanced FOB access systems- Amenities include fitness facility, resident entertainment lounge, executive boardroom, and outdoor BBQgathering area- Exceptional executive furnished rental and luxury income potential- Steps from Canada's finest luxury shopping, restaurants, hotels, galleries, and cultural destinations- Yorkville is Canada's answer to Park Avenue in the United States, Mayfair in London, Saint-Germain inParis, and Downtown Dubai in the Middle East
Ask about this home
A HOMEH agent will answer your questions about this home.
Know more about Residences of Yorkville Plaza
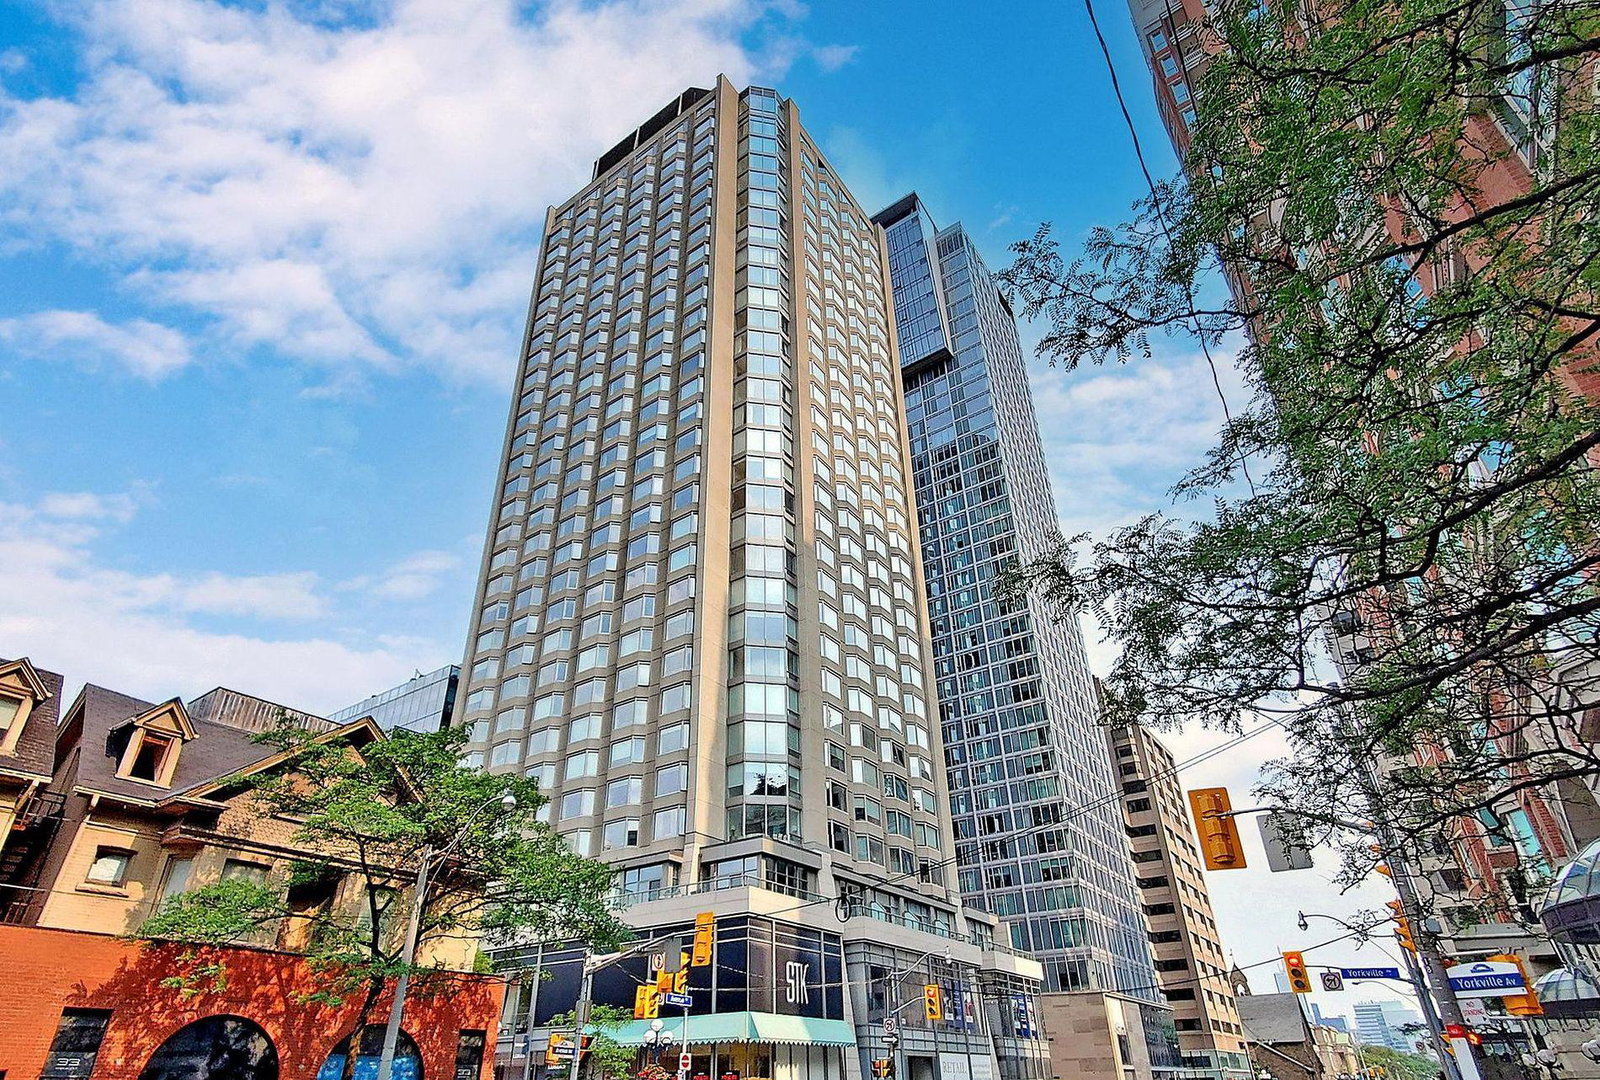
Condo building · 155 Yorkville Avenue
Residences of Yorkville Plaza is a 32-storey condo with 508 suites, built in 2017 by Camrost-Felcorp. Right now 4 for sale and 8 for rent are on the market here.
- 32storeys
- 508suites
- $971/sq ft
- 2017built
No similar units for sale in Residences of Yorkville Plaza right now.
Around this home
Daily convenience, out of 100, from the distances below
Schools nearby
School rating, out of 10.
Helpful calculators
Your HOMEH agent

"I would see it this week."