

Unit 606, 164 Cumberland Street
Unit 606, 164 Cumberland Street
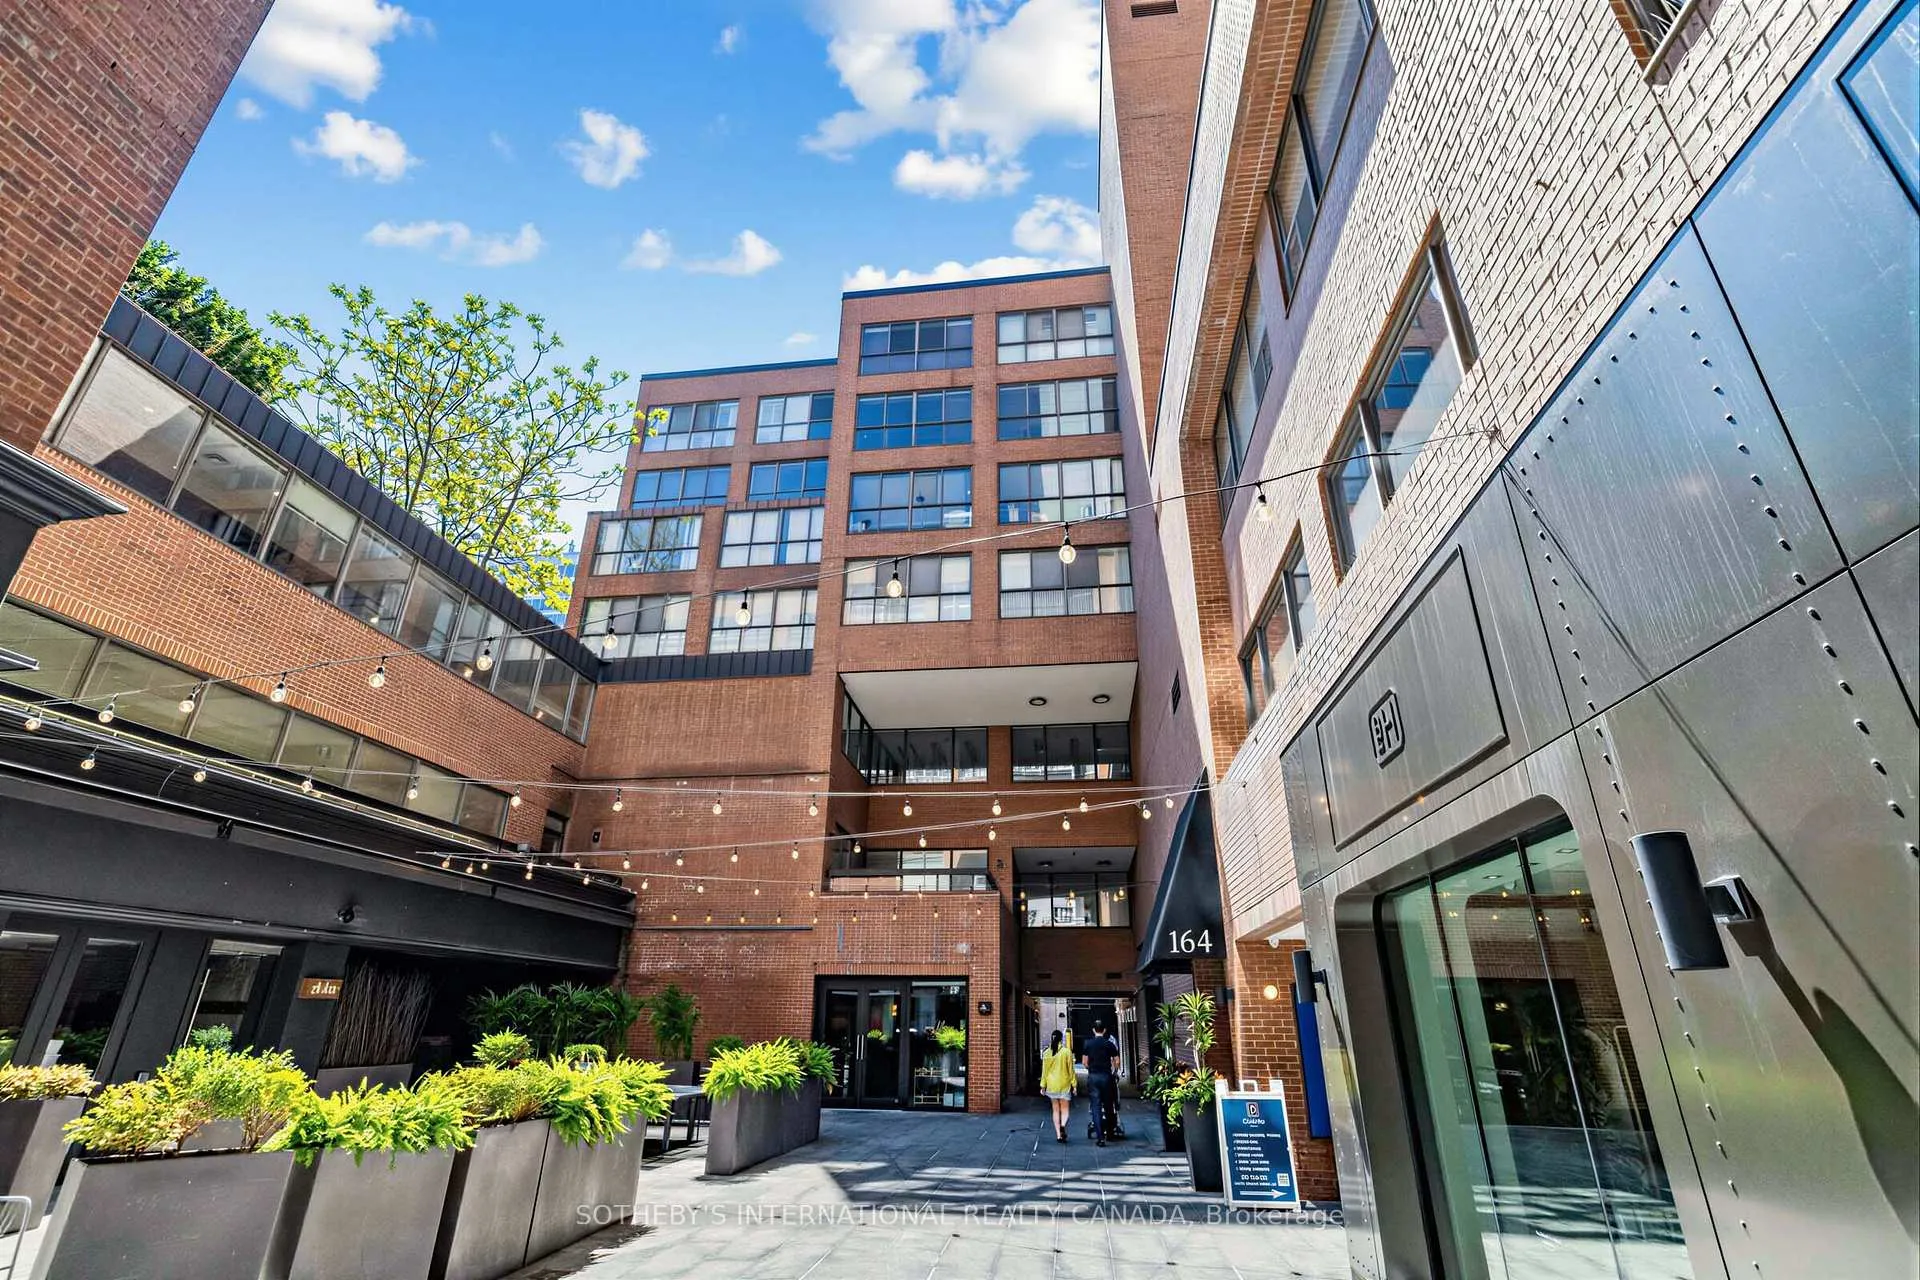 See all 42 photos
Property history
Facts and features
- ExposureSouth
- LaundryEnsuite
- LockerNone
- BalconyNone
- Hardwood floors
- Fireplace
- Central air
- Concierge
- Rooftop deck/garden
The homeCondo Apartment, 1 storey/apt, 1,200–1,399 sq ft
- Type: Condo Apartment
- Style: 1 storey/apt
- Living space: 1,200–1,399 sq ft
- Basement: None
- Exposure: South
InsideFireplace Yes, Marble, Hardwood, Porcelain, Window floor to ceiling, Ensuite
- Fireplace: Yes
- Flooring: Marble, Hardwood, Porcelain, Window floor to ceiling
- Laundry: Ensuite
- Features: Carpet free
- Rooms above ground: 8
- Bedrooms: 2
- Bathrooms: 2
- Kitchens: 1
OutsideBrick, Balcony None
- Exterior: Brick
- Balcony: None
Parking and lockerUnderground, Rental, Underground
- Garage: Underground
- Parking type: Rental
- Driveway: Underground
- Locker: None
- Locker number: 5
- Locker level: P-2
BuildingRenaissance Court Residences, Storeys 4, Units 32
- Name: Renaissance Court Residences
- Storeys: 4
- Units: 32
- Registered: 1983
- Condo corporation: 616
- Amenities: Concierge, rooftop deck/garden, elevator
- Pets: Allowed
Heating, water and powerForced air, electric, Central air
- Heating: Forced air, electric
- Cooling: Central air
Costs and taxesTaxes $4,690 a year, Condo fee $1,923 a month, Common elements included, building insurance included, water included
- Taxes, 2025: $4,690 a year
- Condo fee: $1,923 a month
- Fee includes: Common elements included, building insurance included, water included
- HST: HST included in the price
- Rental items: None
- Parking cost: $263 a month
Included in the saleIncludes all window coverings, electrical light fixtures, built-ins, dining room chandelier, appliances., Not included None
- Included: Includes all window coverings, electrical light fixtures, built-ins, dining room chandelier, appliances.
- Not included: None
NearbyArts centre, hospital, park, place of worship, public transit
- Close to: Arts centre, hospital, park, place of worship, public transit
Listing detailsC13249988, Sold, Jun 5, 2026
- MLS® number: C13249988
- Status: Sold
- Listed on: Jun 5, 2026
- Days on market: 27
- Updated: Jul 2, 2026
- Possession: Immediate
- Occupied by: Vacant
- Listing brokerage: SOTHEBY'S INTERNATIONAL REALTY CANADA
About this home
Unit 606, 164 Cumberland Street, Toronto (The Annex), ON M5R 1A8
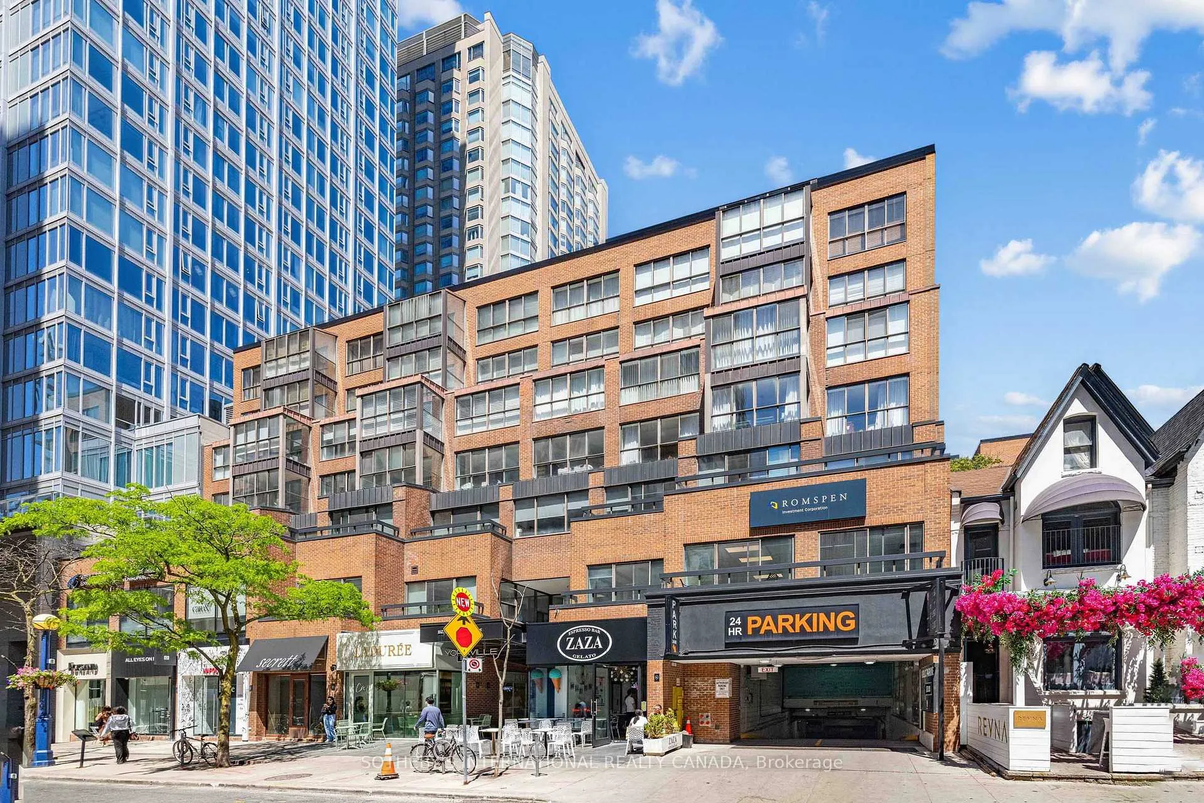
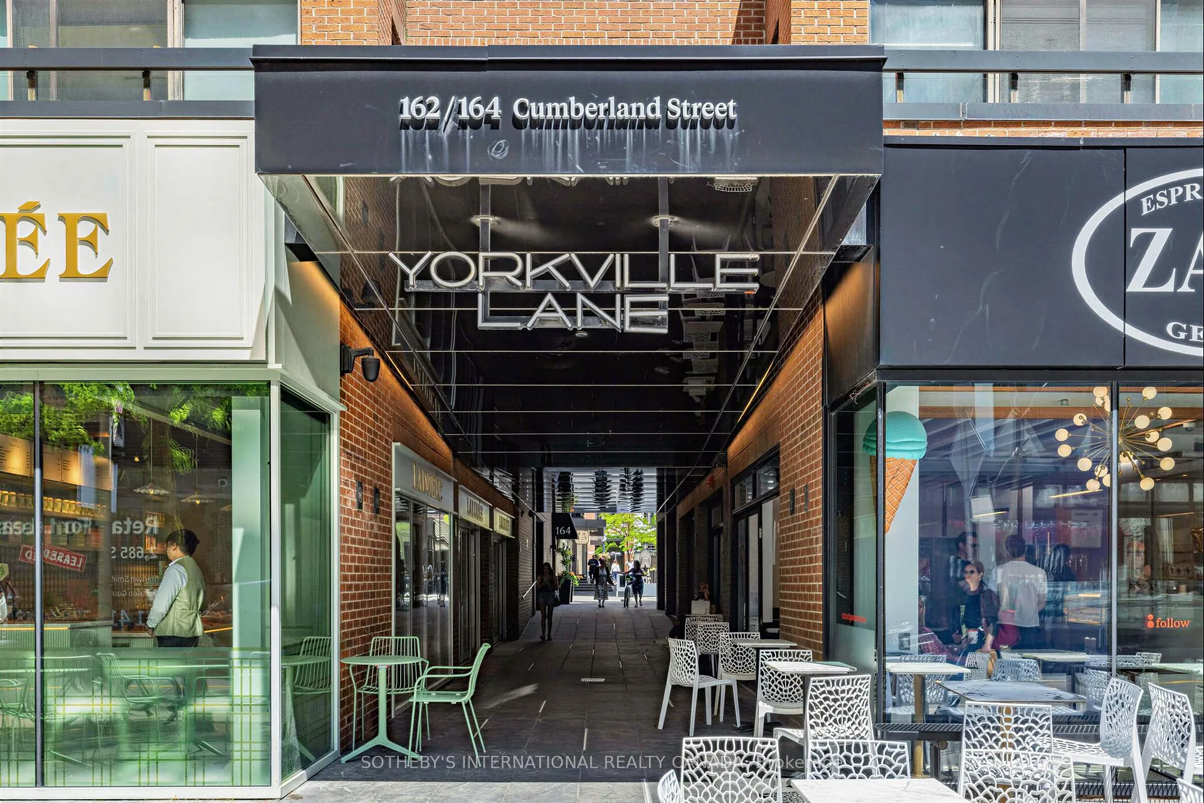
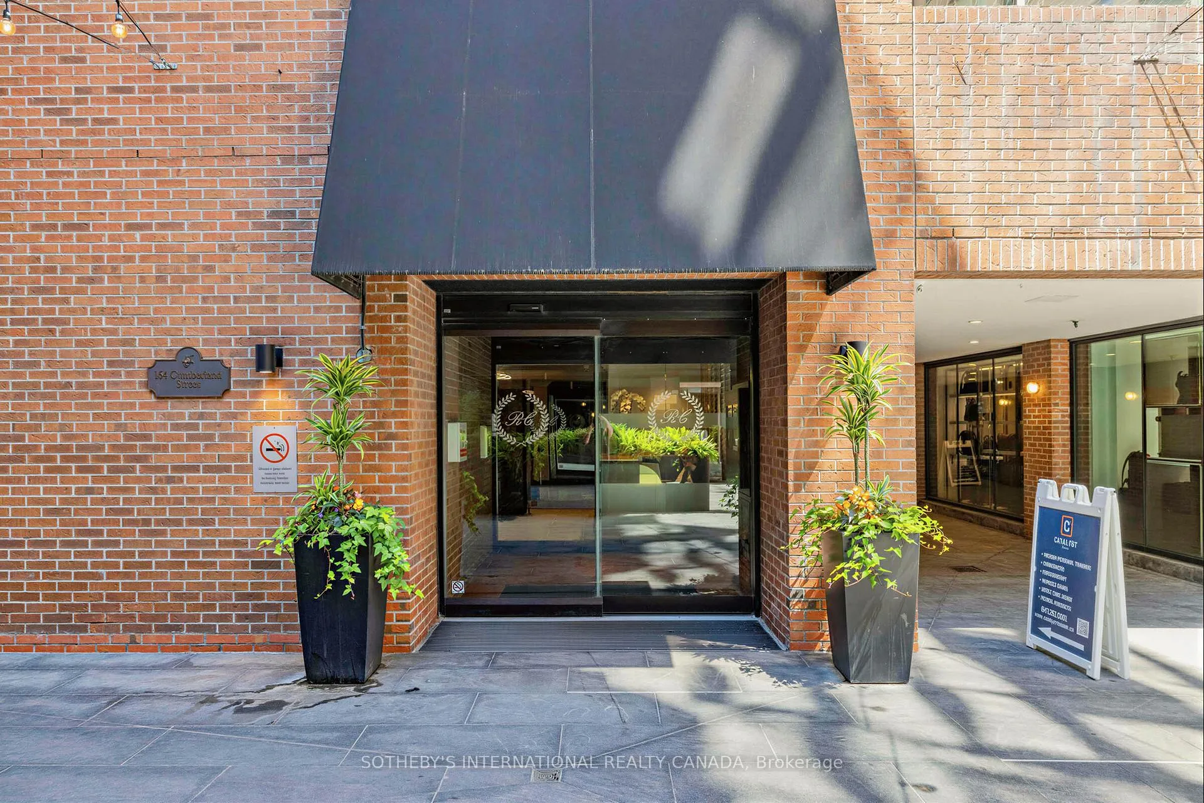
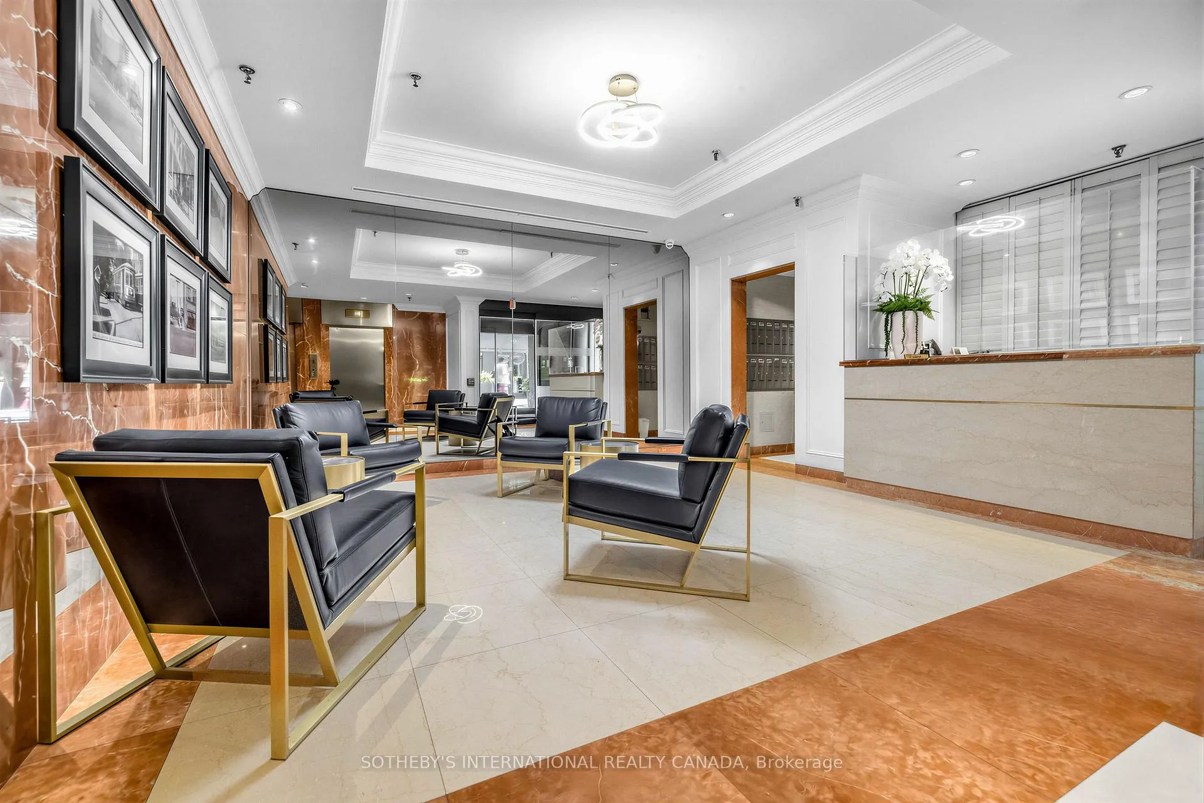
Welcome to Renaissance Court Residences, an elegant 32-unit boutique address in the heart of Toronto's iconic Yorkville neighbourhood. Perfect for professionals, singles or downsizers, this residence is approx. 1,239 sq. ft. of sophisticated living space, designed for refined urban living. The expansive living and dining areas are ideal for both entertaining and everyday comfort, enhanced by rich hardwood flooring, crown moulding, and a rare wood-burning fireplace that creates a warm and inviting focal point. Large south-facing floor-to-ceiling windows fill the suite with natural light throughout. The renovated gourmet kitchen is designed for both beauty and functionality, featuring quartz countertops, premium top-of-the-line appliances suited for the discerning chef, porcelain flooring, pot lighting, and abundant storage, all integrated into the principal living spaces. The generous primary bedroom offers floor-to-ceiling windows, California shutters, ample closet space, and a private 3-piece ensuite. The spacious second bedroom provides flexibility for guests, family, or a sophisticated home office. The second bathroom has been completely renovated with elegant contemporary finishes. This suite includes the opportunity to enjoy the luxurious amenities of the adjacent Cumberland Tower, featuring an upscale fitness centre including indoor infinity pool, hot tub, sauna, guest suites, elegant party room, resident lounge areas, and outdoor patios. Residents enjoy concierge service, rented underground parking, locker, and an enviable Yorkville lifestyle steps to the Mink Mile, Whole Foods, luxury boutiques, fine dining, cultural institutions, TTC subway, University of Toronto, hospitals, and Toronto's finest hotels.
Ask about this home
A HOMEH agent will answer your questions about this home.
Know more about Renaissance Court Residences
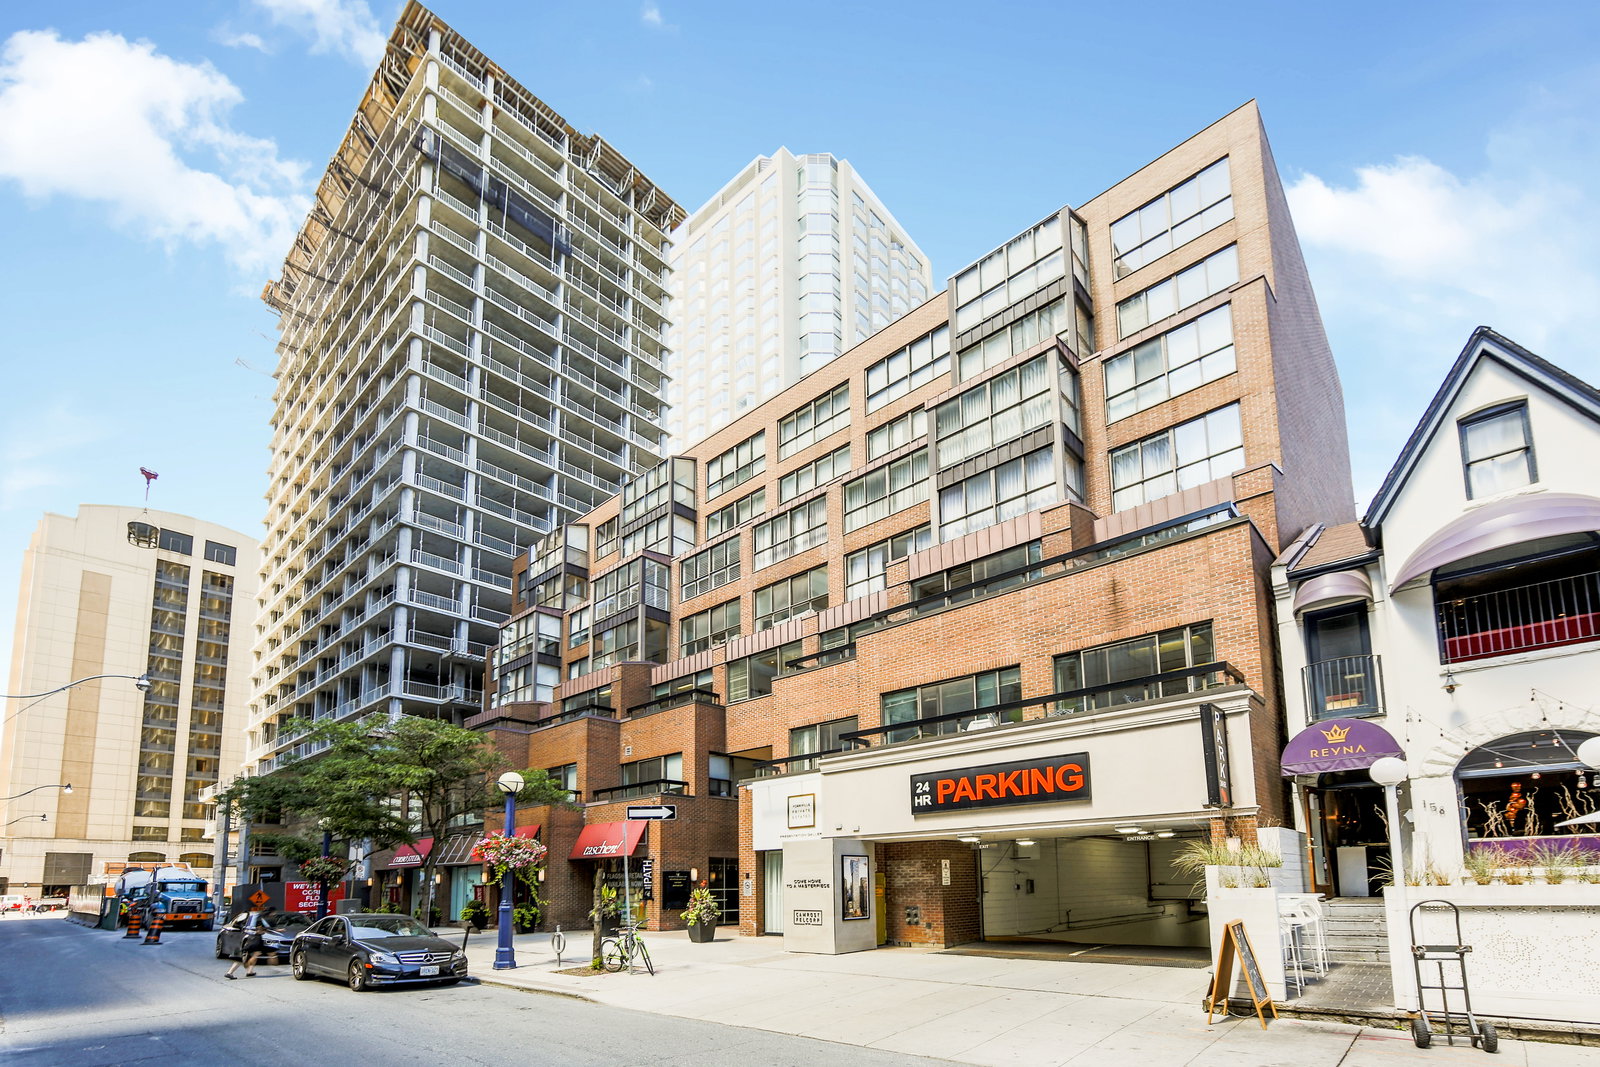
Condo building · 164 Cumberland Street
Renaissance Court Residences is a 4-storey condo with 32 suites, built in 1983 by Schaan Amalgamated Properties Ltd. Right now 1 for sale is on the market here.
- 4storeys
- 32suites
- 1983built
No similar units for sale in Renaissance Court Residences right now.
Around this home
Daily convenience, out of 100, from the distances below
Schools nearby
School rating, out of 10.
Helpful calculators
Your HOMEH agent

"I would see it this week."