

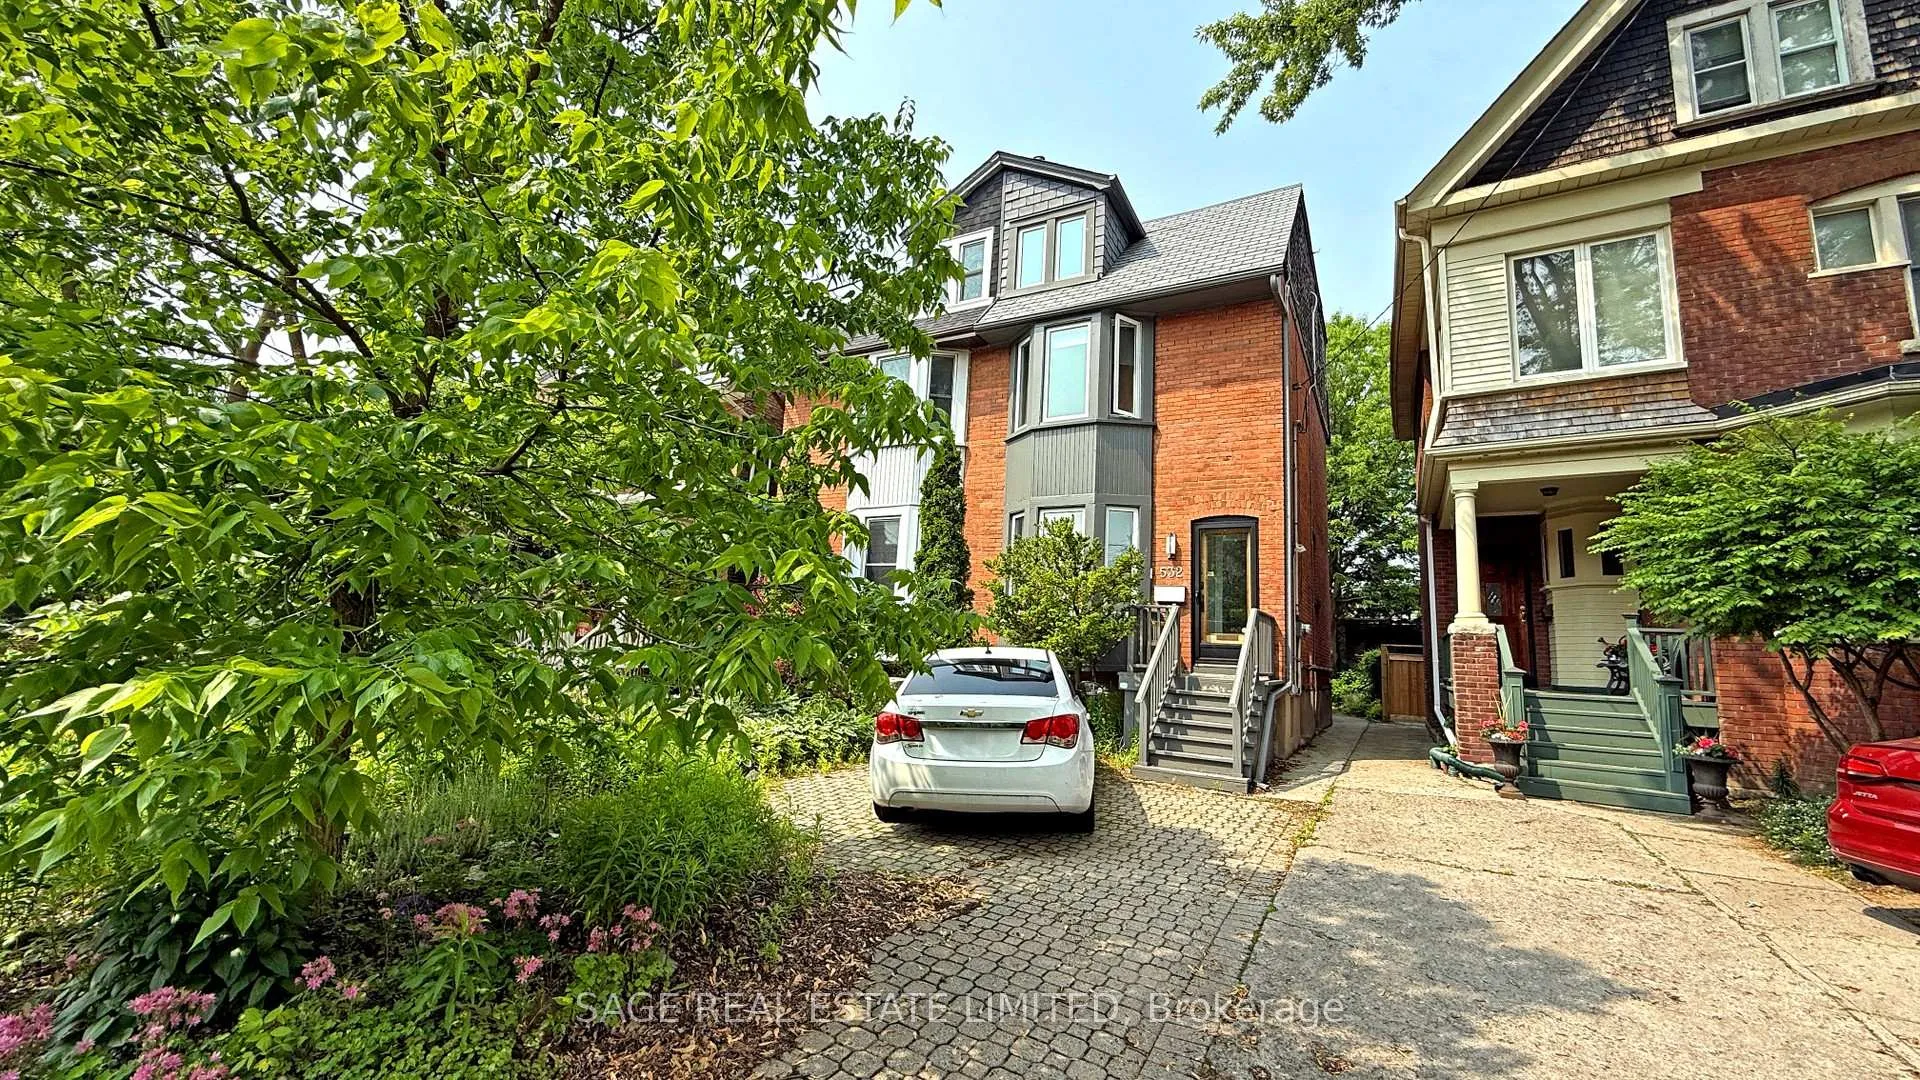
Lower, 532 Brunswick Avenue
Semi-Detached Terminated
1/19Lower, 532 Brunswick Avenue
Semi-Detached Terminated
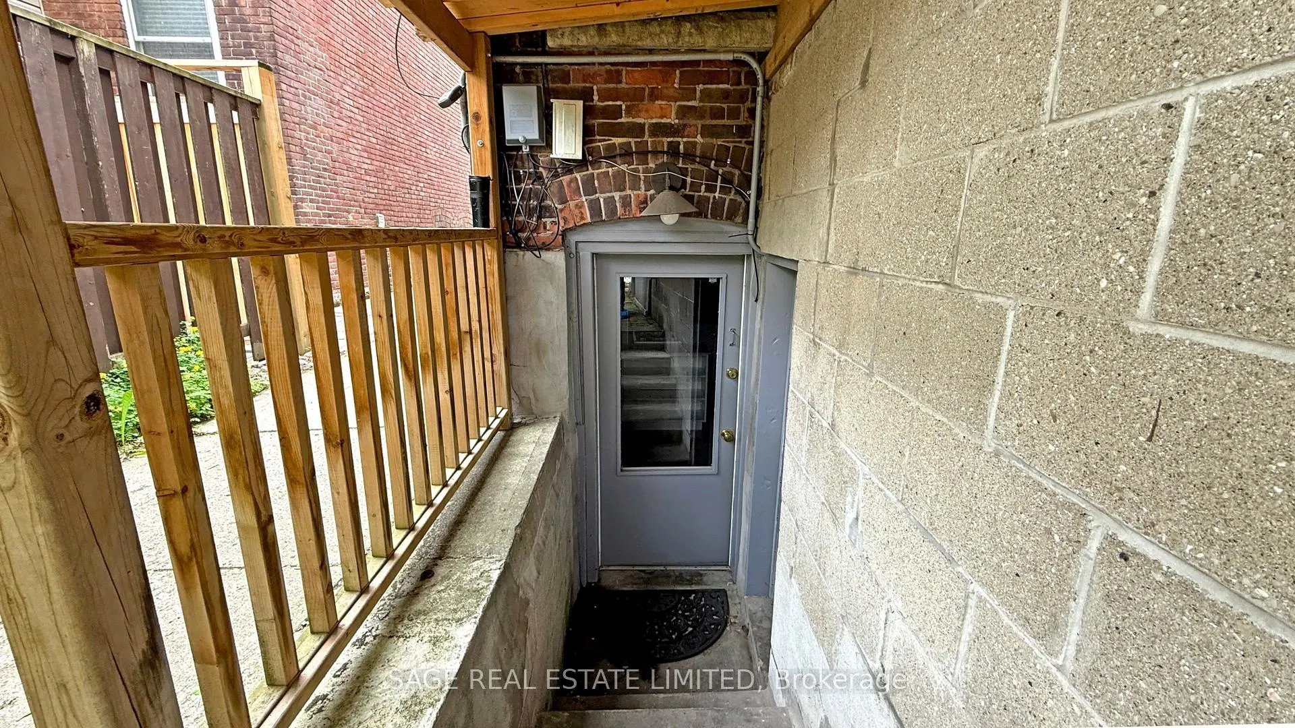
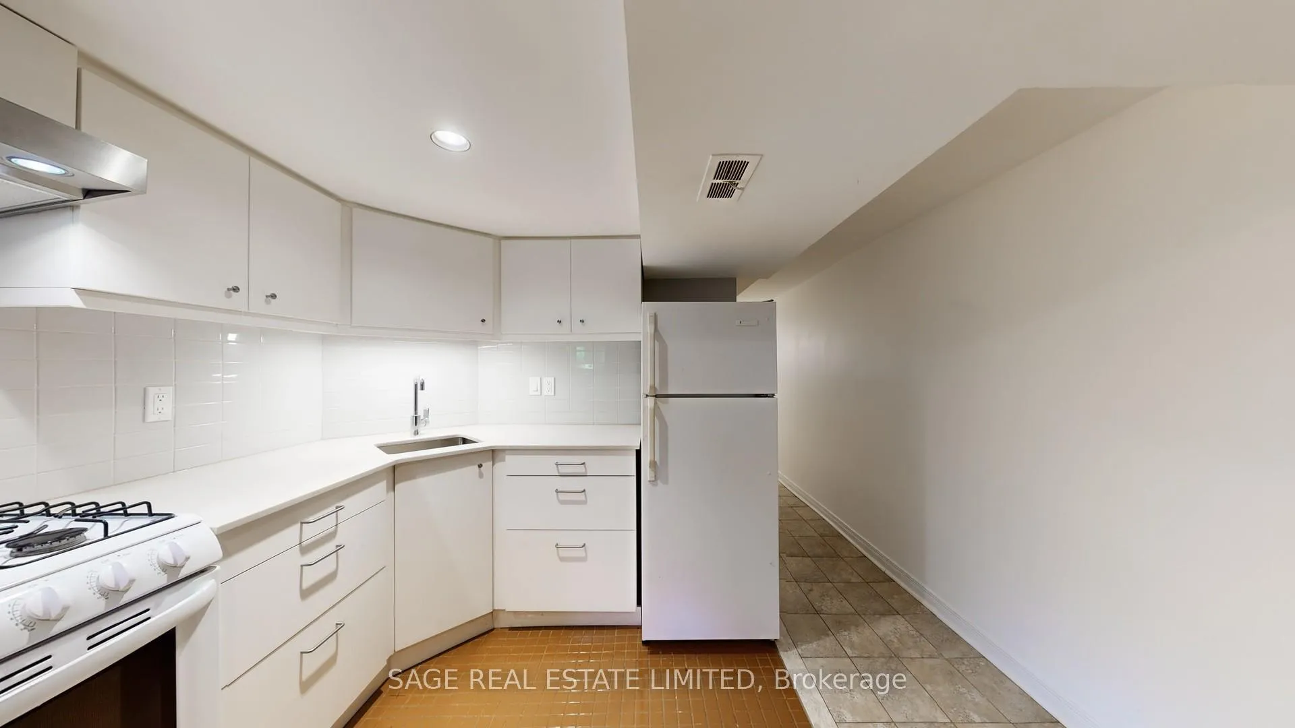
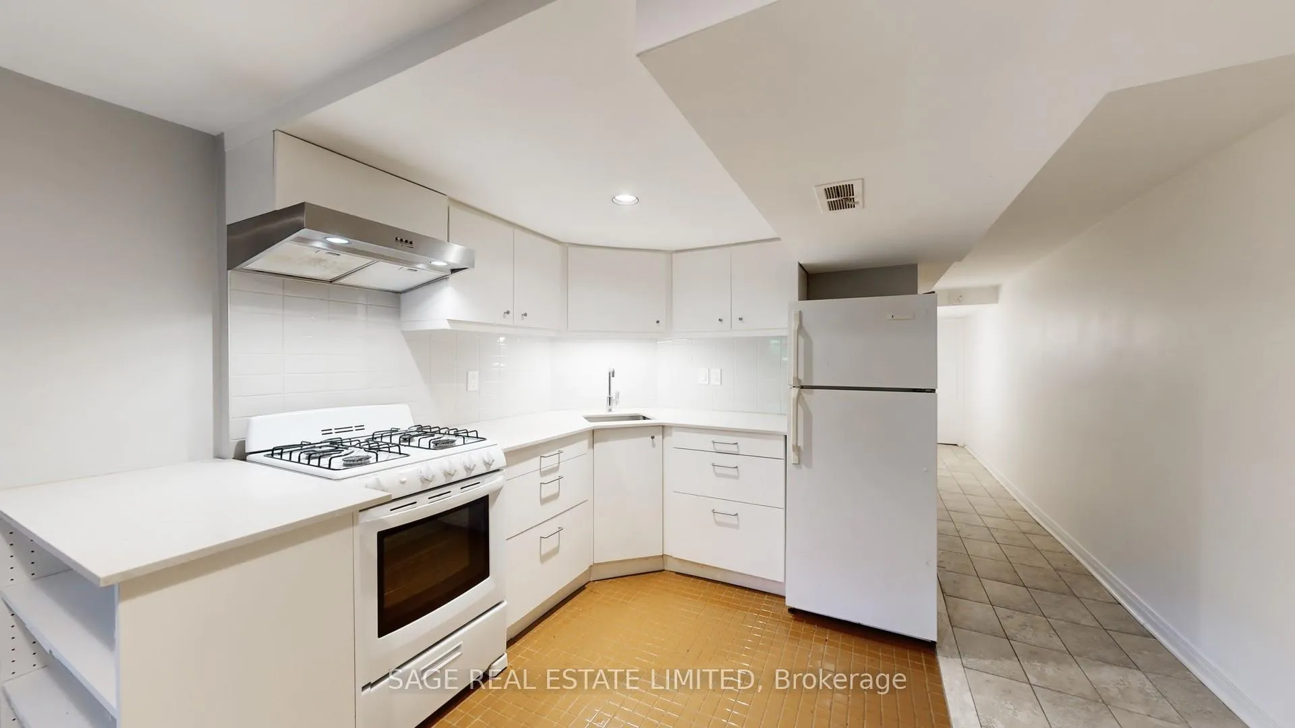
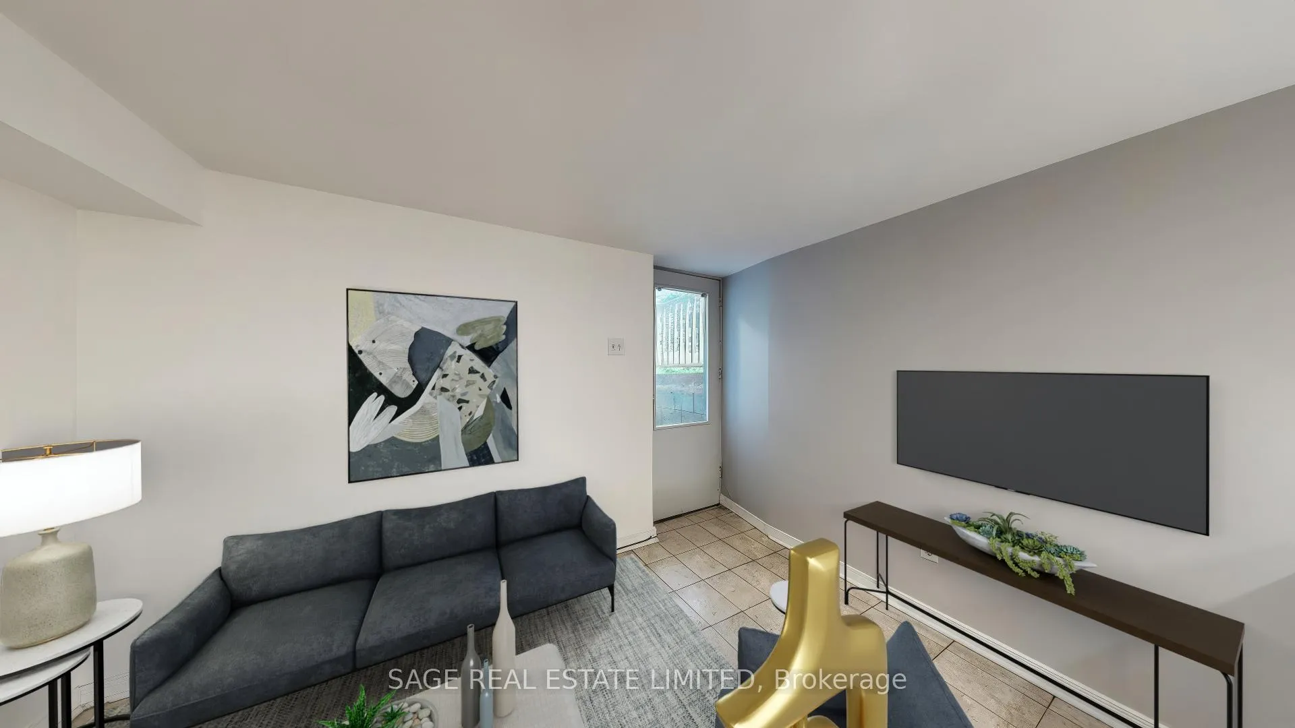 See all 19 photos
2 Bedrooms
1 Bathroom
0 Garage
1.5K–2K sq.ft
Basement
— Unit
Property history
- $2,000TerminatedList: 2026-06-04|End: 2026-07-02|28 daysC13252312
- $2,000TerminatedList: 2025-06-09|End: 2025-06-19|10 daysC12207403
- $2,100TerminatedList: 2025-05-09|End: 2025-06-09|31 daysC12137751
Facts and features
- BasementApartment
- Lot size19 × 121 ft
- Lease term12 months
- FurnishedUnfurnished
The homeSemi-Detached, 2 1/2 storey, 1,500–2,000 sq ft
- TypeSemi-Detached
- Style2 1/2 storey
- Living space1,500–2,000 sq ft
- BasementApartment
InsideTile, Broadloom, Shared, Other
- FlooringTile, Broadloom
- LaundryShared
- FeaturesOther
- Rooms above ground4
- Bedrooms2
- Bathrooms1
- Kitchens1
Outside and lotBrick, Shingles, Concrete
- ExteriorBrick
- RoofShingles
- FoundationConcrete
- Size18.5 × 121 ft
Heating, water and powerForced air, gas, Municipal water, Municipal sewer
- HeatingForced air, gas
- WaterMunicipal water
- SewerMunicipal sewer
Rent and termsRent $2,000 a month, Basement, Unfurnished
- Rent$2,000 a month
- Space for rentBasement
- FurnishedUnfurnished
- Lease12 months
- PaidMonthly
- Rent includesGrounds maintenance, snow removal
- DepositRequired
- Credit checkRequired
- Employment letterRequired
- Rental applicationRequired
- ReferencesRequired
IncludedNatural gas stove, shared laundry room with main floor unit.
- IncludedNatural gas stove, shared laundry room with main floor unit.
Listing detailsC13252312, Terminated, Jun 4, 2026
- MLS® numberC13252312
- StatusTerminated
- Listed onJun 4, 2026
- Days on market28
- UpdatedJul 2, 2026
- Possession2026-08-01 / 60-89 days
- Occupied byTenant
- Listing brokerageSAGE REAL ESTATE LIMITED
About this home
Lower, 532 Brunswick Avenue, Toronto (The Annex), ON M5R 2Z5
Other
Beautifully maintained basement apartment in the sought after Annex neighbourhood. Updated 2-bedroom unit with private entrance from the backyard. Just steps away from Dupont and Spadina. 5 Minute walk to Dupont TTC. Quick access to tons of restaurants, shops, parks, all the best the Annex has to offer. Perfect for someone seeking a vibrant and convenient neighbourhood to call home.
Read more
Ask about this home
A HOMEH agent will answer your questions about this home.
Ask a question
Around this home
Dupont & Spadina
Errands
Transit
Parks
Schools
Daily convenience, out of 100, from the distances below
ParkDay Care Play Area · 15 within 1 km4 min walk263 m
GroceryCreeds3 min walk203 m
SchoolRoyal St George's College8 min walk470 m
SubwayNorthwest Entrance5 min walk290 m
PharmacyShoppers Drug Mart4 min walk253 m
Cafés & foodTypist Studios and Coffee · 15 within 1 km1 min walk41 m
Gym & rec centreF45 Training3 min walk174 m
LibraryToronto Public Library - Spadina Road14 min walk838 m
HospitalHillcrest Grounds9 min walk579 m
WalkDriveStraight-line distance, open map data
Grocery0.2 km
Park0.3 km
Coffee0.0 km
Dining0.1 km
Gym0.2 km
Hospital0.6 km
Northwest Entrance0.3 km
Schools nearby
School rating, out of 10.
Royal St George's Collegeelementary · Private · 0.5 km
—
Waldorf Academyelementary · Private · 0.5 km
—
Jackman Institute of Child Studyelementary · Private · 0.6 km
—
Contact agent
Helpful calculators
Rent vs buy
Affordability
Mortgage
Down payment
Stress test
CMHC insurance
Your HOMEH agent

KimHOMEH agent · Toronto
"I would see it this week."
Ask Kim