

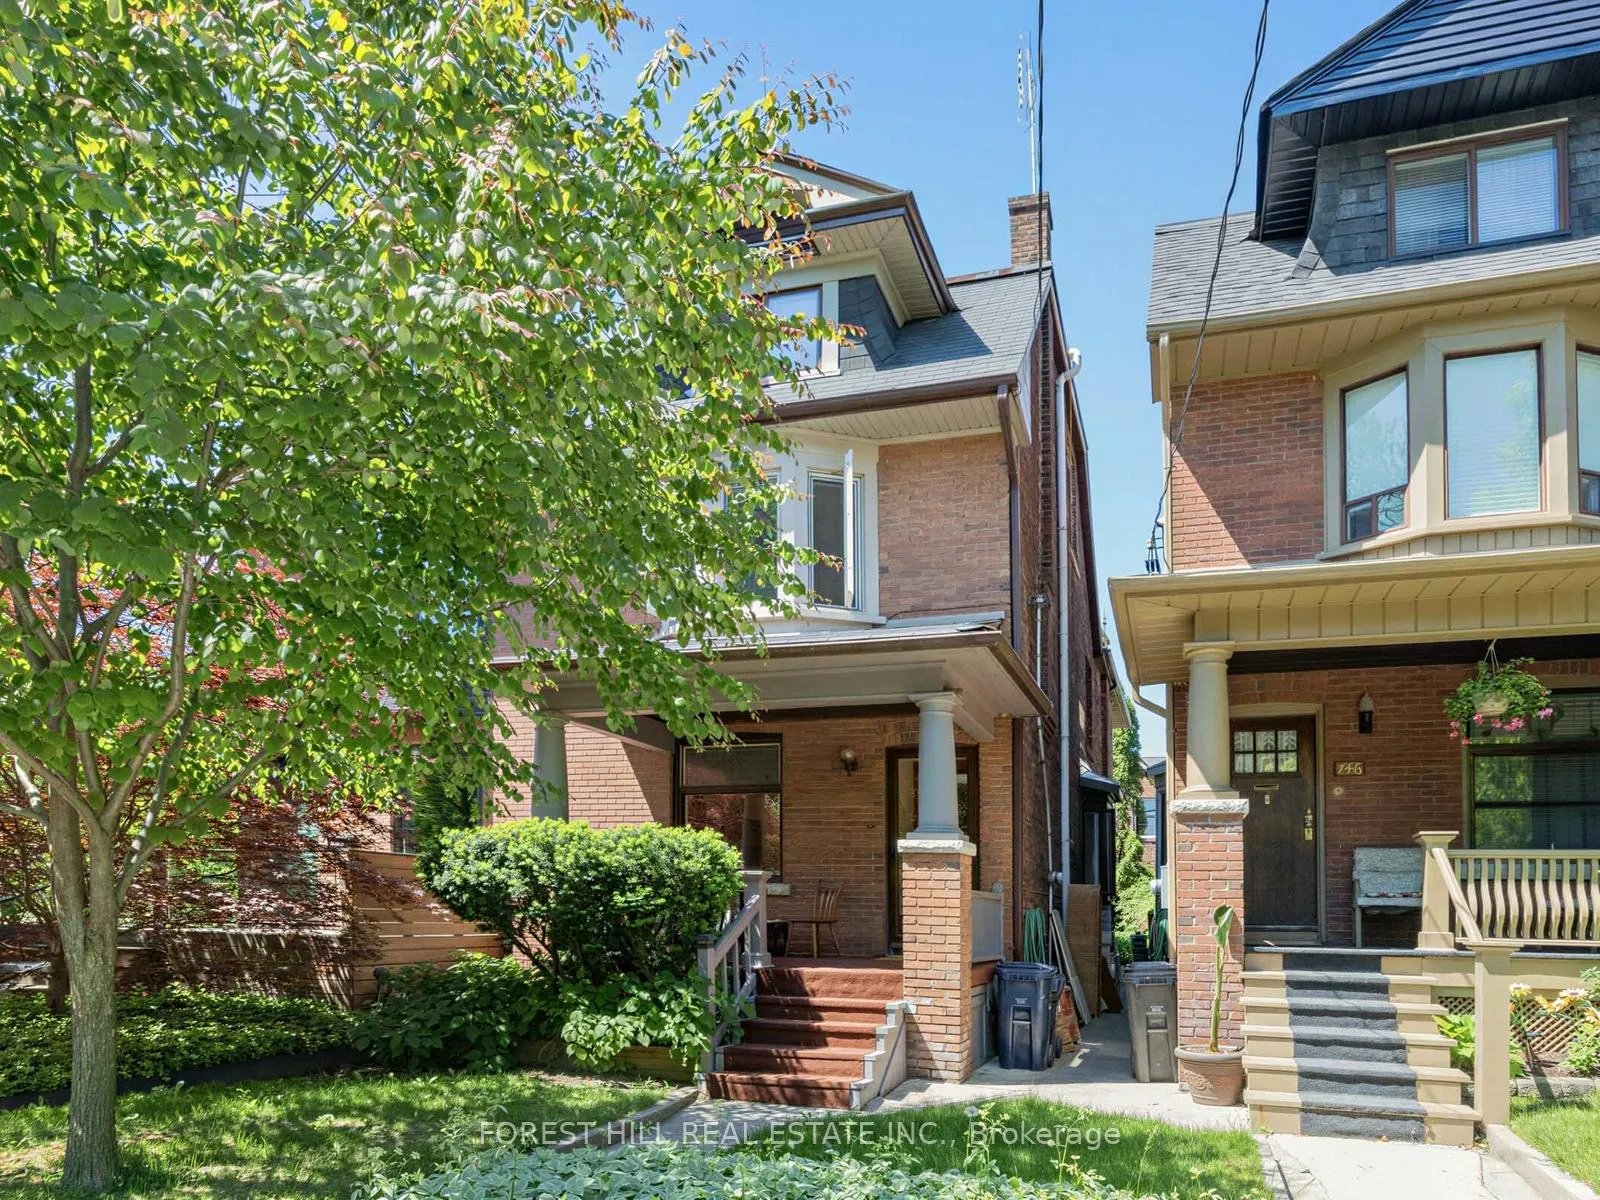
144 Rushton Road
Semi-Detached Sold
1/34144 Rushton Road
Semi-Detached Sold
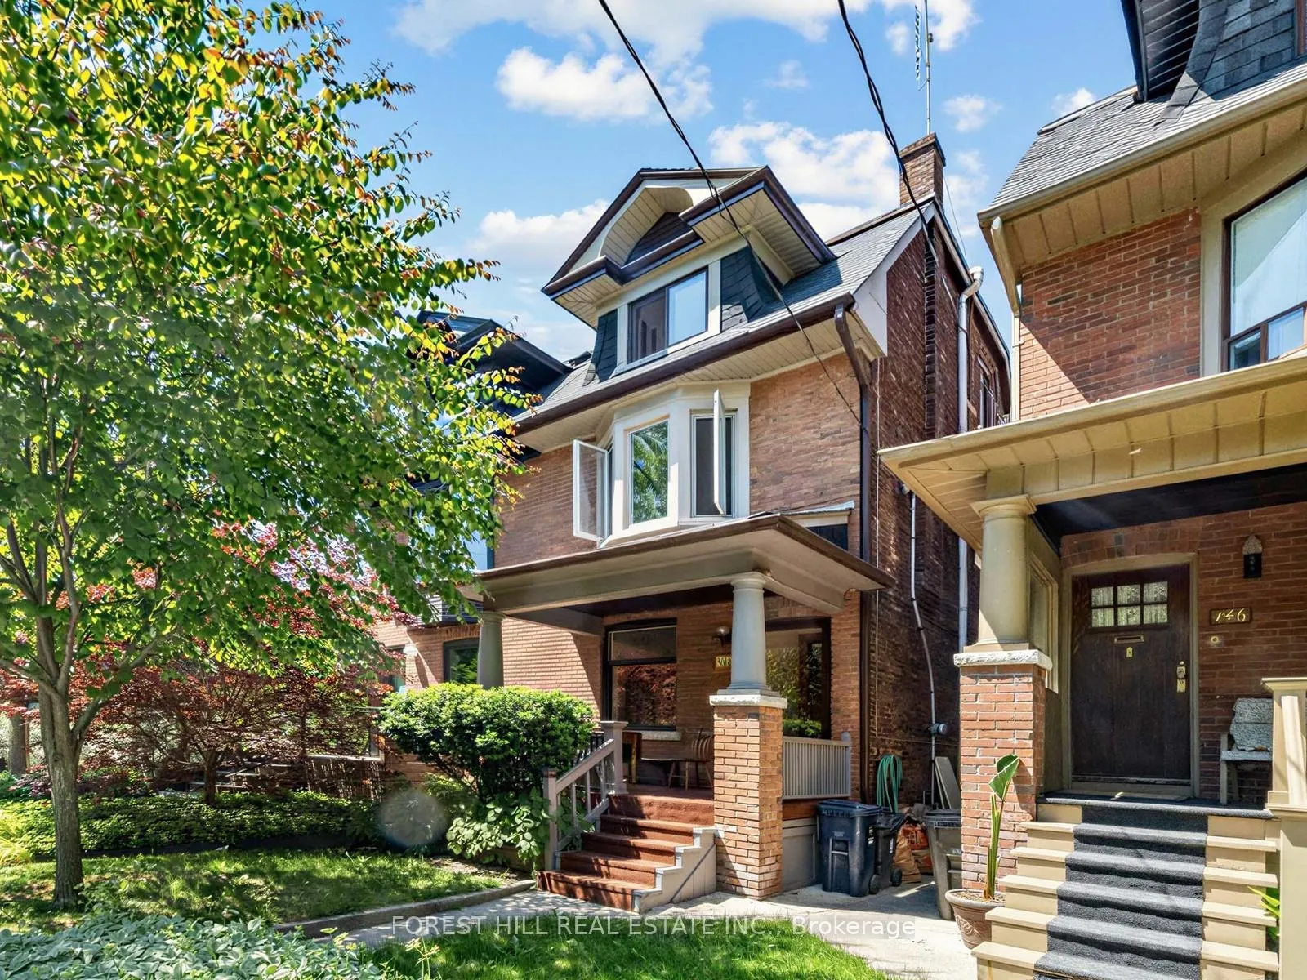
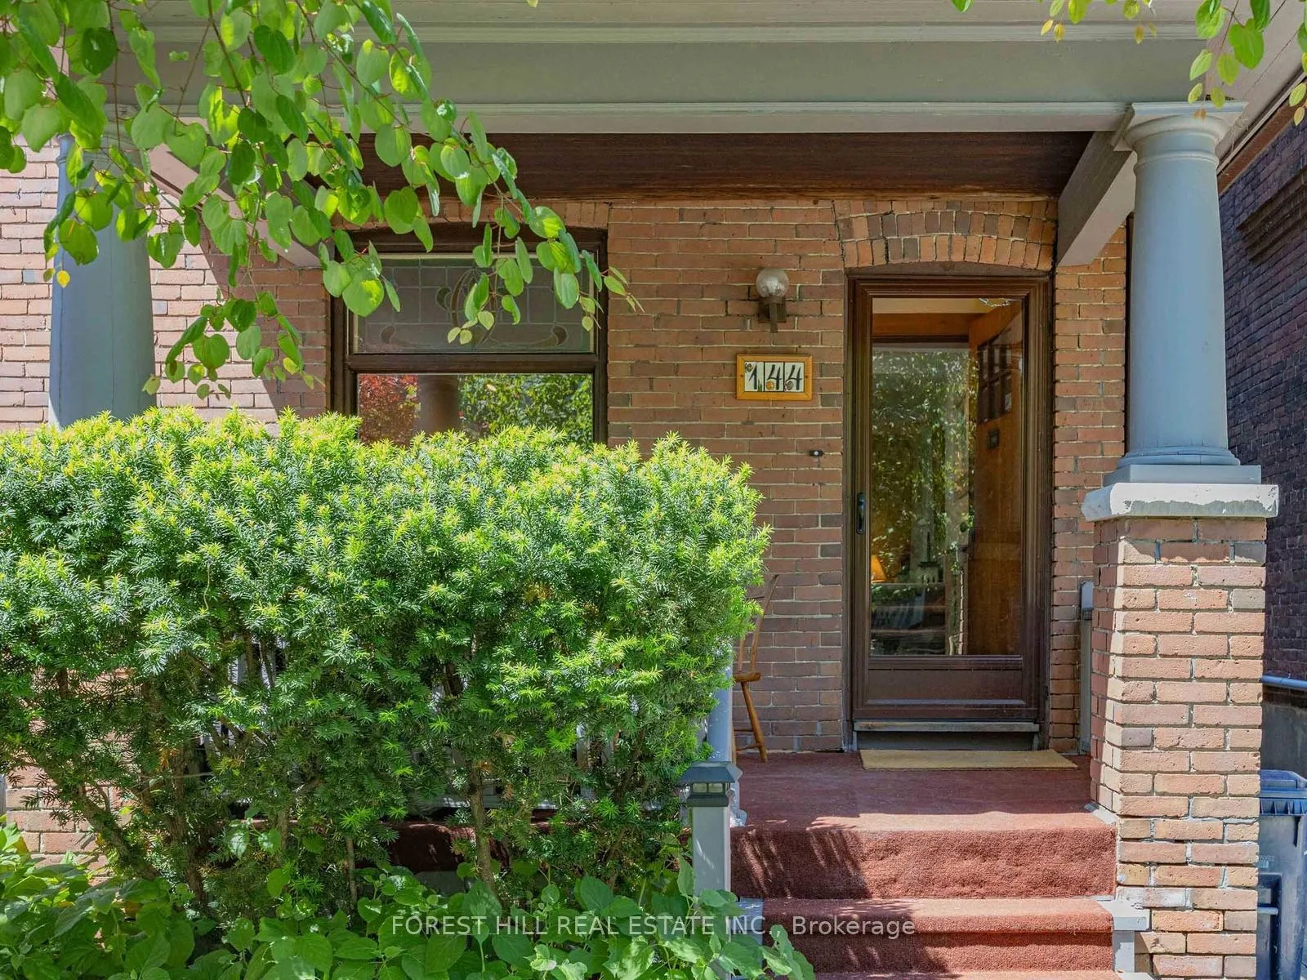
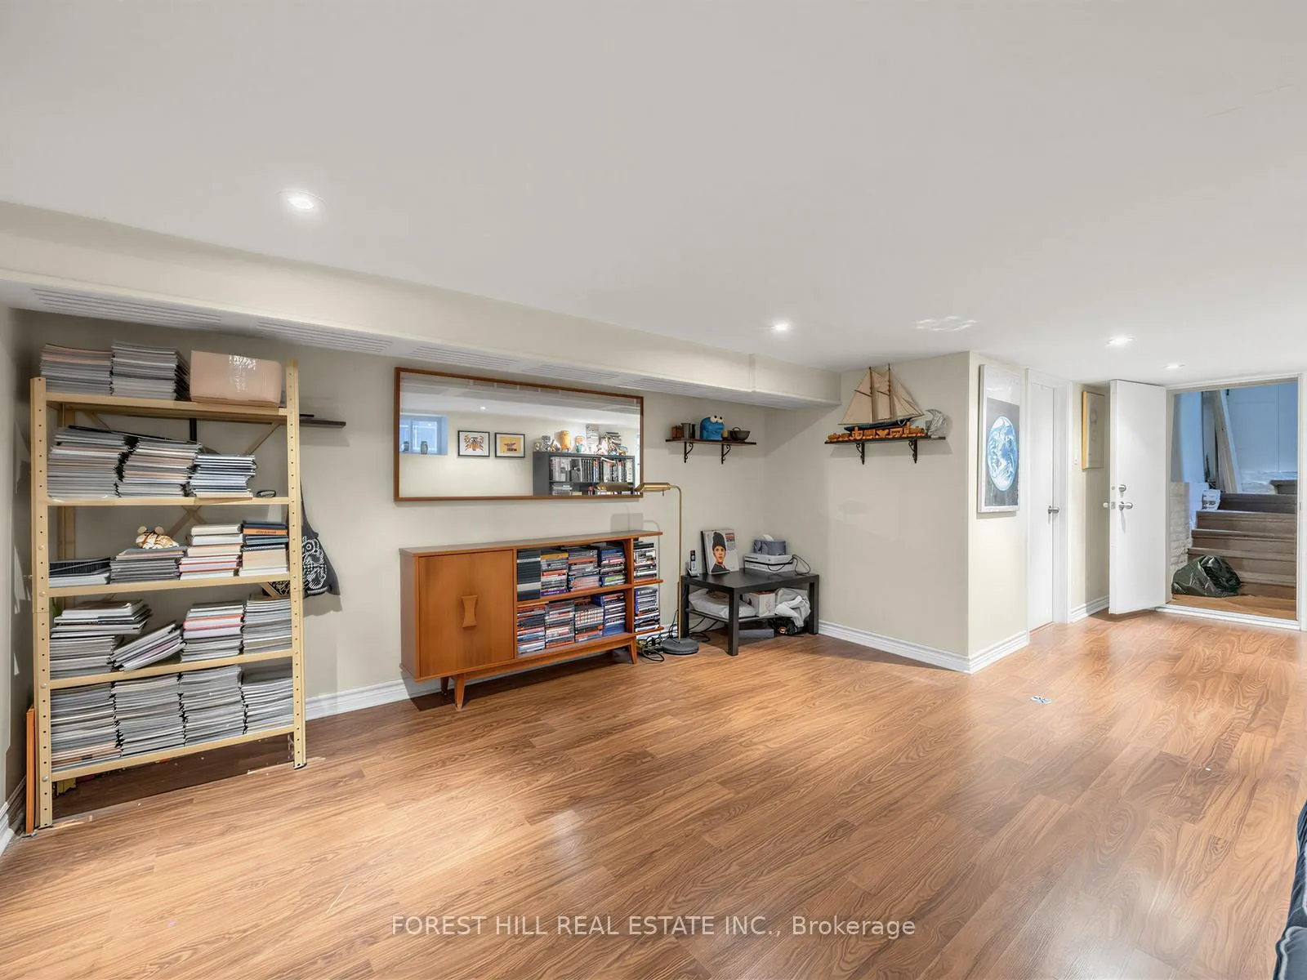
 See all 34 photos
4 Bedrooms
2 Bathrooms
0 Garage
2K–2.5K sq.ft
18.62×97.5 ft
$6,950/yr
Property history
Facts and features
- BasementPart finished
- Water, sewerMunicipal
- HeatingRadiant
- Type of homeSemi
What stands out
- Separate entrance
- Hardwood floors
- Fireplace
The homeSemi-Detached, 3-storey, 2,000–2,500 sq ft
- TypeSemi-Detached
- Style3-storey
- Living space2,000–2,500 sq ft
- BasementSeparate entrance, partially finished
InsideFireplace Yes, wood, Hardwood, In-law capability, water heater owned
- FireplaceYes, wood
- FlooringHardwood
- FeaturesIn-law capability, water heater owned
- Rooms above ground8
- Bedrooms4
- Bathrooms2
- Kitchens1
- Family roomYes
Outside and lotBrick, Asphalt shingle, flat, membrane, rolled, Concrete
- ExteriorBrick
- RoofAsphalt shingle, flat, membrane, rolled
- FoundationConcrete
- Size18.62 × 97.5 ft
Heating, water and powerRadiant, gas, Municipal water, Municipal sewer
- HeatingRadiant, gas
- WaterMunicipal water
- SewerMunicipal sewer
Costs and taxesTaxes $6,950 a year, HST included in the price
- Taxes, 2026$6,950 a year
- HSTHST included in the price
Included in the saleFridge, stove, washer, dryer (basement freezer), elf's, window coverings
- IncludedFridge, stove, washer, dryer (basement freezer), elf's, window coverings
Listing detailsC13259262, Sold, Jun 5, 2026
- MLS® numberC13259262
- StatusSold
- Listed onJun 5, 2026
- Days on market10
- UpdatedJun 15, 2026
- Possession30-59 days
- Occupied byOwner
- Listing brokerageFOREST HILL REAL ESTATE INC.
About this home
144 Rushton Road, Toronto (Wychwood), ON M6G 3J1
In-Law CapabilityWater Heater Owned
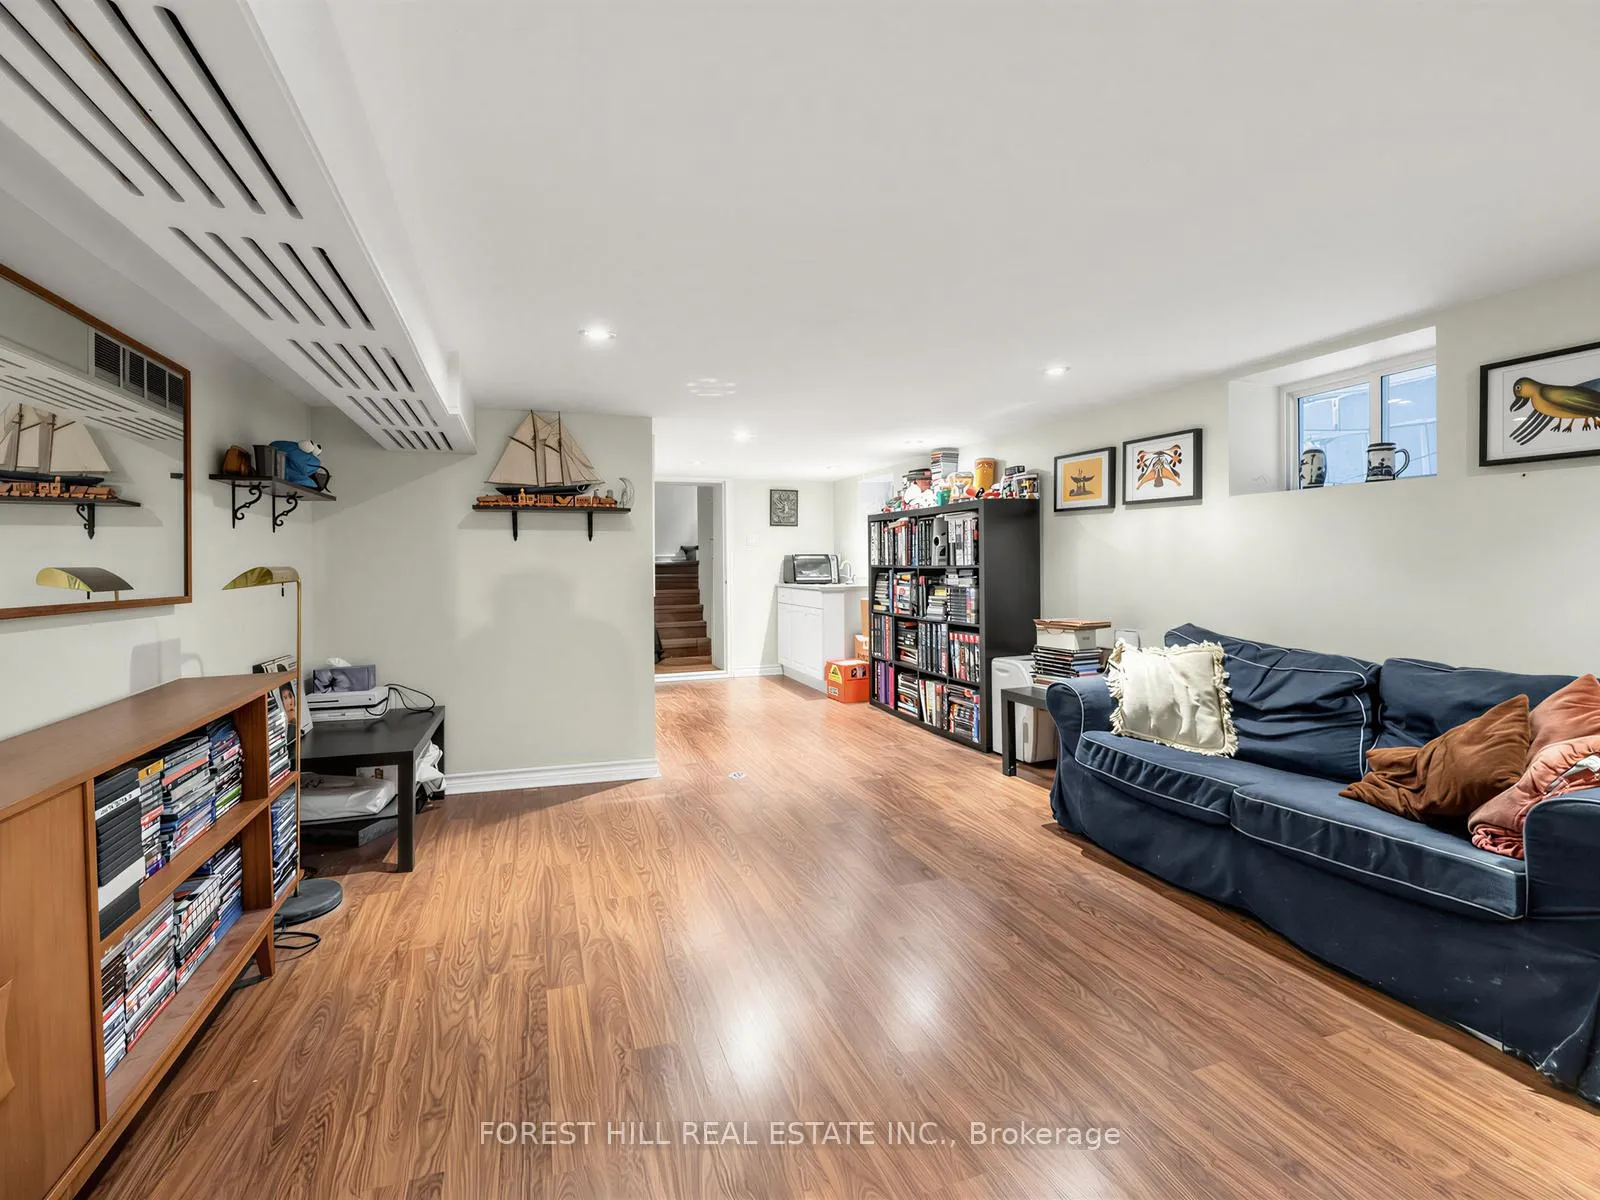
Rush into Rushton, Wychwood & Hillcrest Community. One of the largest, 3 storey, 4 bedroom semi's, awaits your personal touch! Open concept ground floor with the 3rd floor skylight bringing sunshine through the suspended staircase. Open concept third floor. Same owners for 42 years. Renovated in 1984 + upgraded basement in 2015. New hot water in 2020, new gas furnace in 2021
Read more
Ask about this home
A HOMEH agent will answer your questions about this home.
Ask a question
Thinking of selling your home?See what your home is worth today.
Around this home
St Clair and Christie
Errands
Transit
Parks
Schools
Daily convenience, out of 100, from the distances below
ParkDogs Off-Leash Area · 15 within 1 km4 min walk256 m
GroceryBaker and Scone6 min walk383 m
SchoolWinona Drive Senior Public School6 min walk380 m
Train stationArlington Avenue6 min walk386 m
PharmacyChristie Pharmacy6 min walk380 m
Cafés & foodRenard and Company · 15 within 1 km1 min walk89 m
Gym & rec centreForest Hill Fitness7 min walk413 m
LibraryToronto Public Library - Davenport7 min walk421 m
WalkDriveStraight-line distance, open map data
Grocery0.4 km
Park0.3 km
Coffee0.1 km
Dining0.4 km
Gym0.4 km
Arlington Avenue0.4 km
Schools nearby
School rating, out of 10.
Winona Drive Senior Public Schoolelementary · Public · 0.4 km
—
McMurrich Junior Public Schoolelementary · Public · 0.4 km
7.3/10Good
St Bruno/St. Raymond Catholic Schoolelementary · Catholic · 0.5 km
5.5/10Fair
Contact agent
Helpful calculators
Mortgage
Affordability
Closing costs
Land transfer tax
Property tax
Down payment
CMHC insurance
Stress test
Cashback Rebate
Your HOMEH agent

KimHOMEH agent · Toronto
"I would see it this week."
Ask Kim
Keep exploring
You are here