

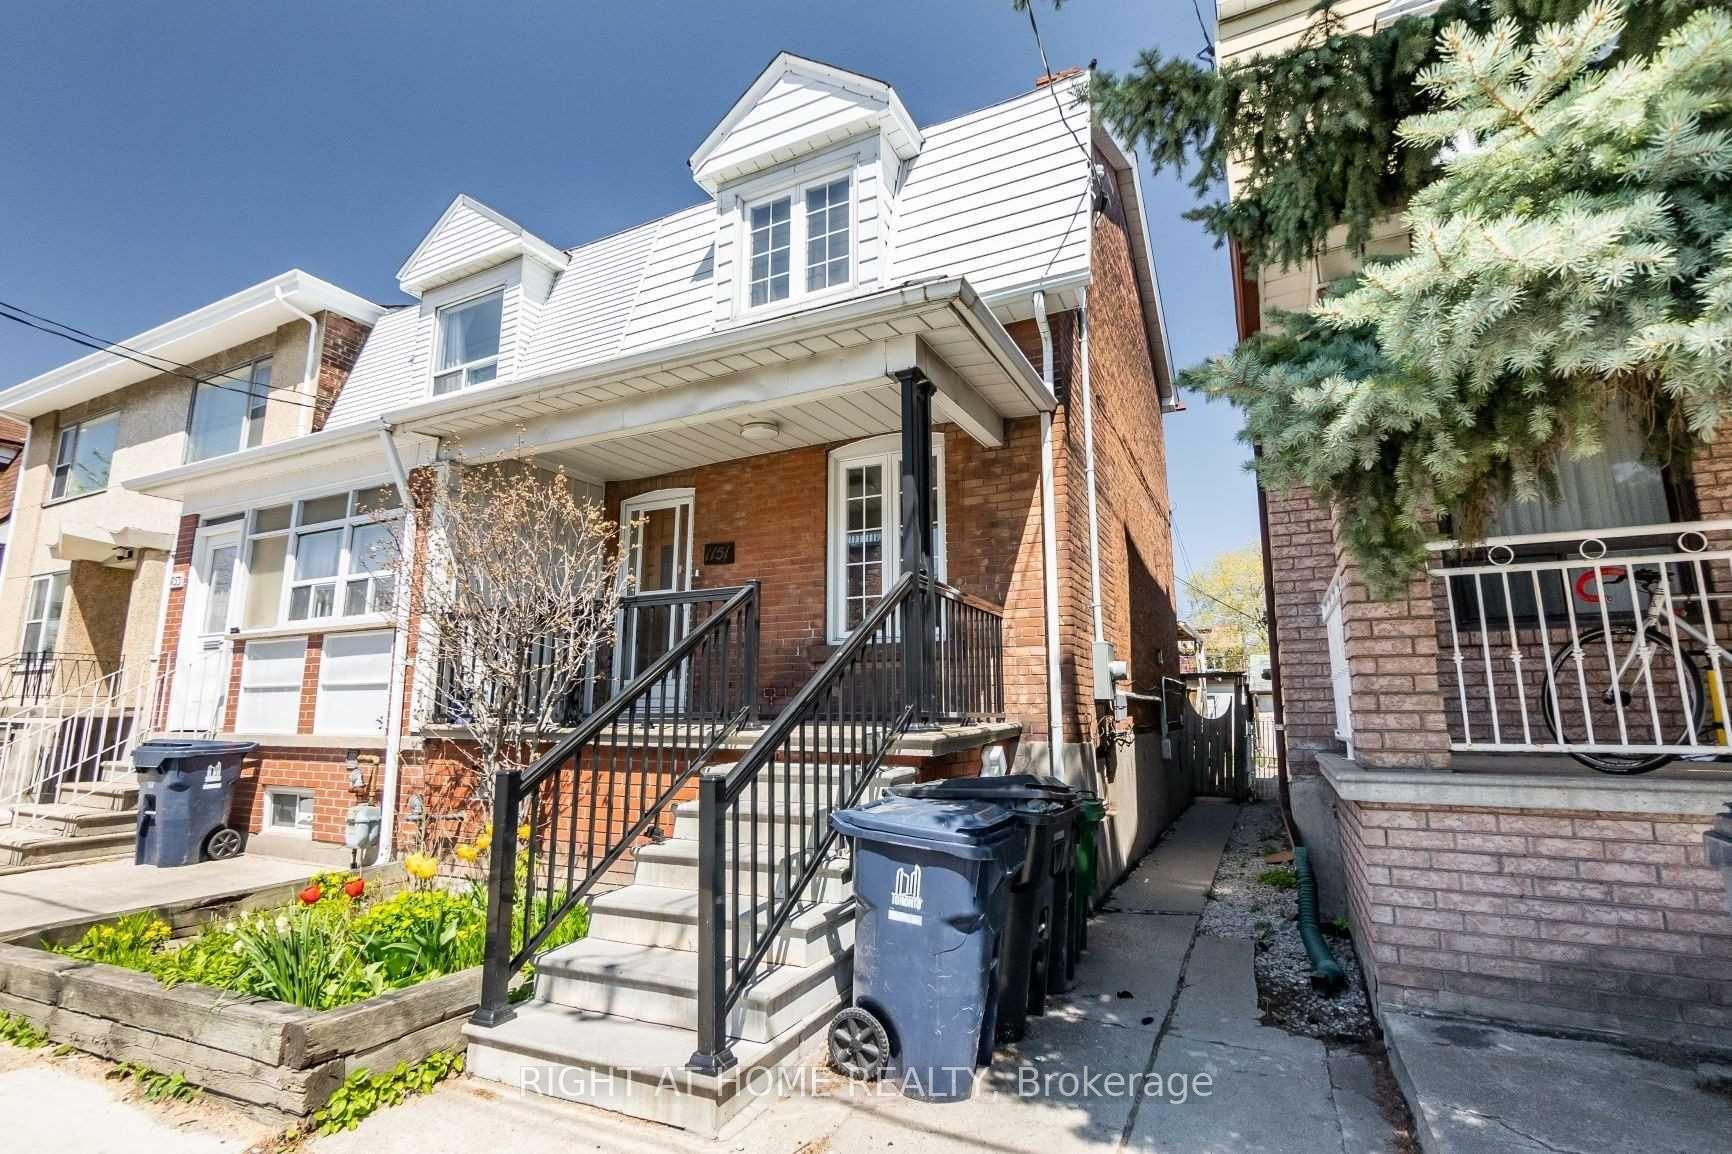
Unit A, 1151 Dufferin Street
Semi-Detached Terminated
1/8Unit A, 1151 Dufferin Street
Semi-Detached Terminated
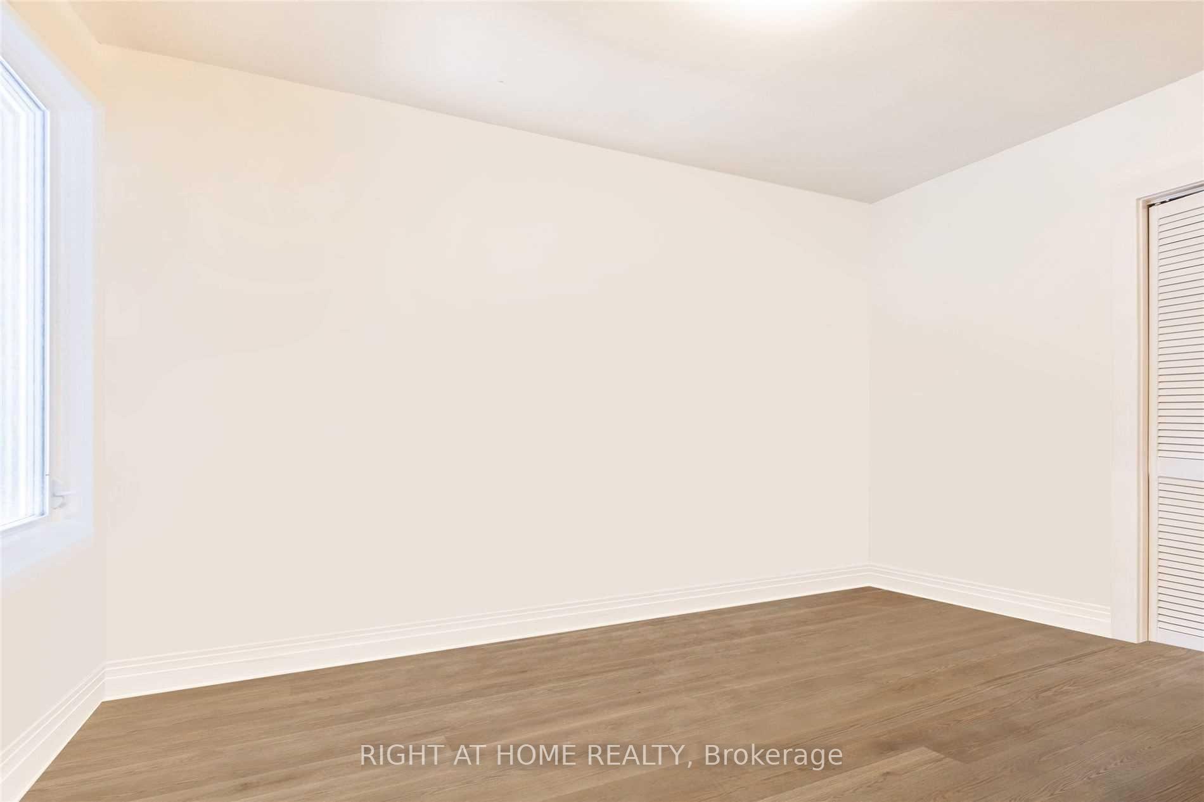
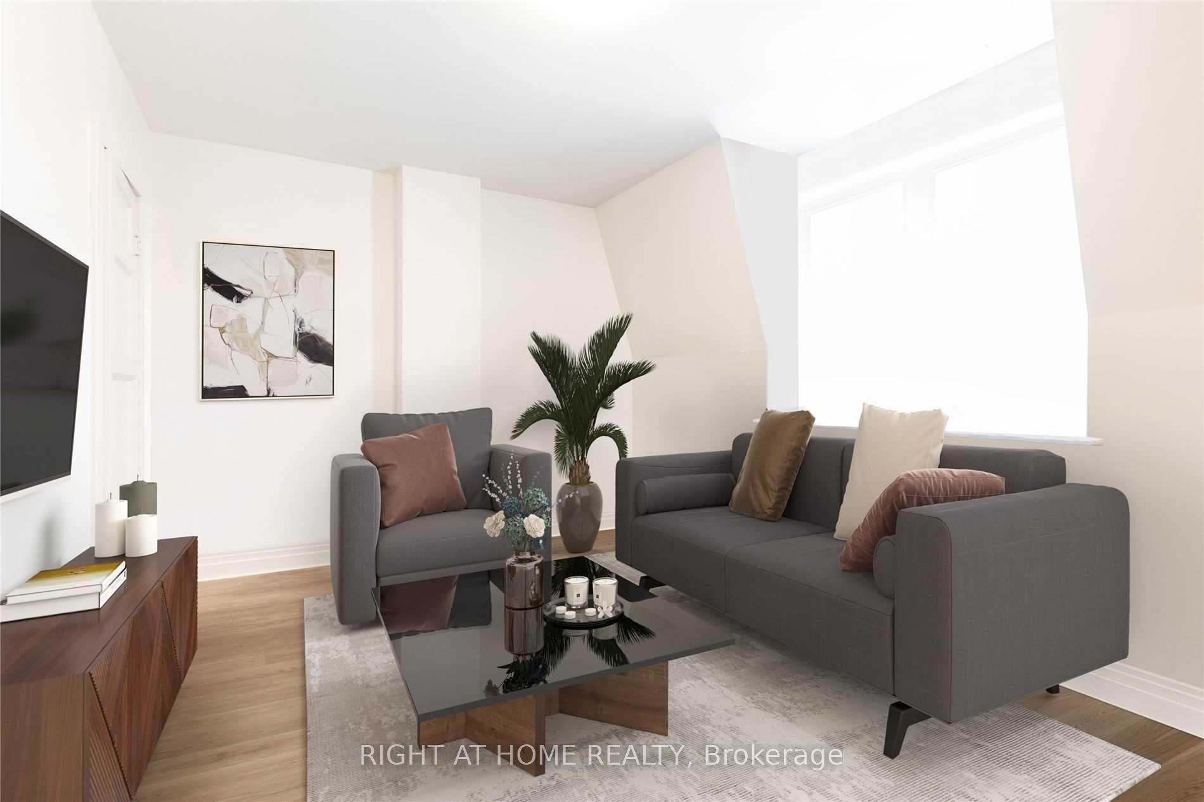
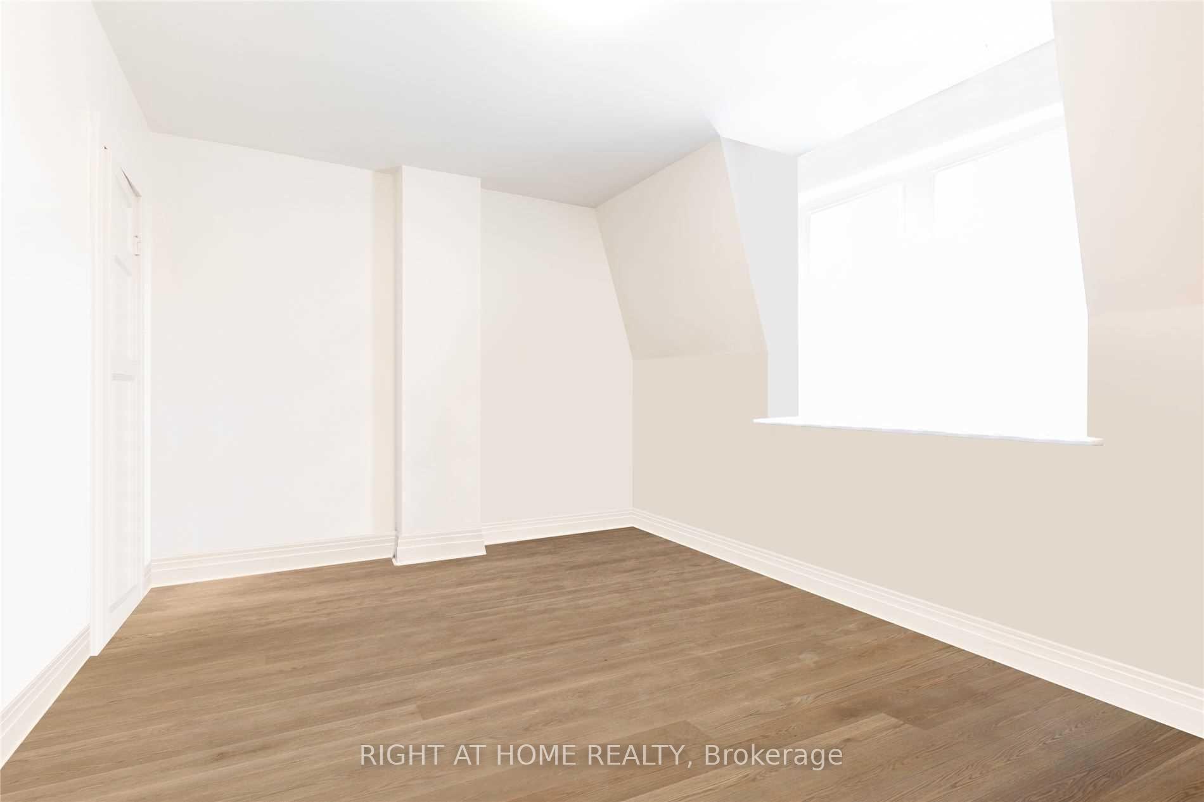
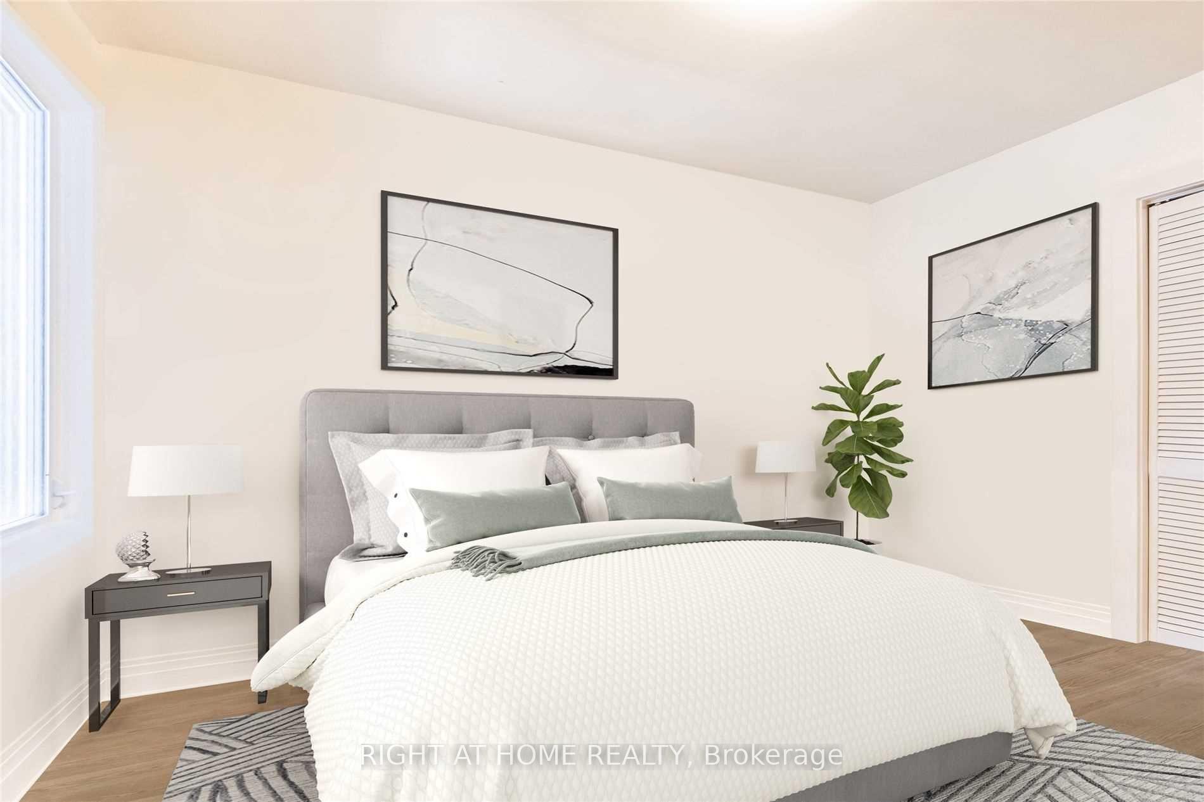 See all 8 photos
2 Bedrooms
1 Bathroom
0 Garage
— sq.ft
2nd Floor
— Unit
Property history
- $2,000TerminatedList: 2025-01-17|End: 2025-02-01|15 daysW11934835
Facts and features
- BasementNone
- Lease term12 months
- FurnishedUnfurnished
- LaundryEnsuite
What stands out
- Central air
The homeSemi-Detached, 2-storey, Basement None
- Type: Semi-Detached
- Style: 2-storey
- Basement: None
InsideEnsuite, upper level, Storage, water heater, Rooms above ground 4
- Laundry: Ensuite, upper level
- Features: Storage, water heater
- Rooms above ground: 4
- Bedrooms: 2
- Bathrooms: 1
- Kitchens: 1
Outside and lotBrick, Asphalt shingle, Poured concrete
- Exterior: Brick
- Roof: Asphalt shingle
- Foundation: Poured concrete
Heating, water and powerForced air, gas, Central air, Municipal water
- Heating: Forced air, gas
- Cooling: Central air
- Water: Municipal water
- Sewer: Municipal sewer
- Natural gas: Available
- Hydro: Available
- Cable: No
- Telephone: No
Rent and termsRent $2,000 a month, 2nd floor, Unfurnished
- Rent: $2,000 a month
- Space for rent: 2nd floor
- Furnished: Unfurnished
- Lease: 12 months
- Paid: Monthly
- Deposit: Required
- Credit check: Required
- Employment letter: Required
- Rental application: Required
- References: Required
Listing detailsW11934835, Terminated, Jan 17, 2025
- MLS® number: W11934835
- Status: Terminated
- Listed on: Jan 17, 2025
- Days on market: 15
- Updated: Feb 1, 2025
- Possession: 2025-03-01 / March 1, 2025
- Occupied by: Tenant
- Listing brokerage: RIGHT AT HOME REALTY
About this home
Unit A, 1151 Dufferin Street, Toronto (Dovercourt-Wallace Emerson-Junction), ON M6H 4B7
StorageWater Heater
2 Bedroom 2nd floor apartment in Dufferin & Bloor. 4 Min Walk To Dufferin Subway. Highlights Include: A Private Entrance, Ensuite Laundry With Washer/Dryer, Pot Lights, A Beautiful Modern Kitchen With Ss Appliances Including Gourmet Gas Stove, Dishwasher, Quartz Counters, All Window Coverings included. Tenant Pays Utilities ($170/Mth For Gas, Electricity & Water). Ask LA for an all-inclusive price. Photos not current.
Read more
Ask about this home
A HOMEH agent will answer your questions about this home.
Ask a question
Around this home
Dufferin / Bloor
Errands
Transit
Parks
Schools
Daily convenience, out of 100, from the distances below
ParkDovercourt Park · 15 within 1 km5 min walk336 m
GroceryYu’s Fruit & Groceries2 min walk101 m
SchoolSt Anthony Catholic School3 min walk210 m
SubwayA27 min walk429 m
PharmacyI.D.A.8 min walk523 m
Cafés & foodSan Wich · 15 within 1 km3 min walk167 m
Gym & rec centrePlanet Fitness8 min walk518 m
LibraryToronto Public Library - Bloor/Gladstone8 min walk513 m
WalkDriveStraight-line distance, open map data
Grocery0.1 km
Park0.3 km
Coffee0.4 km
Dining0.5 km
Gym0.5 km
A20.4 km
Schools nearby
School rating, out of 10.
St Anthony Catholic Schoolelementary · Catholic · 0.2 km
7.4/10Good
Pauline Junior Public Schoolelementary · Public · 0.2 km
7.0/10Good
St Sebastian Catholic Schoolelementary · Catholic · 0.2 km
10.0/10Excellent
Contact agent
Helpful calculators
Rent vs buy
Affordability
Mortgage
Down payment
Stress test
CMHC insurance
Your HOMEH agent

NimaHOMEH agent · Toronto
"I would see it this week."
Ask Nima
Keep exploring
You are here