

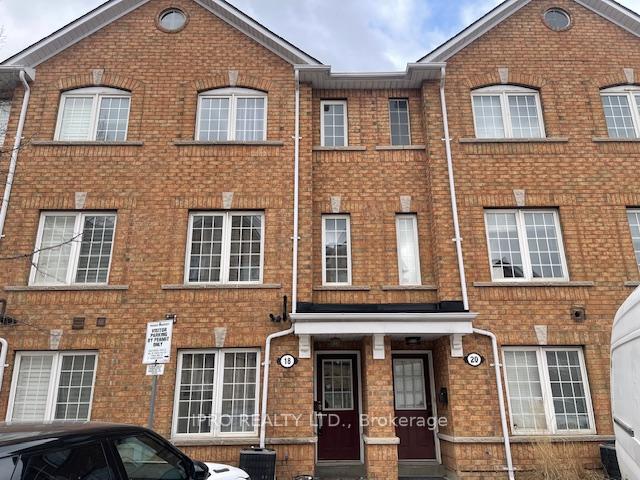
Unit BL18, 18 Brickworks Lane
Freehold Townhouse Terminated
1/10Unit BL18, 18 Brickworks Lane
Freehold Townhouse Terminated
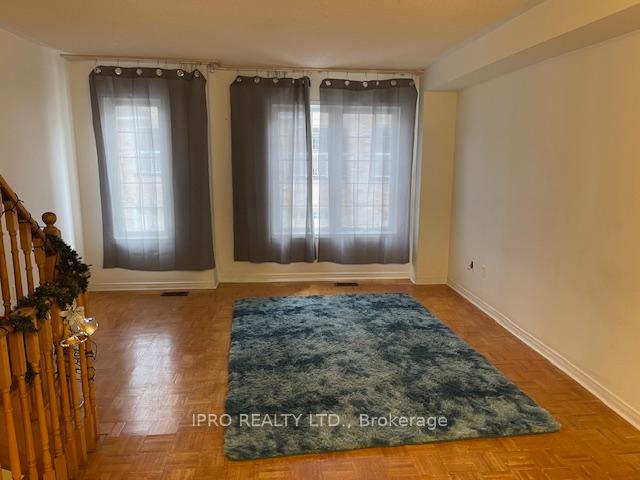 See all 10 photos
3 Bedrooms
3 Bathrooms
1 Garage
— sq.ft
2nd Floor
— Unit
Property history
- $3,400TerminatedList: 2025-01-24|End: 2025-02-04|11 daysW11940423
Facts and features
- BasementFinished
- Lease term12 months
- FurnishedUnfurnished
- LaundryEnsuite
What stands out
- Separate entrance
- Central air
The homeFreehold Townhouse, 3-storey, Separate entrance, finished
- Type: Freehold Townhouse
- Style: 3-storey
- Basement: Separate entrance, finished
InsideTile, Parquet, Ensuite, upper level, Carpet free, water heater
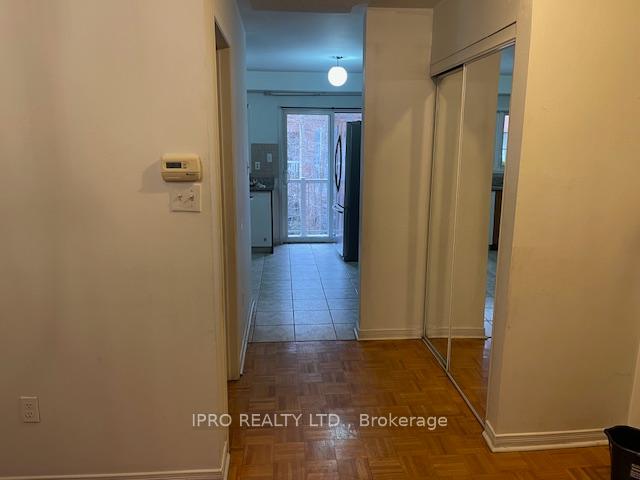
- Flooring: Tile, Parquet
- Laundry: Ensuite, upper level
- Features: Carpet free, water heater
- Security: Smoke detector
- Rooms above ground: 7
- Bedrooms: 3
- Bathrooms: 3
- Kitchens: 1
- Family room: Yes
Outside and lotBrick, Asphalt shingle, Brick, concrete
- Exterior: Brick
- Roof: Asphalt shingle
- Foundation: Brick, concrete
- Features: Privacy
Parking1 Garage, Carport, Private
- Spaces: 1 Garage
- Garage: Carport
- Driveway: Private
Heating, water and powerForced air, gas, Central air, Municipal water
- Heating: Forced air, gas
- Cooling: Central air
- Water: Municipal water
- Sewer: Municipal sewer
Rent and termsRent $3,400 a month, 2nd floor, Unfurnished
- Rent: $3,400 a month
- Space for rent: 2nd floor
- Furnished: Unfurnished
- Lease: 12 months
- Paid: Monthly
- Rent includes: Parking, water heater
- Deposit: Required
- Employment letter: Required
- Rental application: Required
NearbyPublic transit, school, school bus route, library
- Close to: Public transit, school, school bus route, library
Listing detailsW11940423, Terminated, Jan 24, 2025
- MLS® number: W11940423
- Status: Terminated
- Listed on: Jan 24, 2025
- Days on market: 11
- Updated: Feb 4, 2025
- Possession: 2025-01-24 / January 24, 2025
- Occupied by: Vacant
- Listing brokerage: IPRO REALTY LTD.
About this home
Unit BL18, 18 Brickworks Lane, Toronto (Junction Area), ON M6N 5H7
Carpet FreeWater HeaterPublic TransitSchoolSchool Bus RouteLibrary
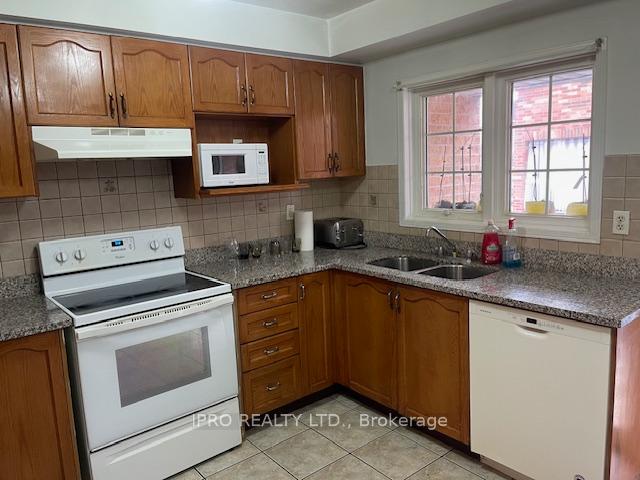
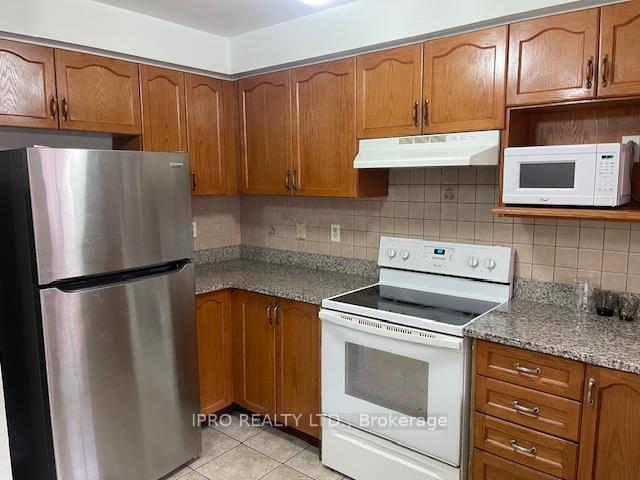
A spacious Apartment with 3 Bedrooms 3 Bathrooms on the second floor, with a large living room, with an ensuite laundry and a big Kitchen with a walkout to the Balcony. Excellent lighting and one parking spot. In close proximity to Stock Yards Village, coffee shops, Grocery Stores, Restaurants, Bars and TTC Buses.
Read more
Ask about this home
A HOMEH agent will answer your questions about this home.
Ask a question
Around this home
Keele St & St Clair Ave West
Errands
Transit
Parks
Schools
Daily convenience, out of 100, from the distances below
ParkUpper Junction Park · 12 within 1 km3 min walk215 m
GroceryBulk Barn2 min walk143 m
SchoolCarleton Village Junior and Senior Public School10 min walk590 m
Train stationKeele Street2 min walk105 m
PharmacyShoppers Drug Mart3 min walk167 m
Cafés & foodMcDonald's · 15 within 1 km2 min walk123 m
Gym & rec centreBATL Grounds1 min walk74 m
LibraryToronto Public Library - St. Clair/Silverthorn9 min walk544 m
WalkDriveStraight-line distance, open map data
Grocery0.1 km
Park0.2 km
Coffee0.2 km
Dining0.2 km
Gym0.1 km
Keele Street0.1 km
Schools nearby
School rating, out of 10.
Carleton Village Junior and Senior Public Schoolelementary · Public · 0.6 km
4.7/10Low
General Mercer Junior Public Schoolelementary · Public · 0.7 km
2.4/10Low
St Paul VI Catholic Schoolelementary · Catholic · 0.8 km
—
Contact agent
Helpful calculators
Rent vs buy
Affordability
Mortgage
Down payment
Stress test
CMHC insurance
Your HOMEH agent

NimaHOMEH agent · Toronto
"I would see it this week."
Ask Nima