

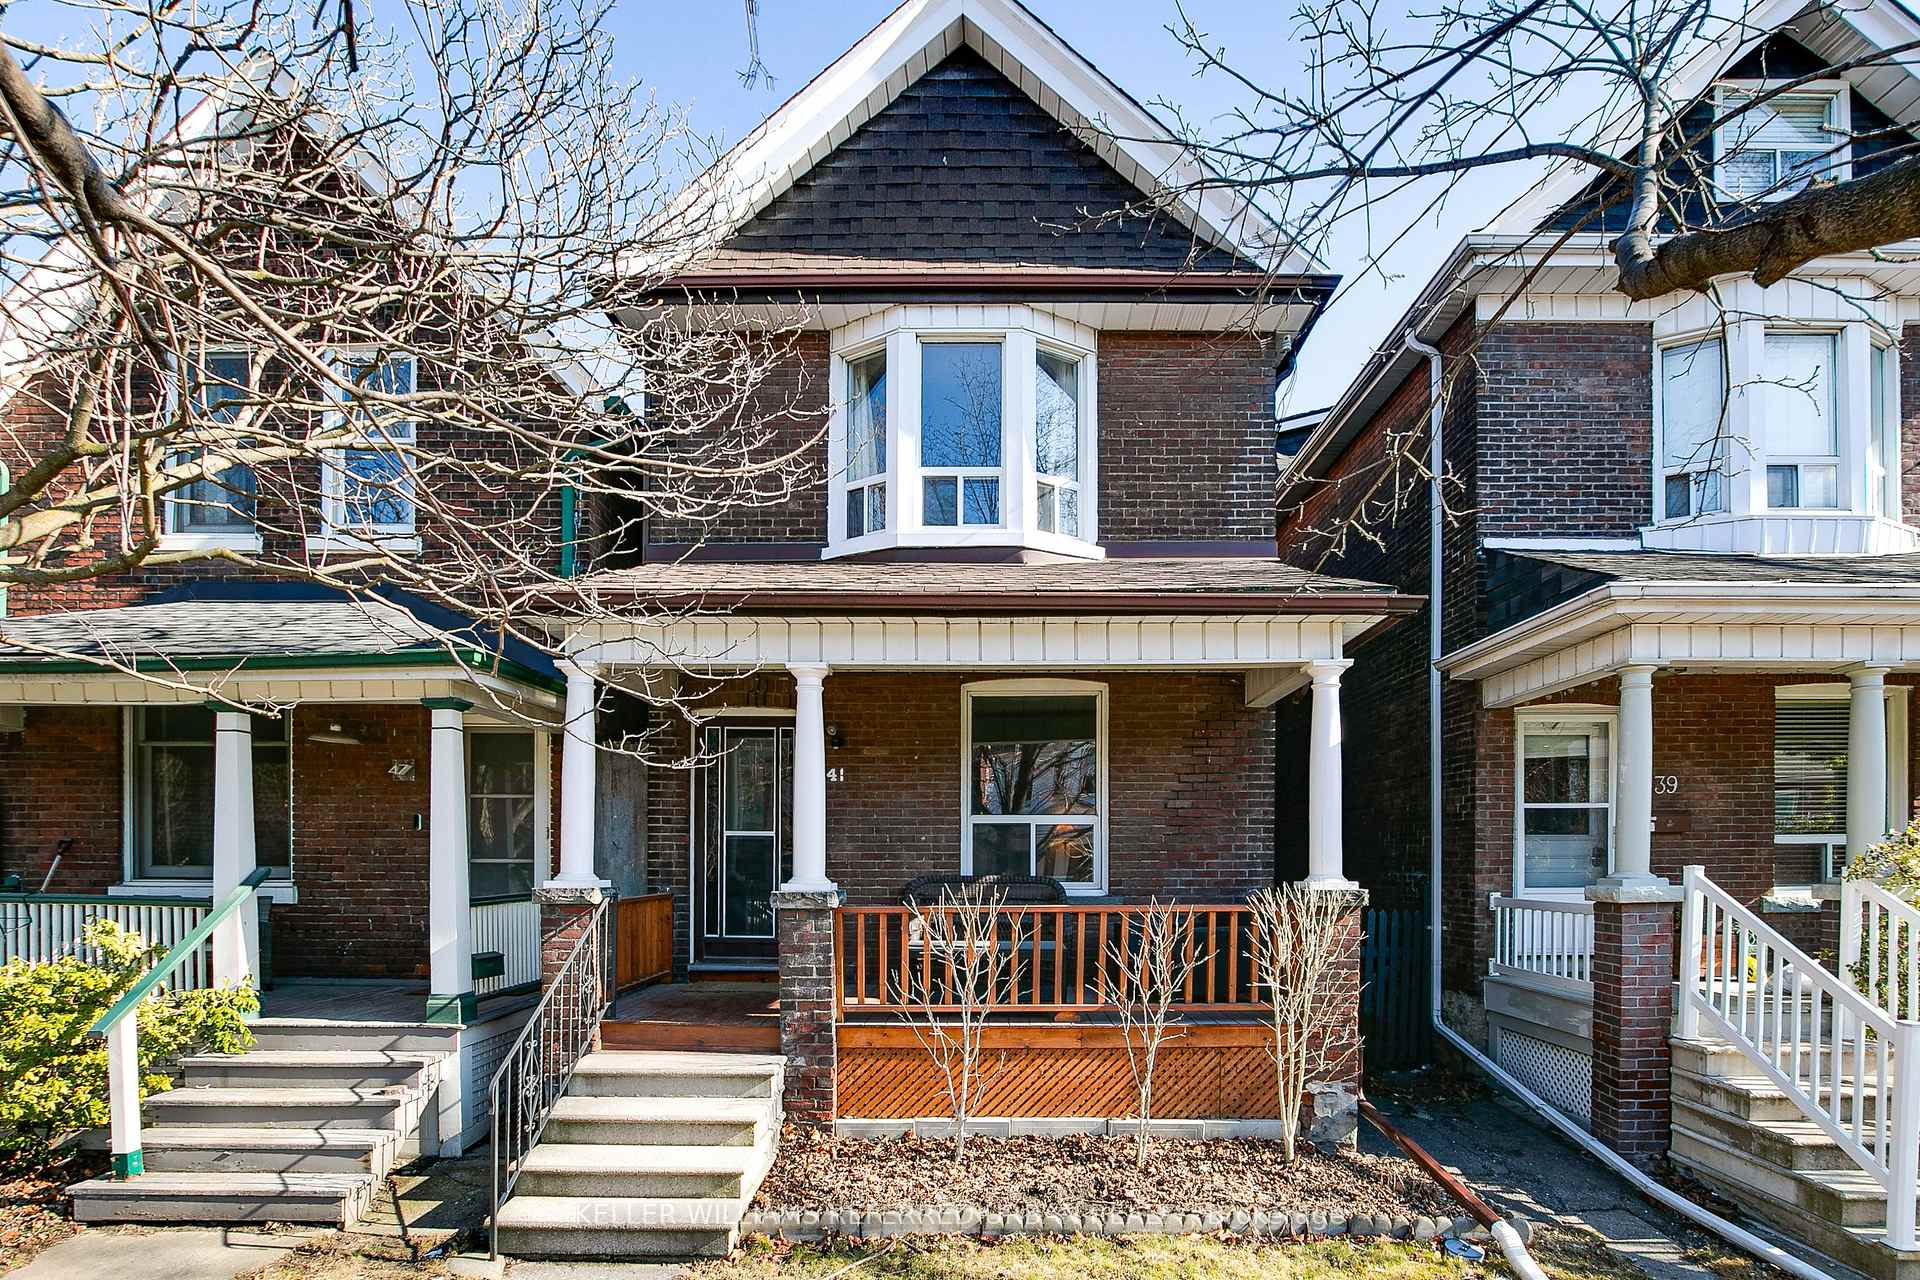
41 Russett Avenue
Detached Rented
1/3741 Russett Avenue
Detached Rented
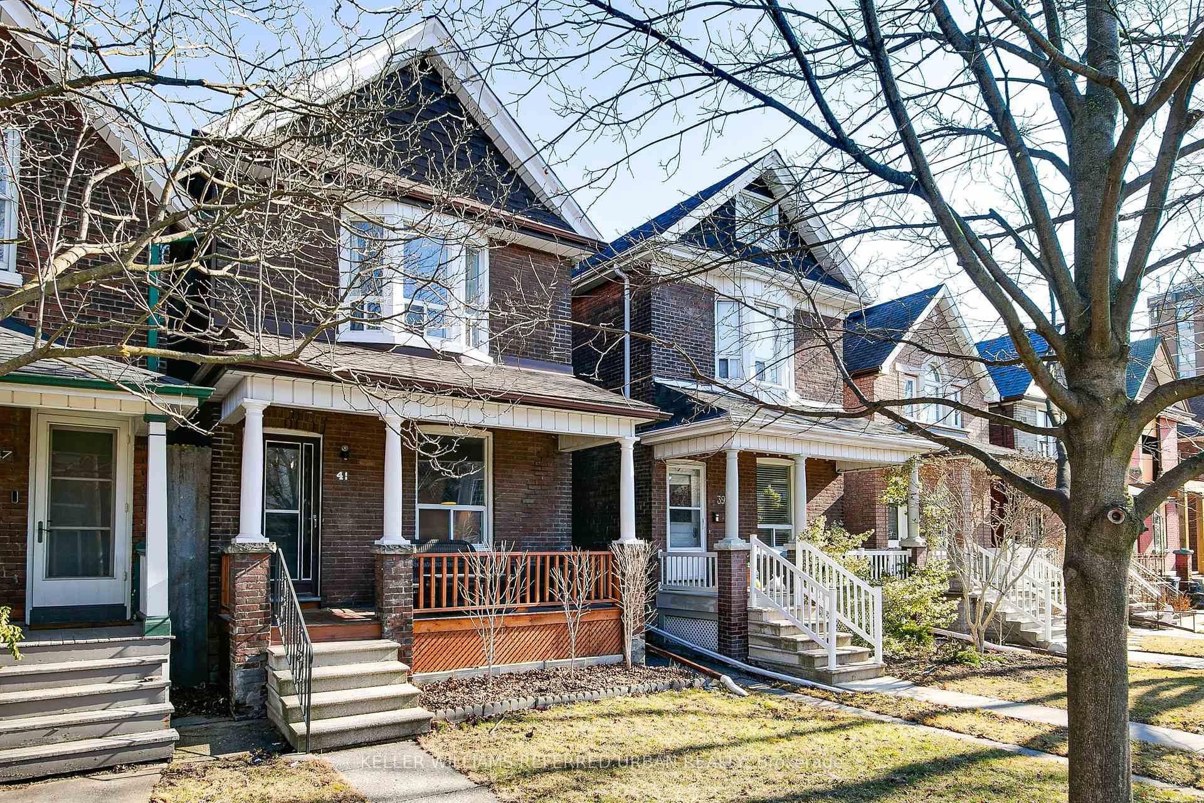
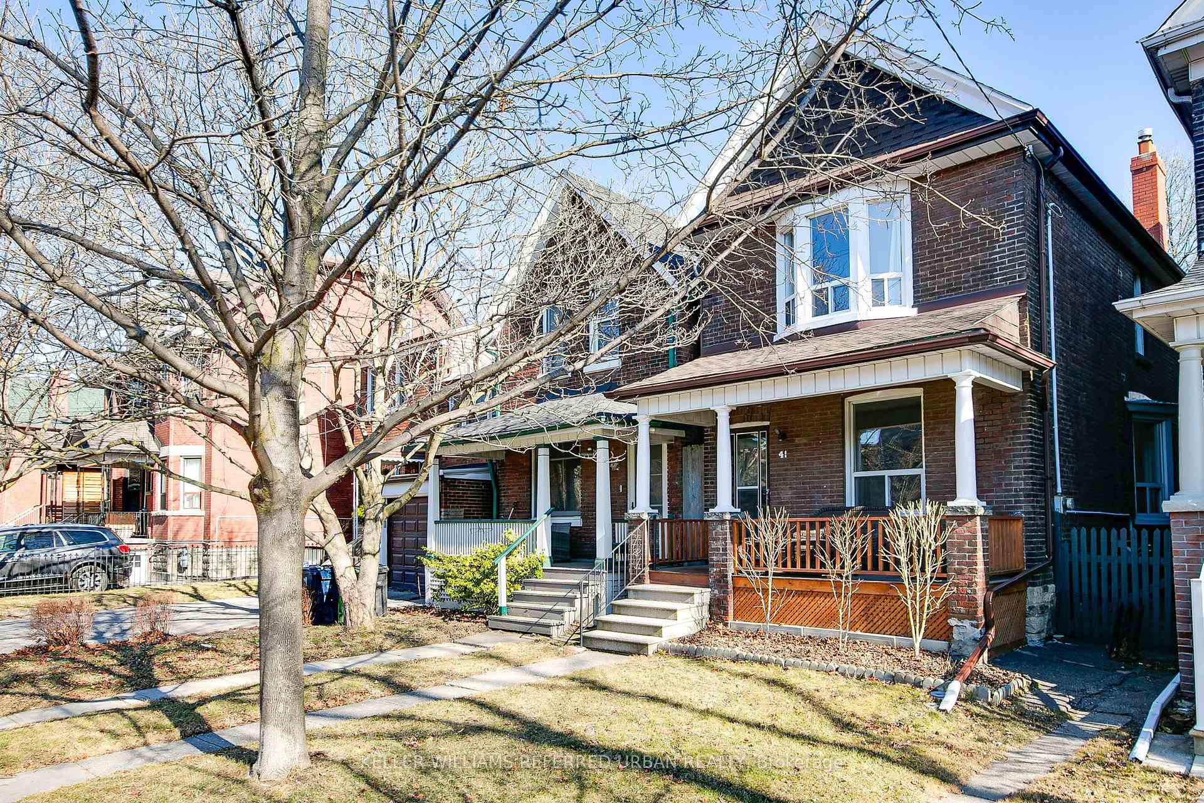
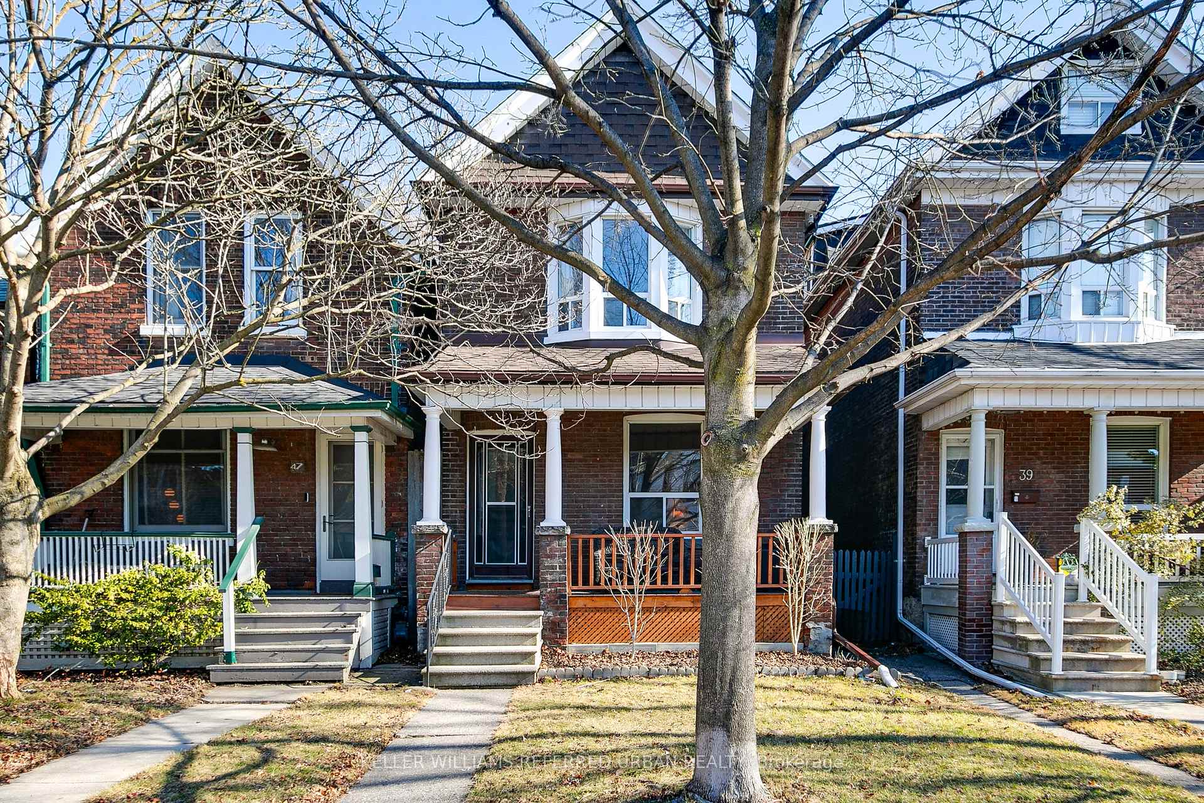
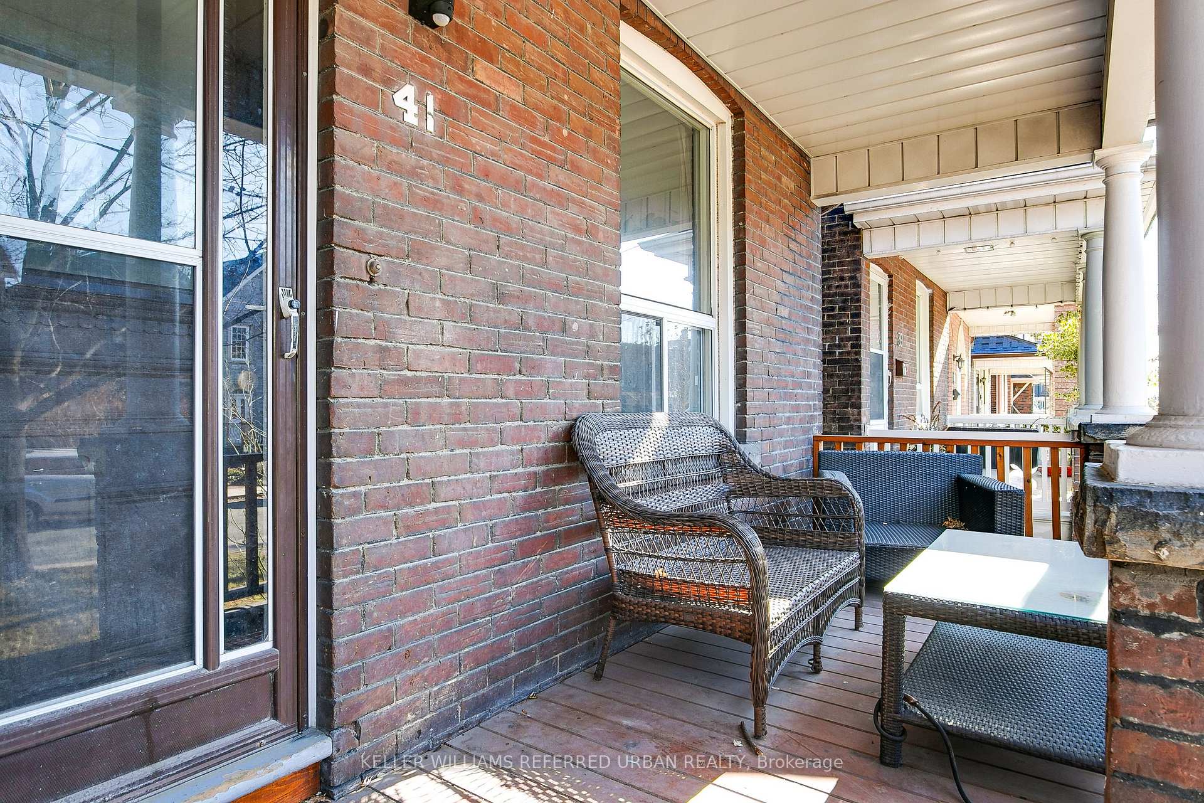 See all 37 photos
3 Bedrooms
1 Bathroom
0 Garage
— sq.ft
Entire Home
— Unit
Property history
Facts and features
- BasementUnfinished
- Lot size23 × 120 ft
- Lease term12 months
- FurnishedUnfurnished
What stands out
- Central air
The homeDetached, 2-storey, Unfinished
- Type: Detached
- Style: 2-storey
- Basement: Unfinished
InsideEnsuite, Other, Rooms above ground 6
- Laundry: Ensuite
- Features: Other
- Rooms above ground: 6
- Bedrooms: 3
- Bathrooms: 1
- Kitchens: 1
Outside and lotBrick, Unknown, Unknown
Outside
- Exterior: Brick
- Roof: Unknown
- Foundation: Unknown
- Size: 22.5 × 120 ft
Heating, water and powerForced air, gas, Central air, Municipal water
- Heating: Forced air, gas
- Cooling: Central air
- Water: Municipal water
- Sewer: Municipal sewer
Rent and termsRent $3,300 a month, Entire property, Unfurnished
- Rent: $3,300 a month
- Space for rent: Entire property
- Furnished: Unfurnished
- Lease: 12 months
- Paid: Monthly
- Rent includes: Grounds maintenance, water
- Deposit: Required
- Credit check: Required
- Employment letter: Required
- Rental application: Required
- References: Required
Listing detailsW11944173, Rented, Jan 28, 2025
- MLS® number: W11944173
- Status: Rented
- Listed on: Jan 28, 2025
- Days on market: 7
- Updated: Feb 4, 2025
- Possession: 2025-04-01 / April 1, 2025
- Occupied by: Tenant
- Listing brokerage: KELLER WILLIAMS REFERRED URBAN REALTY
About this home
41 Russett Avenue, Toronto (Dovercourt-Wallace Emerson-Junction), ON M6H 3M4
Other
VIEWINGS ON HOLD FOR PRESENT TIME. Full 3 Bedroom Plus Basement To Yourself. Nobody Above Or Below You! Big Private Backyard. Large Storage / Garage Shed To House Your Artistic Endeavours. Literally Steps From The Subway And Bloordale Village And All That It Has To Offer. I Hear You Say 3 Speed, Almo, Sugo Etc. Etc. 10 Minute Walk From Dufferin Grove Park. 20 Mins From Soon To Be Built State Of The Art Community Centre At Galleria.
Read more
Ask about this home
A HOMEH agent will answer your questions about this home.
Ask a question
Around this home
Dufferin And Bloor
Errands
Transit
Parks
Schools
Daily convenience, out of 100, from the distances below
ParkSusan Tibaldi Parkette · 11 within 1 km4 min walk230 m
GroceryFamily Fruit and Flower3 min walk160 m
SchoolAlpha II Alternative School3 min walk180 m
SubwayRussett Avenue - W2 min walk125 m
PharmacyUltra Bloor Pharmacy5 min walk334 m
Cafés & foodTaqueria el pastorcito · 15 within 1 km2 min walk147 m
Gym & rec centreWorking Women Community Centre5 min walk336 m
LibraryToronto Public Library - Bloor/Gladstone5 min walk283 m
WalkDriveStraight-line distance, open map data
Grocery0.2 km
Park0.2 km
Coffee0.2 km
Dining0.1 km
Gym0.4 km
Russett Avenue - W0.1 km
Schools nearby
School rating, out of 10.
Alpha II Alternative Schoolelementary · Public · 0.2 km
—
Bloor Collegiate Institutesecondary · Public · 0.2 km
9.2/10Excellent
Pauline Junior Public Schoolelementary · Public · 0.2 km
7.0/10Good
Contact agent
Helpful calculators
Rent vs buy
Affordability
Mortgage
Down payment
Stress test
CMHC insurance
Your HOMEH agent

KimHOMEH agent · Toronto
"I would see it this week."
Ask Kim