

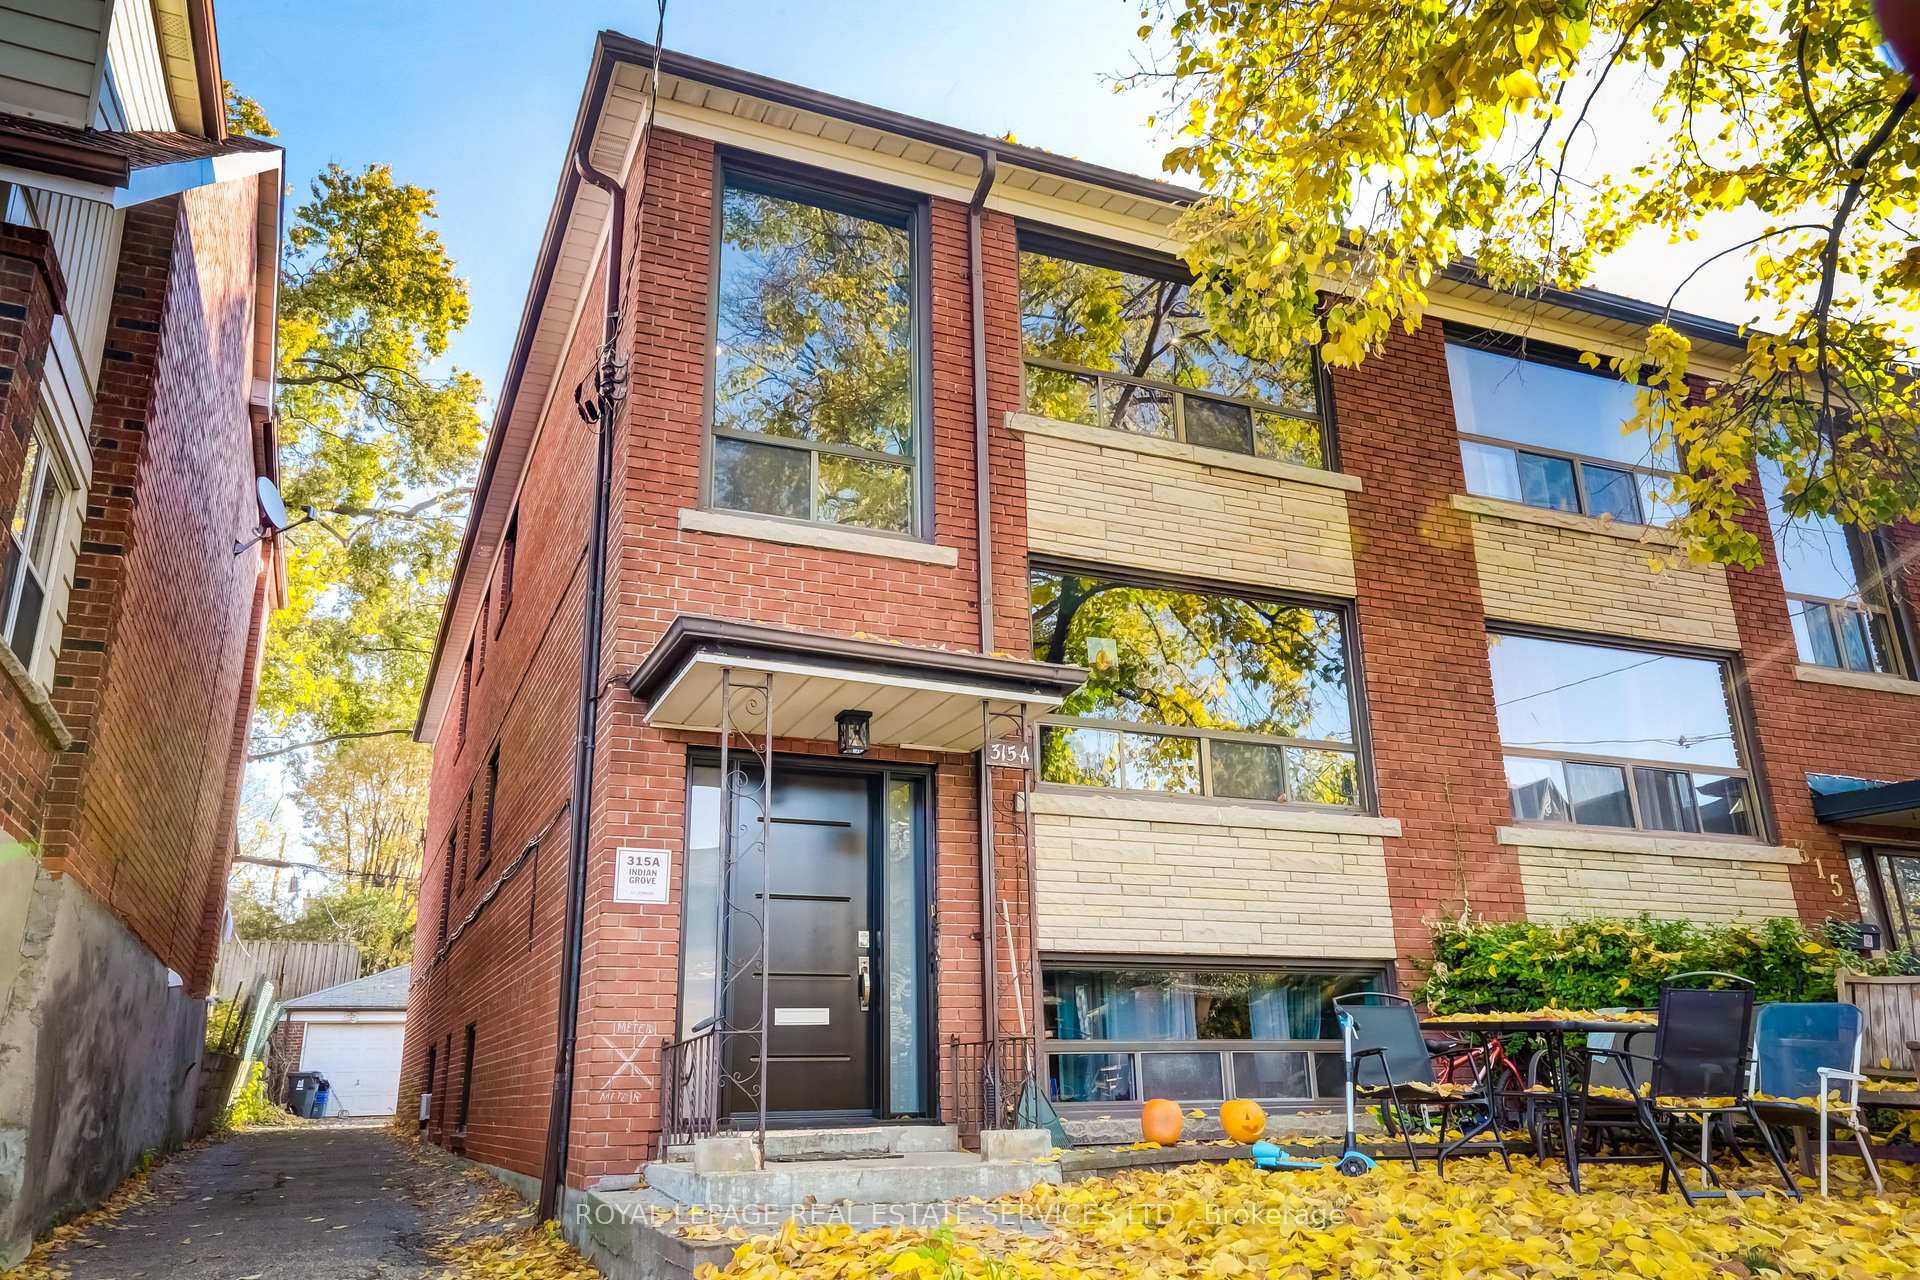
3rd Flr, 315A Indian Grove
3rd Flr, 315A Indian Grove
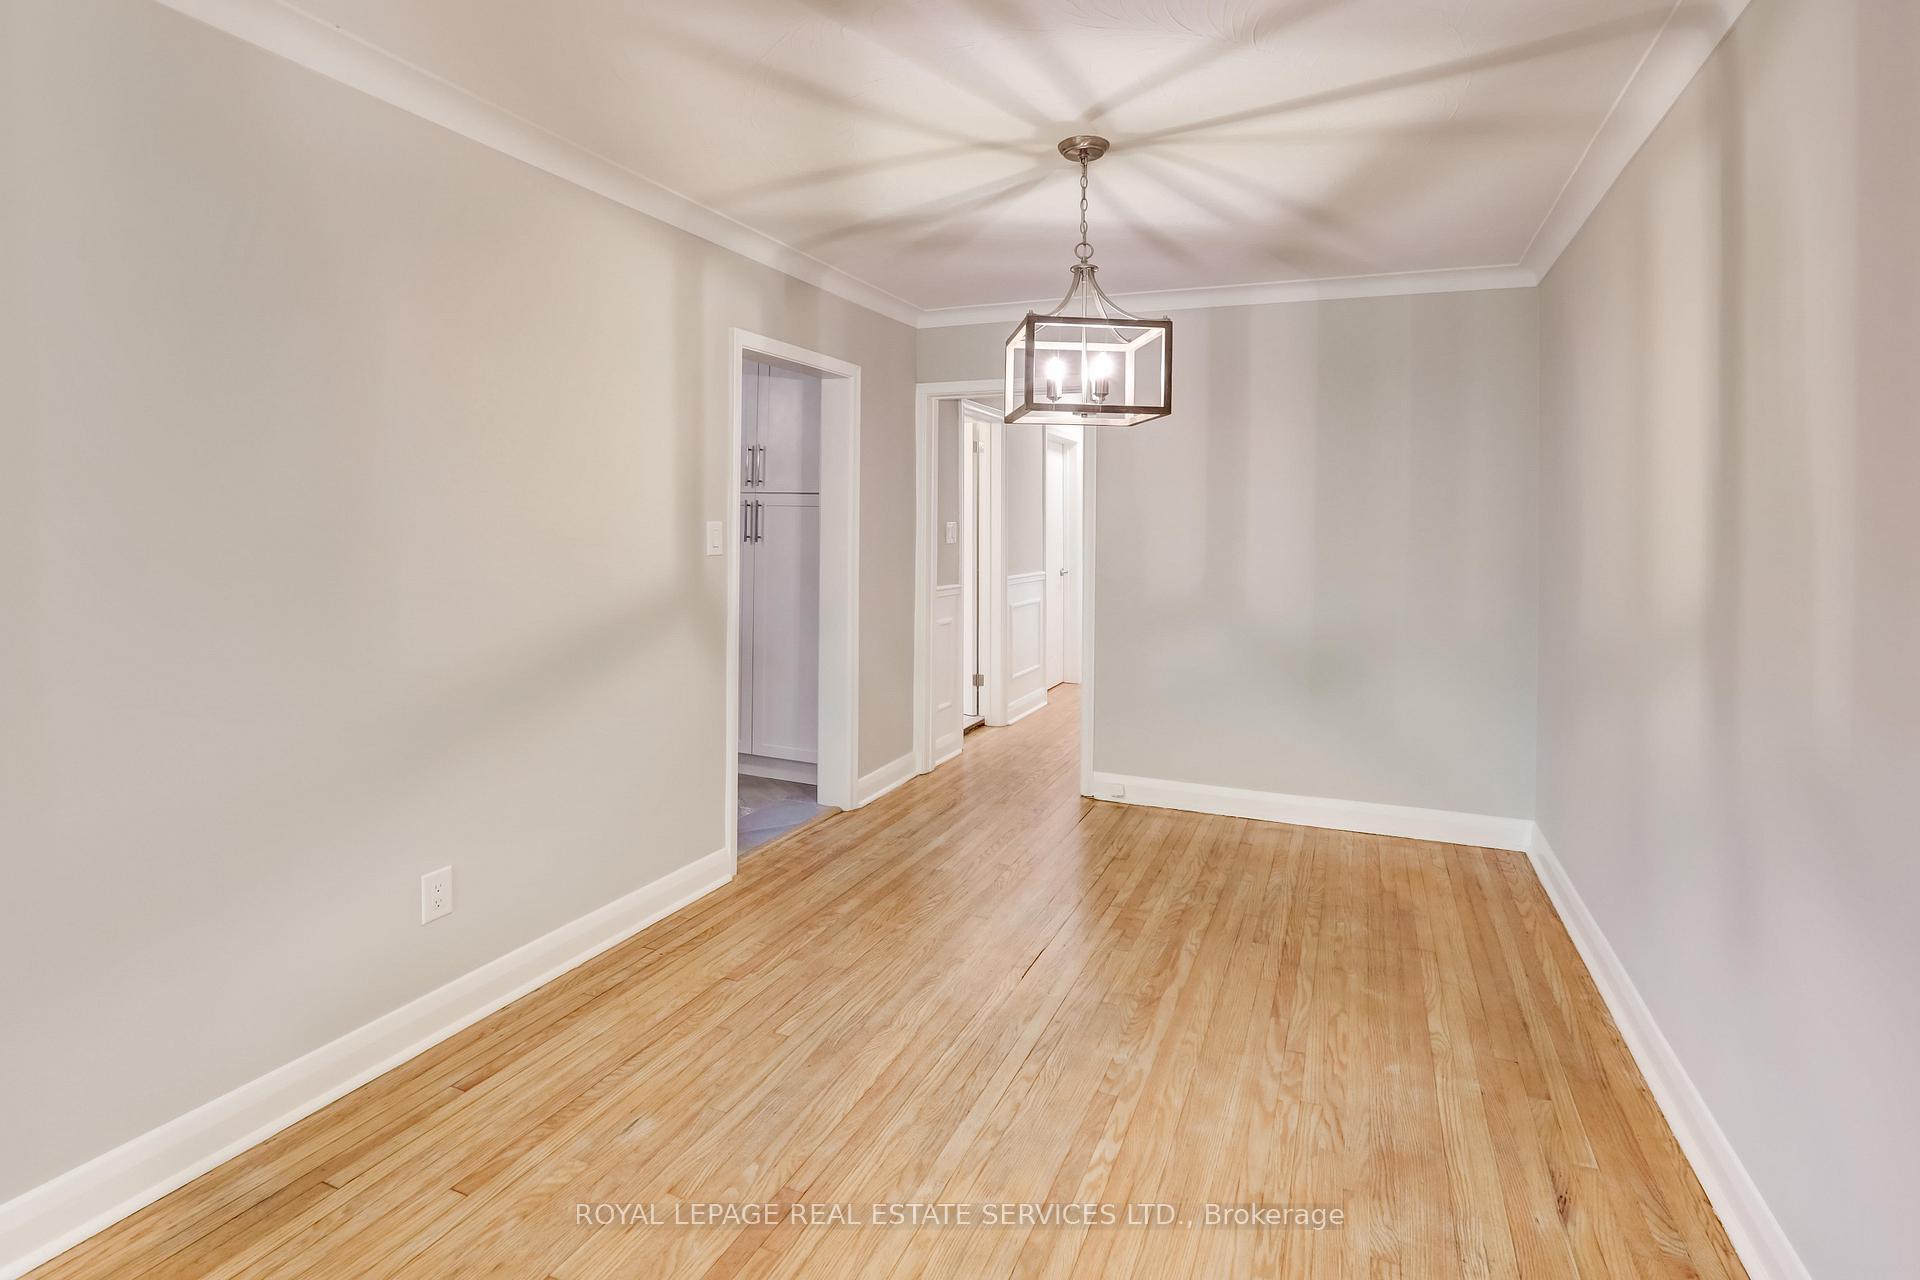 See all 14 photos
Property history
Facts and features
- BasementNone
- Lease term12 months
- FurnishedUnfurnished
- LaundryCoin operated
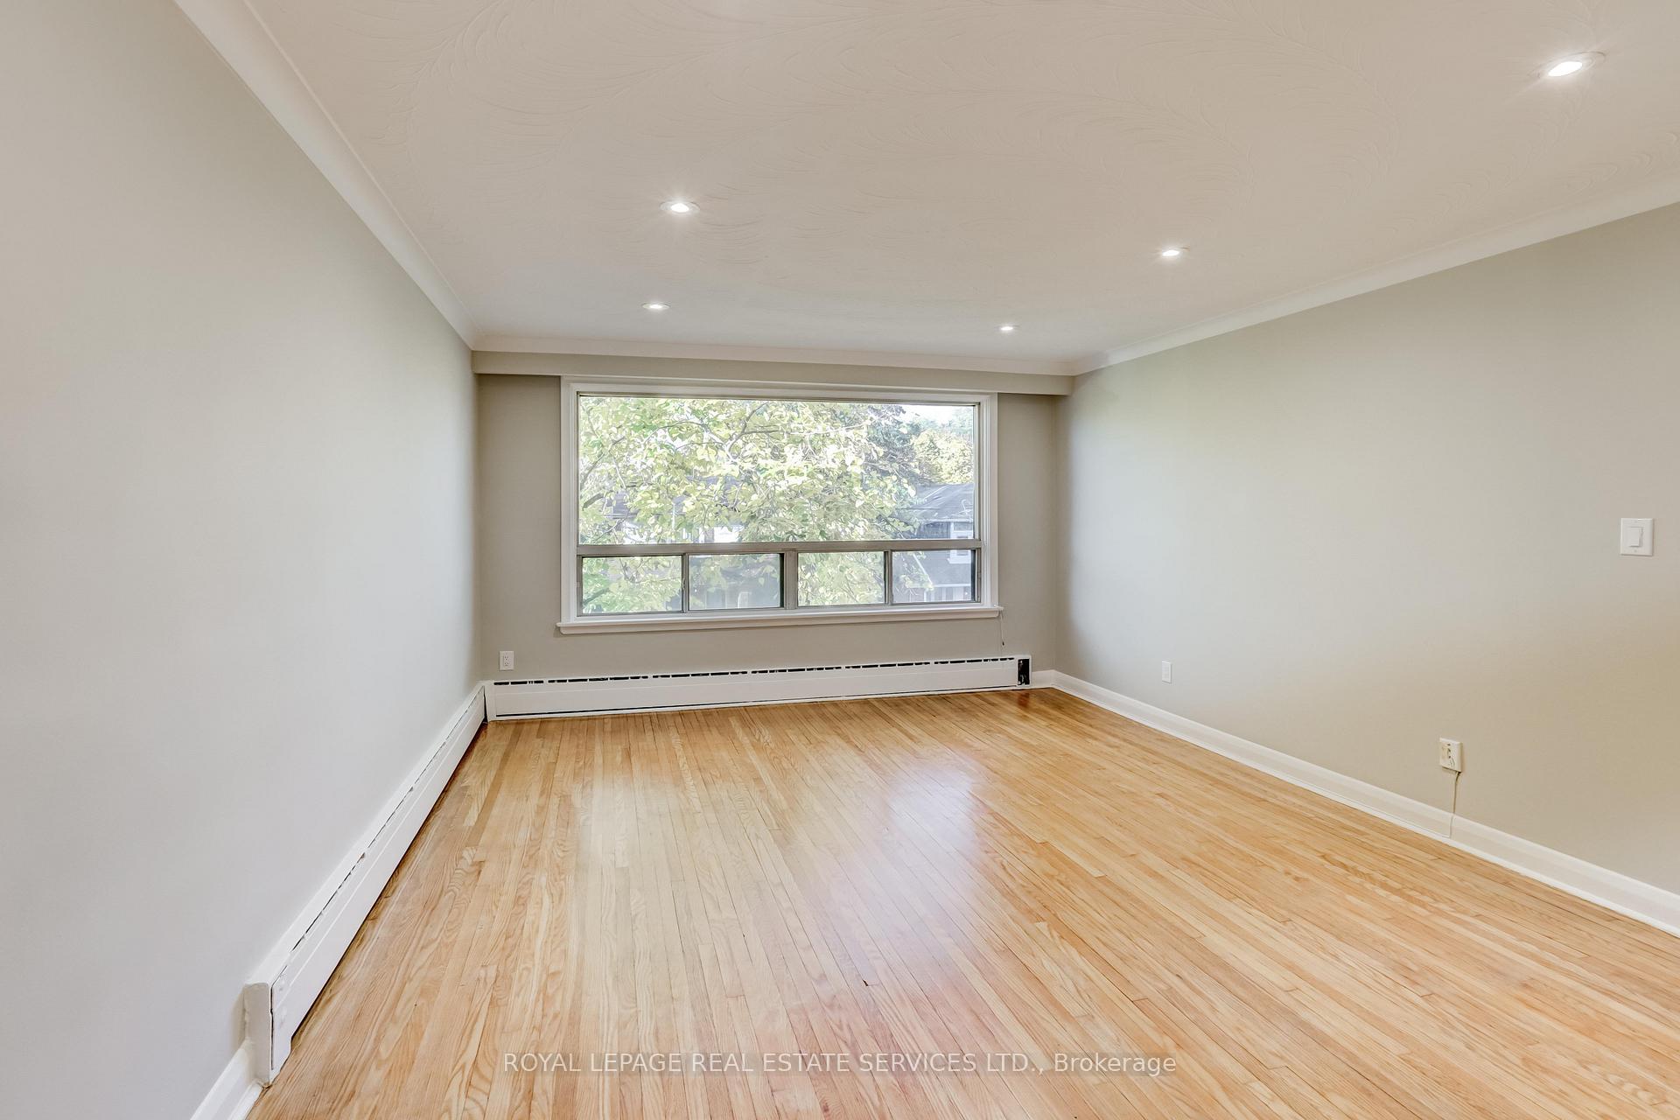
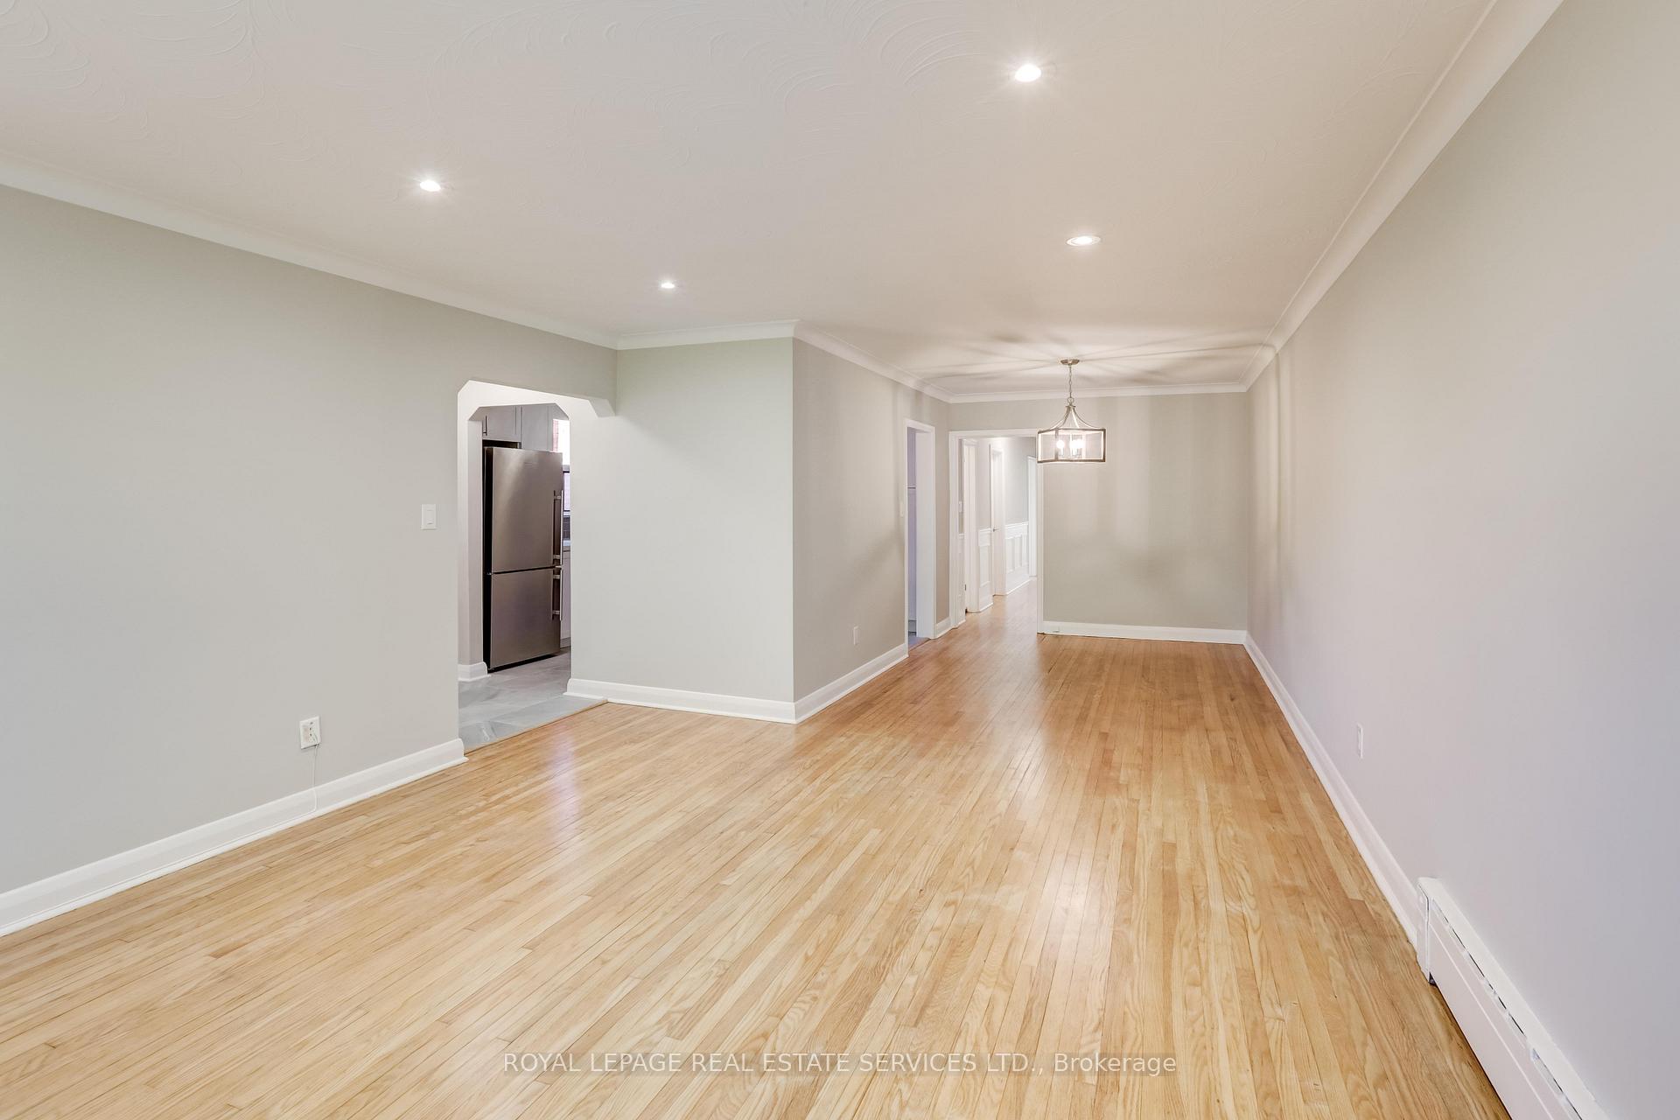
- Hardwood floors
The homeMultiplex, Apartment, 1,100–1,500 sq ft
- Type: Multiplex
- Style: Apartment
- Living space: 1,100–1,500 sq ft
- Basement: None
InsideHardwood, Ceramic, Coin operated, lower level, Rooms above ground 6
- Flooring: Hardwood, Ceramic
- Laundry: Coin operated, lower level
- Rooms above ground: 6
- Bedrooms: 3
- Bathrooms: 1
- Kitchens: 1
Outside and lotBrick, Asphalt shingle, Concrete
- Exterior: Brick
- Roof: Asphalt shingle
- Foundation: Concrete
Heating, water and powerRadiant, gas, Municipal water, Municipal sewer
- Heating: Radiant, gas
- Water: Municipal water
- Sewer: Municipal sewer
Rent and termsRent $3,300 a month, 3rd floor, Unfurnished
- Rent: $3,300 a month
- Space for rent: 3rd floor
- Furnished: Unfurnished
- Lease: 12 months
- Paid: Monthly
- Rent includes: Heat, water
- Deposit: Required
- Credit check: Required
- Employment letter: Required
- Rental application: Required
- References: Required
NearbyLibrary, park, place of worship, public transit, rec./commun.centre, school
- Close to: Library, park, place of worship, public transit, rec./commun.centre, school
Listing detailsW11916078, Rented, Jan 9, 2025
- MLS® number: W11916078
- Status: Rented
- Listed on: Jan 9, 2025
- Days on market: 29
- Updated: Feb 7, 2025
- Possession: 2025-02-01 / February 1, 2025
- Occupied by: Vacant
- Listing brokerage: ROYAL LEPAGE REAL ESTATE SERVICES LTD.
About this home
3rd Flr, 315A Indian Grove, Toronto (High Park North), ON M6P 2H6
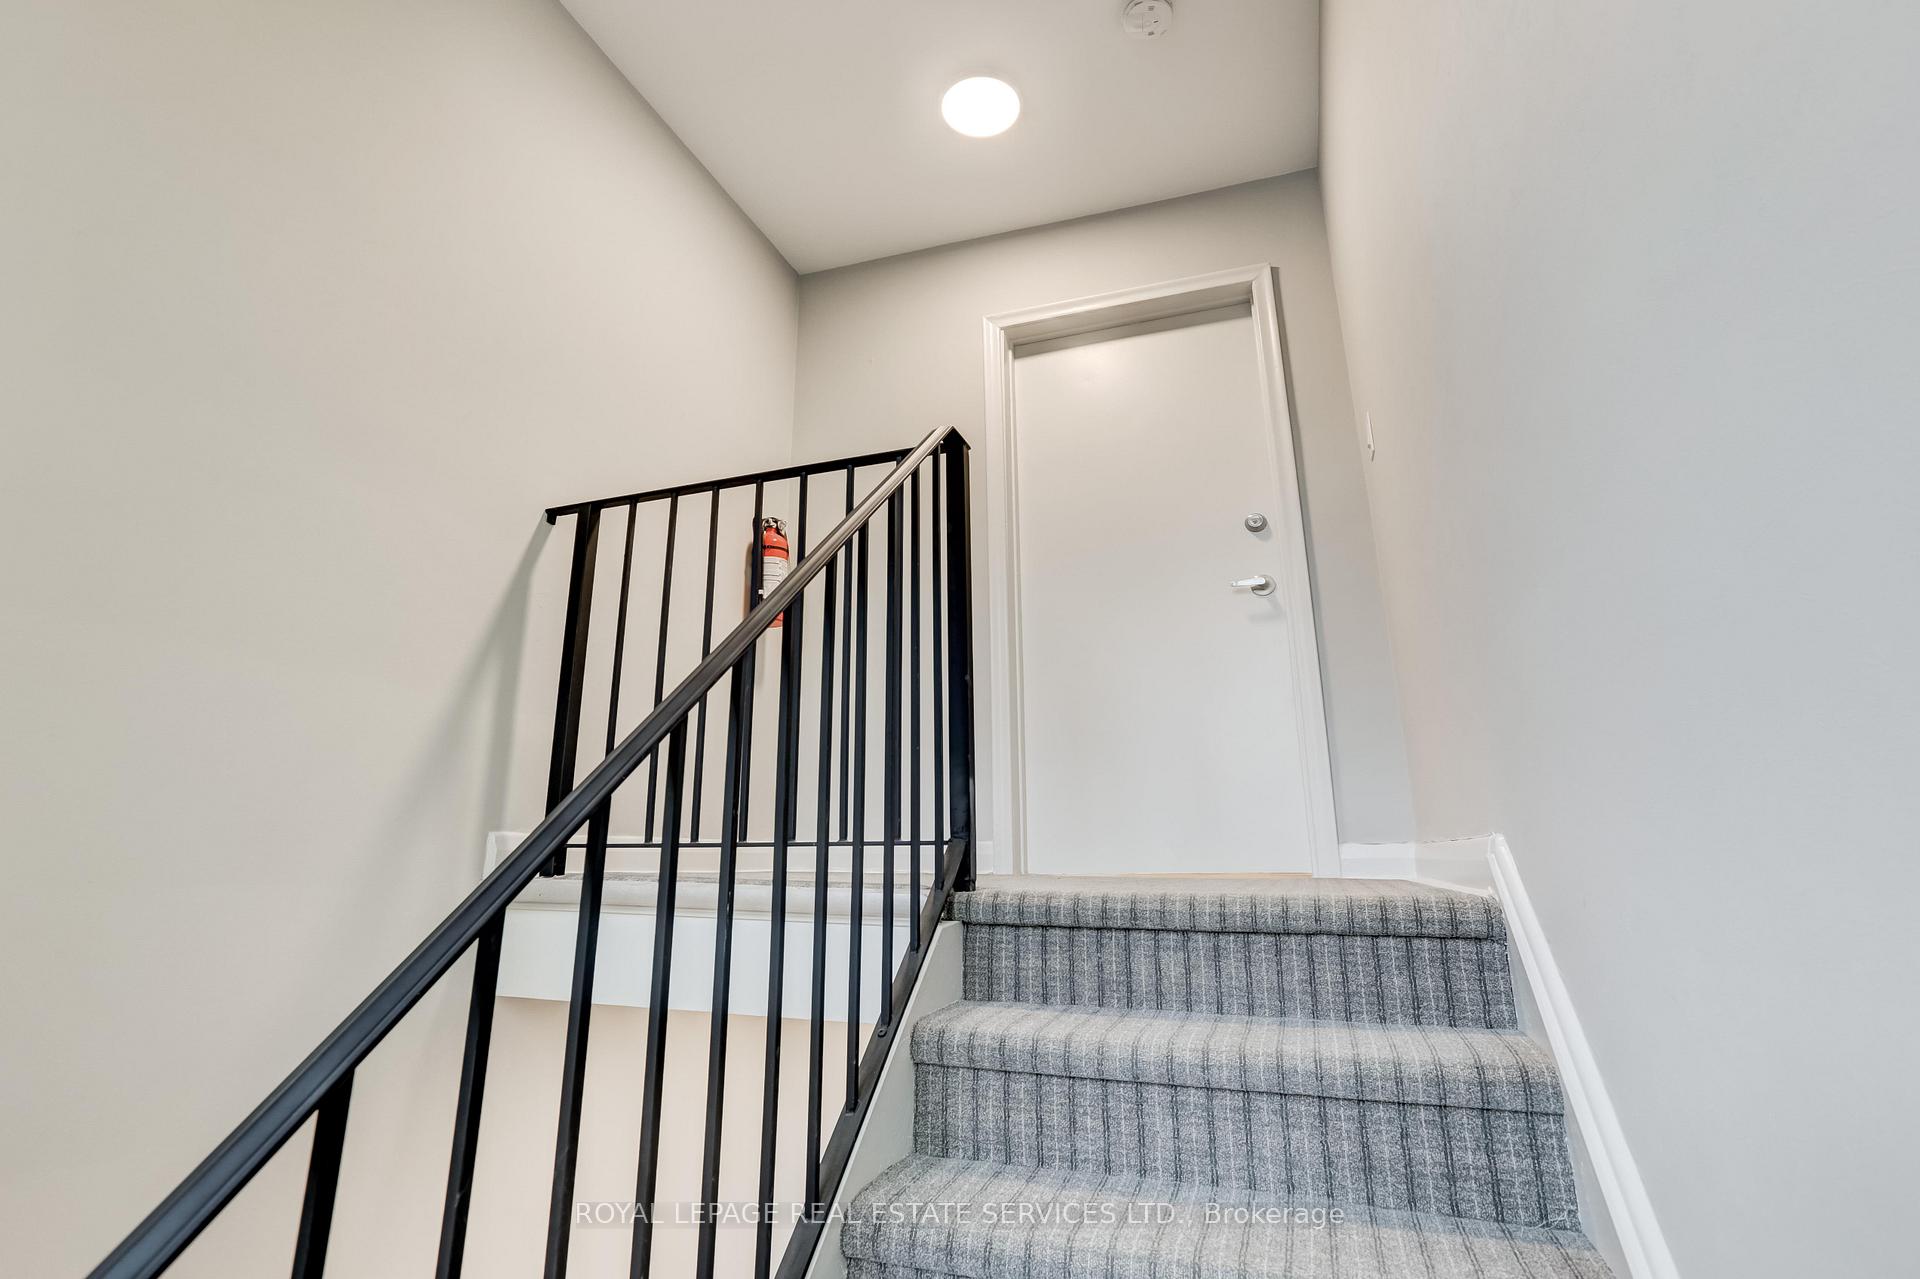
This beautifully updated 3rd level unit in High Park North offers a bright and spacious layout featuring separate living and dining areas with recessed lighting and refinished hardwood flooring. The modern kitchen is equipped with sleek cabinetry, a stylish glass backsplash, ceramic tiling, and stainless steel appliances, perfect for both cooking and entertaining. With three well-sized bedrooms, including a primary suite with a walk-in closet, this unit provides ample storage and comfort. Additional conveniences include direct access to shared laundry facilities in the basement. Located in a family-friendly neighborhood, the property is within walking distance to the Bloor Subway line and close to High Park, as well as an array of restaurants and cafes along Bloor St. West, making it an ideal choice for young professionals and families alike. Don't miss out on this exceptional opportunity!
Ask about this home
A HOMEH agent will answer your questions about this home.
Around this home
Daily convenience, out of 100, from the distances below
Schools nearby
School rating, out of 10.
Helpful calculators
Your HOMEH agent

"I would see it this week."