

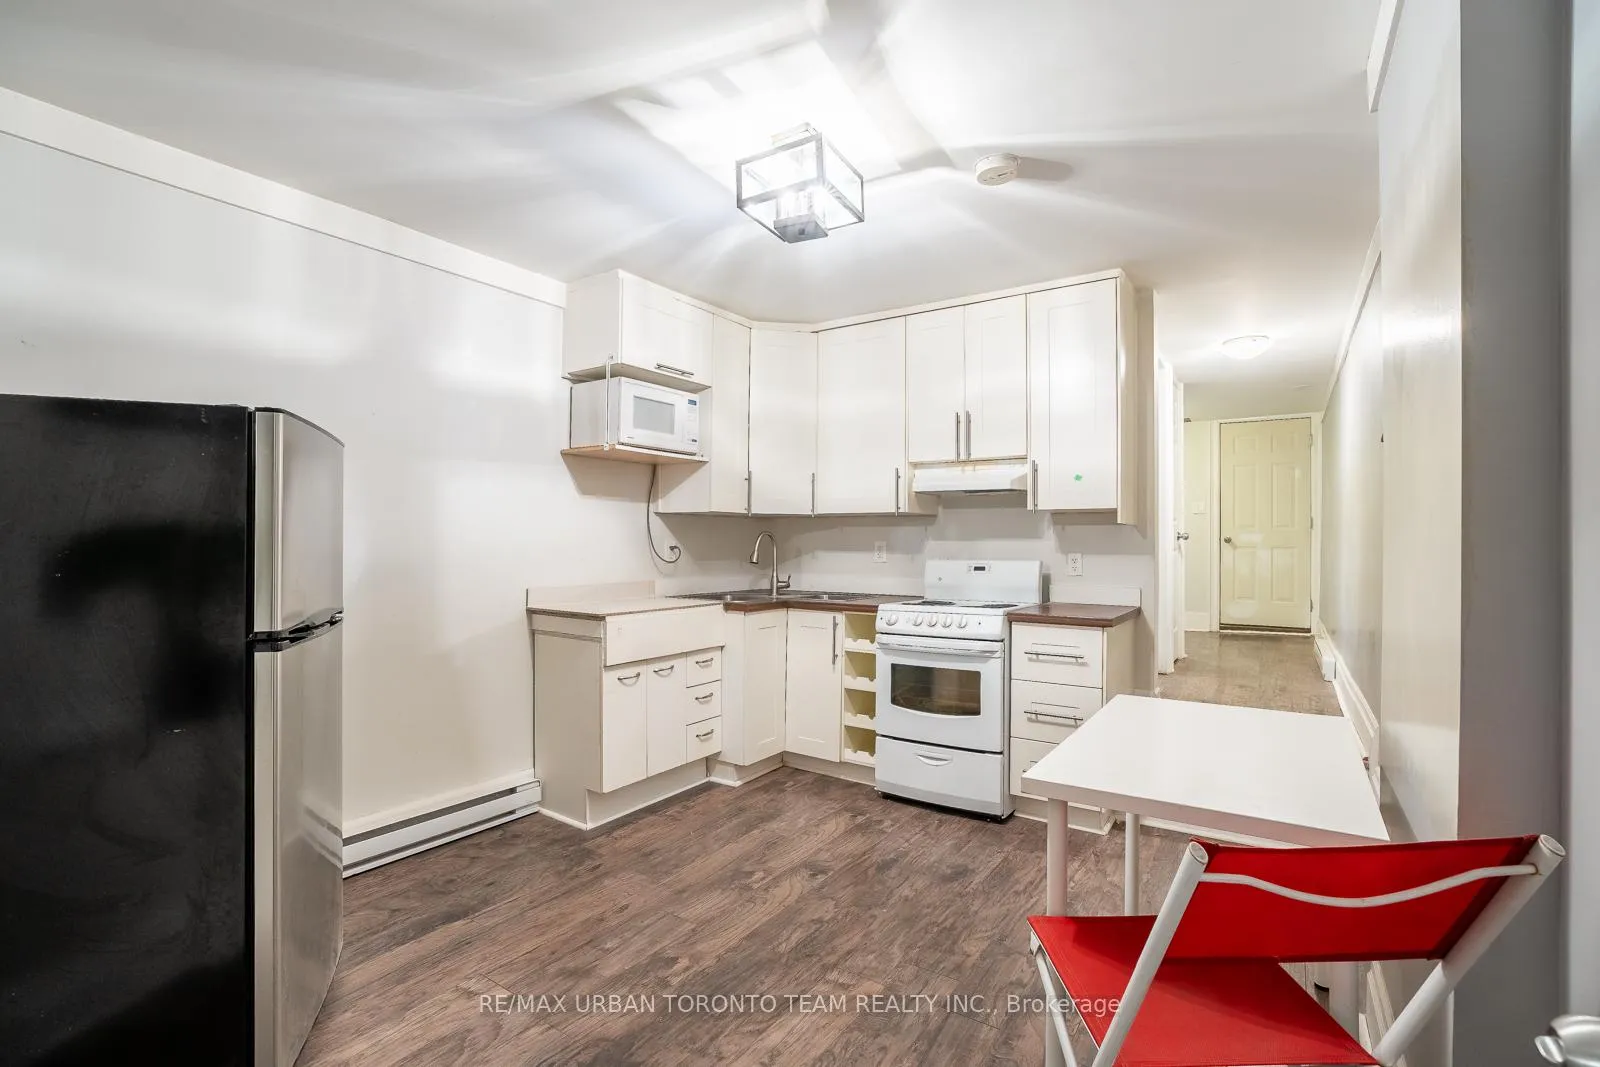
Lower, 115A Coxwell Avenue
Semi-Detached Terminated
1/28Lower, 115A Coxwell Avenue
Semi-Detached Terminated
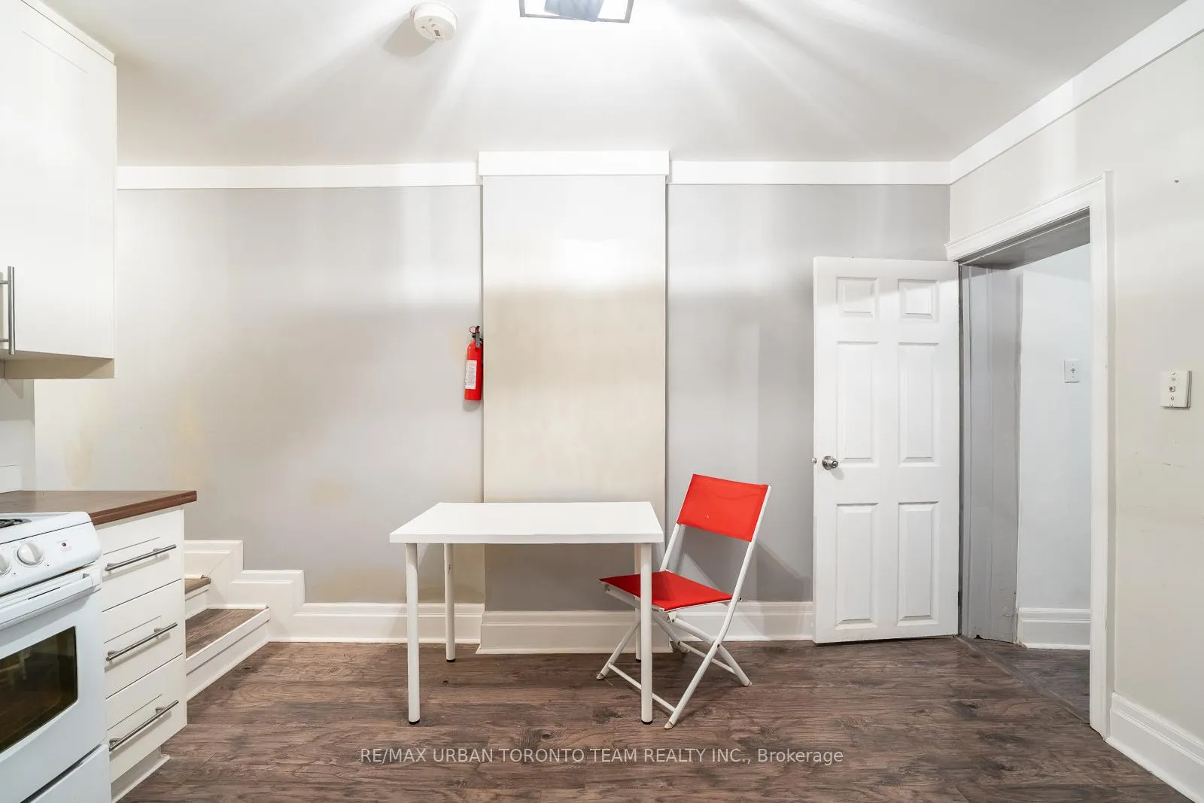
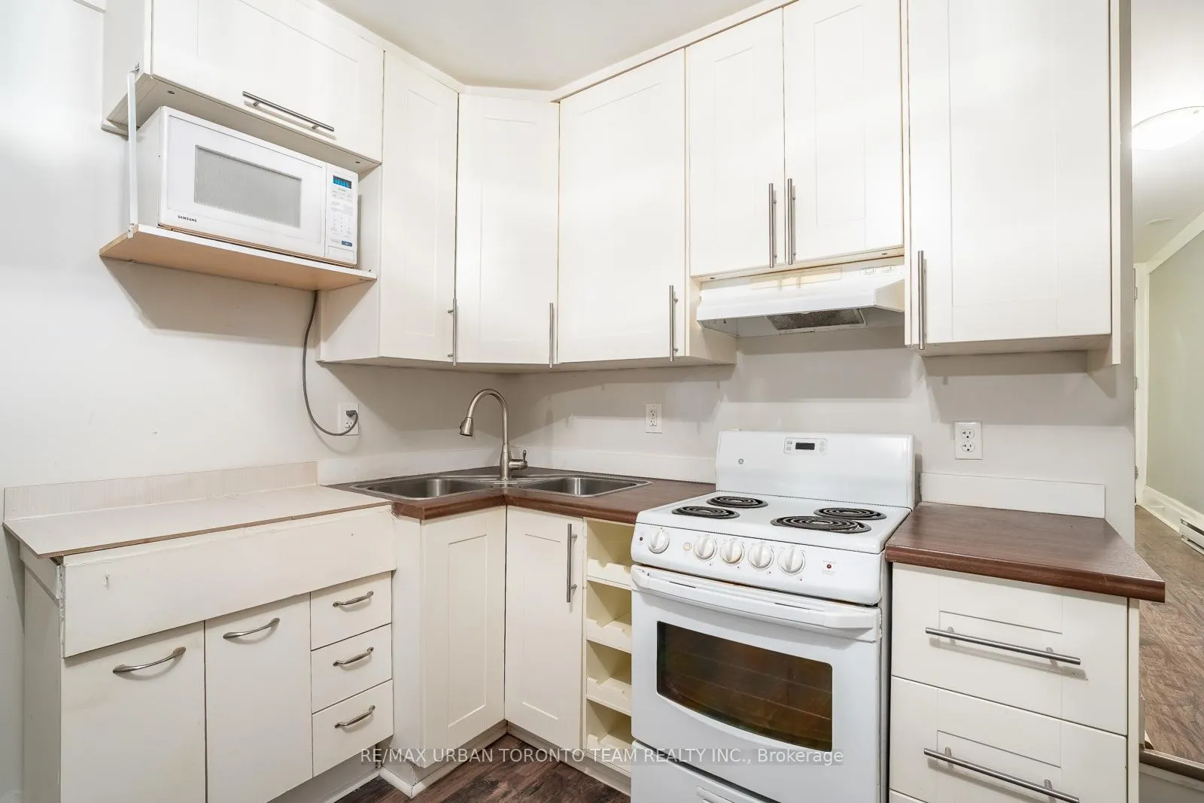
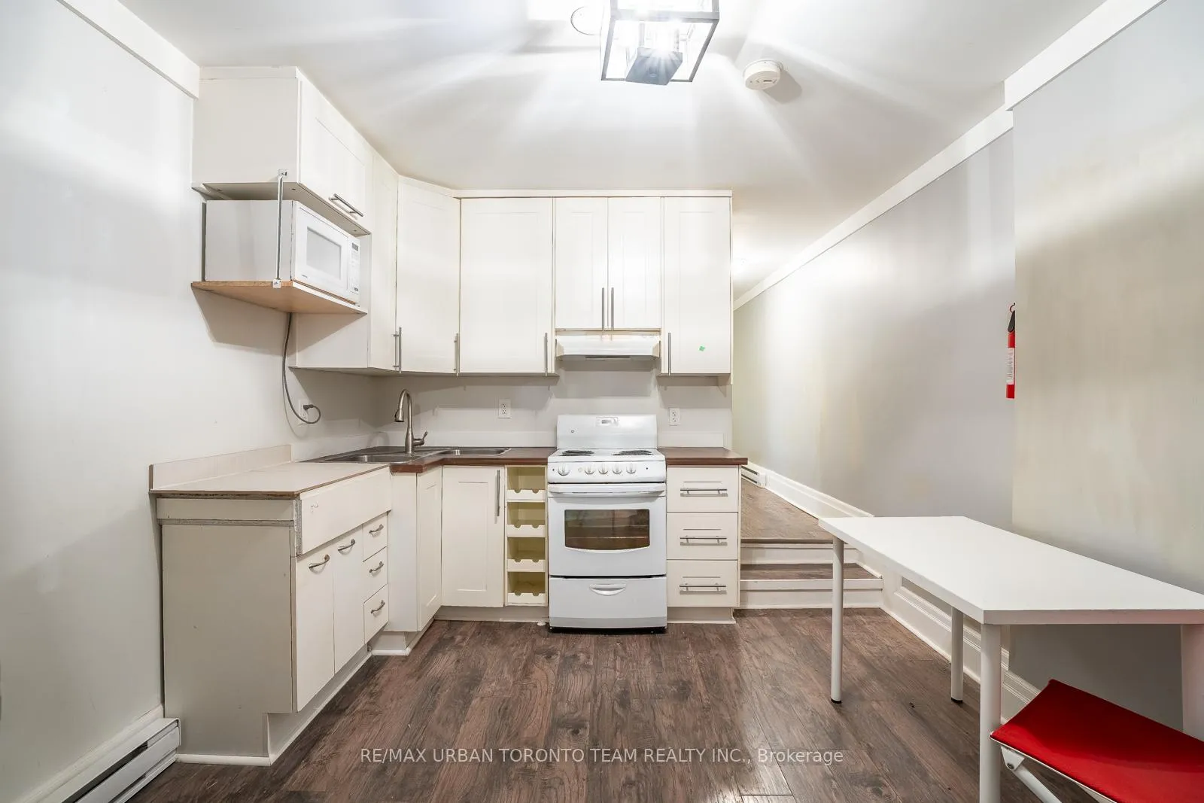
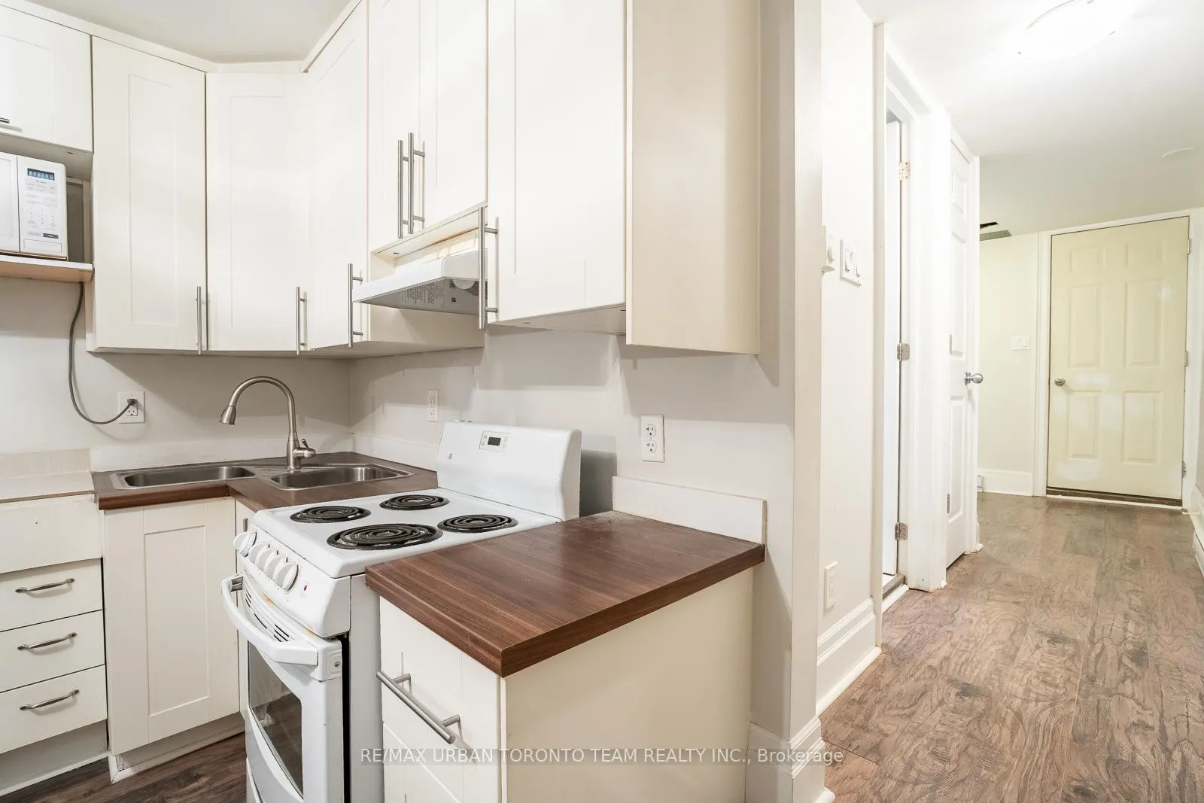 See all 28 photos
1 Bedroom
1 Bathroom
0 Garage
<700 sq.ft
Other
— Unit
Property history
- $1,750TerminatedList: 2025-11-19|End: 2026-01-22|64 daysE12560314
Facts and features
- BasementFinished
- Lease term12 months
- FurnishedUnfurnished
- LaundryEnsuite
The homeSemi-Detached, Bungalow, Under 700 sq ft
- Type: Semi-Detached
- Style: Bungalow
- Living space: Under 700 sq ft
- Basement: Finished
InsideEnsuite, Rooms above ground 3, Bedrooms 1
- Laundry: Ensuite
- Rooms above ground: 3
- Bedrooms: 1
- Bathrooms: 1
- Kitchens: 1
Outside and lotVinyl siding, Other, Other
- Exterior: Vinyl siding
- Roof: Other
- Foundation: Other
Heating, water and powerBaseboard, electric, Municipal water, Municipal sewer
- Heating: Baseboard, electric
- Water: Municipal water
- Sewer: Municipal sewer
Rent and termsRent $1,750 a month, Other, Unfurnished
- Rent: $1,750 a month
- Space for rent: Other
- Furnished: Unfurnished
- Lease: 12 months
- Rent includes: Water
- Deposit: Required
- Credit check: Required
- Employment letter: Required
- Rental application: Required
- References: Required
Listing detailsE12560314, Terminated, Nov 19, 2025
- MLS® number: E12560314
- Status: Terminated
- Listed on: Nov 19, 2025
- Days on market: 64
- Updated: Jan 22, 2026
- Possession: Immediate
- Occupied by: Vacant
- Listing brokerage: RE/MAX URBAN TORONTO TEAM REALTY INC.
About this home
Lower, 115A Coxwell Avenue, Toronto (Woodbine Corridor), ON M4L 3B3
Welcome To 115A Coxwell Ave, Lower Unit. This Unit Is In A Prime Location Close To Transit Groceries. Extremely Large Treed In Backyard 225 Feet Deep, Large Outdoor Deck For Your Entertaining Needs.
Read more
Ask about this home
A HOMEH agent will answer your questions about this home.
Ask a question
Around this home
Coxwell & Dundas
Errands
Transit
Parks
Schools
Daily convenience, out of 100, from the distances below
ParkMoncur Playground · 15 within 1 km1 min walk90 m
GrocerySuper Dave Convenience5 min walk291 m
SchoolKew Park Montessori Day School6 min walk340 m
Train stationCoxwell Avenue5 min walk300 m
PharmacyL & A Pharmacy5 min walk302 m
Cafés & foodBritish Style Fish and Chips · 15 within 1 km3 min walk197 m
Gym & rec centreFit4Less6 min walk361 m
LibraryToronto Public Library - Gerrard/Ashdale7 min walk408 m
WalkDriveStraight-line distance, open map data
Grocery0.3 km
Park0.1 km
Coffee0.3 km
Dining0.3 km
Gym0.4 km
Coxwell Avenue0.3 km
Schools nearby
School rating, out of 10.
Kew Park Montessori Day Schoolelementary · Private · 0.3 km
—
Equinox Holistic Alternative Schoolelementary · Public · 0.5 km
7.9/10Good
Roden Public Schoolelementary · Public · 0.6 km
5.0/10Fair
Contact agent
Helpful calculators
Rent vs buy
Affordability
Mortgage
Down payment
Stress test
CMHC insurance
Your HOMEH agent

NimaHOMEH agent · Toronto
"I would see it this week."
Ask Nima