
28 Pickering Street
Toronto (East End-Danforth), ON M4E 3J6
- 2+1Bedrooms
- 2Bathrooms
- 2Garage
- 700–1100Sq Ft
- $4,545Tax
- 16×120 ftLot Size
 Estimated Value:$1,051,500See Free Estimate Report

Property not available for sale or for rent.
HOMEH One: full-service selling for a 1% listing fee. The buyer's agent commission is separate.
Free Home EvaluationHow Much Is My Home Worth?Homes for Sale NearbySale & Price History for 28 Pickering Street, Toronto, East End-Danforth
Real estate boards require you to or to see the full details of this property.
*Sold prices and complete sale & price history are regulated data. Under the Trust in Real Estate Services Act, 2002 (TRESA) and the rules of the Real Estate Council of Ontario (RECO), and pursuant to the Multiple Listing Service® rules of the Canadian Real Estate Association (CREA) and the Toronto Regional Real Estate Board (TRREB), this information may be shown only to registered users who have agreed to the applicable terms of use (a Virtual Office Website, or "VOW," arrangement). HOMEH Inc., Brokerage therefore provides it to signed-in members only. Creating an account is free and takes under a minute.
About 28 Pickering Street, Toronto, East End-Danforth
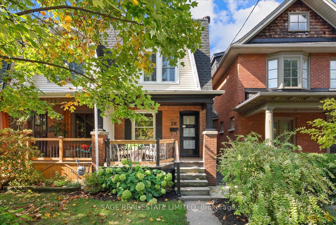
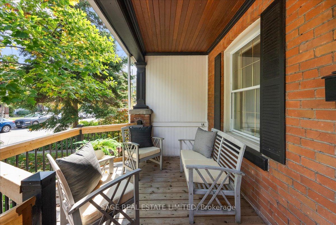
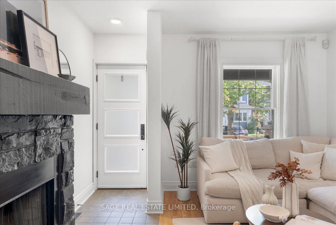
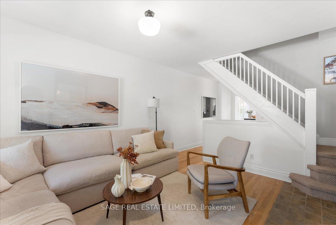
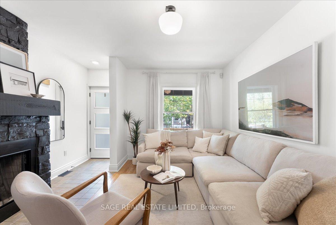
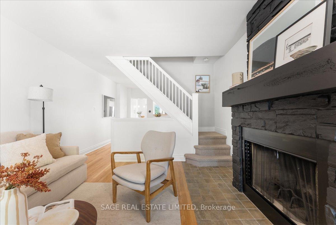
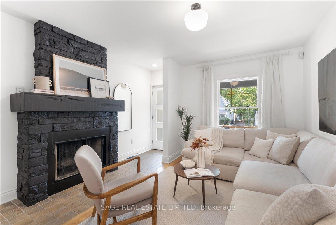
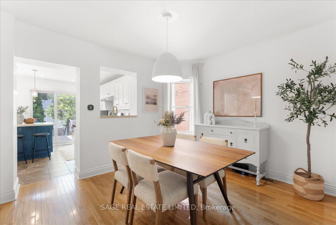
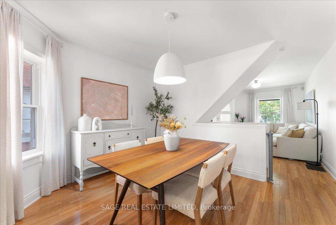
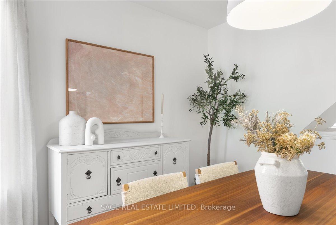
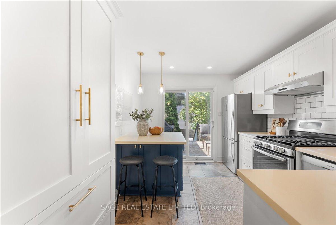
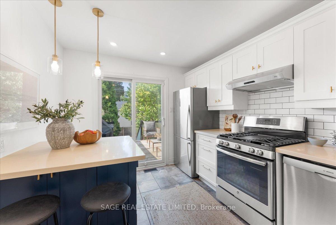
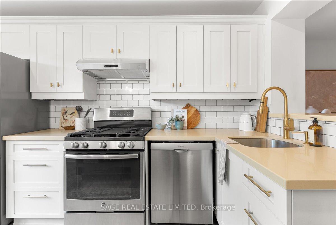
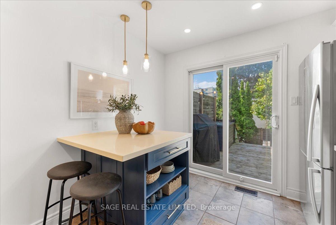
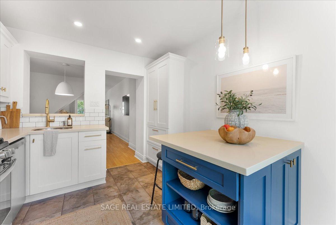
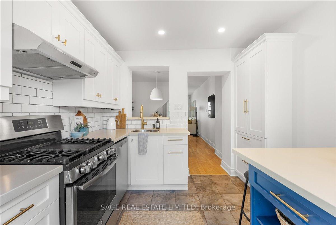
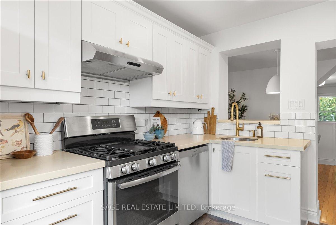
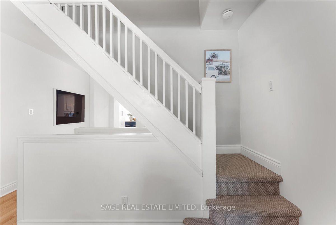
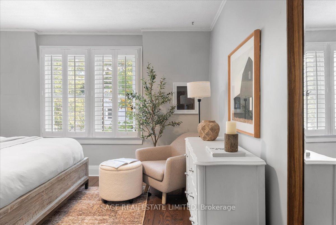
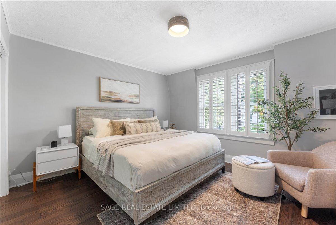
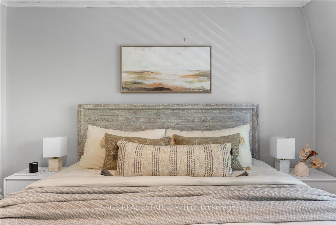
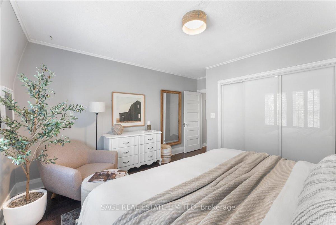
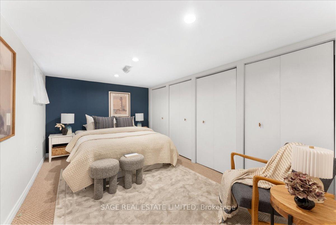
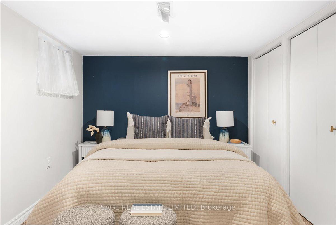
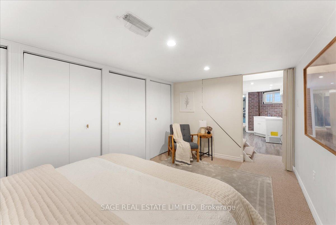
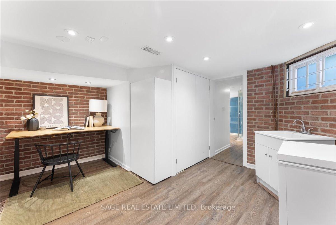
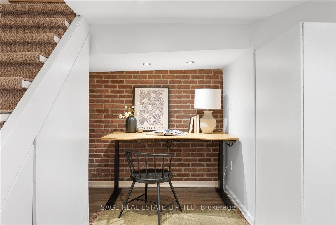
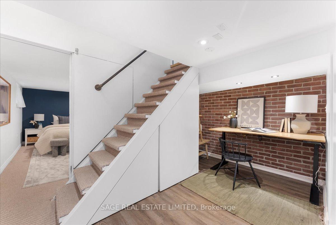
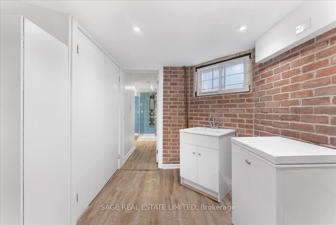
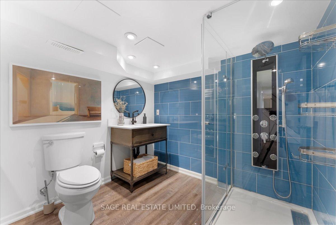
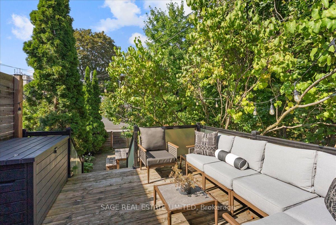
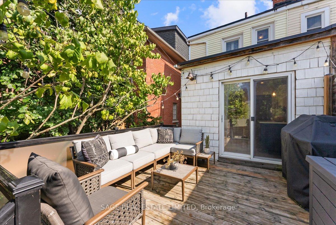
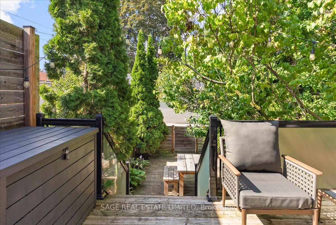
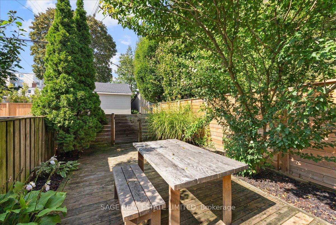
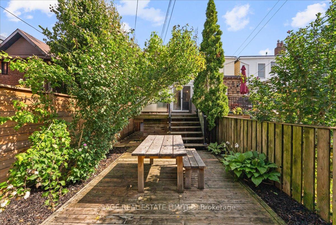
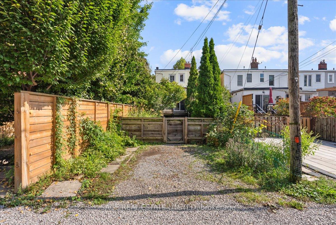
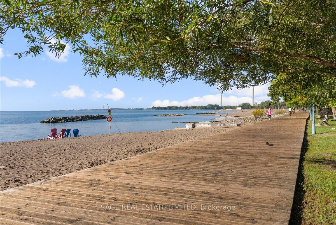
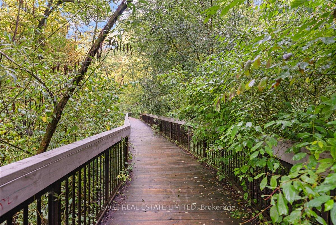
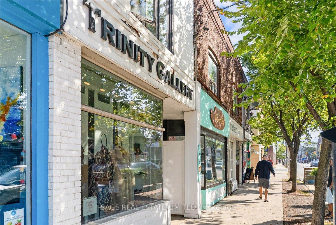
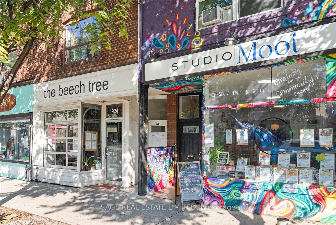
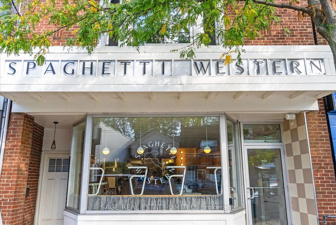
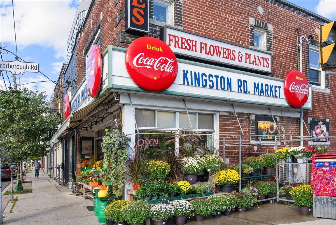
Every home tells a story & at 28 Pickering Street, the next chapter writes itself. This oh so charming semi sits on an extra deep Upper Beach lot. A classic brick facade & front porch, framed by lush hydrangea bushes, welcomes you home & offers its own narrative of early morning coffee, evening catchups a sense of belonging that extends well past the front steps.Inside, light softens each rm & guides you through a layout that feels both practical & adaptable. A beautiful stone fireplace anchors the living rm, destined to be the place where holiday decor is hung & family gathers. A bright, dedicated dining area flows naturally into the updated kitchen w/ lrg island & sliding glass doors that open directly to the garden. Upstairs, 2 airy bedrooms offer bright retreats, while the lower level expands the possibilities with a large additional bedroom (or family room!), a generous 3-piece bathroom, and a flexible space ideal for a home office. The backyard is private, purposeful, & low-maintenance; framed by mature spruce trees & designed for ease. A tiered deck creates natural gathering places, with room for lounging, dining, garden beds to flourish, kids to play and summer nights that stretch long under glowing string lights. TWO-car parking accessed via a laneway rounds out this offering, adding both practicality, value and future possibilities. Just steps away, the YMCA stands as a community cornerstone with fitness classes, indoor pool, gym and tremendous family programing. Kingston Road Village hums with its own rhythm of flower markets, local grocers, cozy bodegas, family-owned restaurants, and cafes where the barista knows your name. Trails through Glen Stewart Ravine wind their way to Queen Street and then down to the lake, where the boardwalk offers the perfect setting for sunrise walks or weekends by the water. Highly regarded Adam Beck School district + effortless connections to the streetcar, GO Transit, and a quick downtown commute.
Key Facts & Features
Property Costs
- Annual Property Tax Amount
- $4,545
- Land Transfer Tax Fee
- $39,950
Rental Items
- Rental Equipment
- Hot Water Tank
- Basement Type
- Finished
Interior Features
- Interior Extras
- Other
- Fireplace/Stove
- Yes
- Elevator
- No
Exterior Features
- Pool
- None
Building
- Building Type
- Semi-Detached
- Building Style
- 2-Storey
Construction
- Exterior Finish
- Brick
- Roof
- Asphalt Shingle
- Foundation Details
- Poured Concrete
- Special Designation
- Unknown
Lot
- Lot Front
- 15.50 ft
- Lot Depth
- 120.00 ft
Inclusions
- Inclusions
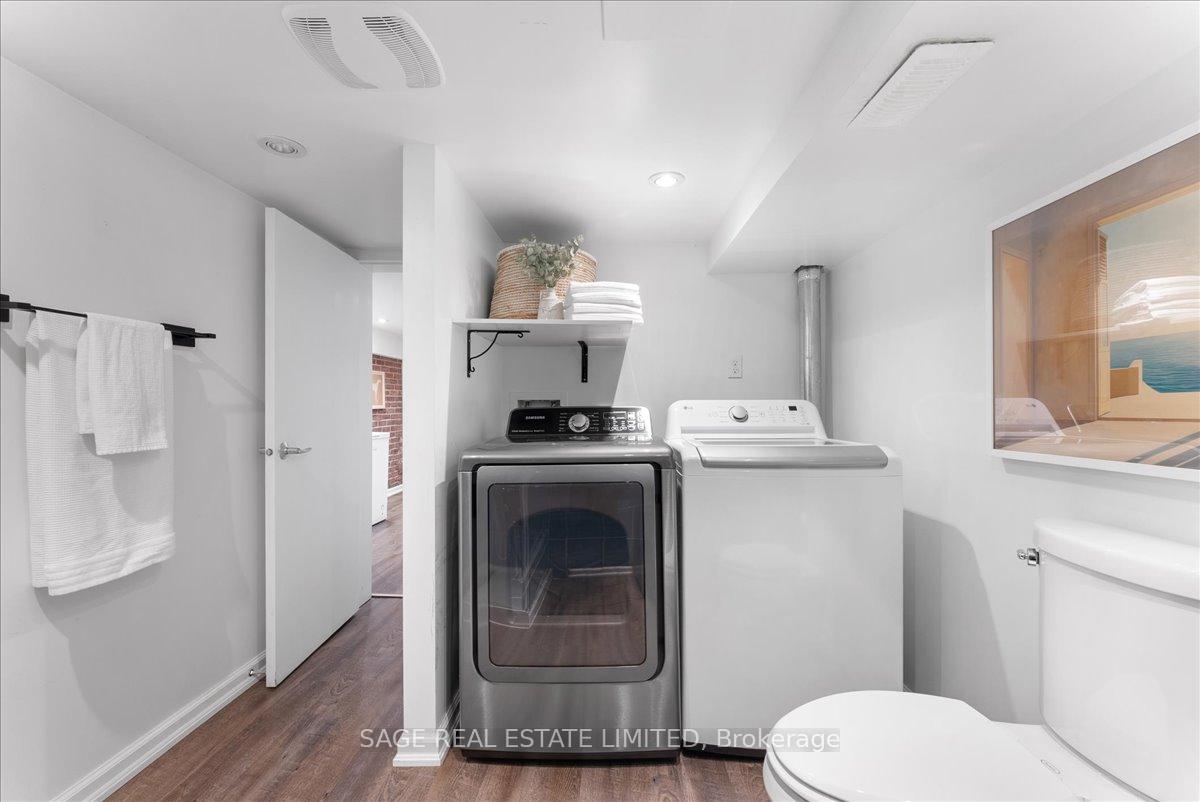
- Existing - Fridge, Stove, Dishwasher, Washer, Dryer, All ELF's & All Window Coverings.
Exclusions
- Exclusions
- None
Parking & Garages
- Garage Type
- None
- Garage Spaces
- 2
- Parking Spaces
- 2
- Total Garage And Parking Spaces
- 2
Heating & Cooling
- Heat Source
- Gas
- Heat Type
- Forced Air
- Air Conditioning
- Central Air
- Water
- Municipal
- Sewers
- Sewer
- Bedrooms
- 2 + 1
- Washrooms
- 2
- Kitchens
- 1
Room sizes
- Living Room—Main level, Hardwood Floor, Fireplace, Overlooks Frontyard
- Dining Room—Main level, Hardwood Floor, Separate Room, Walk Through
- Kitchen—Main level, Ceramic Floor, Granite Counters, W/O To Sundeck
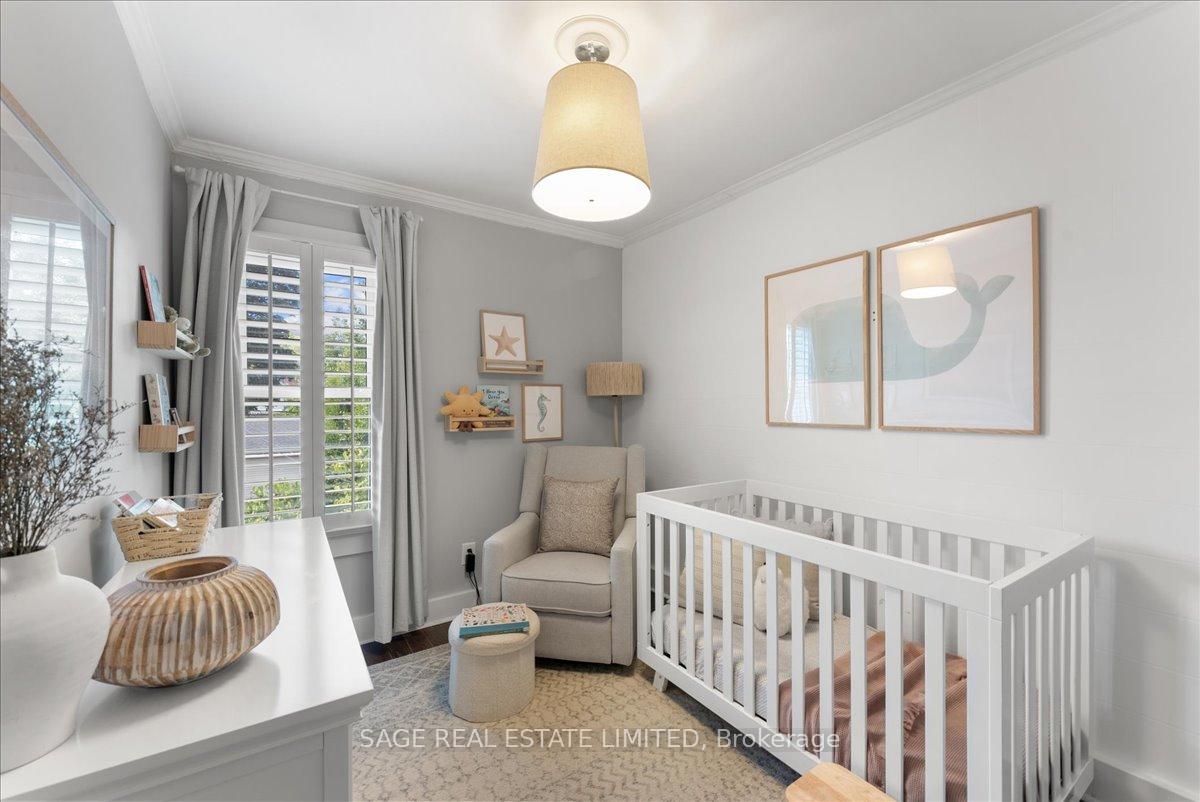
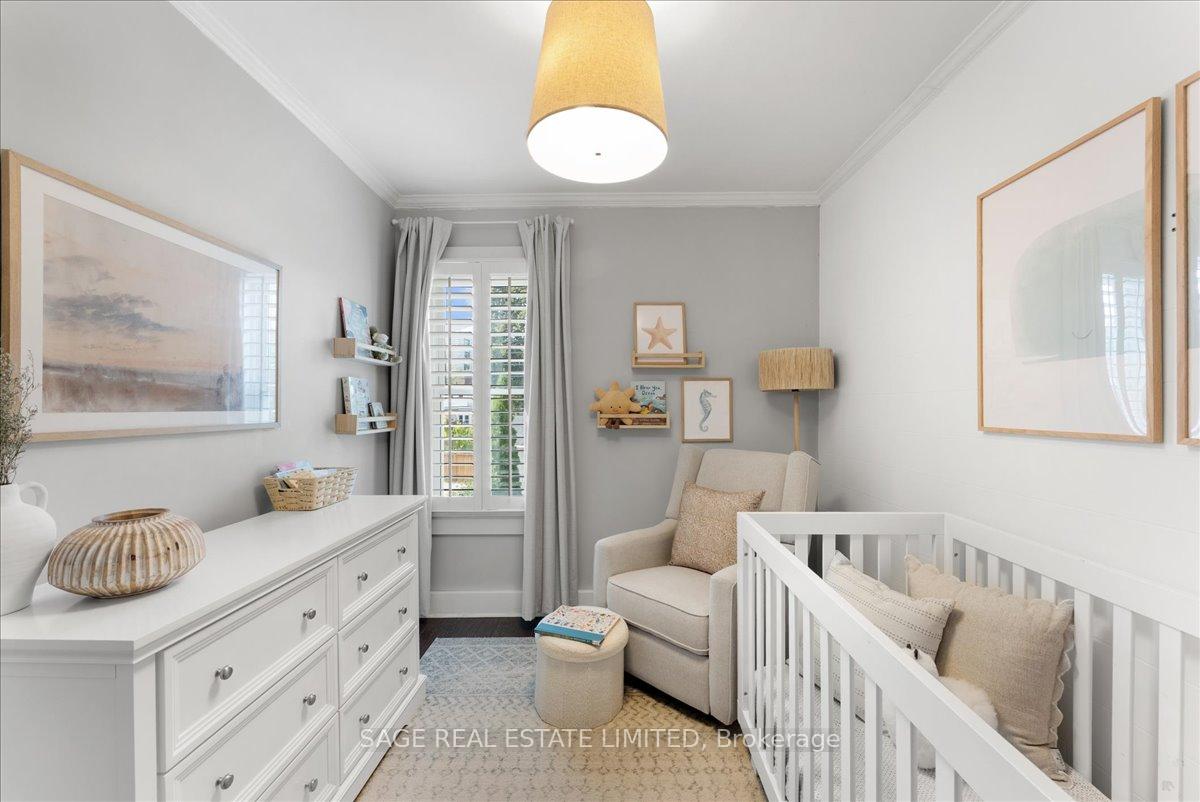
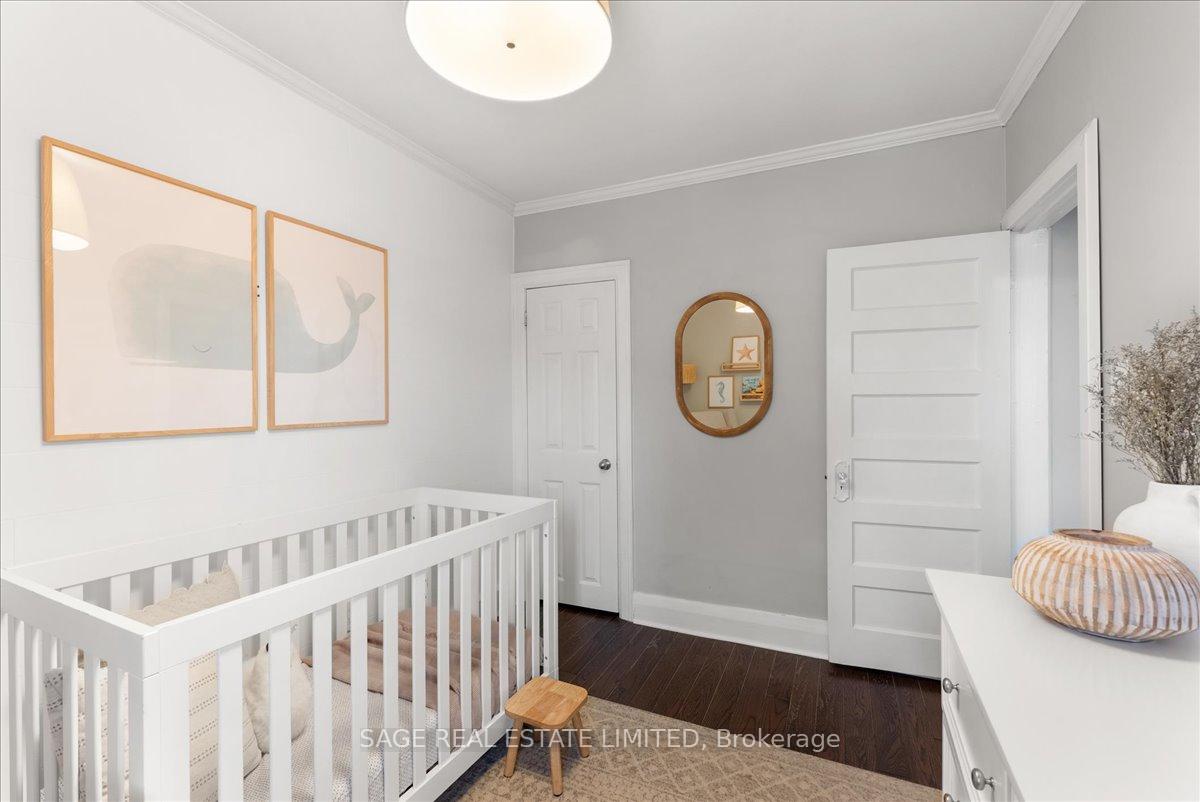
- Primary Bedroom—Second level, Hardwood Floor, Double Closet, Large Window
- Bedroom 2—Second level, Hardwood Floor, Closet, Window
- Den—Basement level, Hardwood Floor, Pot Lights, 3 Pc Ensuite
- Bedroom 3—Basement level, Broadloom, B/I Closet, Finished
Washrooms
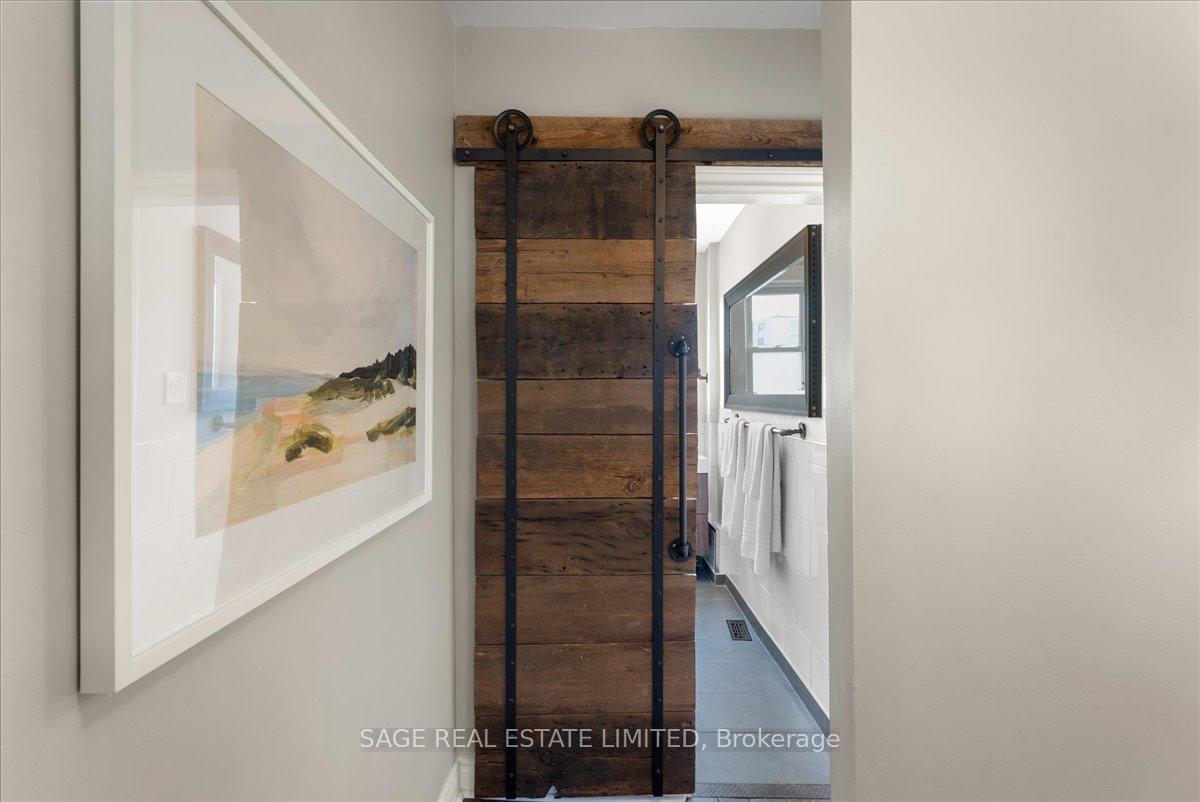
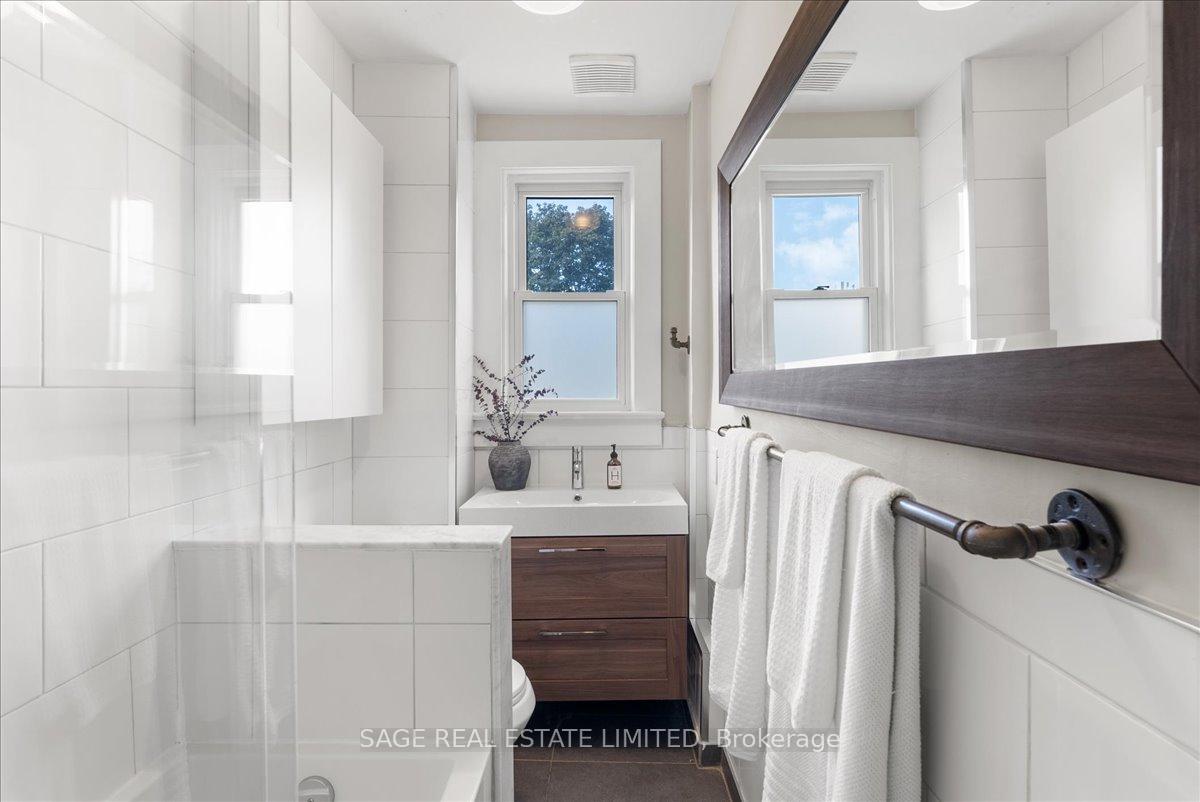
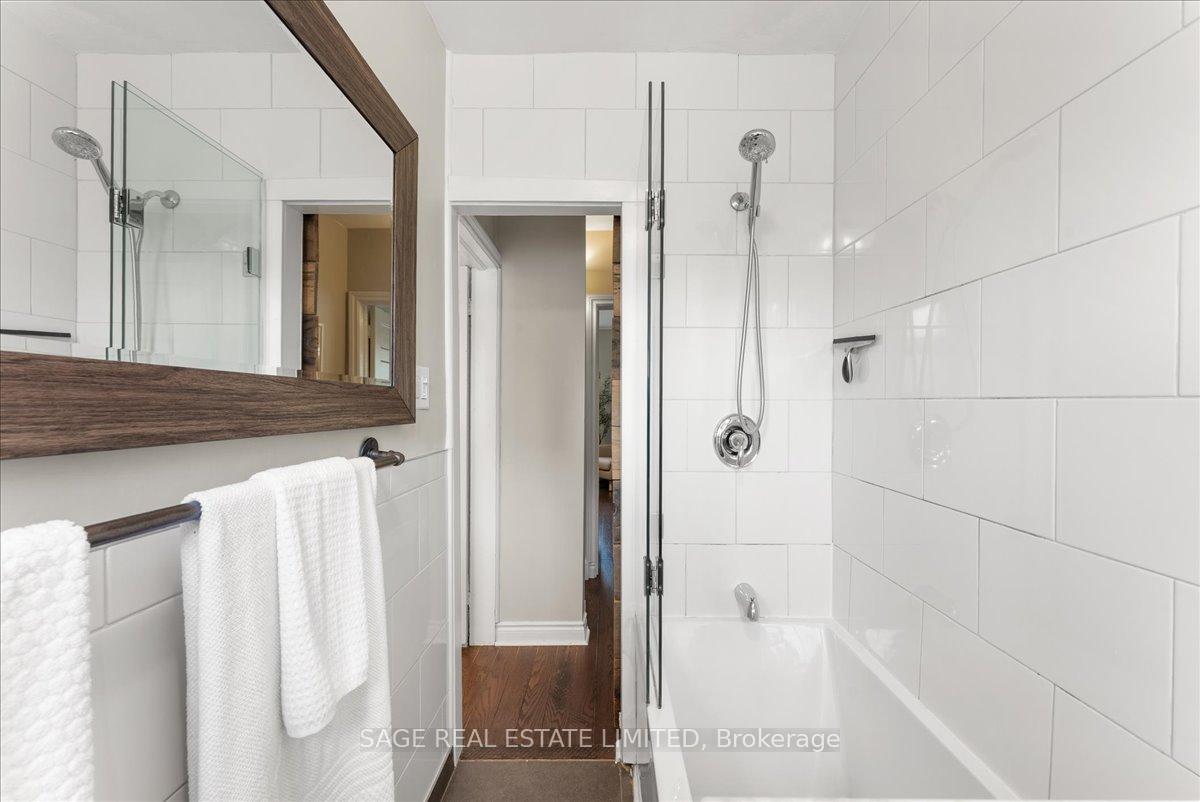
- 4-piece, Second
- 3-piece, Lower
- Municipality
- Toronto
- Neighbourhood
- East End-Danforth
- Main cross streets
- Kingston Rd/ Victoria Park Ave
- Directions
- Go North on Pickering St off Kingston Rd
- MLS® number
- E12455240
- Data source
- Toronto Regional Real Estate Board
- Status change
- 2025-10-21
- Listed on
- 2025-10-09
- Days on market
- 12 days
- Possession date
- 2025-12-15
- Possession type
- 60-89 days
- Co-op commission
- 2.5%+HST
- Seller
- Listed by
- SAGE REAL ESTATE LIMITED
Home Market Value
Current home valuation for 28 Pickering Street, Toronto, East End-Danforth, Toronto, ON. Listed for $1,175,000
HOMEH Estimate
$1,051,500
Estimated Sales Range
$830,685 - $1,272,315
HOMEH Estimate for 28 Pickering Street, Toronto, East End-Danforth
Calculated with a real agent's CMA method — 45+ years of experience, codified. Not an AI guess.
For the owner
Is this your home? Track its value.
Get this home's HOMEH Estimate by email once a month, with how many homes are for sale around you.
Mortgage Payment Calculator
Compare up to 4 down payment scenarios
5% on first $500K + 10% on $675,000 over $500K
$92,500
| Scenario 1 | Scenario 2 | Scenario 3 | Scenario 4 | |
|---|---|---|---|---|
−Down payment | % $ | % $ | % $ | % $ |
+CMHC insurance | $43,287 | $32,783 | $27,965 | $0 |
=Total mortgage | $1,125,462 | $1,090,283 | $1,026,715 | $940,000 |
Amortization | ||||
Mortgage rate | % | % | % | % |
| Payment frequency | ||||
=Mortgage payment | $5,495monthly | $5,323monthly | $5,013monthly | $4,590monthly |
Land Transfer Tax
$19,975
$19,975
$39,950
Around this home
Data provided by OpenStreetMap & Fraser Institute School Rankings
Ask HOMEH
New!Hi there!
👋Text or call (416) 301-9001
Recommended for you
Based on homes you've looked at.
No recommended properties found.
Nearby similar homes
No nearby properties found.
More real estate resources
Other homes nearby
Explore this area
Nearby neighbourhoods
No nearby listings available.