
35 Munro Park Avenue
Toronto (The Beaches), ON M4E 3M2
Included in Rent: Grounds Maintenance
- 3+1Bedrooms
- 4Bathrooms
- 3Garage
- 2000–2500Sq Ft
- FlexibleAvailable
- In-Suite Laundry, Laundry ClosetLaundry
- Entire PropertyFor Lease
- Unfurnished

Property not available for sale or for rent.
Own a place to rent? We list it for maximum MLS exposure.
Free Home EvaluationHow Much Is My Home Worth?Homes for Sale NearbySale & Price History for 35 Munro Park Avenue, Toronto, The Beaches
| Start Date | End Date | Price | Event | MLS# |
|---|---|---|---|---|
| 2025-09-26 | 2025-11-18 | Login to See Prices | Rented | e12428008 |
Real estate boards require you to or to see the full details of this property.
*Sold prices and complete sale & price history are regulated data. Under the Trust in Real Estate Services Act, 2002 (TRESA) and the rules of the Real Estate Council of Ontario (RECO), and pursuant to the Multiple Listing Service® rules of the Canadian Real Estate Association (CREA) and the Toronto Regional Real Estate Board (TRREB), this information may be shown only to registered users who have agreed to the applicable terms of use (a Virtual Office Website, or "VOW," arrangement). HOMEH Inc., Brokerage therefore provides it to signed-in members only. Creating an account is free and takes under a minute.
About 35 Munro Park Avenue, Toronto, The Beaches
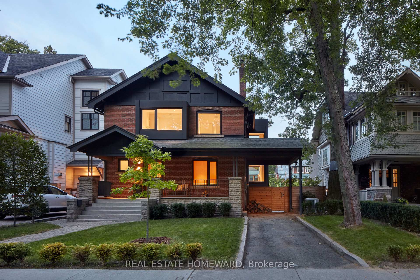
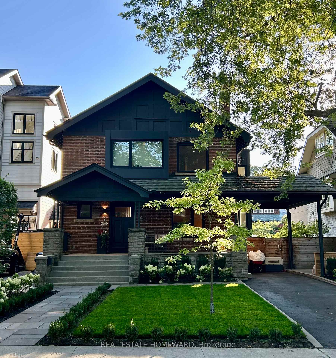
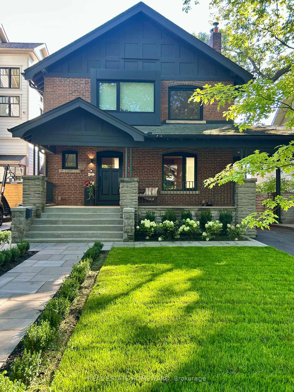
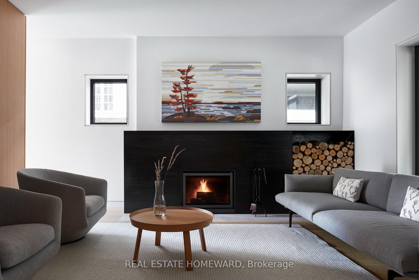
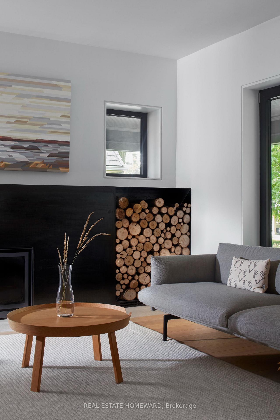
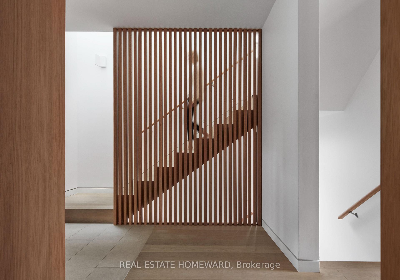
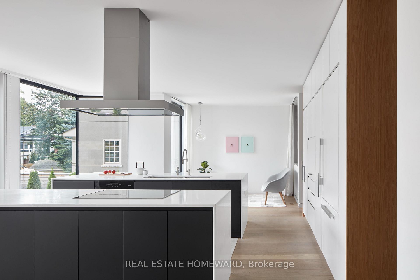
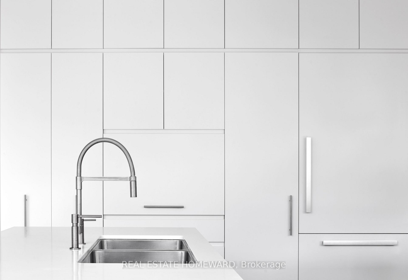
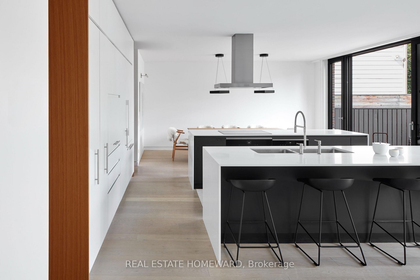
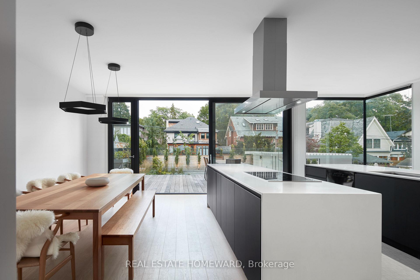
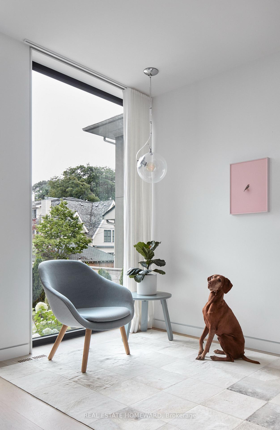
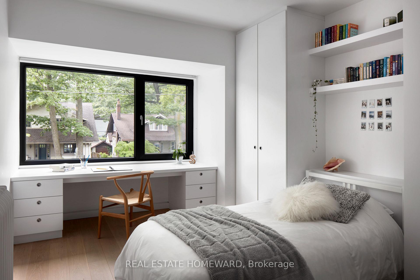
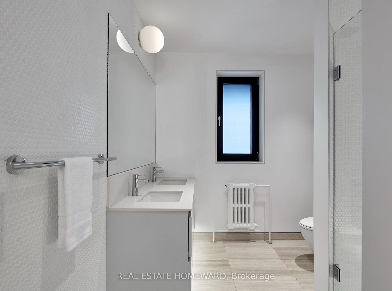
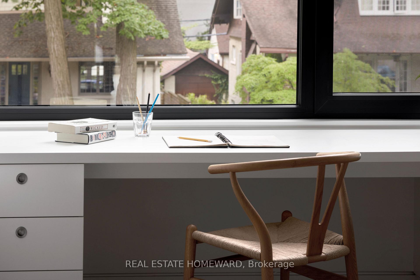
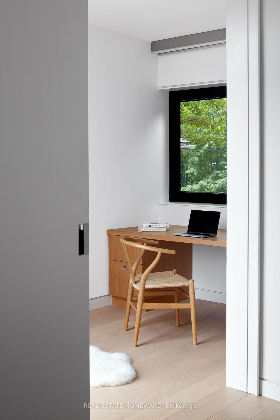
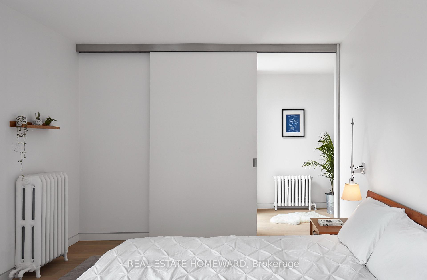
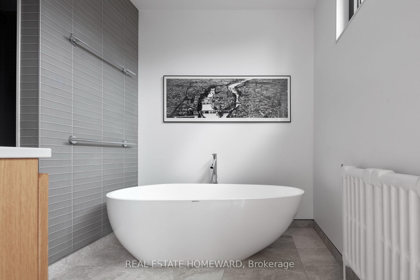
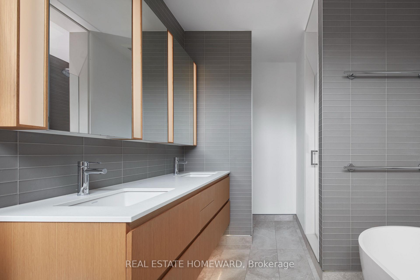
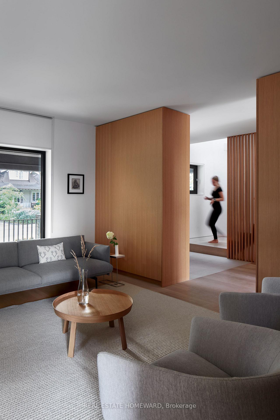
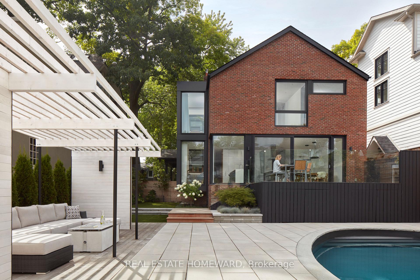
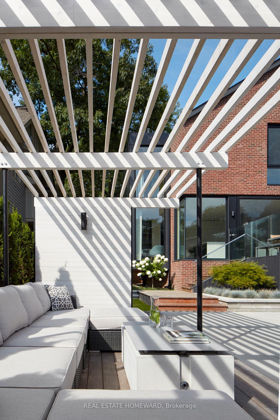
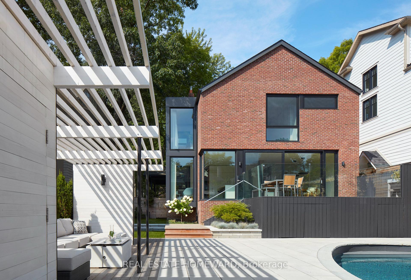
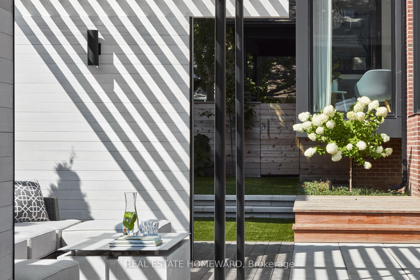
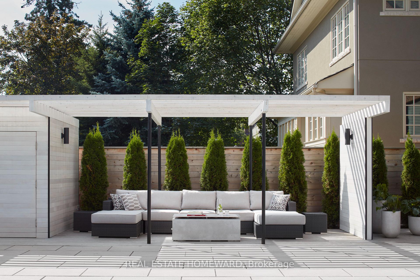
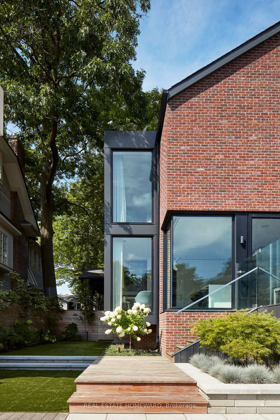
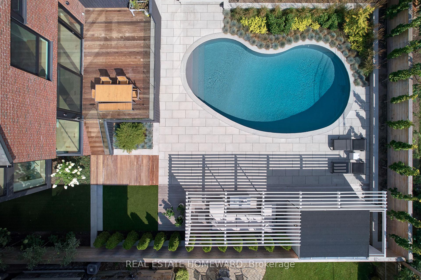
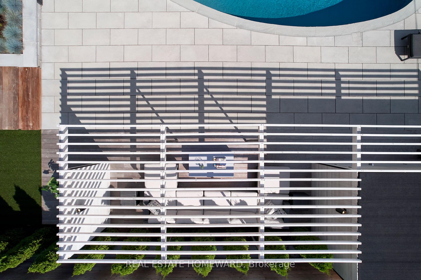
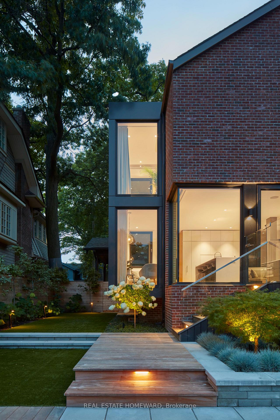
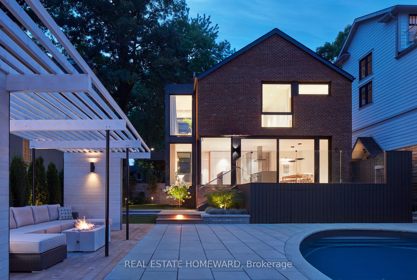
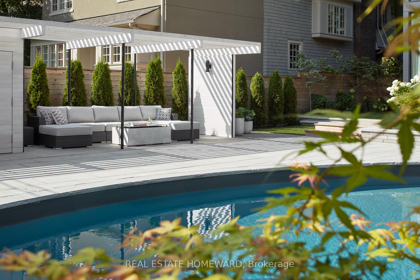
Welcome to Balmy House, a stunning architect-redesigned residence on coveted Munro Park Avenue, just steps to Balmy Beach. Behind its classic brick façade lies a warm, Scandinavian-inspired interior by award-winning firm Superkül. Thoughtfully reimagined to maximize light, flow, and functionality, the home features custom white oak flooring throughout the main and second floors, oak millwork, and a main floor powder room. The living room offers a woodburning fireplace with a blackened steel surround and hidden TV. The dramatic kitchen includes floor-to-ceiling windows, dual islands, integrated Miele appliances, that's ideal for entertaining. Walk out from the kitchen to a grand deck overlooking a spectacular Miami Beach style backyard with a heated pool, firepit, and multiple zones for lounging and dining. Host poolside summer parties and gather with friends and family around the fire pit as you take in the starry night sky. A discreet side addition creates a sunny family room off the kitchen and a home office above with treetop views. Upstairs, three fully customized bedrooms offer exceptional built-in closets. The primary bedroom features large east-facing windows with views of the pool and garden, a luxurious 5-piece ensuite, and a dream walk-in closet. The lower level includes a media room with surround sound, heated polished concrete floors, bathroom, laundry, and a Queen Murphy bed - ideal as a guest or in-law suite. Enjoy the wide front porch and three-car parking (including carport). Located in the Balmy Beach School district and just steps to Queen Street shops, cafés, groceries, and the lake. Truly one of the Beach's most exceptional homes.
Key Facts & Features
Rental Details
- Portion Of Property For Rent
- Entire Property
- Furnished
- Unfurnished
- Rent Term
- 12 Months
- Rental Deposit
- Yes
- Credit Check
- Yes
- Employment Letter
- Yes
- Rental Application
- Yes
- References Required
- Yes
Included In Rent Fee
- Grounds Maintenance
- Basement Type
- Finished, Separate Entrance
Interior Features
- Laundry Features
- In-Suite Laundry, Laundry Closet
- Laundry Level
- Lower Level
- Interior Extras
- Bar Fridge, Central Vacuum, Water Heater Owned
- Fireplace/Stove
- Yes
- Fireplace Features
- Wood
- Elevator
- No
Exterior Features
- Pool
- Outdoor, Inground
Building
- Building Type
- Detached
- Building Style
- 2-Storey
Construction
- Exterior Finish
- Brick
- Roof
- Asphalt Shingle
- Foundation Details
- Concrete Block
- Special Designation
- Unknown
Lot
- Lot Front
- 50.00 ft
- Lot Depth
- 120.00 ft
- Lot Size
- 6000
Inclusions
- Inclusions
- Pool and Lawn care. 2 Tv's ( Liv Rm & Rec Rm) with apple TV boxes. Sonos sound bar in liv room. Russ sound system throughout home via phone. Integrated appliances - Miele fridge & freezer, stove, oven, dishwasher. Wine fridge, washer & dryer. Central vac. Outdoor furniture - front porch bench, patio table, chairs and bench with cushions, 2 sun loungers with cushions, 2 outdoor umbrellas. Gas BBQ.
Exclusions
- Exclusions
- Tenant pays utilities - Gas, water, hydro.
Parking & Garages
- Garage Type
- Carport
- Garage Spaces
- 3
- Parking Spaces
- 3
- Total Garage And Parking Spaces
- 3
Heating & Cooling
- Heat Source
- Gas
- Heat Type
- Radiant
- Air Conditioning
- Central Air
- Water
- Municipal
- Sewers
- Sewer
- Bedrooms
- 3 + 1
- Washrooms
- 4
- Kitchens
- 1
- Family / bonus room
- Yes
Room sizes
- Living Room—Main level, Fireplace, Hardwood Floor
- Kitchen—Main level, Combined w/Dining, W/O To Deck, Hardwood Floor
- Dining Room—Main level, Combined w/Kitchen, East View, Hardwood Floor
- Family Room—Main level, Overlooks Garden, Hardwood Floor
- Primary Bedroom—Second level, Walk-In Closet(s), 5 Pc Bath, Overlooks Pool
- Bedroom 2—Second level, East View, Hardwood Floor, Closet
- Bedroom 3—Second level, B/I Desk, Hardwood Floor, B/I Closet
- Media Room—Lower level, Concrete Floor, 4 Pc Bath, Murphy Bed
- Bedroom—Lower level, Concrete Floor
Washrooms
- 2-piece, Main
- 5-piece, Second
- 4-piece, Second
- 3-piece, Lower
- Municipality
- Toronto
- Neighbourhood
- The Beaches
- Main cross streets
- Munro Park & Queen St
- Directions
- South of Queen St on Munro Park
- MLS® number
- E12428008
- Data source
- Toronto Regional Real Estate Board
- Status change
- 2025-11-18
- Listed on
- 2025-09-26
- Days on market
- 53 days
- Possession type
- Flexible
- Co-op commission
- 1/2 Month Rent + Hst
- Listed by
- REAL ESTATE HOMEWARD
Home Market Value
Current home valuation for 35 Munro Park Avenue, Toronto, The Beaches, Toronto, ON. Listed for $15,000
HOMEH Estimate
$2,730,843
Estimated Sales Range
$1,638,506 - $3,823,180
HOMEH Estimate for 35 Munro Park Avenue, Toronto, The Beaches
What this home would sell for today, not its rent
Calculated with a real agent's CMA method — 45+ years of experience, codified. Not an AI guess.
For the owner
Is this your home? Track its value.
Get this home's HOMEH Estimate by email once a month, with how many homes are for sale around you.
Around this home
Data provided by OpenStreetMap & Fraser Institute School Rankings
Ask HOMEH
New!Hi there!
👋Text or call (416) 301-9001
Recommended for you
Based on homes you've looked at.
No recommended properties found.
Nearby similar homes
No nearby properties found.
More real estate resources
Other homes nearby
Explore this area
Nearby neighbourhoods
No nearby listings available.