
403 Scarborough Road
Toronto (East End-Danforth), ON M4E 3N1
- 2Bedrooms
- 2Bathrooms
- 1Garage
- 700–1100Sq Ft
- $4,313Tax
- 18×99 ftLot Size
 Estimated Value:$1,087,500See Free Estimate Report

Property not available for sale or for rent.
HOMEH One: full-service selling for a 1% listing fee. The buyer's agent commission is separate.
Free Home EvaluationHow Much Is My Home Worth?Homes for Sale NearbySale & Price History for 403 Scarborough Road, Toronto, East End-Danforth
| Start Date | End Date | Price | Event | MLS# |
|---|---|---|---|---|
| 2025-10-08 | 2025-10-16 | Login to See Prices | Sold | e12451553 |
Real estate boards require you to or to see the full details of this property.
*Sold prices and complete sale & price history are regulated data. Under the Trust in Real Estate Services Act, 2002 (TRESA) and the rules of the Real Estate Council of Ontario (RECO), and pursuant to the Multiple Listing Service® rules of the Canadian Real Estate Association (CREA) and the Toronto Regional Real Estate Board (TRREB), this information may be shown only to registered users who have agreed to the applicable terms of use (a Virtual Office Website, or "VOW," arrangement). HOMEH Inc., Brokerage therefore provides it to signed-in members only. Creating an account is free and takes under a minute.
About 403 Scarborough Road, Toronto, East End-Danforth
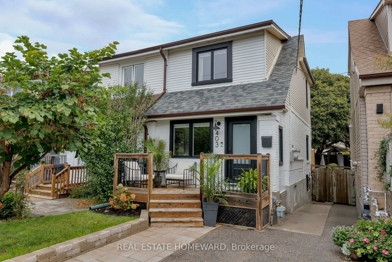
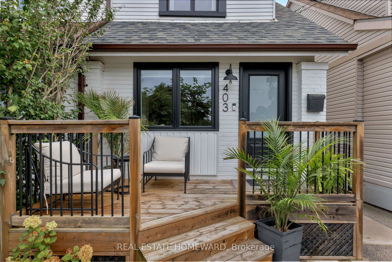
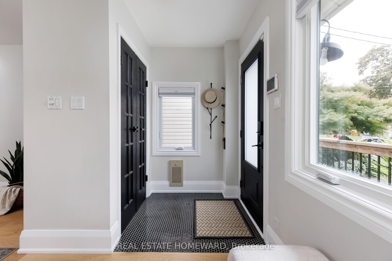
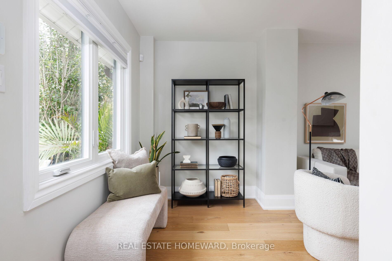
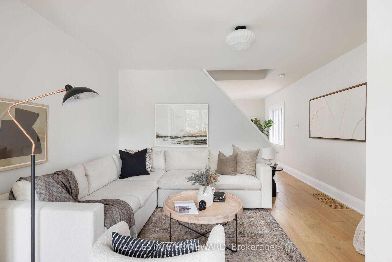
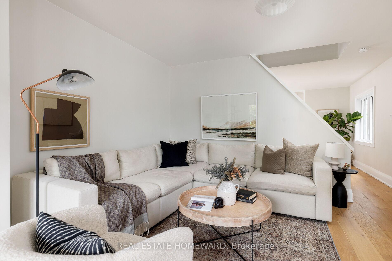
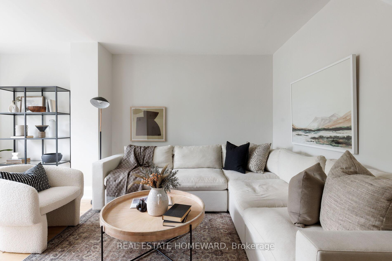
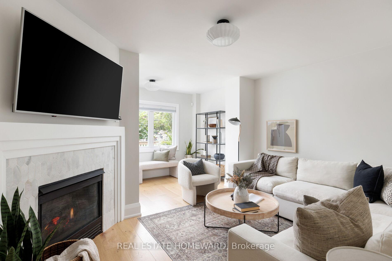
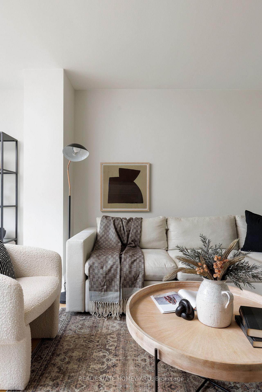
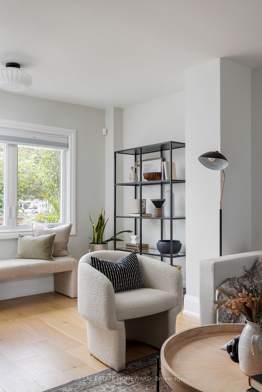
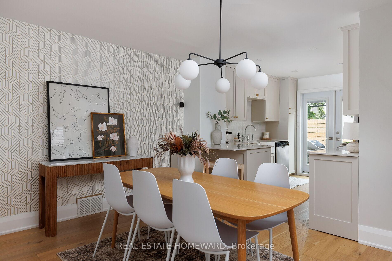
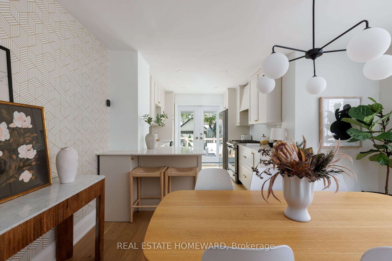
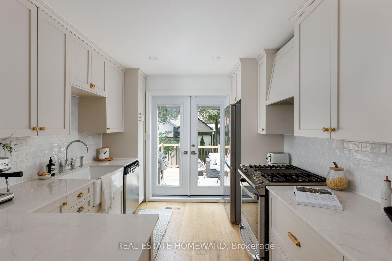
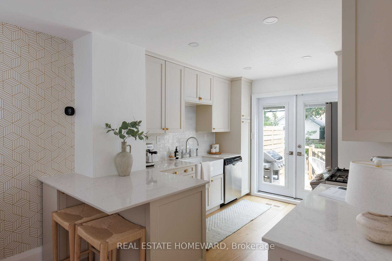
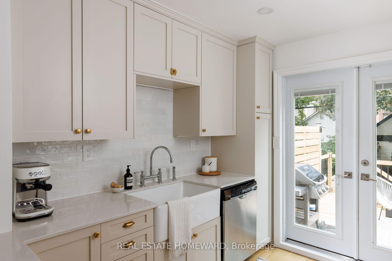
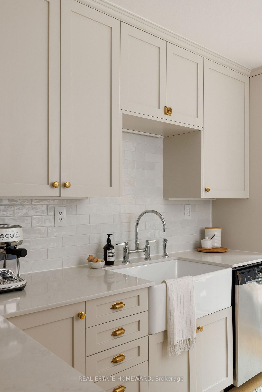
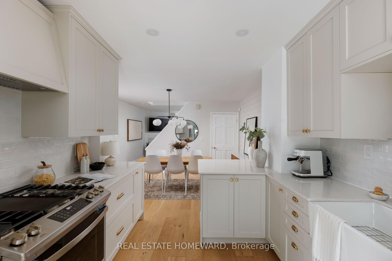
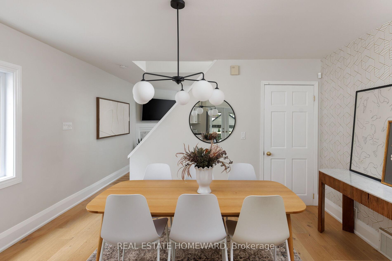
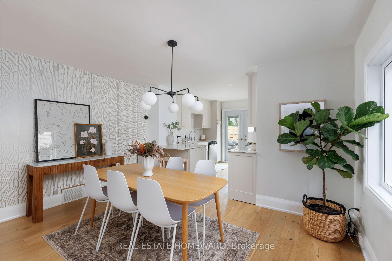
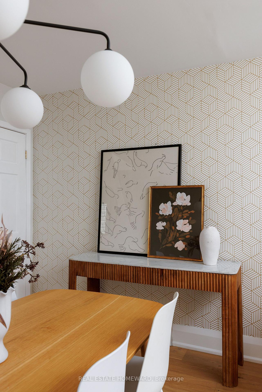
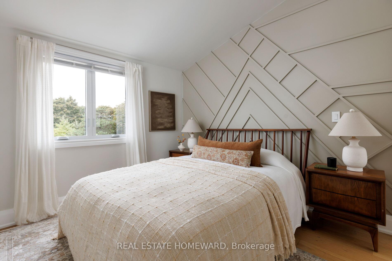
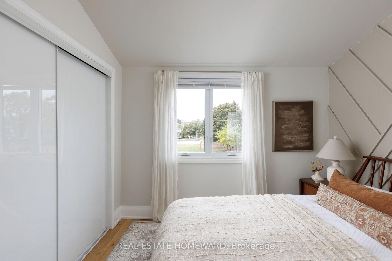
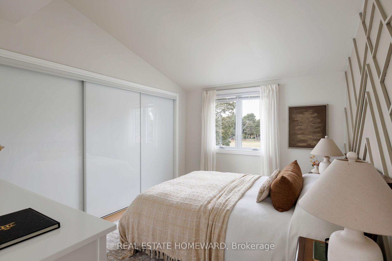
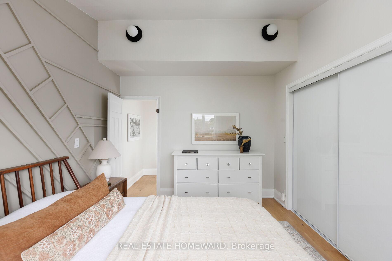
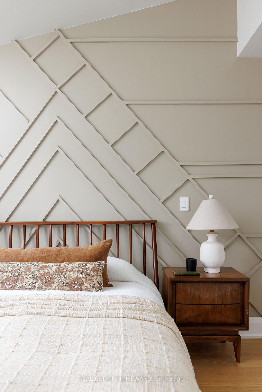
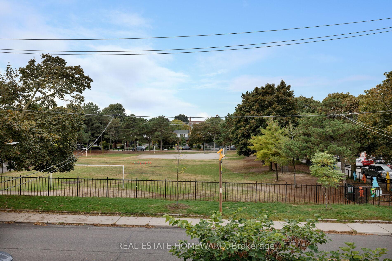
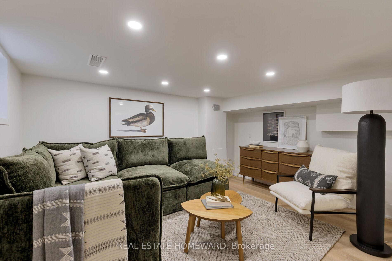
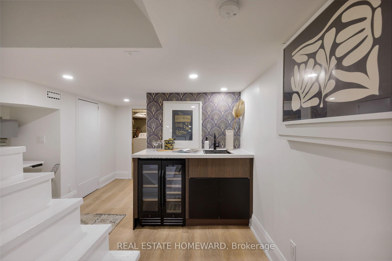
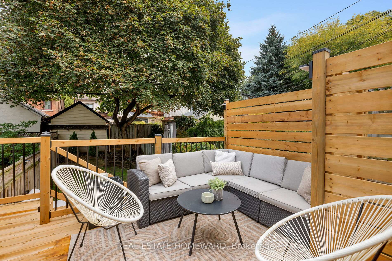
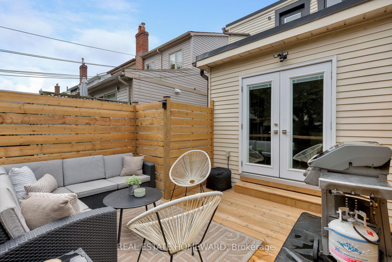
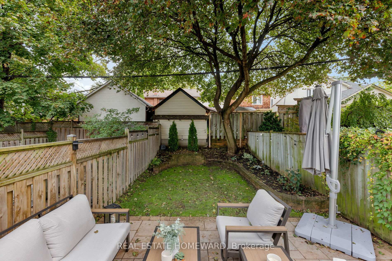
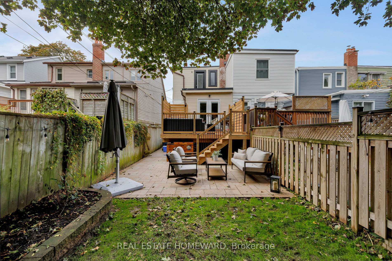
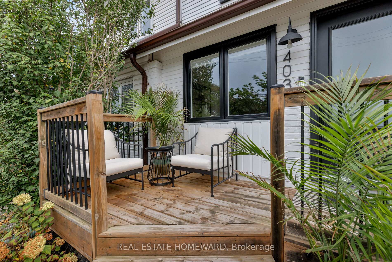
Hold onto your heart or this Upper Beach beauty might just steal it. From the moment you step inside, the airy Coastal California vibe sets the tone: this is a house with both style and soul, function and form. Lovingly updated over time, it looks like a magazine spread but is designed for real life. Picture sunny mornings in the freshly renovated kitchen, family filling the dining room for Thanksgiving dinners, coats and strollers easily stashed in a proper front entryway, and waking up to vaulted ceilings and wall-to-wall closets in the dreamy primary bedroom. Imagine hosting Super Bowl in the killer basement rec room with wet bar, summer BBQs in the epic backyard, and quiet evenings on the front porch, watching the sun set over wide-open green space as dogs run, kids play and neighbours stroll by. Set in the heart of the Upper Beach, you'll love the warmth of the community, the vibrant Kingston Rd Village with its shops and restaurants, and the convenience of the Danforth GO for a quick 14 minute downtown commute. Nature lovers have Glen Stewart Ravine just down the street, leading straight to miles of beaches, boardwalk, and bike paths. Plus, you're in the coveted Adam Beck Public School district (with French Immersion), making this a home you can confidently put down roots in. And yes, it even has legal front pad parking. This isn't just the home you've been searching for - its the life that's been calling you.
Key Facts & Features
Property Costs
- Annual Property Tax Amount
- $4,313
- Land Transfer Tax Fee
- $30,946
Rental Items
- Rental Equipment
- None.
- Basement Type
- Finished, Separate Entrance
Interior Features
- Laundry Level
- Lower Level
- Interior Extras
- Bar Fridge
- Fireplace/Stove
- No
- Fireplace Features
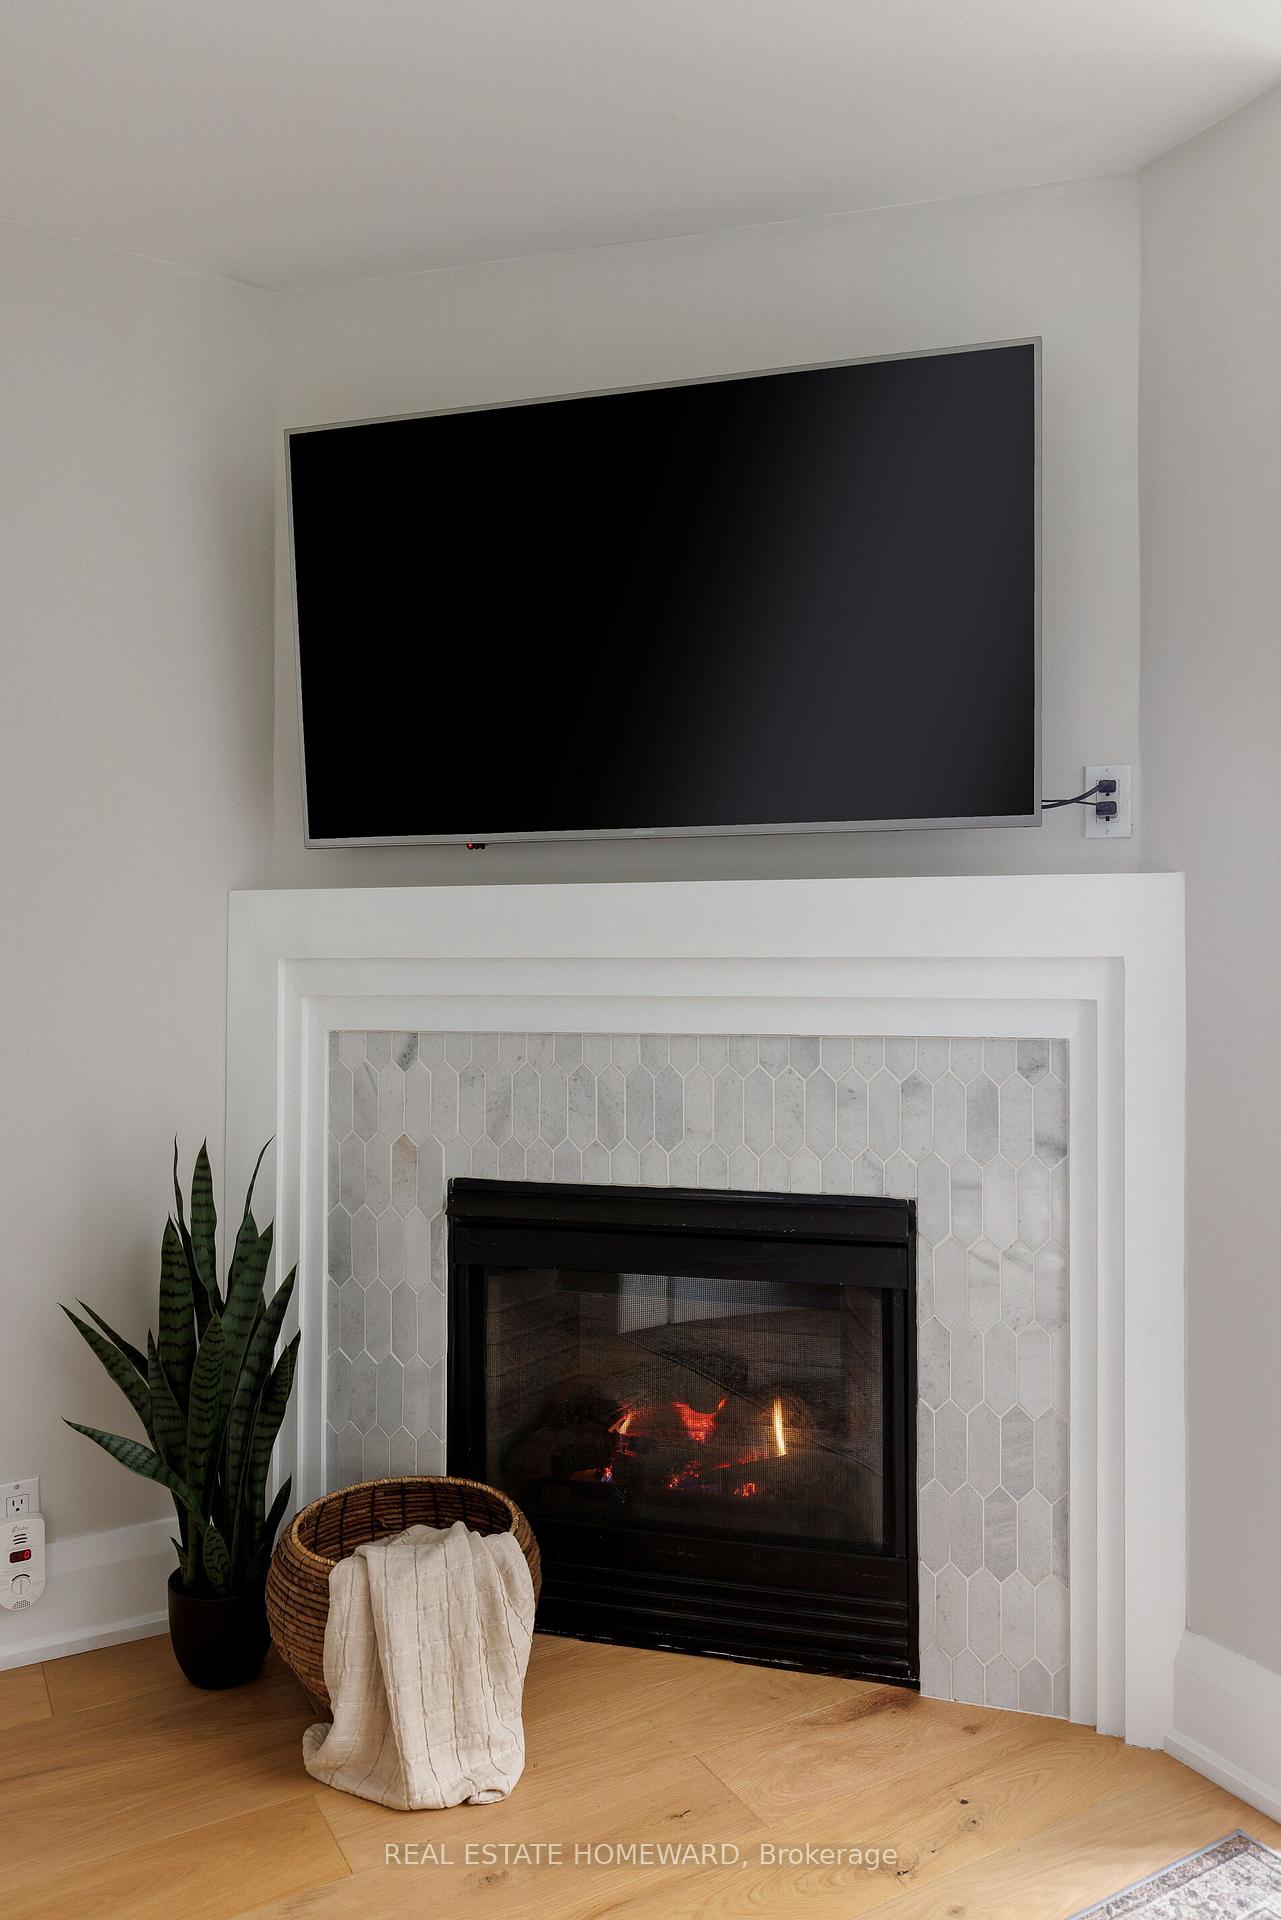
- Natural Gas
- Elevator
- No
Exterior Features
- Exterior Extras
- Porch, Deck
- Pool
- None
- Property Features
- Beach, Fenced Yard, School, Hospital, Public Transit, Park
Building
- Building Type
- Semi-Detached
- Building Style
- 2-Storey
Construction
- Exterior Finish
- Vinyl Siding
- Roof
- Asphalt Shingle
- Foundation Details
- Brick
- Special Designation
- Unknown
Lot
- Lot Front
- 17.75 ft
- Lot Depth
- 99.08 ft
Inclusions
- Inclusions
- Stainless steel fridge, stainless steel gas stove, stainless steel dishwasher, bar/wine fridge, washer and dryer, electric light fixtures, window blinds, bathroom mirrors, all window coverings, string lights in backyard, matching kitchen panel (not-compatible with current dishwasher).
Exclusions
- Exclusions
- Curtains in primary bedroom, wall-mounted TV & bracket in living room.
Parking & Garages
- Garage Type
- None
- Garage Spaces
- 1
- Parking Spaces
- 1
- Total Garage And Parking Spaces
- 1
Heating & Cooling
- Heat Source
- Gas
- Heat Type
- Forced Air
- Air Conditioning
- Central Air
- Water
- Municipal
- Sewers
- Sewer
- Bedrooms
- 2
- Washrooms
- 2
- Kitchens
- 1
Room sizes
- Foyer—Main level, Large Closet, Large Window, West View
- Living Room—Main level, Gas Fireplace
- Dining Room—Main level, Combined w/Kitchen, Large Window
- Kitchen—Main level, Renovated, Breakfast Bar, Double Doors
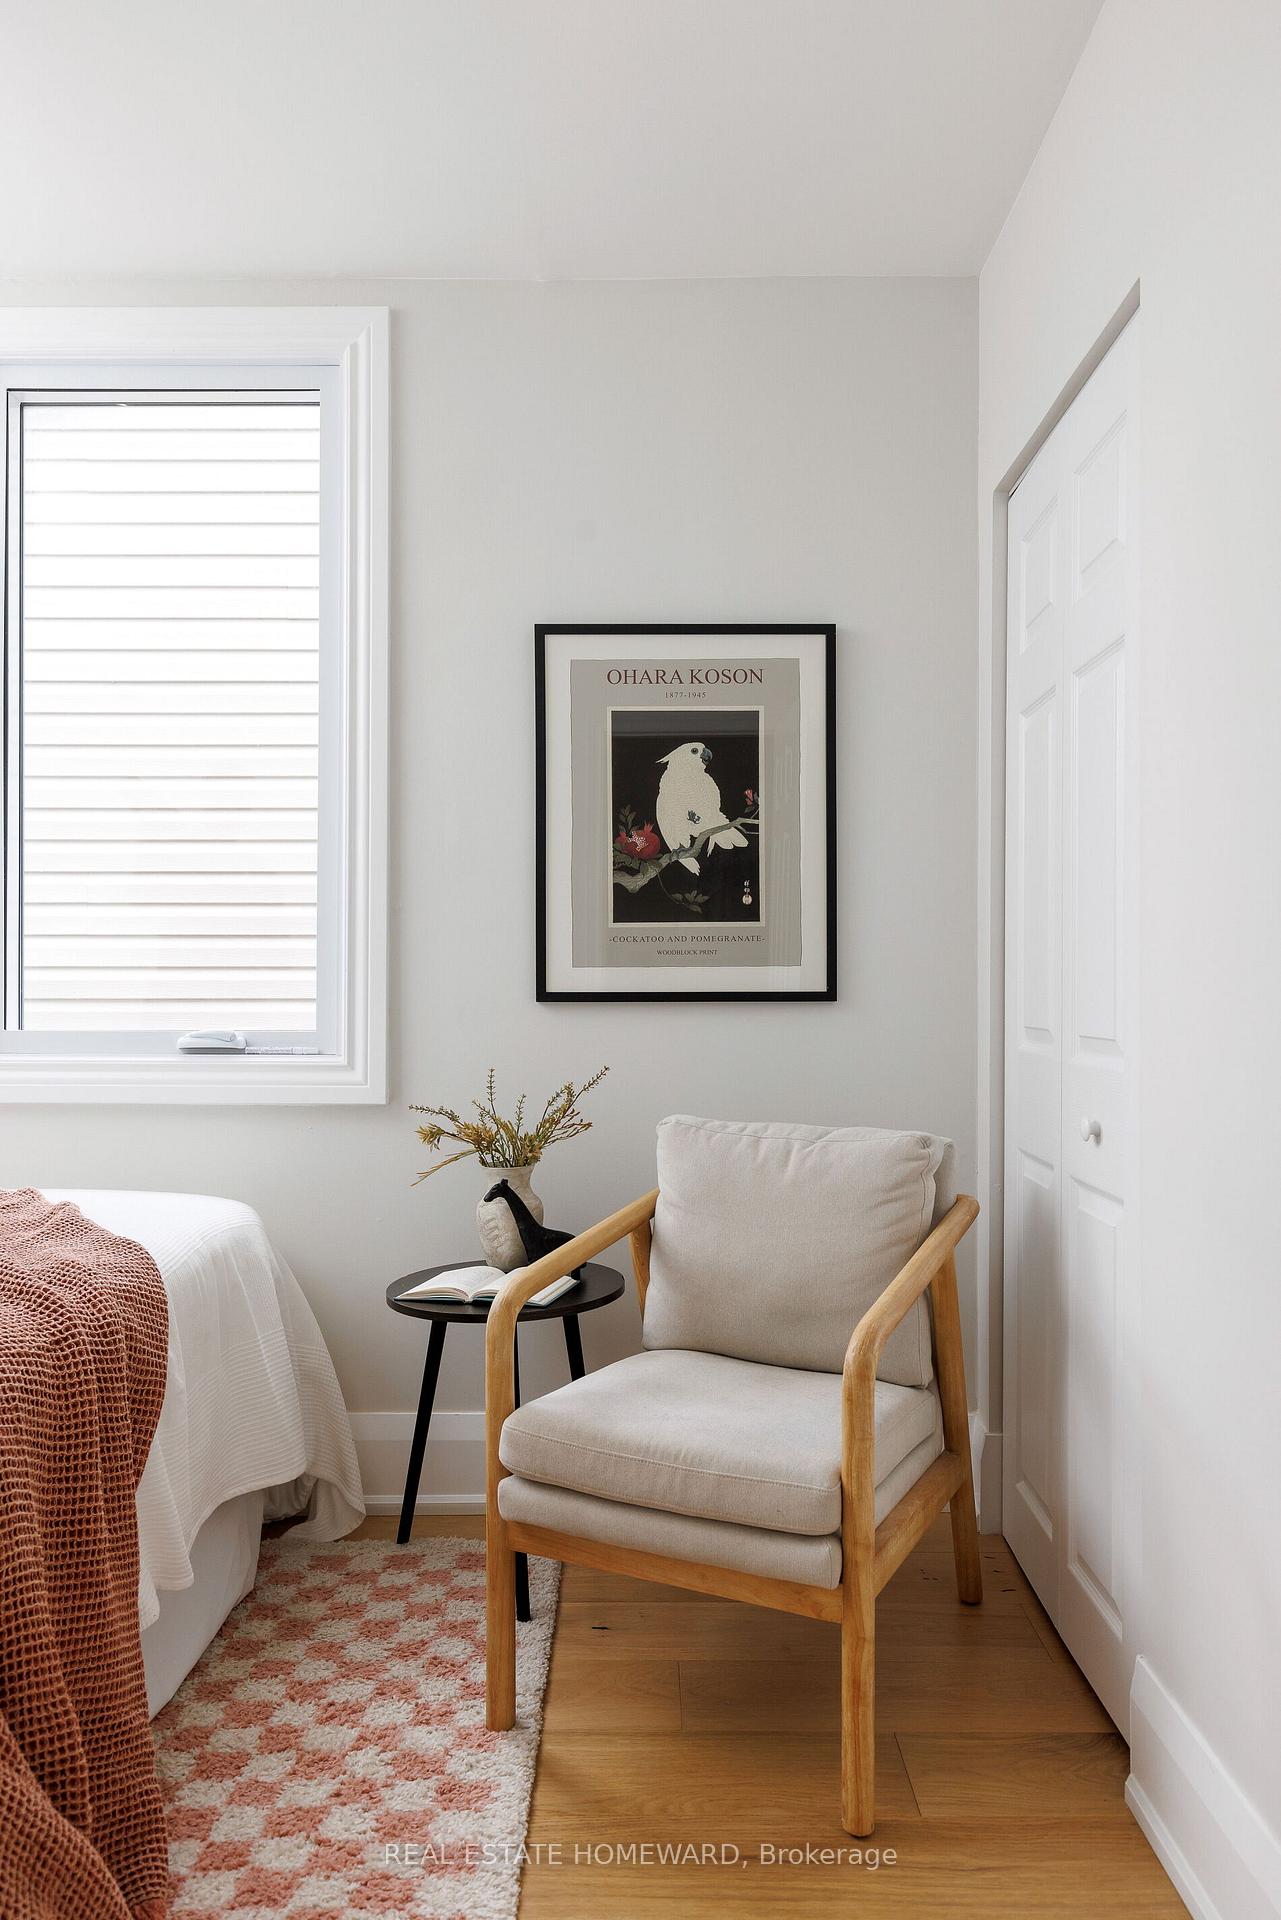
- Primary Bedroom—Second level, Vaulted Ceiling(s), Large Closet, West View
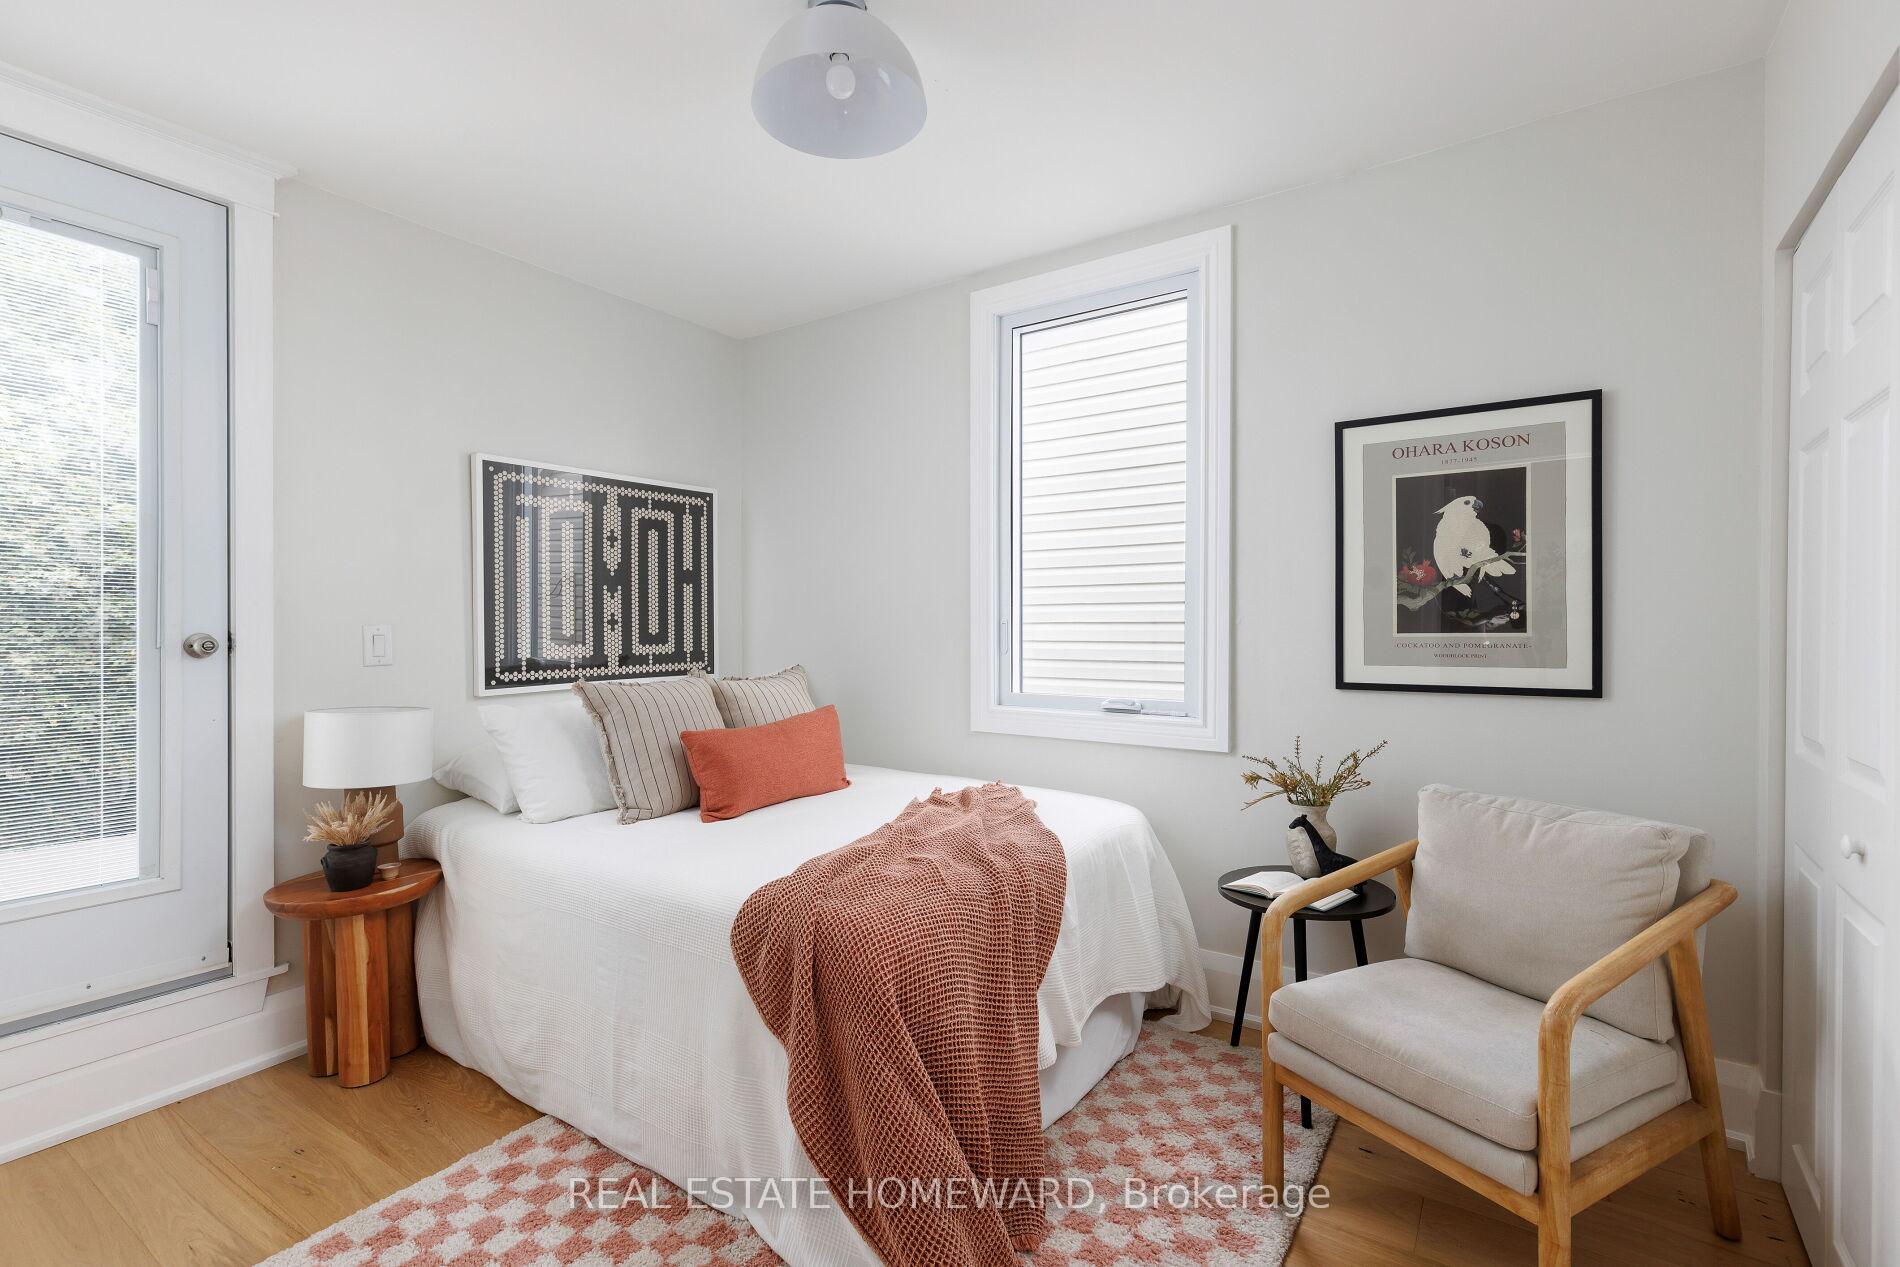
- Bedroom 2—Second level, Large Window, Large Closet
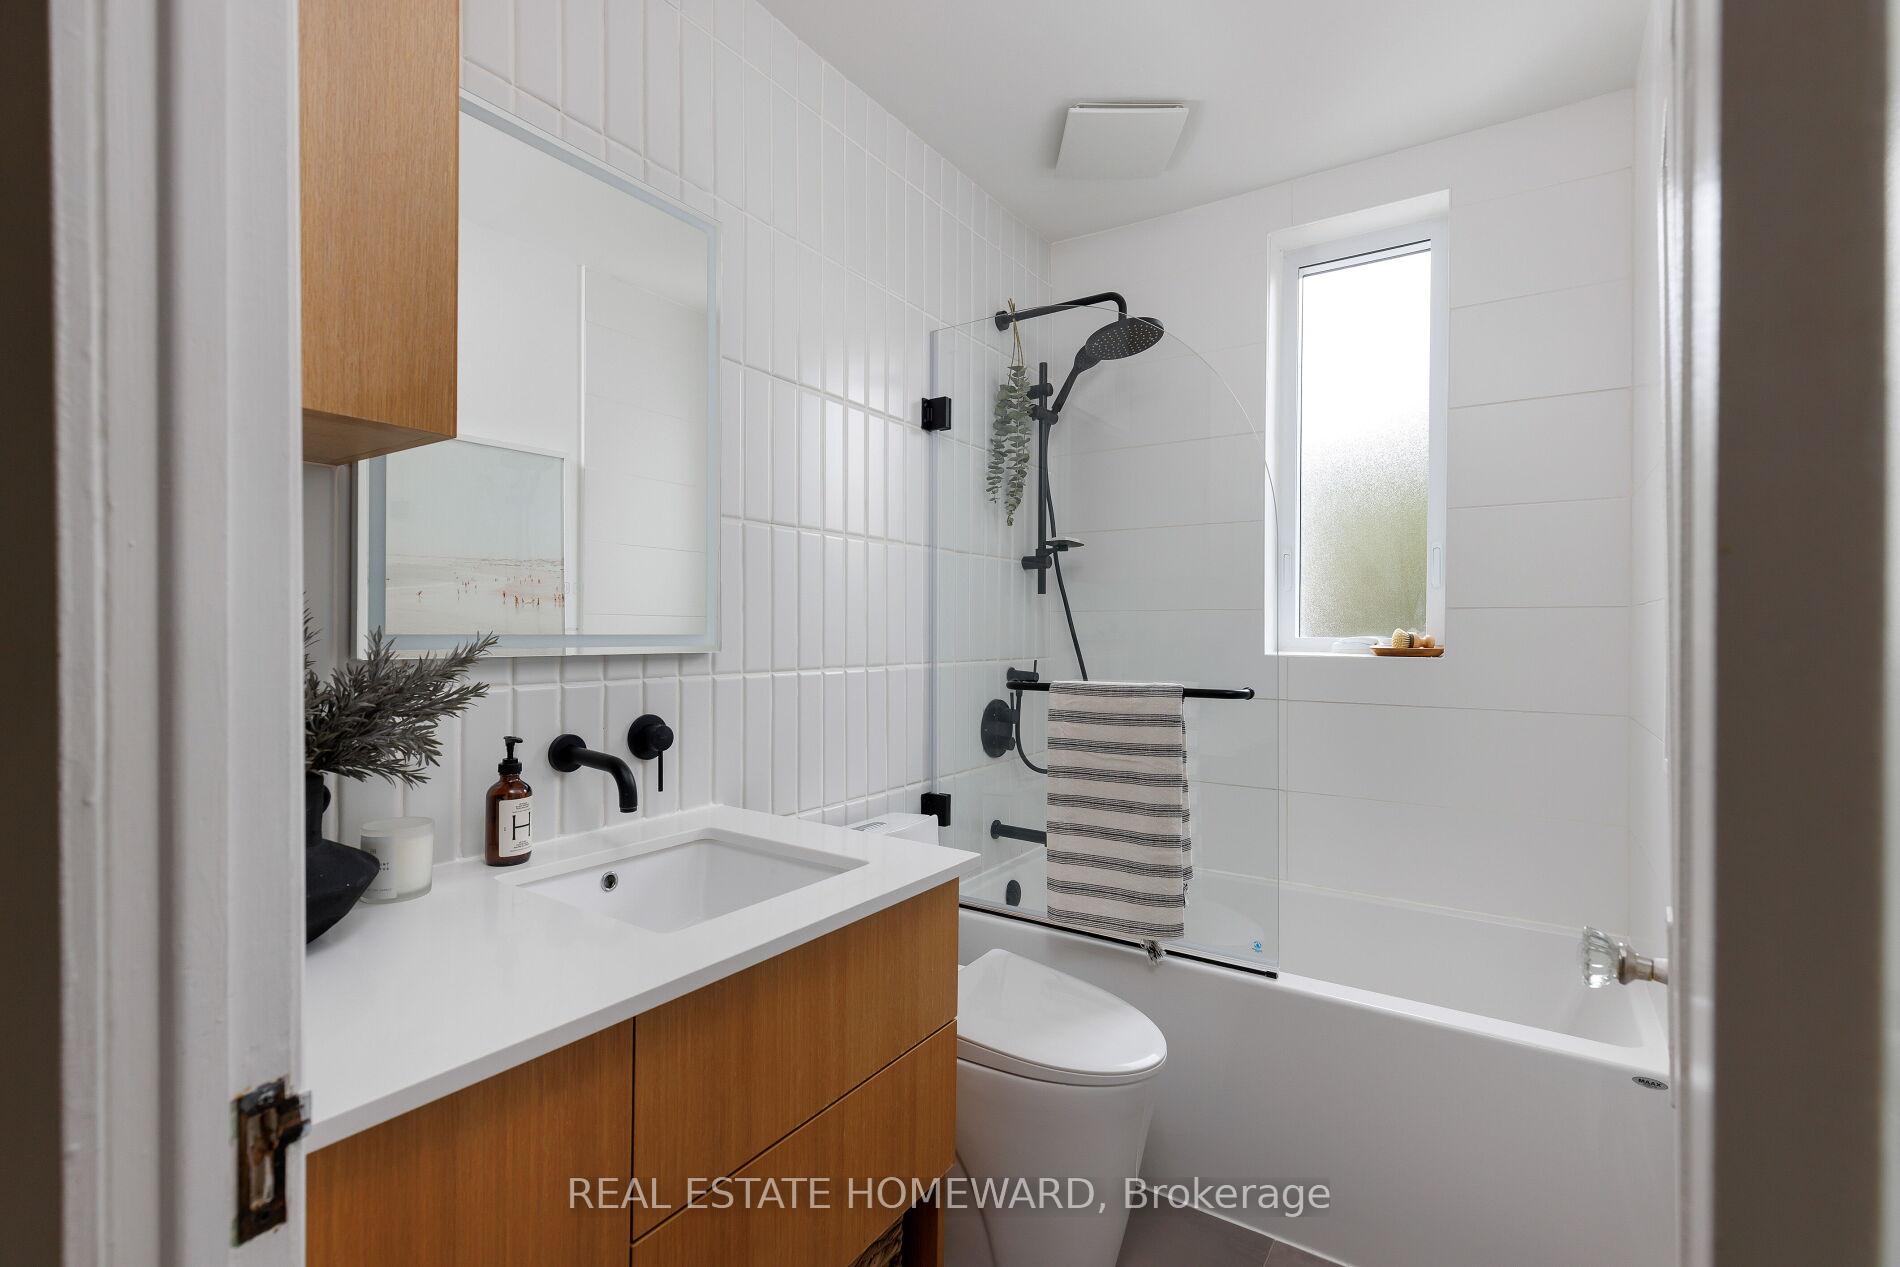
- Bathroom—Second level, 4 Pc Bath, Renovated
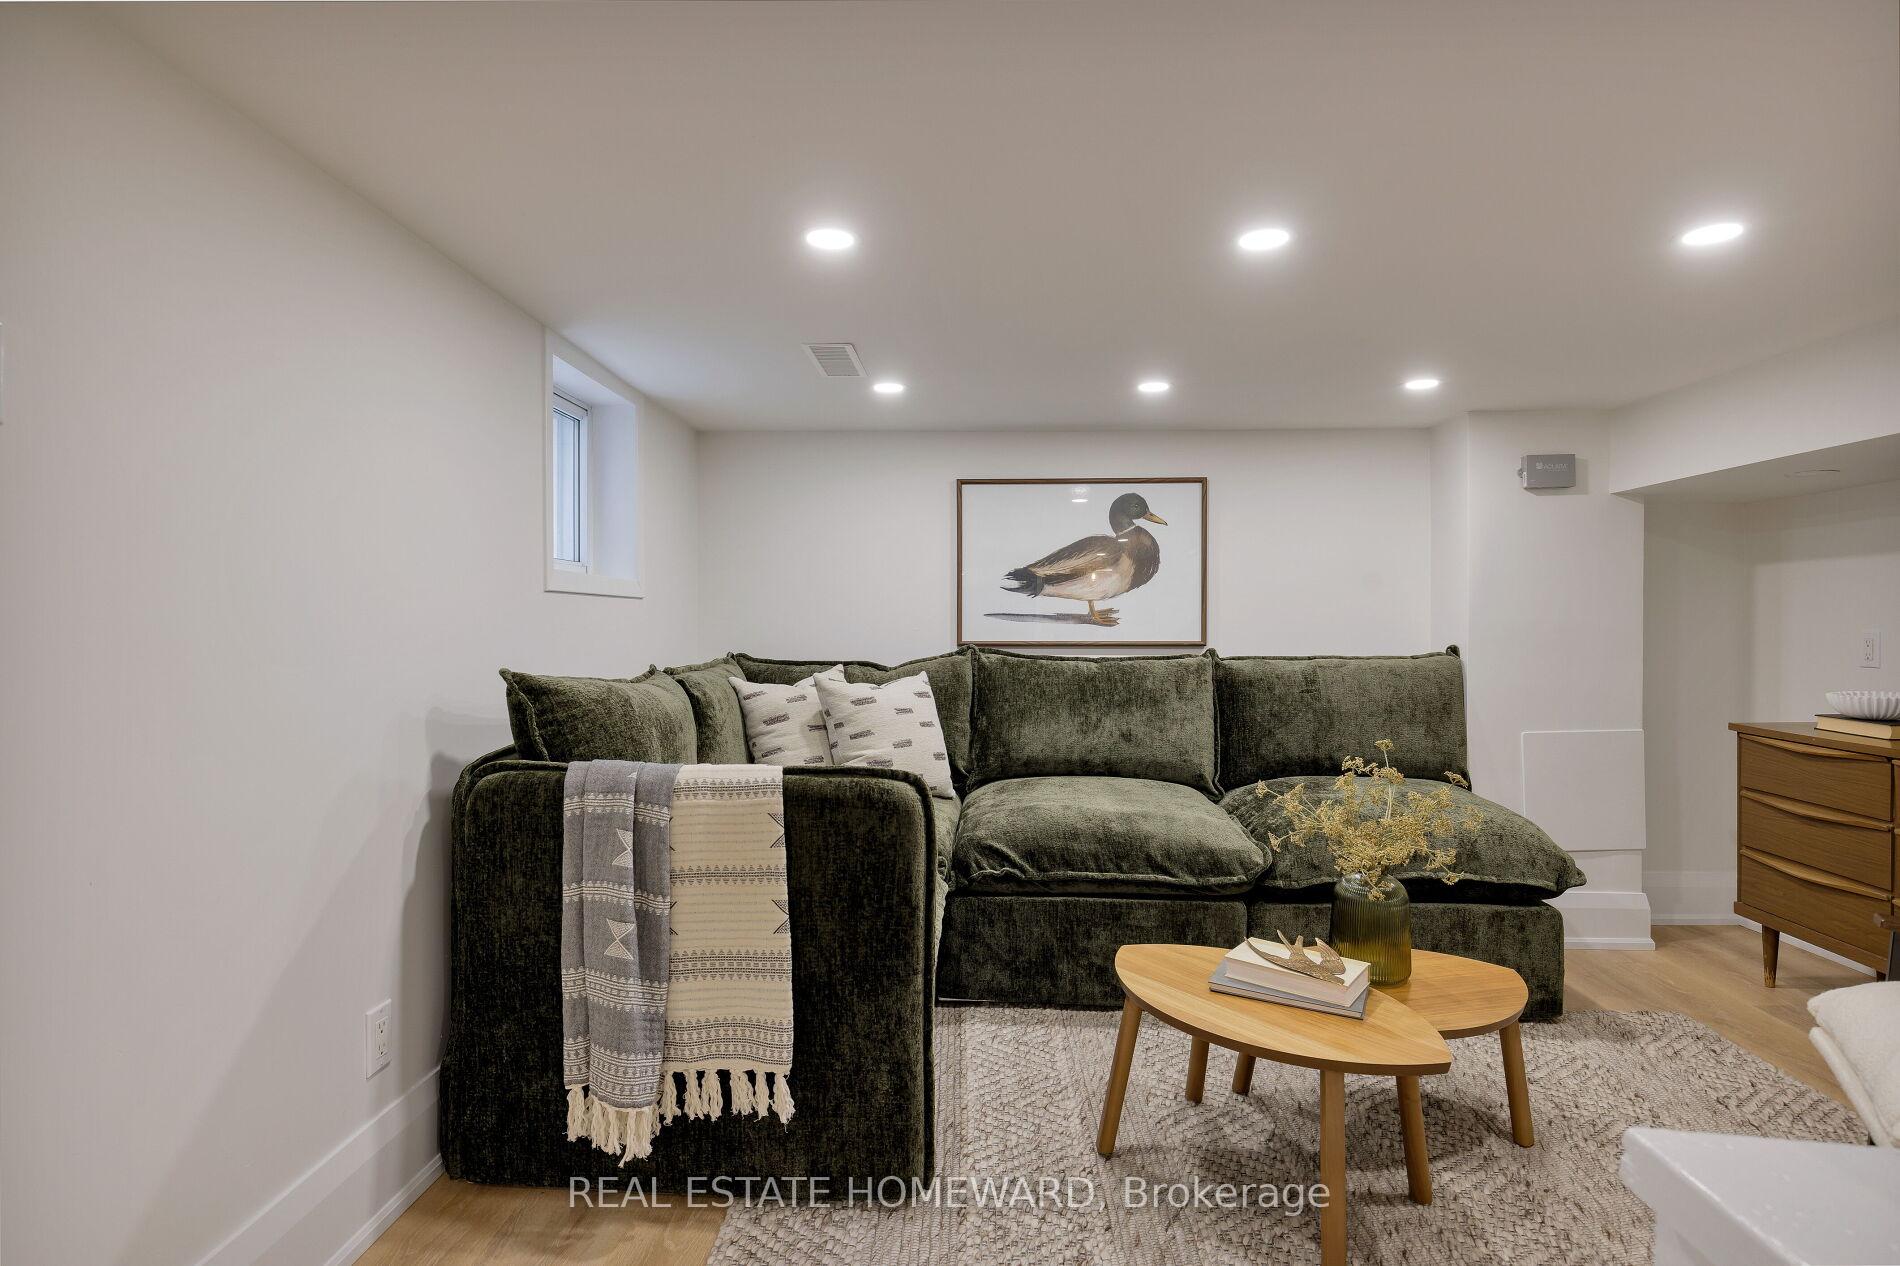
- Recreation—Lower level, Wet Bar, Pot Lights
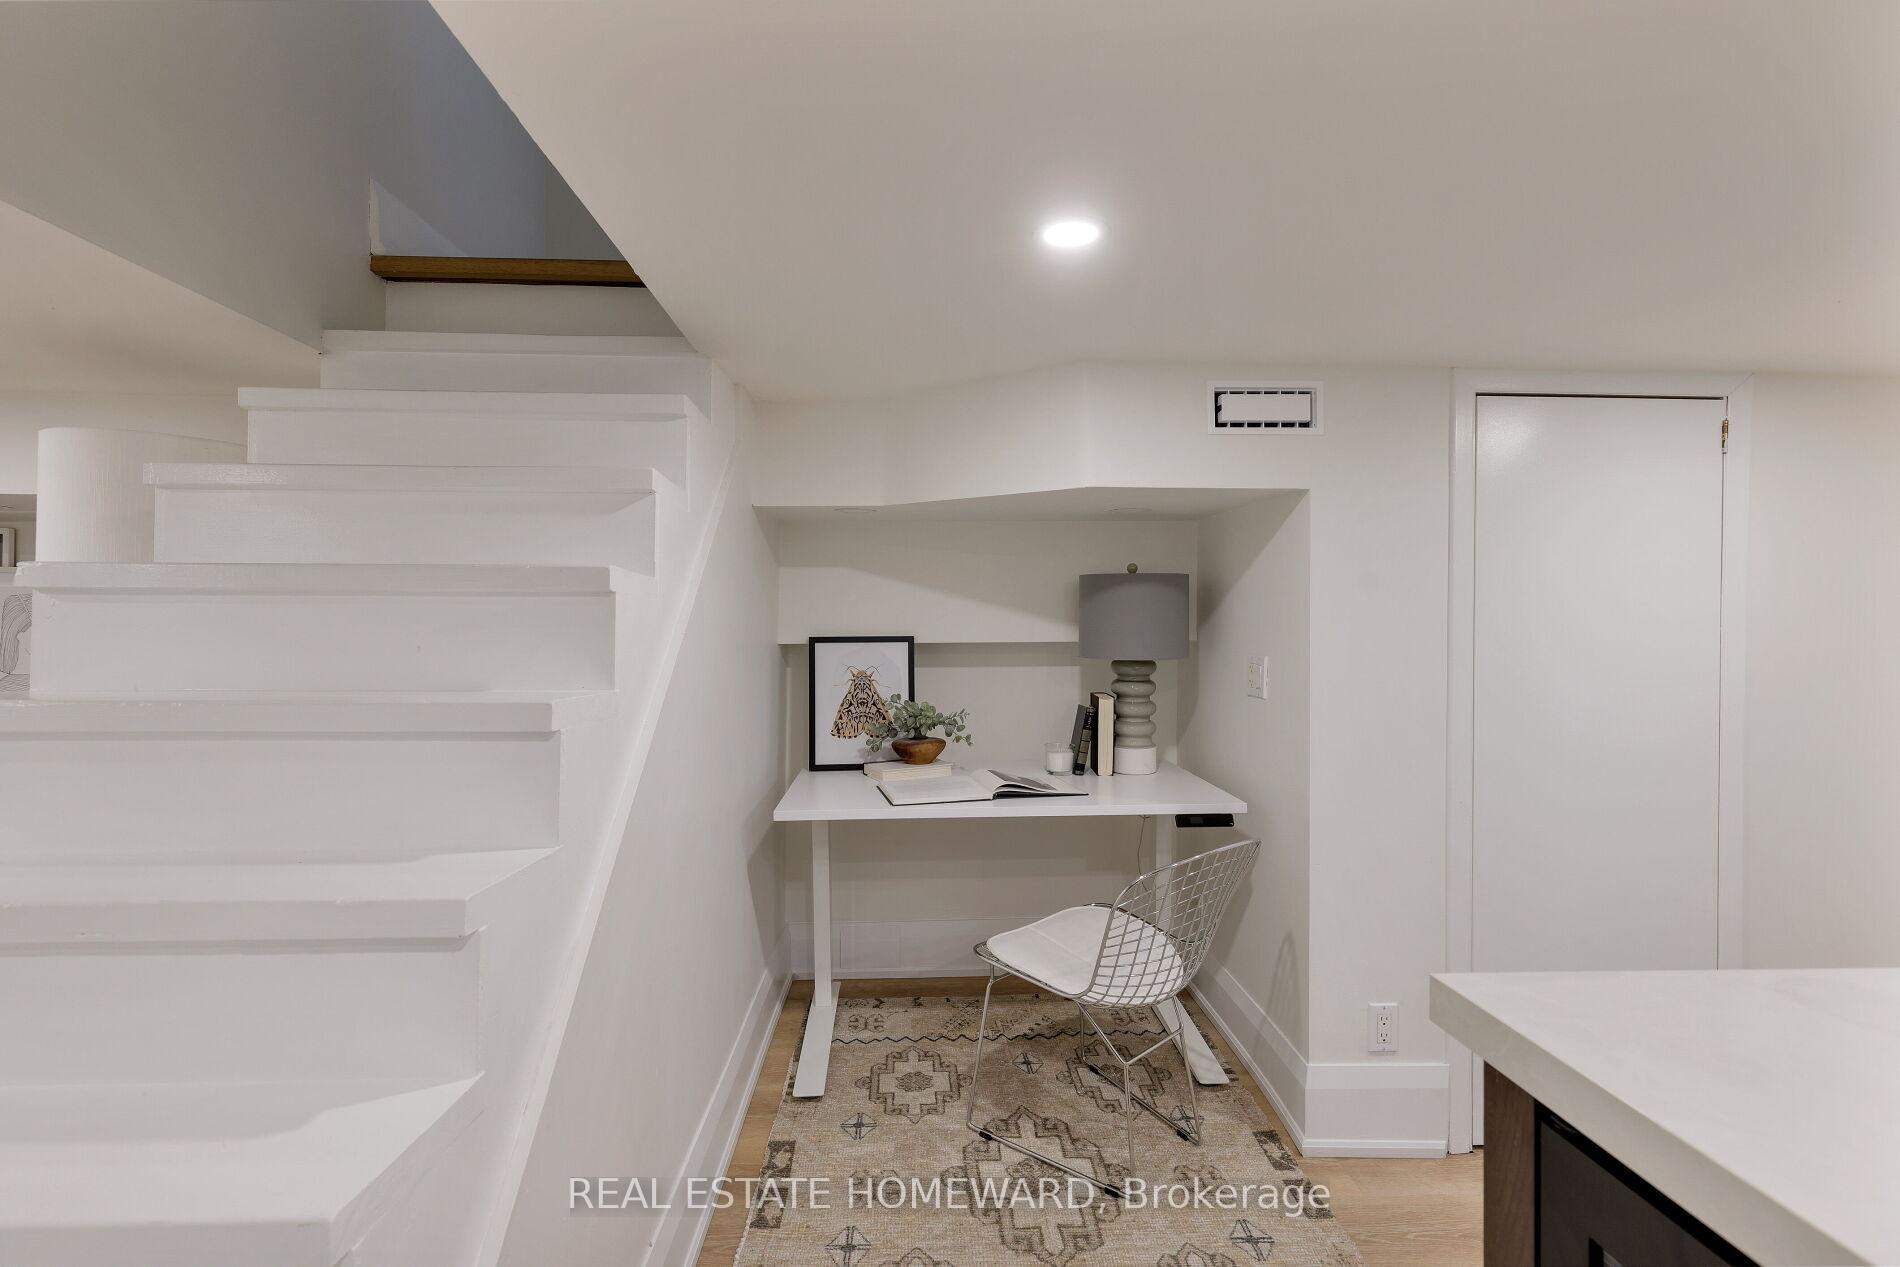
- Office—Lower level, Pot Lights
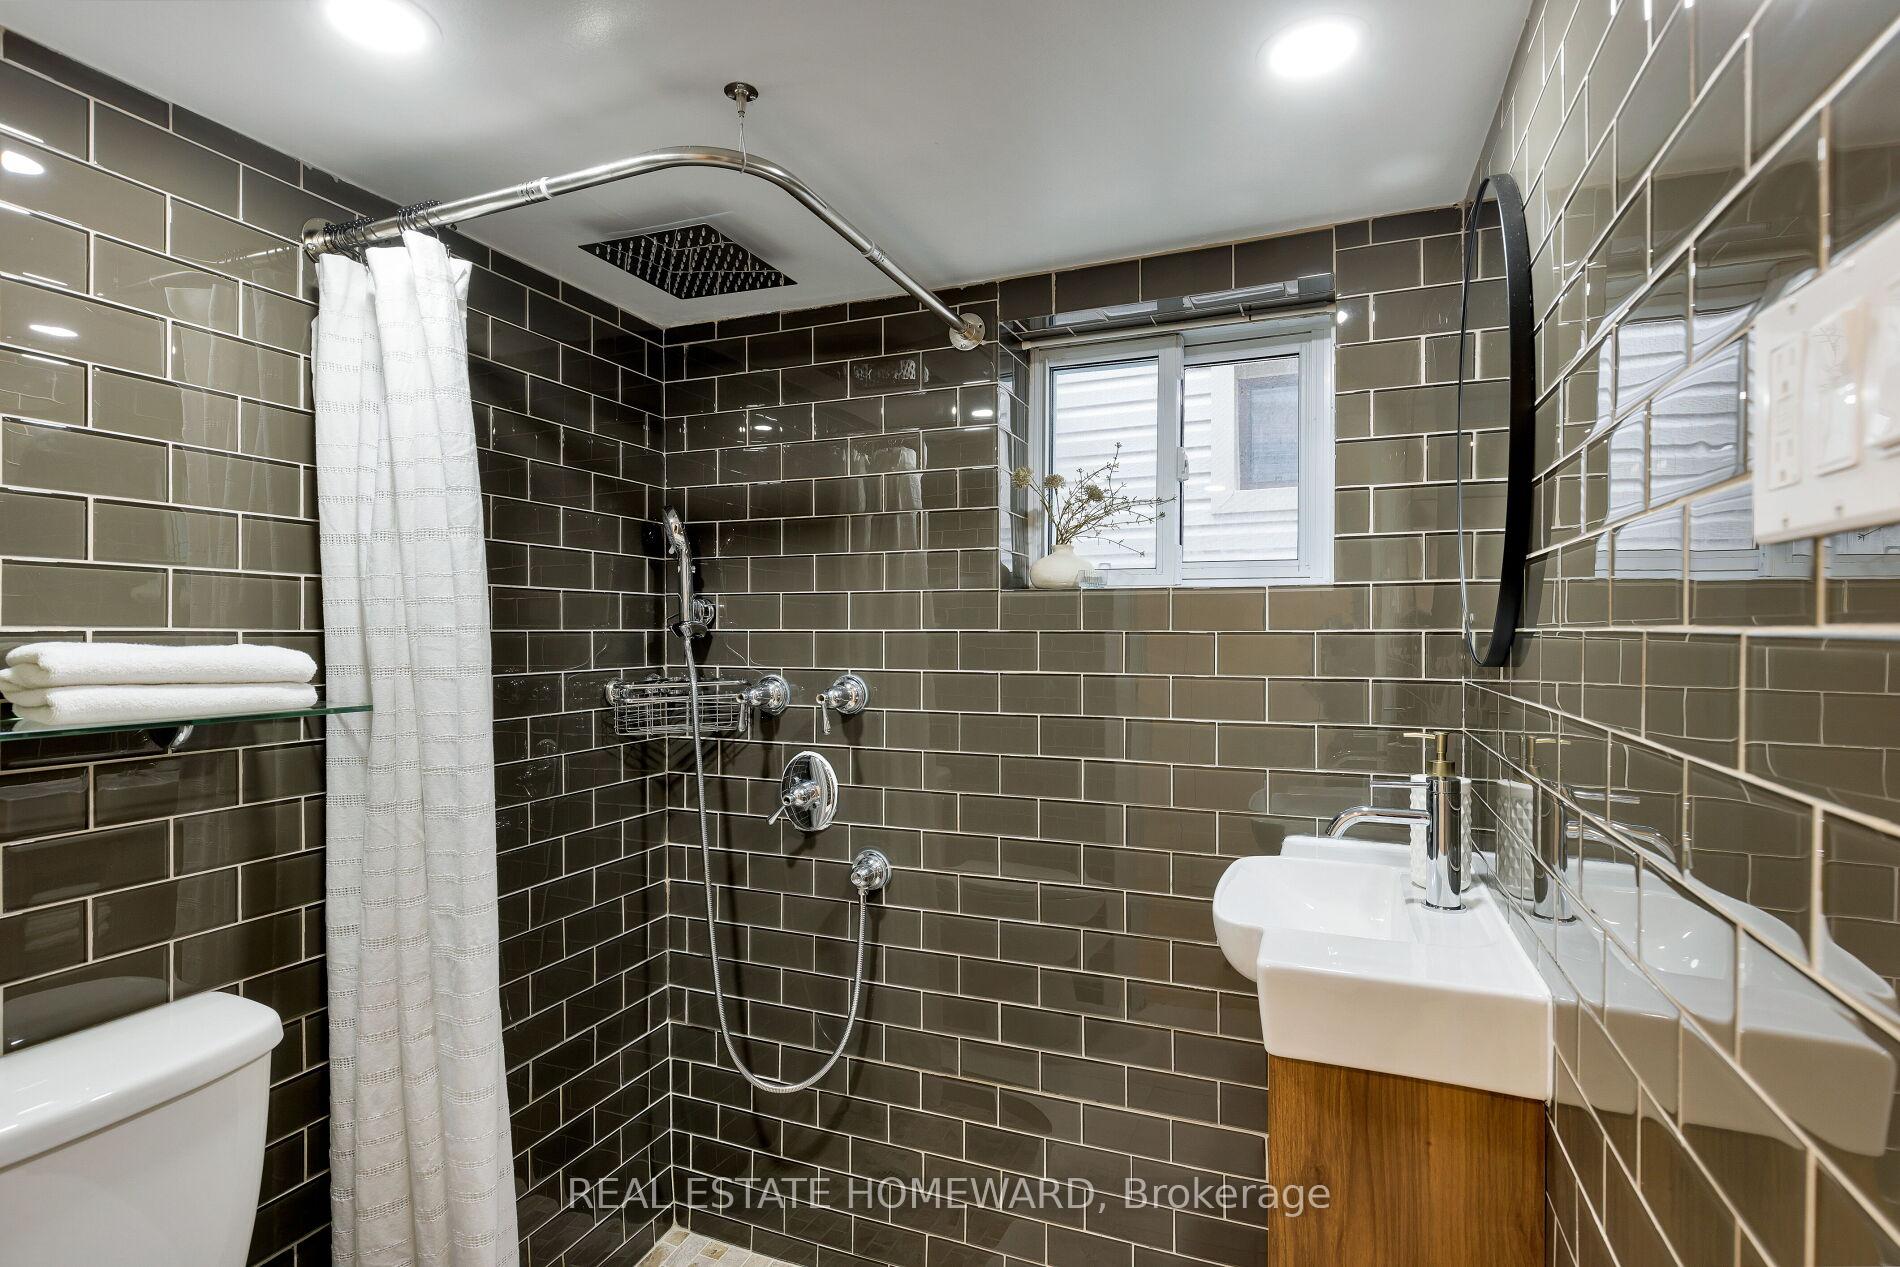
- Bathroom—Lower level, 3 Pc Bath, Renovated
- Laundry—Lower level, Laundry Sink, Side Door
Washrooms
- 4-piece, Second
- 3-piece, Basement
- Municipality
- Toronto
- Neighbourhood
- East End-Danforth
- Main cross streets
- Kingston Rd/Victoria Park Ave
- Directions
- Scarborough Rd north of Kingston Rd
- MLS® number
- E12451553
- Data source
- Toronto Regional Real Estate Board
- Status change
- 2025-10-16
- Listed on
- 2025-10-08
- Days on market
- 8 days
- Possession type
- Flexible
- Co-op commission
- 2.5%+HST
- Seller
- Listed by
- REAL ESTATE HOMEWARD
Home Market Value
Current home valuation for 403 Scarborough Road, Toronto, East End-Danforth, Toronto, ON. Listed for $949,900
HOMEH Estimate
$1,087,500
Estimated Sales Range
$859,125 - $1,315,875
HOMEH Estimate for 403 Scarborough Road, Toronto, East End-Danforth
Calculated with a real agent's CMA method — 45+ years of experience, codified. Not an AI guess.
For the owner
Is this your home? Track its value.
Get this home's HOMEH Estimate by email once a month, with how many homes are for sale around you.
Mortgage Payment Calculator
Compare up to 4 down payment scenarios
5% on first $500K + 10% on $449,900 over $500K
$69,990
| Scenario 1 | Scenario 2 | Scenario 3 | Scenario 4 | |
|---|---|---|---|---|
−Down payment | % $ | % $ | % $ | % $ |
+CMHC insurance | $35,184 | $26,502 | $22,608 | $0 |
=Total mortgage | $914,791 | $881,412 | $830,023 | $759,920 |
Amortization | ||||
Mortgage rate | % | % | % | % |
| Payment frequency | ||||
=Mortgage payment | $4,466monthly | $4,303monthly | $4,053monthly | $3,710monthly |
Land Transfer Tax
$15,473
$15,473
$30,946
Around this home
Data provided by OpenStreetMap & Fraser Institute School Rankings
Ask HOMEH
New!Hi there!
👋Text or call (416) 301-9001
Recommended for you
Based on homes you've looked at.
No recommended properties found.
Nearby similar homes
No nearby properties found.
More real estate resources
Other homes nearby
Explore this area
Nearby neighbourhoods
No nearby listings available.