

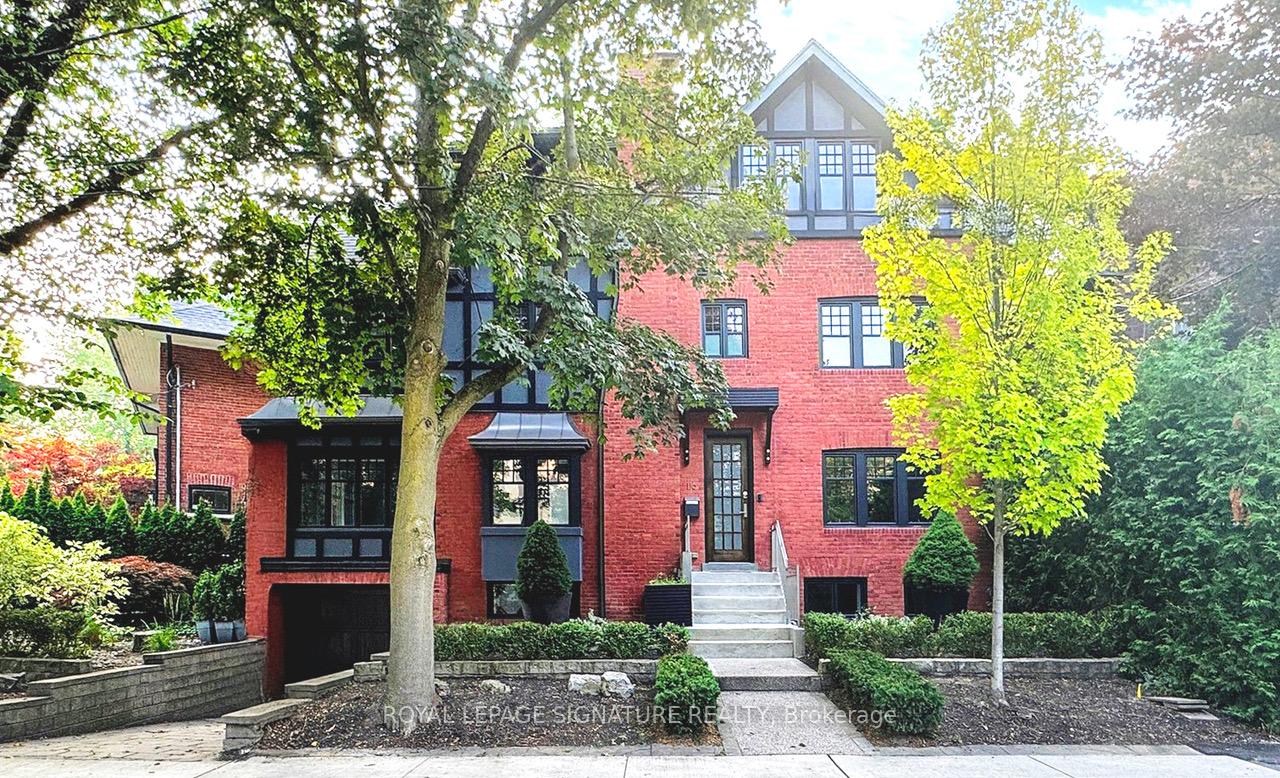
116 Glen Road
116 Glen Road
 See all 30 photos
Property history
Facts and features
- BasementFinished
- Lease term12 months
- FurnishedUnfurnished
- LaundryEnsuite
- Hardwood floors
- Fireplace
- Central air
The homeDetached, 2 1/2 storey, 2,500–3,000 sq ft
- TypeDetached
- Style2 1/2 storey
- Living space2,500–3,000 sq ft
- BasementFinished
InsideFireplace Yes, Heated, Hardwood, Ensuite
- FireplaceYes
- FlooringHeated, Hardwood
- LaundryEnsuite
- FeaturesCentral vacuum, storage, sump pump
- SecurityAlarm system, carbon monoxide detectors, smoke detector
- Rooms above ground7
- Rooms in the basement1
- Bedrooms4
- Bathrooms5
- Kitchens1
- Family roomYes
Outside and lotBrick, Unknown, Unknown
- ExteriorBrick
- RoofUnknown
- FoundationUnknown
Parking1 Garage, Attached, Private
- Spaces1 Garage
- GarageAttached
- DrivewayPrivate
Heating, water and powerForced air, gas, Central air, Municipal water
- HeatingForced air, gas
- CoolingCentral air
- WaterMunicipal water
- SewerMunicipal sewer
Rent and termsRent $12,750 a month, Entire property, Unfurnished
- Rent$12,750 a month
- Space for rentEntire property
- FurnishedUnfurnished
- Lease12 months
- Rent includesCentral air conditioning, parking
IncludedAll existing appliances - bbq, fridge, oven, dishwasher, washer & dryer. all light fixtures and window coverings
- IncludedAll existing appliances - bbq, fridge, oven, dishwasher, washer & dryer. all light fixtures and window coverings
NearbyPark, public transit, school
- Close toPark, public transit, school
Listing detailsC12354672, Rented, Aug 19, 2025
- MLS® numberC12354672
- StatusRented
- Listed onAug 19, 2025
- Days on market21
- UpdatedSep 9, 2025
- PossessionImmediate
- Occupied byVacant
- Listing brokerageROYAL LEPAGE SIGNATURE REALTY
About this home
116 Glen Road, Toronto (Rosedale-Moore Park), ON M4W 2W2
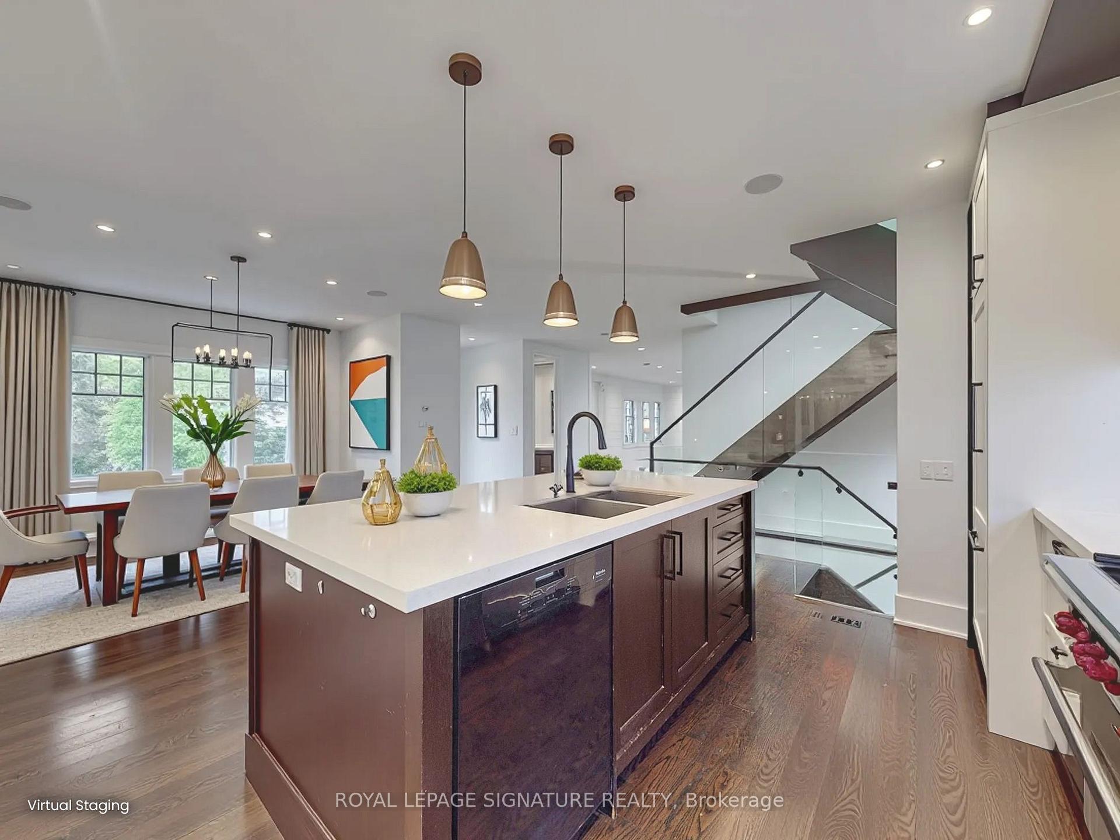
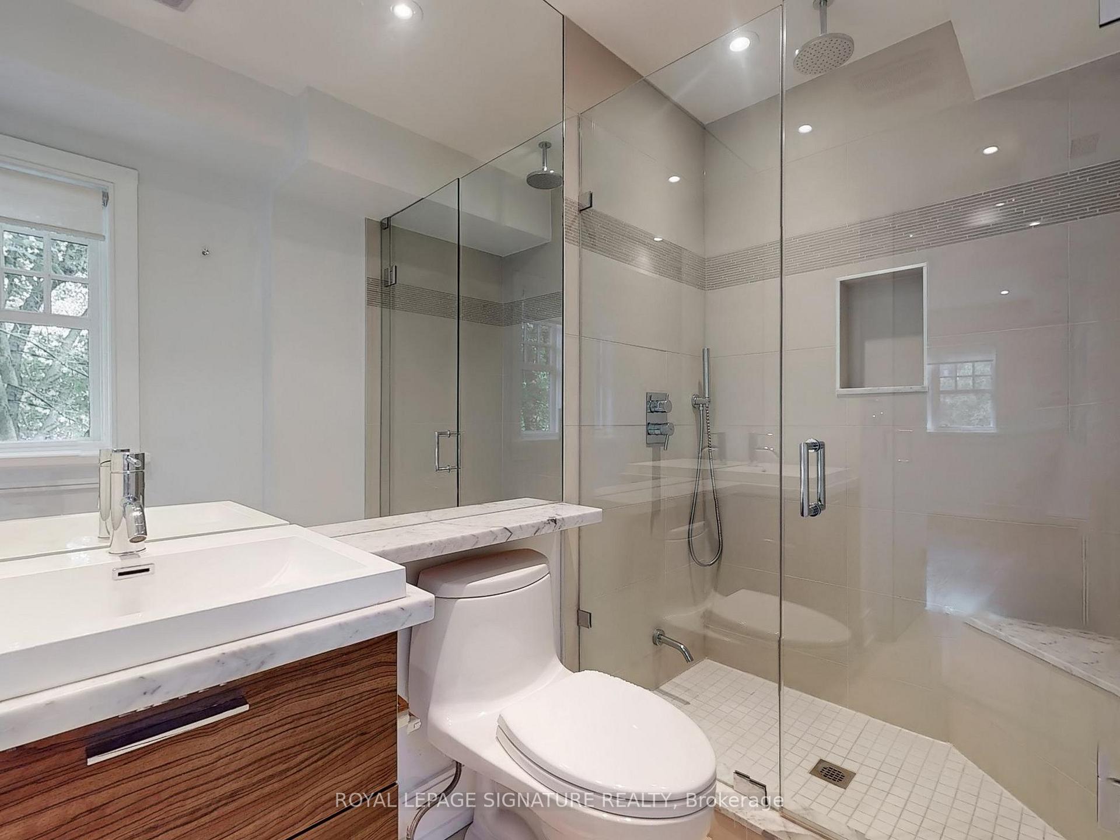
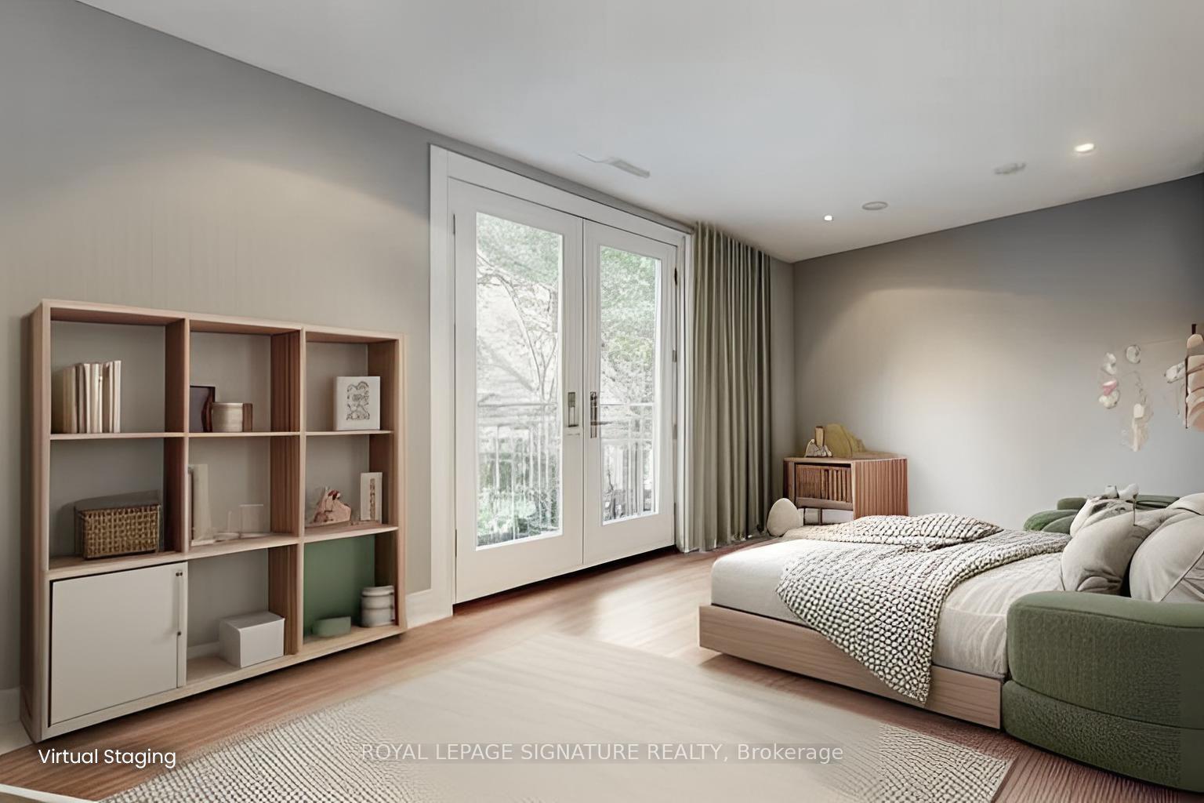
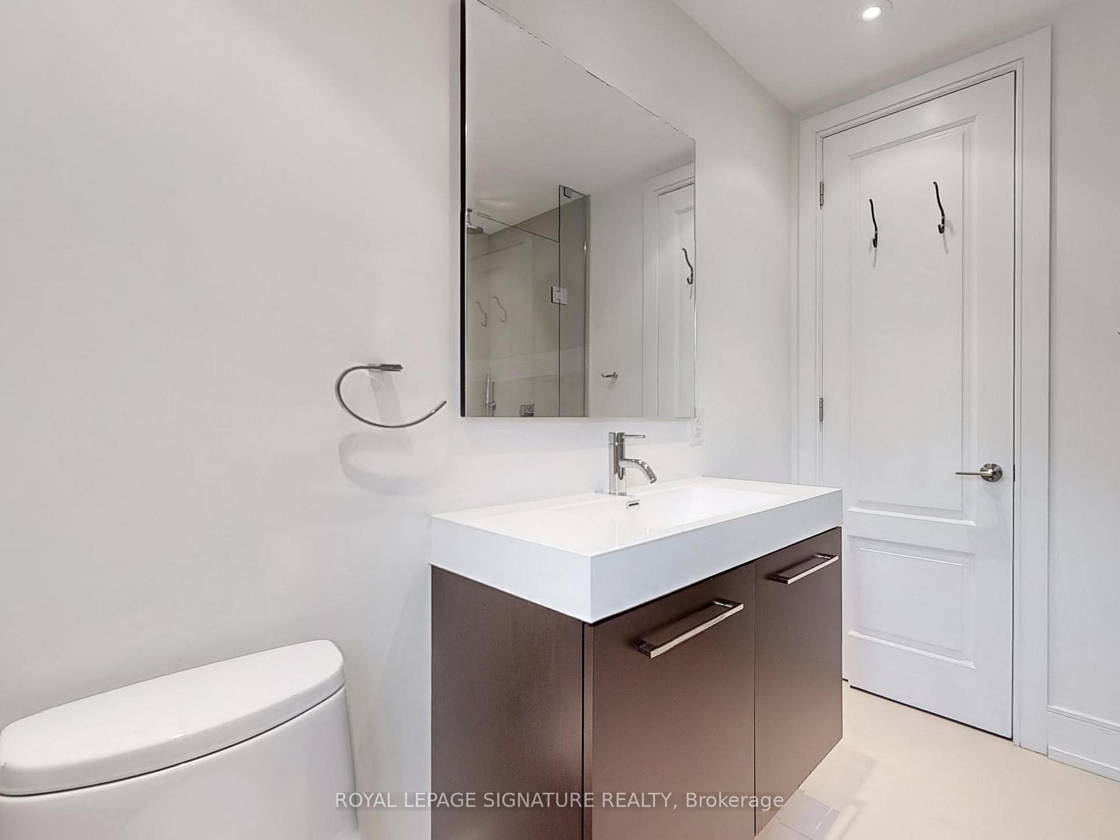
Welcome to 116 Glen Road, a luxurious residence in prestigious Rosedale. Freshly painted inside and out, this elegant home blends timeless charm with modern comfort. The sunlit open-concept main floor is ideal for entertaining, featuring a stylish living room with a gas fireplace and Juliet balconies. The chef-inspired kitchen offers a large island and premium appliances, connecting to a private, low-maintenance courtyard patio, perfect for summer dining.This refined property features four bedrooms and five beautifully finished bathrooms. The second floor offers three spacious bedrooms, including one with a private ensuite and heated floors. The top-floor primary retreat boasts cathedral ceilings, skylights, dual walk-in closets, and a spa-like 5-piece ensuite with heated marble floors, a freestanding tub, and double vanity. The finished lower level adds a cozy recreation room, gas fireplace, full bath, laundry, and ample storage. Additional highlights include a heated built-in garage and widened driveway.Ideally located just steps from Yonge & Bloor, Summerhill, Craigleigh Gardens, and the ravine trail system. Enjoy seamless access to Rosedale and Sherbourne subway stations. Families will value proximity to Toronto's top schools-Branksome Hall, Rosedale Heights, Mooredale House, Bishop Strachan, and Upper Canada College. This home also offers walkable access to cafes, shops, parks, and the Rosedale Community Centre.116 Glen Road is a rare, low-maintenance urban sanctuary in one of Toronto's most connected neighbourhoods.
Ask about this home
A HOMEH agent will answer your questions about this home.
Around this home
Daily convenience, out of 100, from the distances below
Schools nearby
School rating, out of 10.
Helpful calculators
Your HOMEH agent

"I would see it this week."