

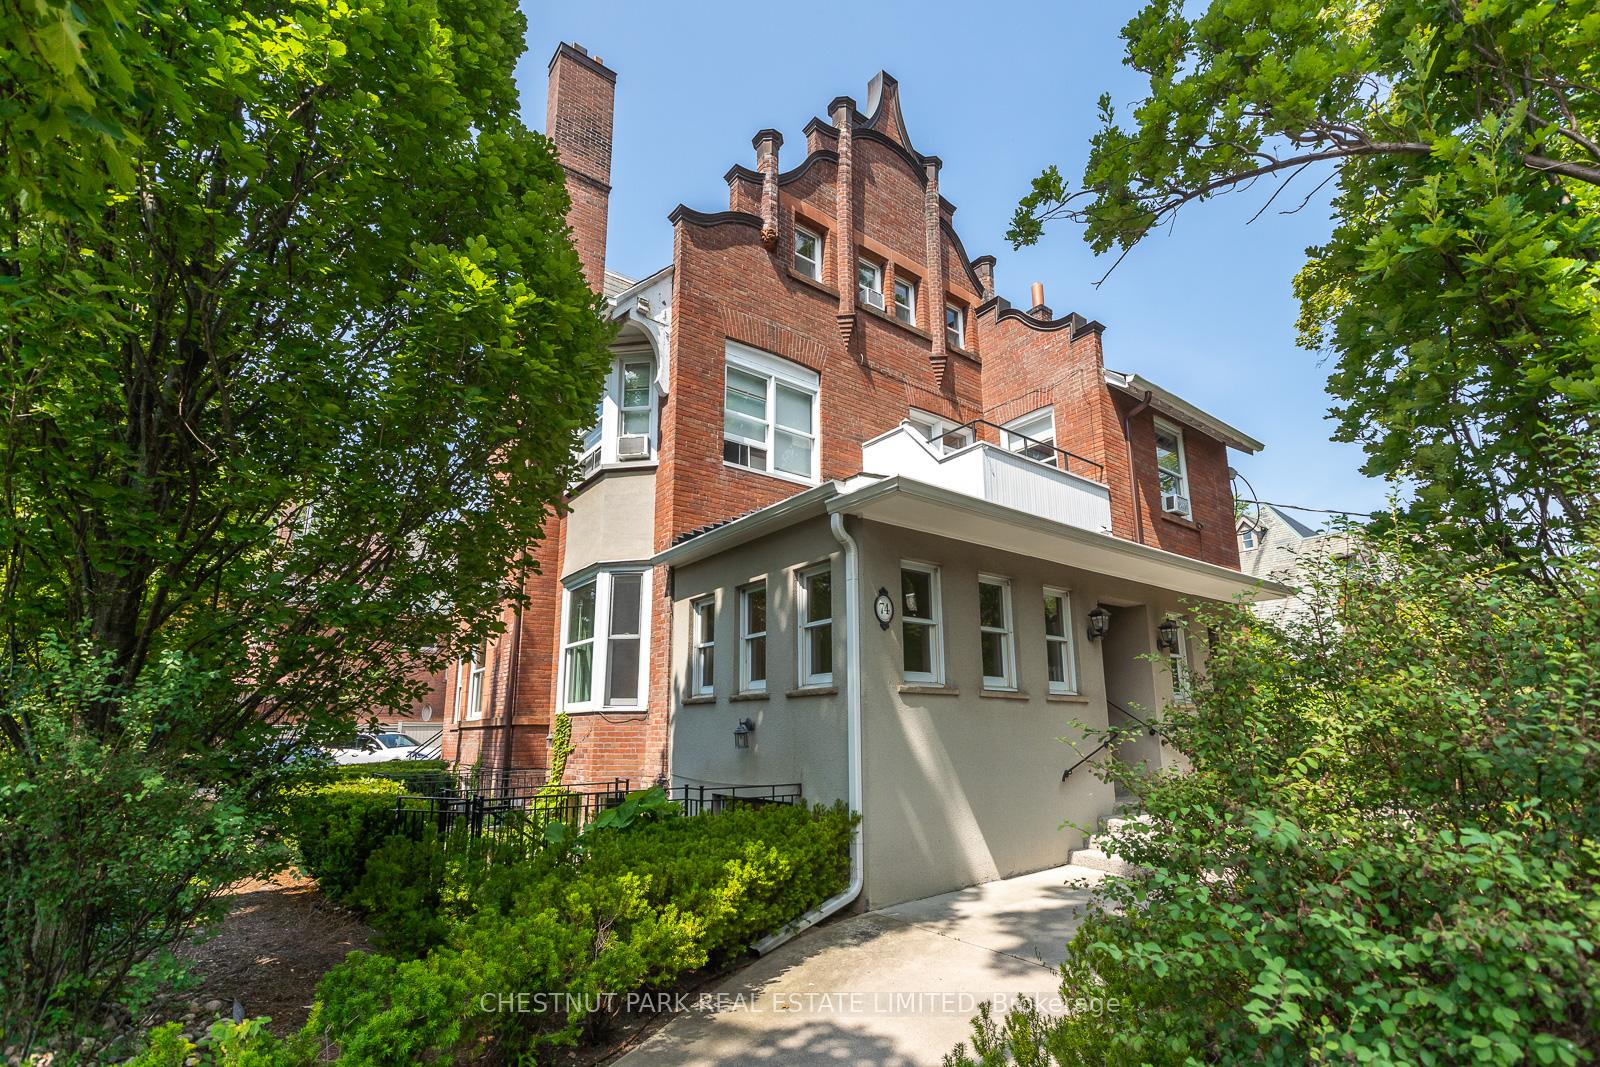
Main, 74 South Drive
Main, 74 South Drive
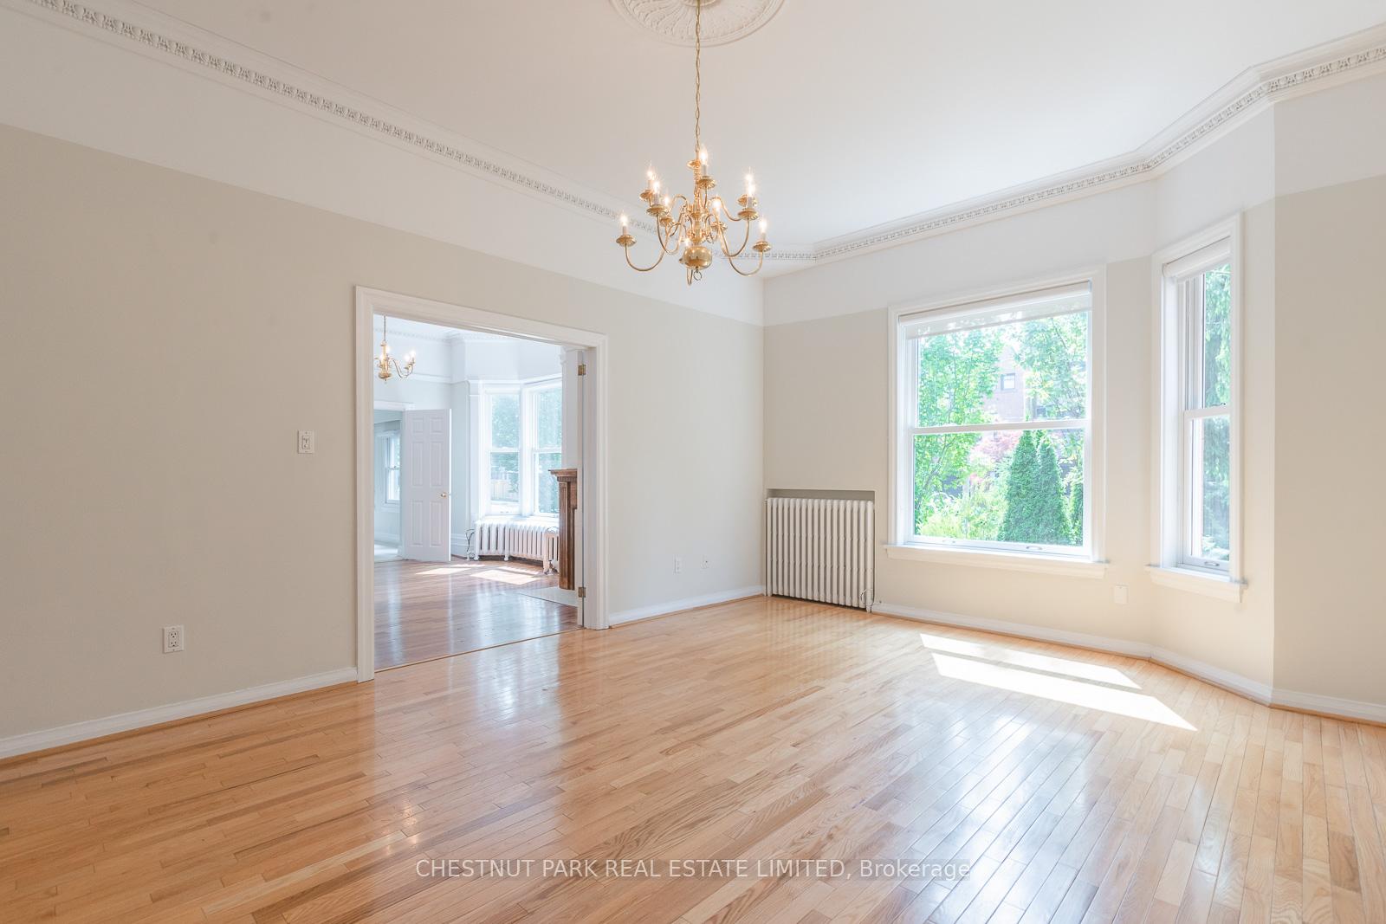
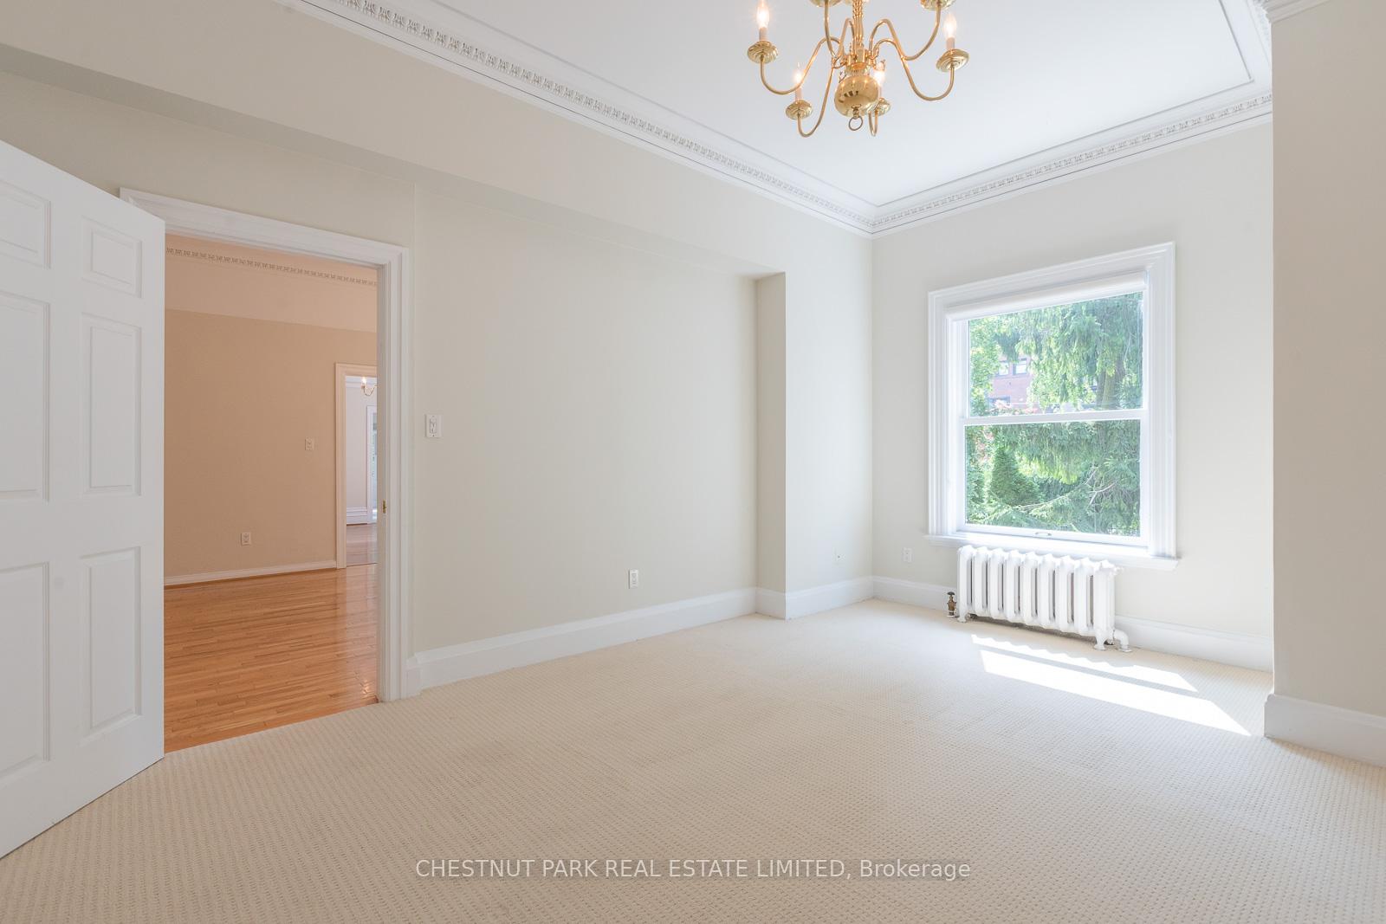
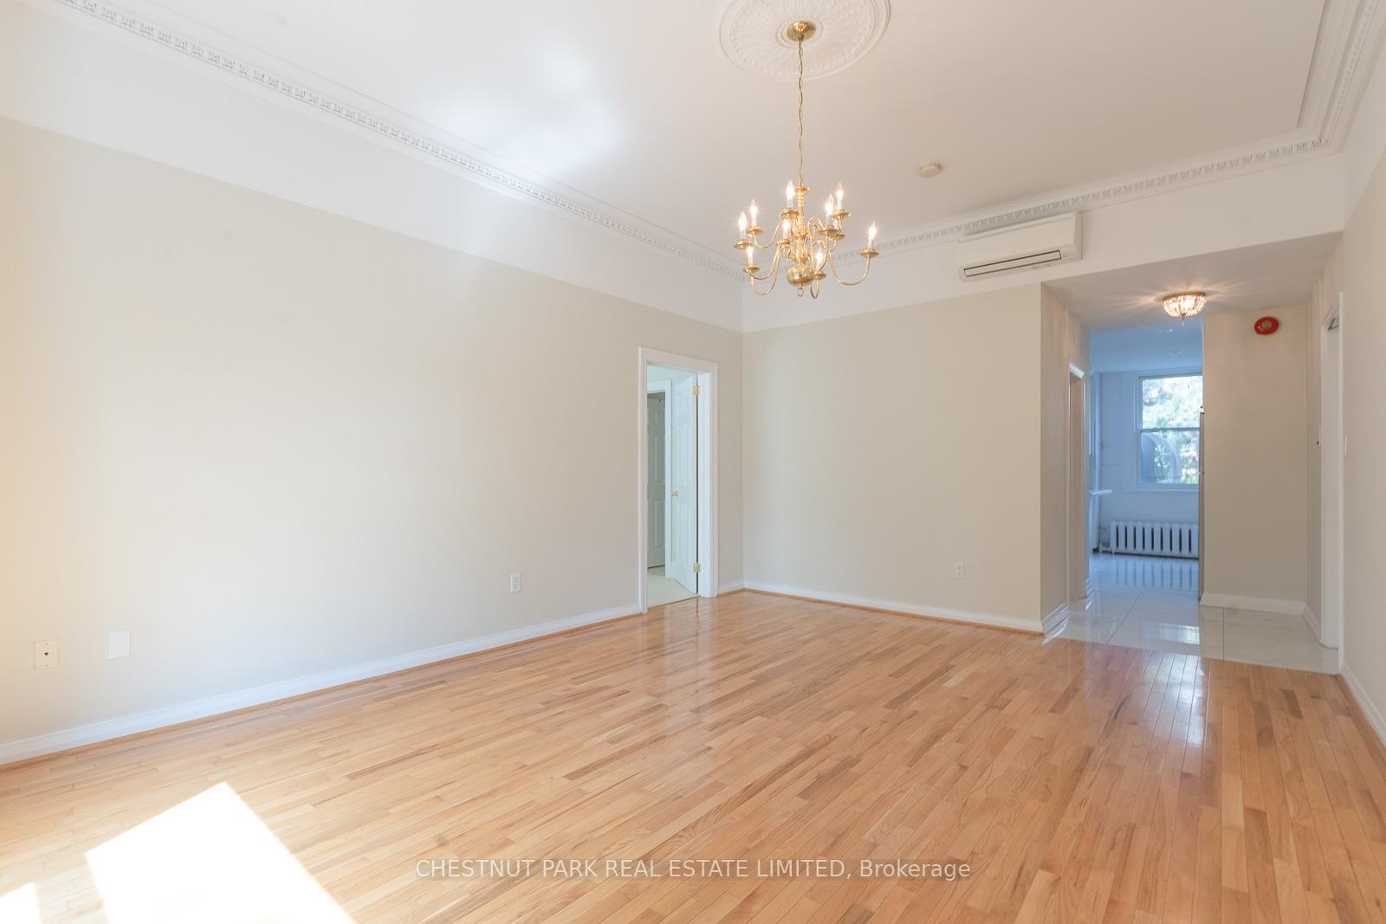
 See all 48 photos
Property history
Facts and features
- BasementNone
- Lease term24 months
- FurnishedUnfurnished
- LaundryEnsuite
The homeMultiplex, 1 storey/apt, 1,500–2,000 sq ft
- TypeMultiplex
- Style1 storey/apt
- Living space1,500–2,000 sq ft
- BasementNone
- ViewGarden
- Special designationHeritage
InsideEnsuite, main level, Primary bedroom - main floor, Rooms above ground 5
- LaundryEnsuite, main level
- FeaturesPrimary bedroom - main floor
- Rooms above ground5
- Rooms in the basement1
- Bedrooms3
- Bathrooms3
- Kitchens1
- Family roomYes
Outside and lotBrick, Asphalt rolled, shingles, Brick, block
- ExteriorBrick
- RoofAsphalt rolled, shingles
- FoundationBrick, block
Parking1 Parking, Detached, Private
- Spaces1 Parking
- GarageDetached
- DrivewayPrivate
Heating, water and powerWater, gas, Wall unit(s), Municipal water
- HeatingWater, gas
- CoolingWall unit(s)
- WaterMunicipal water
- SewerMunicipal sewer
- Natural gasYes
- HydroYes
- CableYes
- TelephoneAvailable
Rent and termsRent $5,800 a month, Main, Unfurnished
- Rent$5,800 a month
- Space for rentMain
- FurnishedUnfurnished
- Lease24 months
- PaidMonthly
- Rent includesBuilding maintenance, snow removal
- DepositRequired
- Credit checkRequired
- Employment letterRequired
- Rental applicationRequired
- ReferencesRequired
IncludedAll attached electric light fixtures, gas fireplace and related equipment, all stainless appliances including stove, fridge over freezer and dishwasher. oversized ensuite washer and dryer and one car outdoor parking. extra parking is available in garage for one car at $150.00 per month. use of coat cupboard outside apartment as well., Tenant takes and retrieves blue, green and gray bins out to curb. owner does garden maintenance and snow removal on property.
- IncludedAll attached electric light fixtures, gas fireplace and related equipment, all stainless appliances including stove, fridge over freezer and dishwasher. oversized ensuite washer and dryer and one car outdoor parking. extra parking is available in garage for one car at $150.00 per month. use of coat cupboard outside apartment as well.
- Not includedTenant takes and retrieves blue, green and gray bins out to curb. owner does garden maintenance and snow removal on property.
Listing detailsC12341917, Rented, Aug 13, 2025
- MLS® numberC12341917
- StatusRented
- Listed onAug 13, 2025
- Days on market11
- UpdatedAug 24, 2025
- Possession2025-09-01 / Immediate
- Occupied byOwner
- Listing brokerageCHESTNUT PARK REAL ESTATE LIMITED
About this home
Main, 74 South Drive, Toronto (Rosedale-Moore Park), ON M4W 1R5
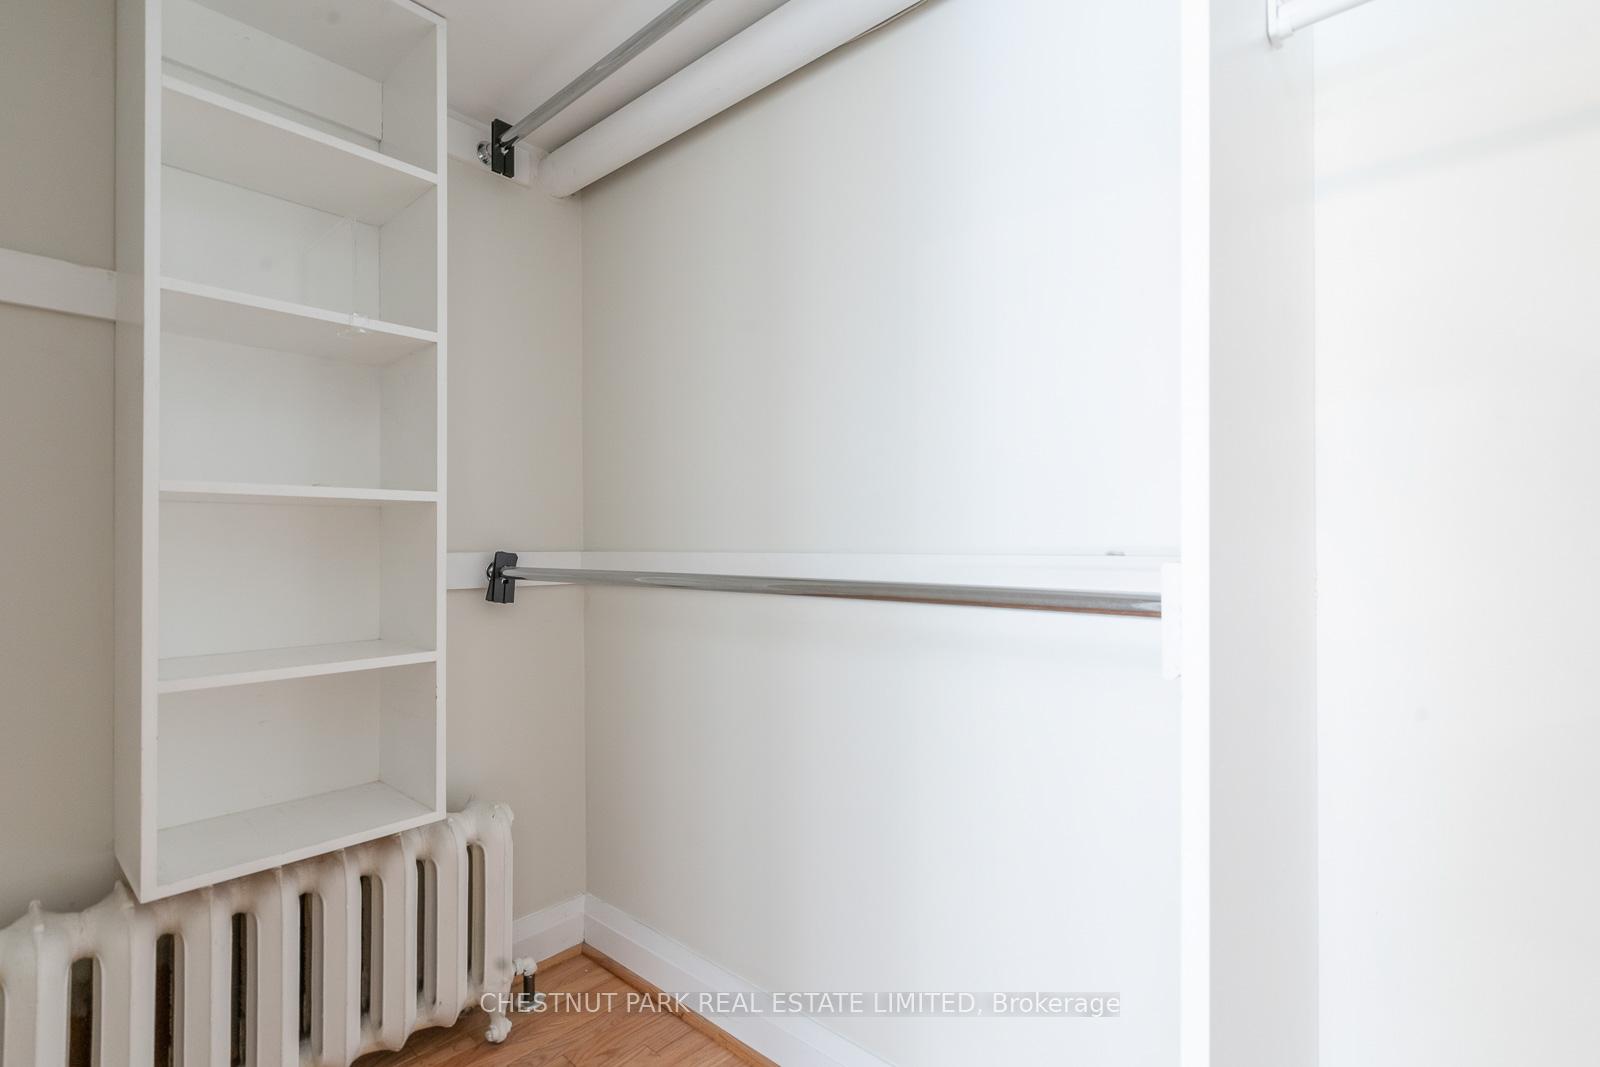
Wonderful high end Executive renovated main floor apartment with 10' high ceilings which could be either 3 bedrooms or 2 bedrooms plus den and a separate Family room with a private fenced outdoor space & covered porch White and fresh interior bathrooms. One car outdoor parking is provided. One indoor Garage Parking is available at ($150.00 per month). Ensuite Laundry (Oversized). Elegant and spacious with tall ceilings and hardwood floor in luxurious Rosedale Mansion. Decorative fireplace. The interior feels like a bungalow. The views are of the treed front SW garden. An easy walk to Branksome Hall, Bloor and Sherbourne Street and the TTC. Hydro (separate meter), Cable and Personal Insurance are extra. The owner lives in Rosedale as well. This bespoke Mansion is well maintained. Its like a private home. Freshly painted white, Split Pak Air Con., Neutral broadloom in bedrooms with generous sized Walk-in closets. 3rd. bedroom could be a den or work from home. This pretty mansion is on a corner property for abundance of SW light and Privacy. Recent floor plans available (2025). Heating is Hot Water Gas. Owner will consider one year lease agreement.
Ask about this home
A HOMEH agent will answer your questions about this home.
Around this home
Daily convenience, out of 100, from the distances below
Schools nearby
School rating, out of 10.
Helpful calculators
Your HOMEH agent

"I would see it this week."