

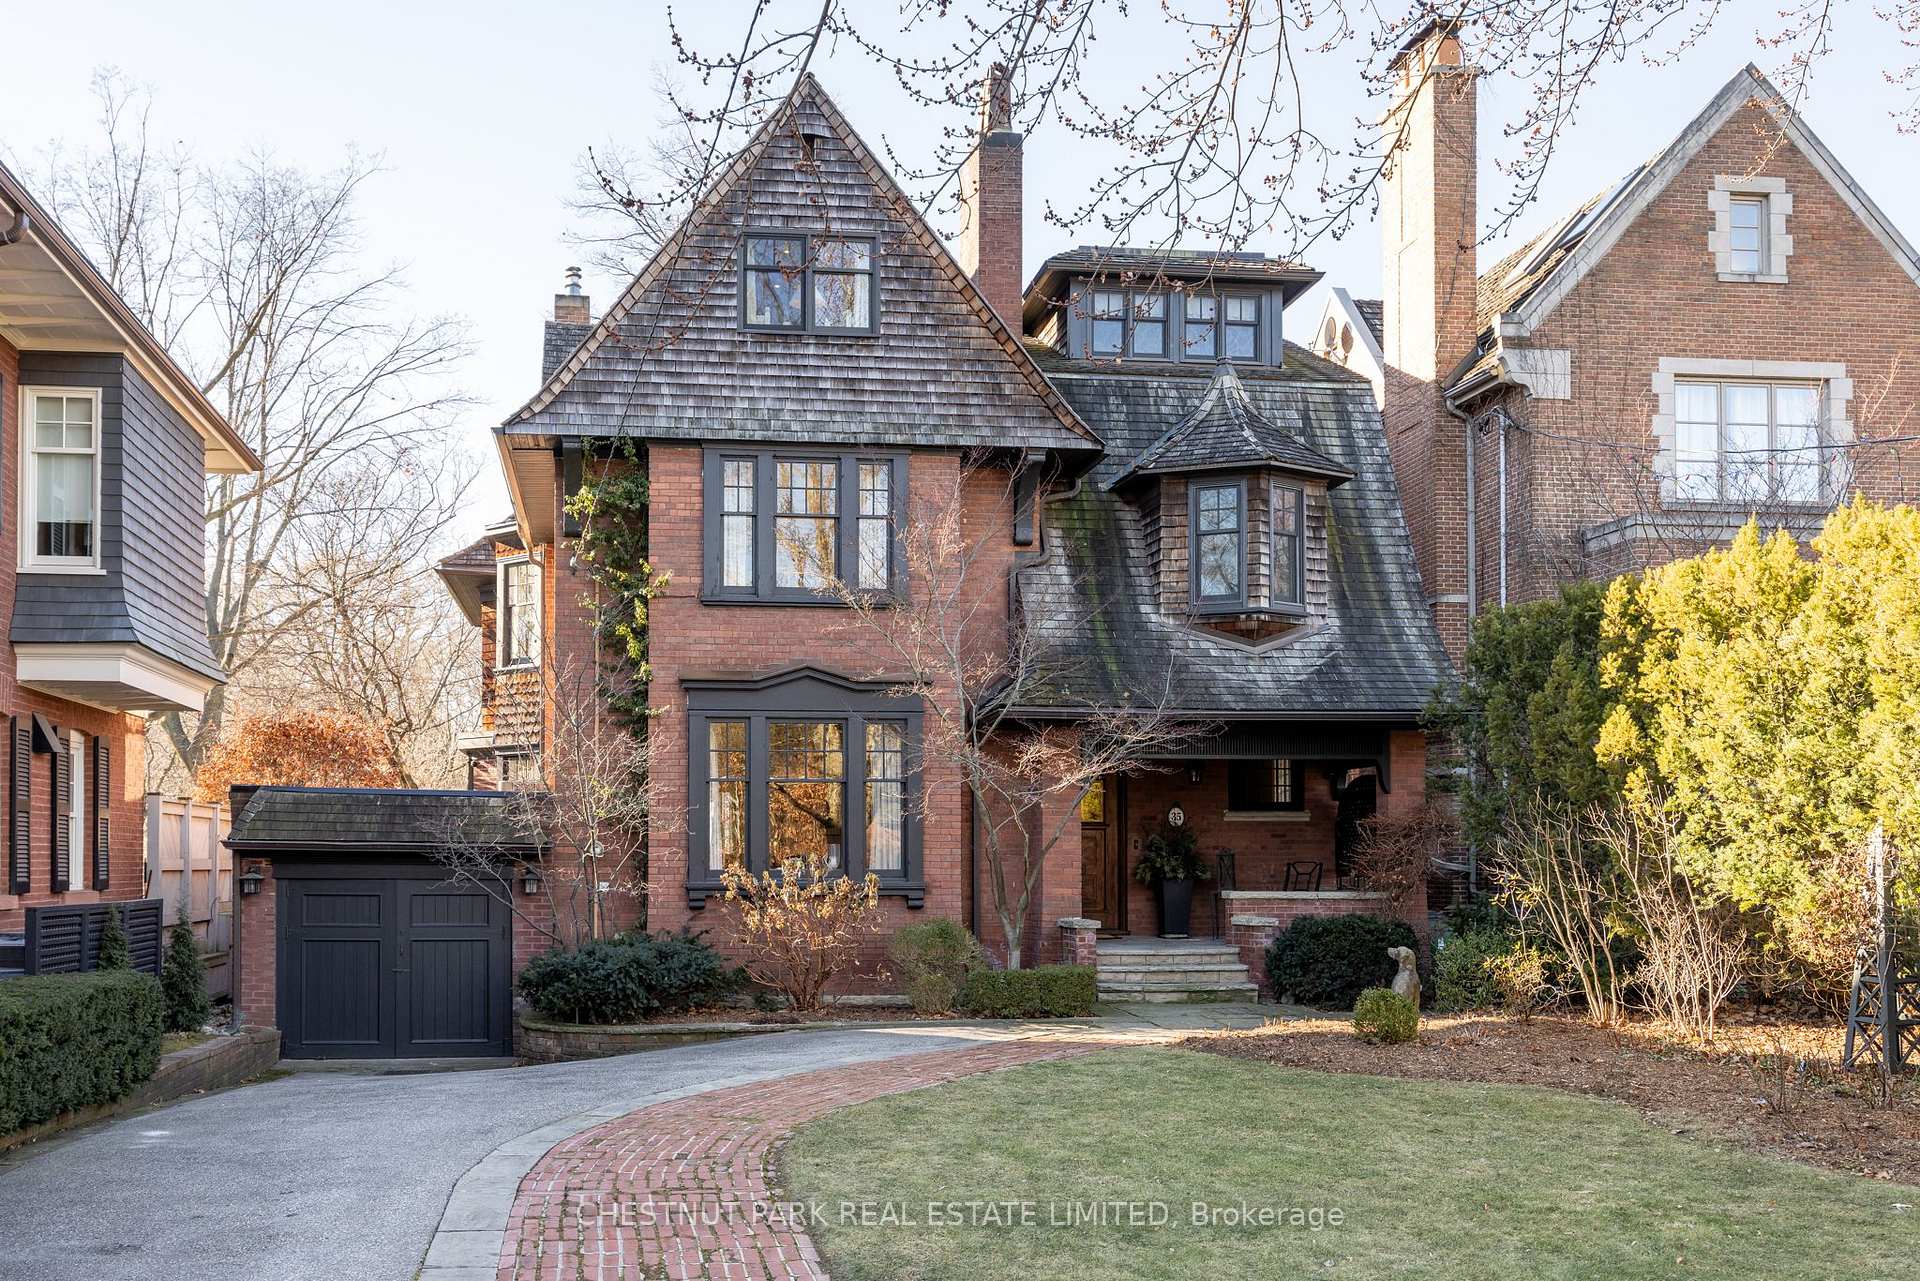
35 South Drive
35 South Drive
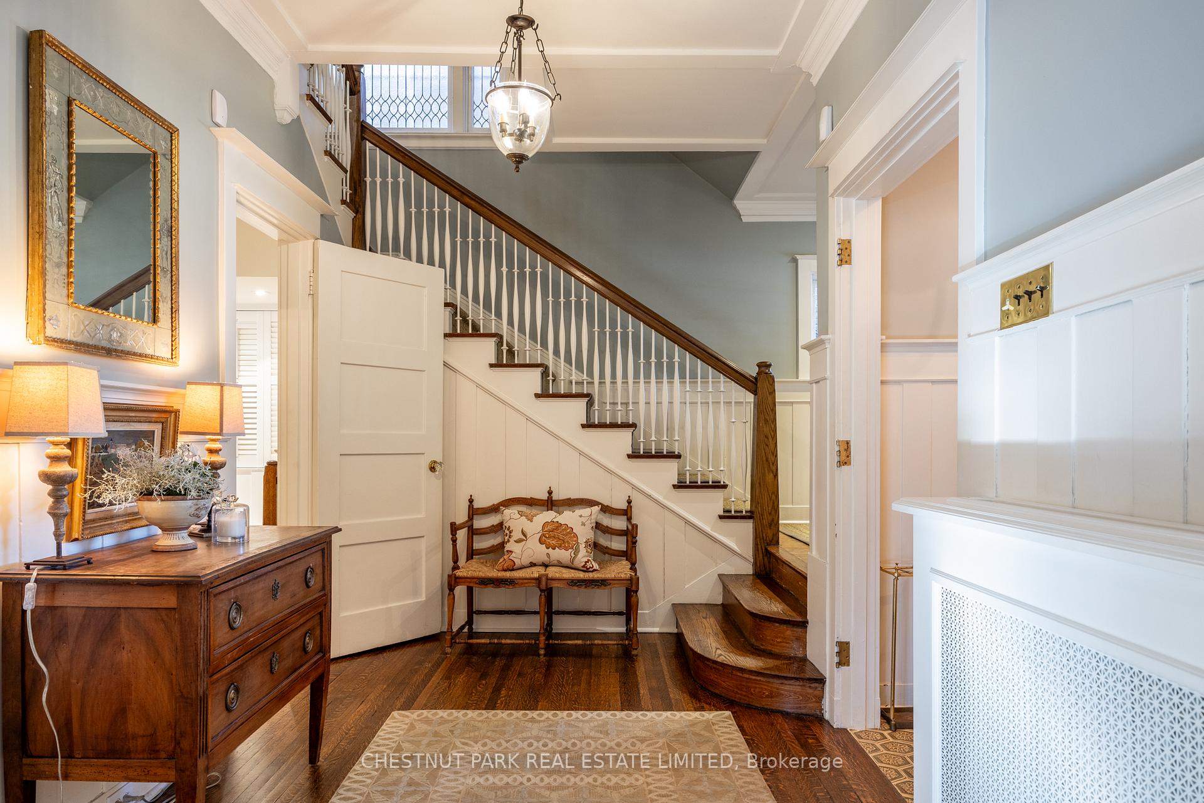
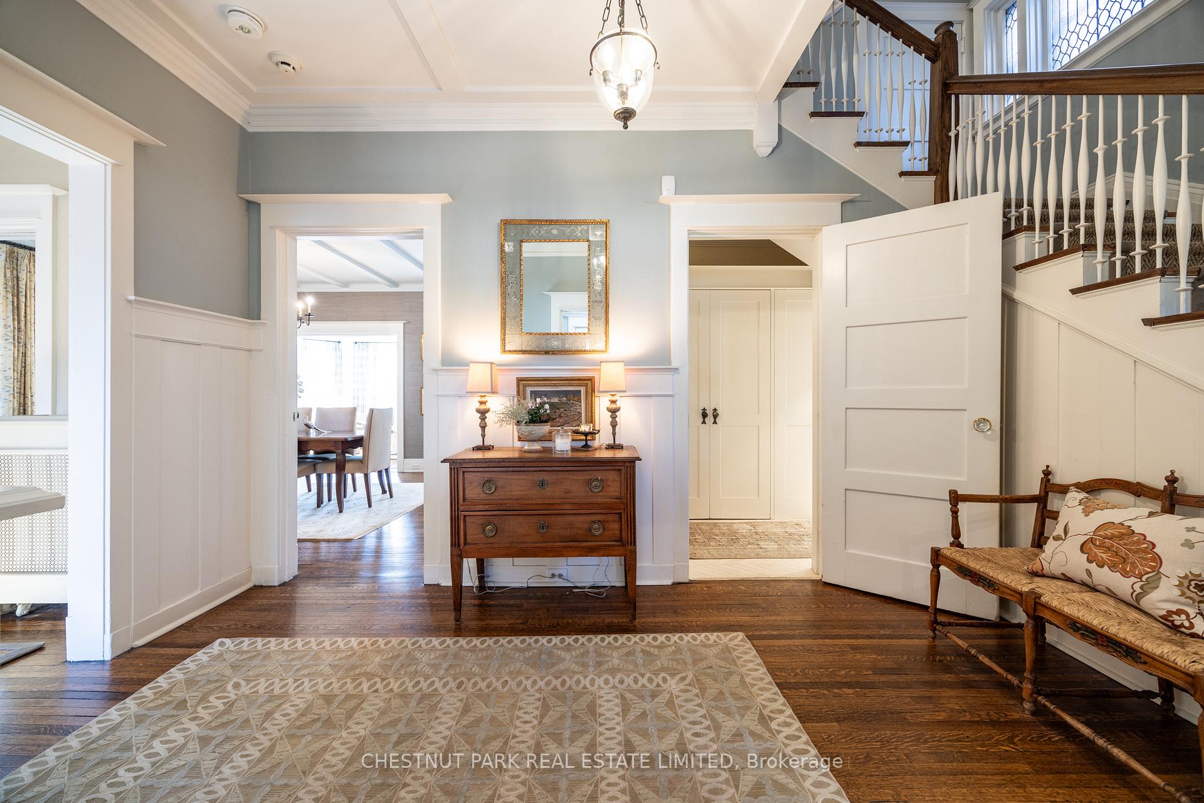
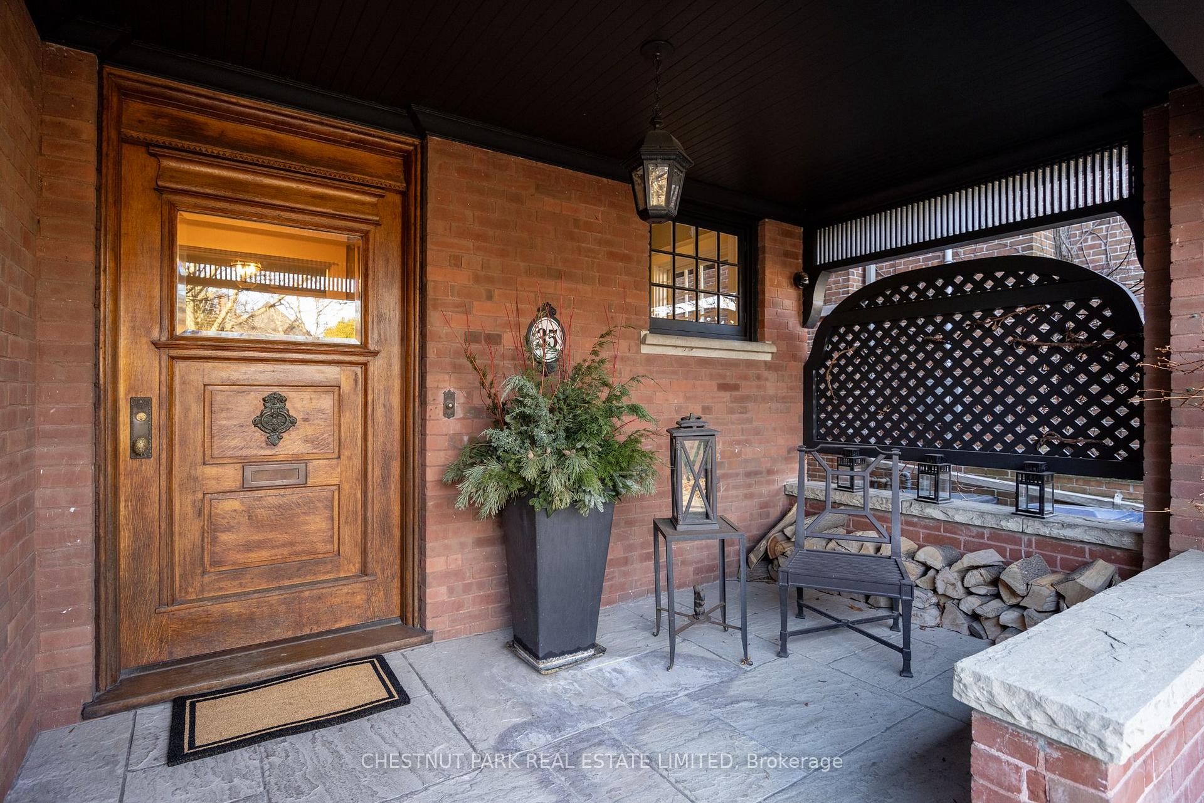
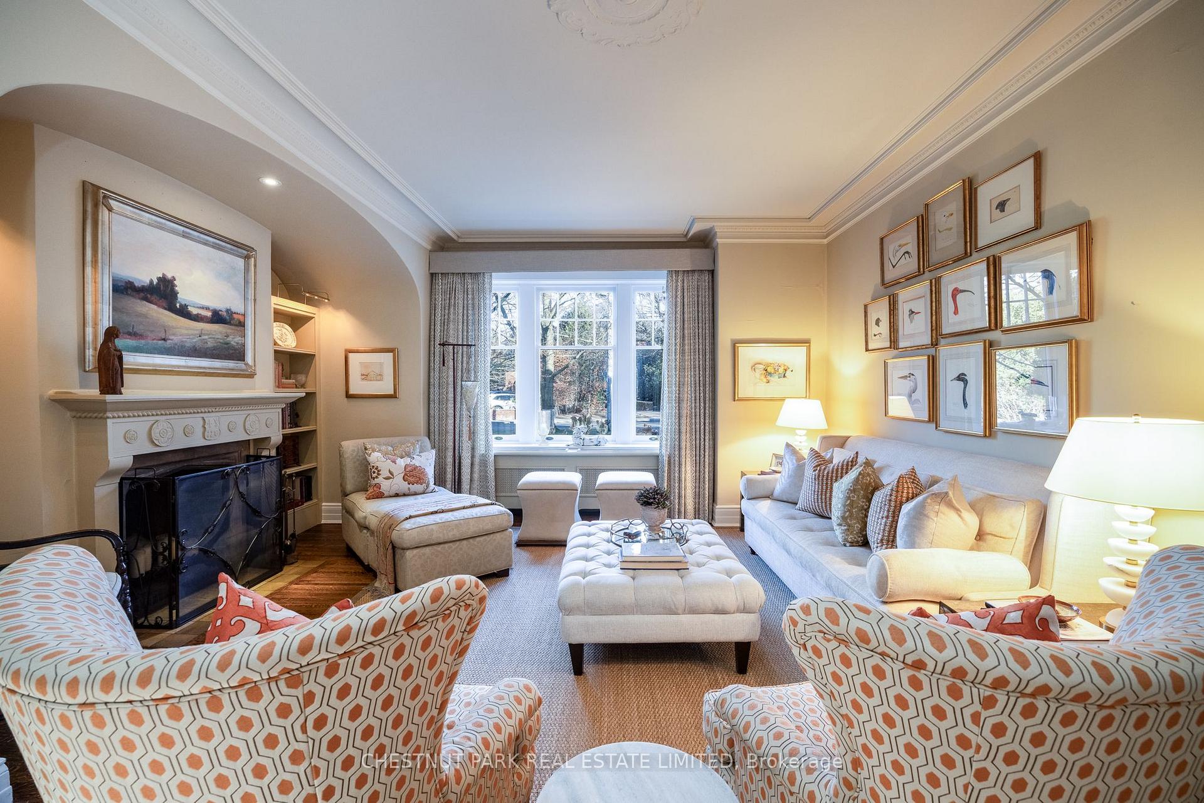 See all 39 photos
Property history
Facts and features
- BasementFinished
- Water, sewerMunicipal
- HeatingWater
- CoolingCentral air
- Hardwood floors
- Fireplace
- Central air
The homeDetached, 3-storey, Finished
- TypeDetached
- Style3-storey
- BasementFinished
- Special designationHeritage
InsideFireplace Yes, Hardwood, Other
- FireplaceYes
- FlooringHardwood
- FeaturesOther
- Rooms above ground12
- Bedrooms5
- Bathrooms4
- Kitchens1
- Family roomYes
Outside and lotBrick, shingle, Roof Not applicable, Foundation Not applicable
- ExteriorBrick, shingle
- RoofNot applicable
- FoundationNot applicable
- Size53.25 × 290 ft
Parking1 Garage, Attached, Private
- Spaces1 Garage
- GarageAttached
- DrivewayPrivate
Heating, water and powerWater, gas, Central air, Municipal water
- HeatingWater, gas
- CoolingCentral air
- WaterMunicipal water
- SewerMunicipal sewer
Costs and taxesTaxes $35,085 a year, HST included in the price
- Taxes, 2024$35,085 a year
- HSTHST included in the price
Included in the saleSubzero fridge, moulinex microwave, dacor cooktop and vent, dishwasher, thermador oven, window seat cushions, broadloom where laid, elfs (except those excluded). basement fridge., All hanging light fixtures, window coverings, exterior furniture and planters.
- IncludedSubzero fridge, moulinex microwave, dacor cooktop and vent, dishwasher, thermador oven, window seat cushions, broadloom where laid, elfs (except those excluded). basement fridge.
- Not includedAll hanging light fixtures, window coverings, exterior furniture and planters.
NearbyRavine, school
- Close toRavine, school
Listing detailsC11924089, Sold, Jan 15, 2025
- MLS® numberC11924089
- StatusSold
- Listed onJan 15, 2025
- Days on market14
- UpdatedJan 29, 2025
- Possession90 days
- Occupied byOwner
- Listing brokerageCHESTNUT PARK REAL ESTATE LIMITED
About this home
35 South Drive, Toronto (Rosedale-Moore Park), ON M4W 1R2
Step into 35 South Drive a Stunning sun-filled elegant Rosedale Home with Soaring ceilings, gleaming hardwood floors, west facing kitchen-family room perched on a 53 x 290 lot overlooking the private Rosedale ravine. Open concept kitchen and family room perfect for casual everyday living open to expansive deck overlooking the classic garden and ravine. Elegant living room and dining room are great entertaining spaces. The sumptuous primary bedroom has a lovely sitting room and fireplace. Second floor family room with built-in bookshelves and fireplace. Third floor boasts 2 bedrooms, bathroom, and a spacious playroom/kid retreat. Walk to Branksome, Rosedale Public School, Mooredale House and the shops and restaurants of Yonge Street.
Ask about this home
A HOMEH agent will answer your questions about this home.
Around this home
Daily convenience, out of 100, from the distances below
Schools nearby
School rating, out of 10.
Helpful calculators
Your HOMEH agent

"I would see it this week."