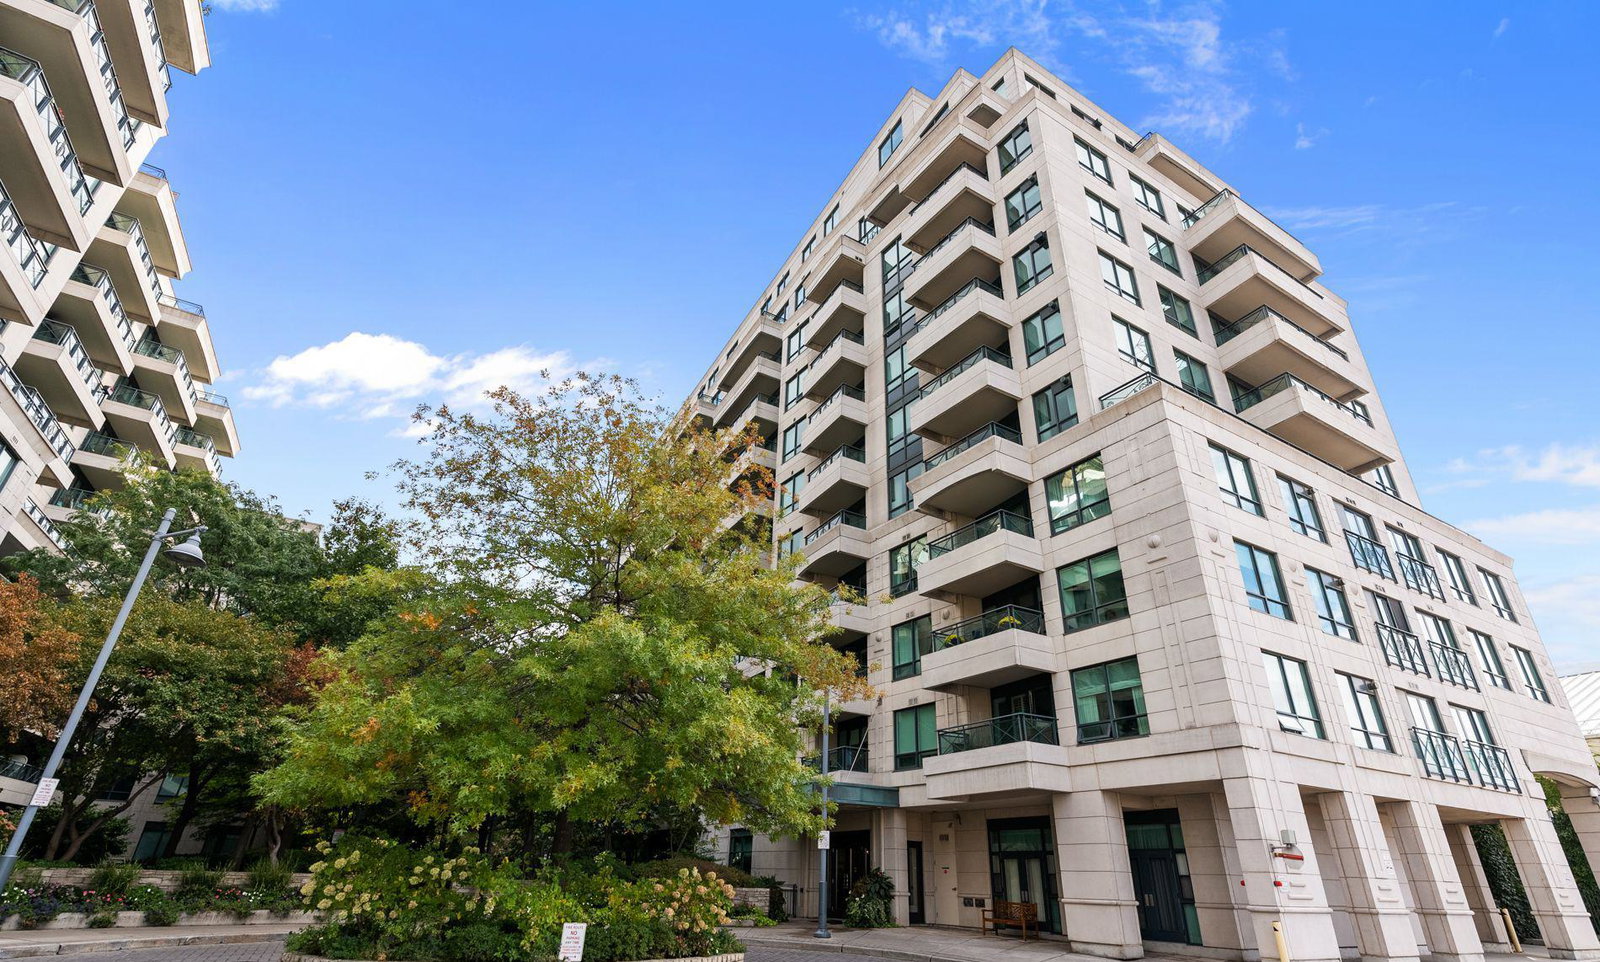
Front of Unit 709, 25 Scrivener Square

Unit 709, 25 Scrivener Square
Toronto (Rosedale-Moore Park)
Condo Apartment Rented
1/31
Front of Unit 709, 25 Scrivener Square

Unit 709, 25 Scrivener Square
Toronto (Rosedale-Moore Park)
Condo Apartment Rented
Photo 2 of 31 – Unit 709, 25 Scrivener Square, TorontoPhoto 3 of 31 – Unit 709, 25 Scrivener Square, TorontoPhoto 4 of 31 – Unit 709, 25 Scrivener Square, TorontoPhoto 5 of 31 – Unit 709, 25 Scrivener Square, TorontoSee all 31 photos
Asked for: $9,000Rented Aug 27, 2025

Included in rent: Building Insurance, Common Elements, Water, Parking, Heat, Central Air Conditioning, Cable TV

2+1 Bedrooms
3 Bathrooms
2 Parking
2K–2.2K sq.ft
Entire Home
— Unit

Property history

Facts and features

  • ExposureSouth west
  • LaundryEnsuite
  • LockerExclusive
  • BalconyOpen
What stands out
  • Fireplace
  • Central air
  • Concierge
  • Gym
The homeCondo Apartment, Apartment, 2,000–2,249 sq ft
  • TypeCondo Apartment
  • StyleApartment
  • Living space2,000–2,249 sq ft
  • BasementNone
  • ExposureSouth West
InsideFireplace Yes, Ensuite, Rooms above ground 7
  • FireplaceYes
  • LaundryEnsuite
  • Rooms above ground7
  • Rooms in the basement1
  • Bedrooms2 + 1 in the basement
  • Bathrooms3
  • Kitchens1
  • Family roomYes
OutsideConcrete, Open
  • ExteriorConcrete
  • BalconyOpen
Parking and locker2 Parking, Underground, Exclusive
  • Spaces2 Parking
  • GarageUnderground
  • Parking typeExclusive
  • DrivewayUnderground
  • Spot35
  • LockerExclusive
  • Locker unit121
  • Locker levelP2
BuildingThornwood II Condos, Storeys 13, Units 135
  • NameThornwood II Condos
  • Storeys13
  • Units135
  • Registered2004
  • Condo corporation1614
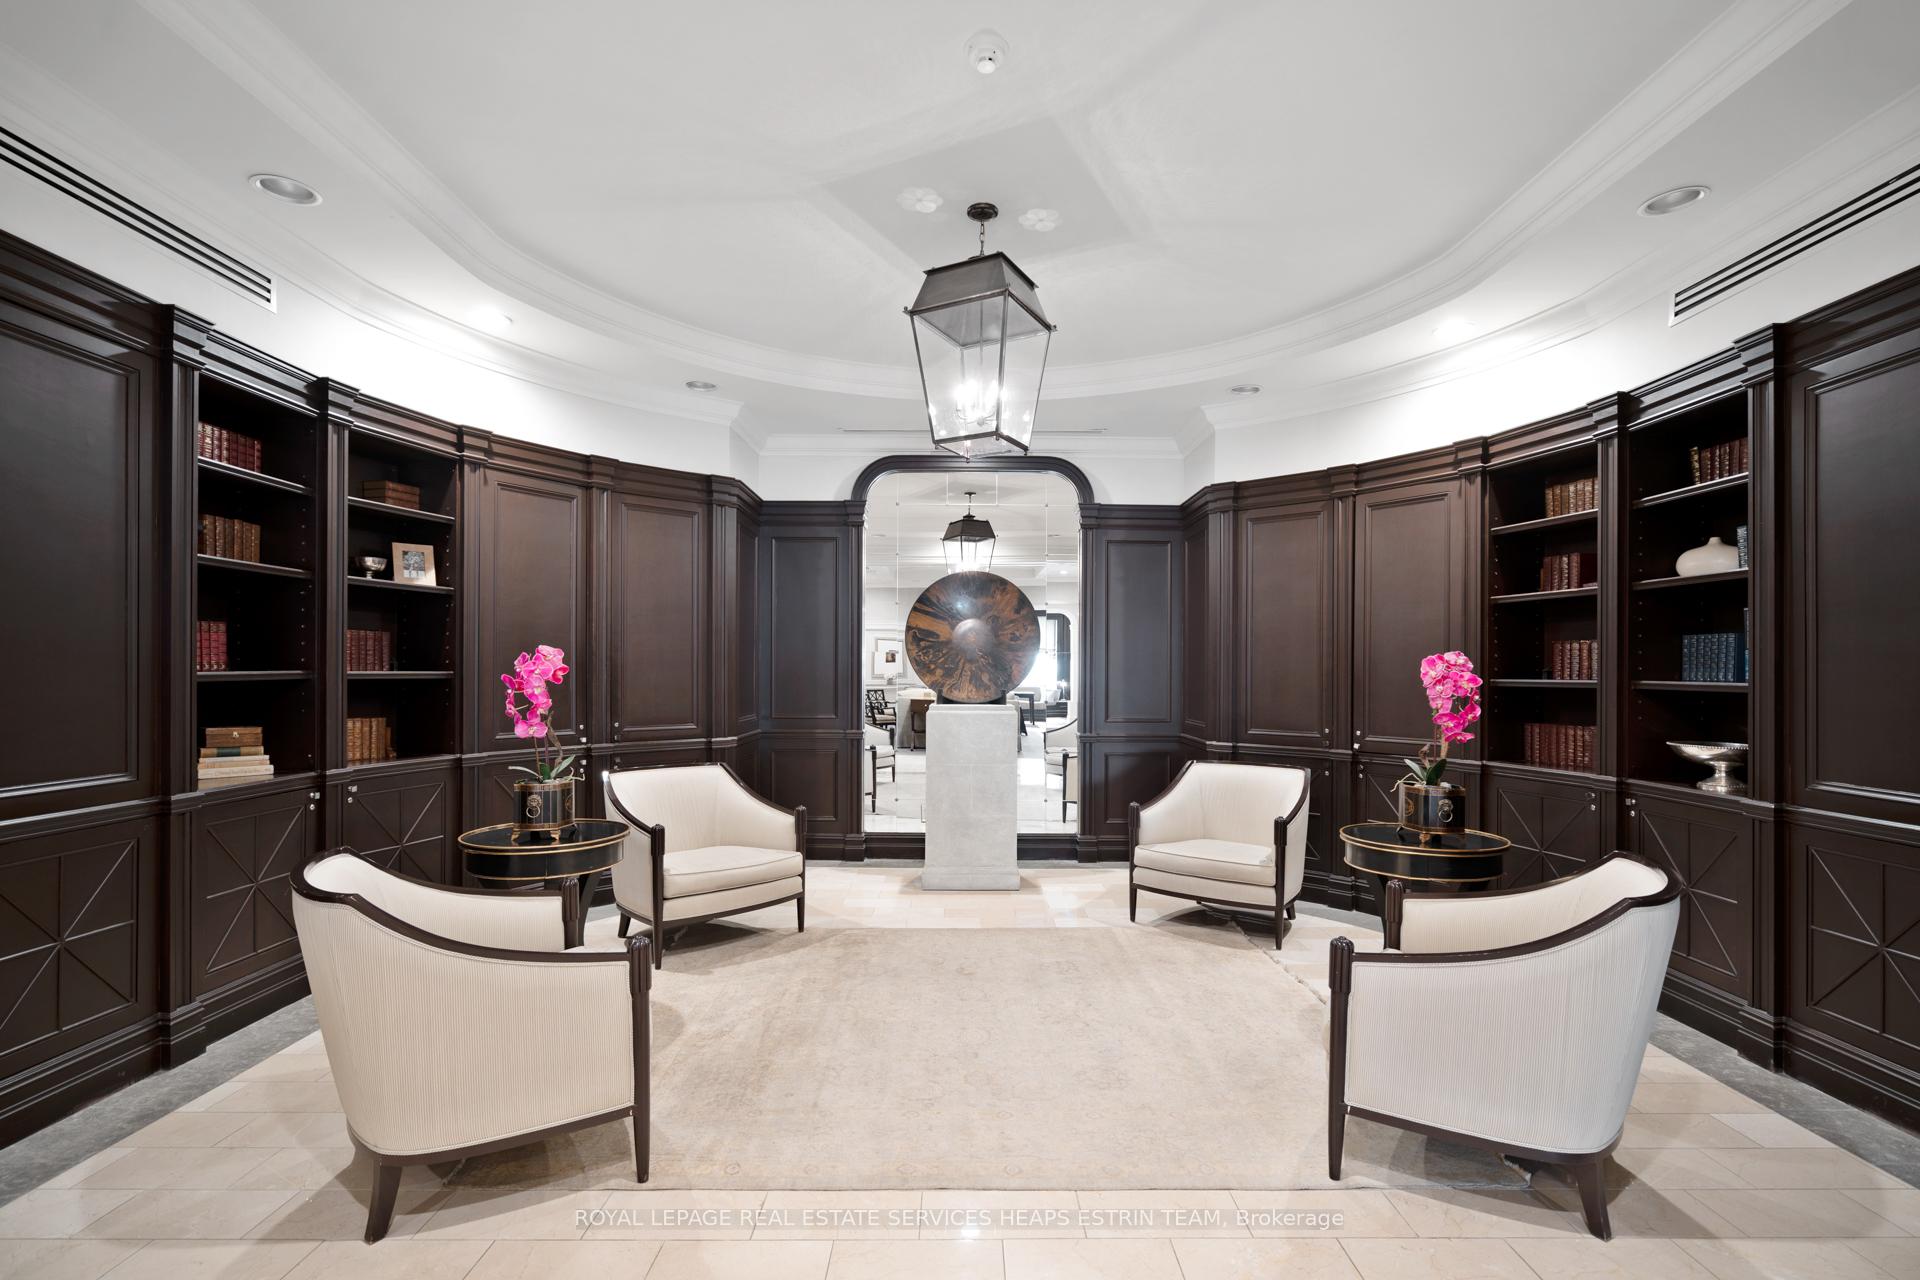
  • AmenitiesBbqs allowed, car wash, concierge, guest suites, gym, visitor parking
  • PetsAllowed
Heating, water and powerHeat pump, gas, Central air
  • HeatingHeat pump, gas
  • CoolingCentral air
Rent and termsRent $9,000 a month, Entire property, Unfurnished
  • Rent$9,000 a month
  • Space for rentEntire property
  • FurnishedUnfurnished
  • Lease12 months
  • Rent includesBuilding insurance, common elements, water, parking, heat, central air conditioning, cable tv
  • DepositRequired
  • Credit checkRequired
  • Employment letterRequired
  • Rental applicationRequired
  • ReferencesRequired
IncludedSee schedule b, See schedule b. note cable & internet monthly fee included.
  • IncludedSee schedule b
  • Not includedSee schedule b. note cable & internet monthly fee included.
NearbyElectric car charger, public transit, ravine
  • Close toElectric car charger, public transit, ravine
Listing detailsC12350002, Rented, Aug 18, 2025
  • MLS® numberC12350002
  • StatusRented
  • Listed onAug 18, 2025
  • Days on market9
  • UpdatedAug 27, 2025
  • Possession2025-10-01 / Other
  • Occupied byTenant
  • Listing brokerageROYAL LEPAGE REAL ESTATE SERVICES HEAPS ESTRIN TEAM

About this home

Unit 709, 25 Scrivener Square, Toronto (Rosedale-Moore Park), ON M4W 3Y6

Electric Car ChargerPublic TransitRavineBBQs AllowedCar WashConcierge

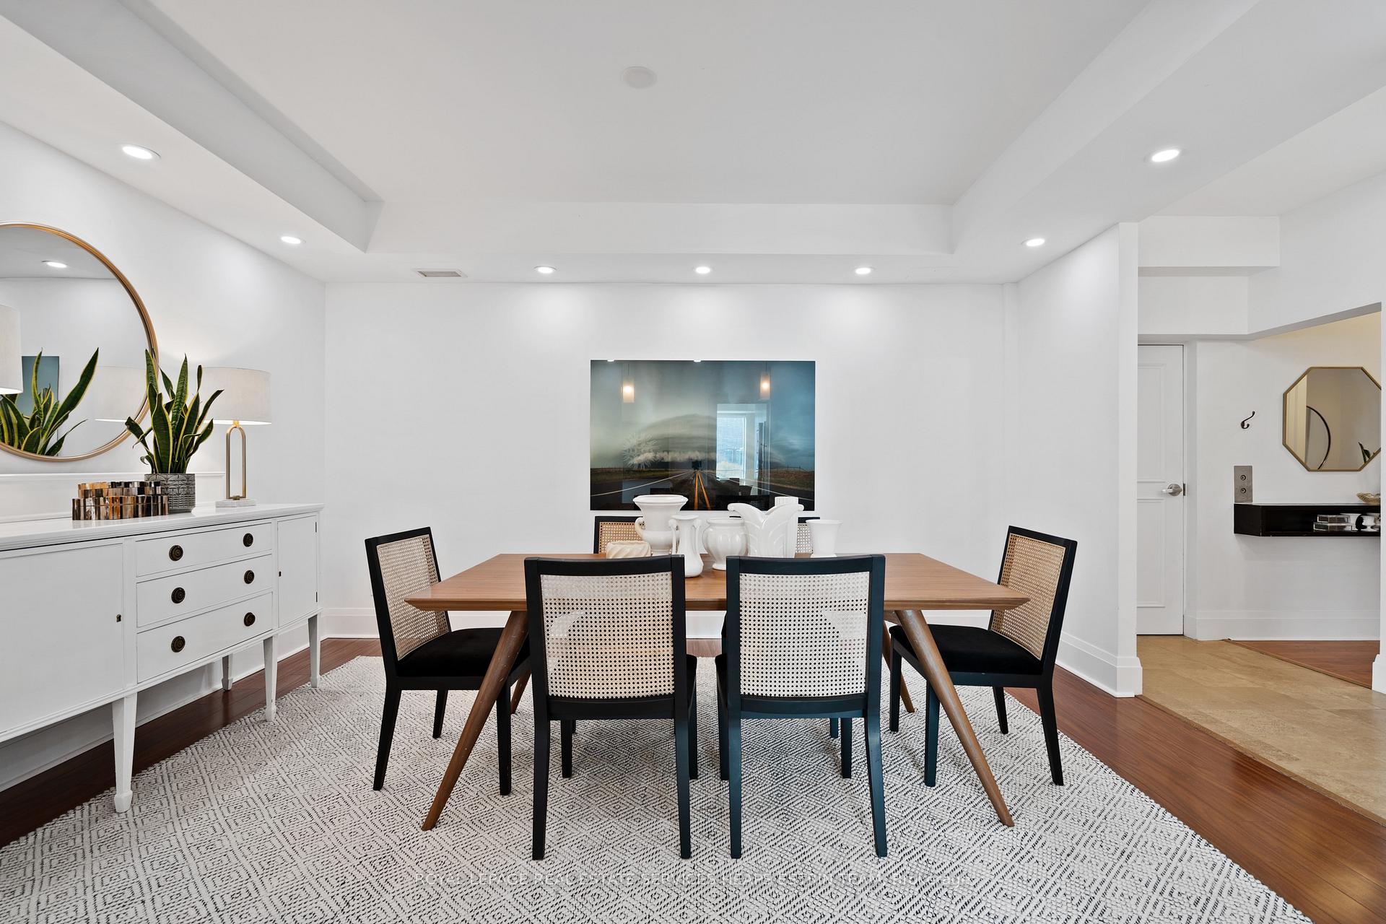
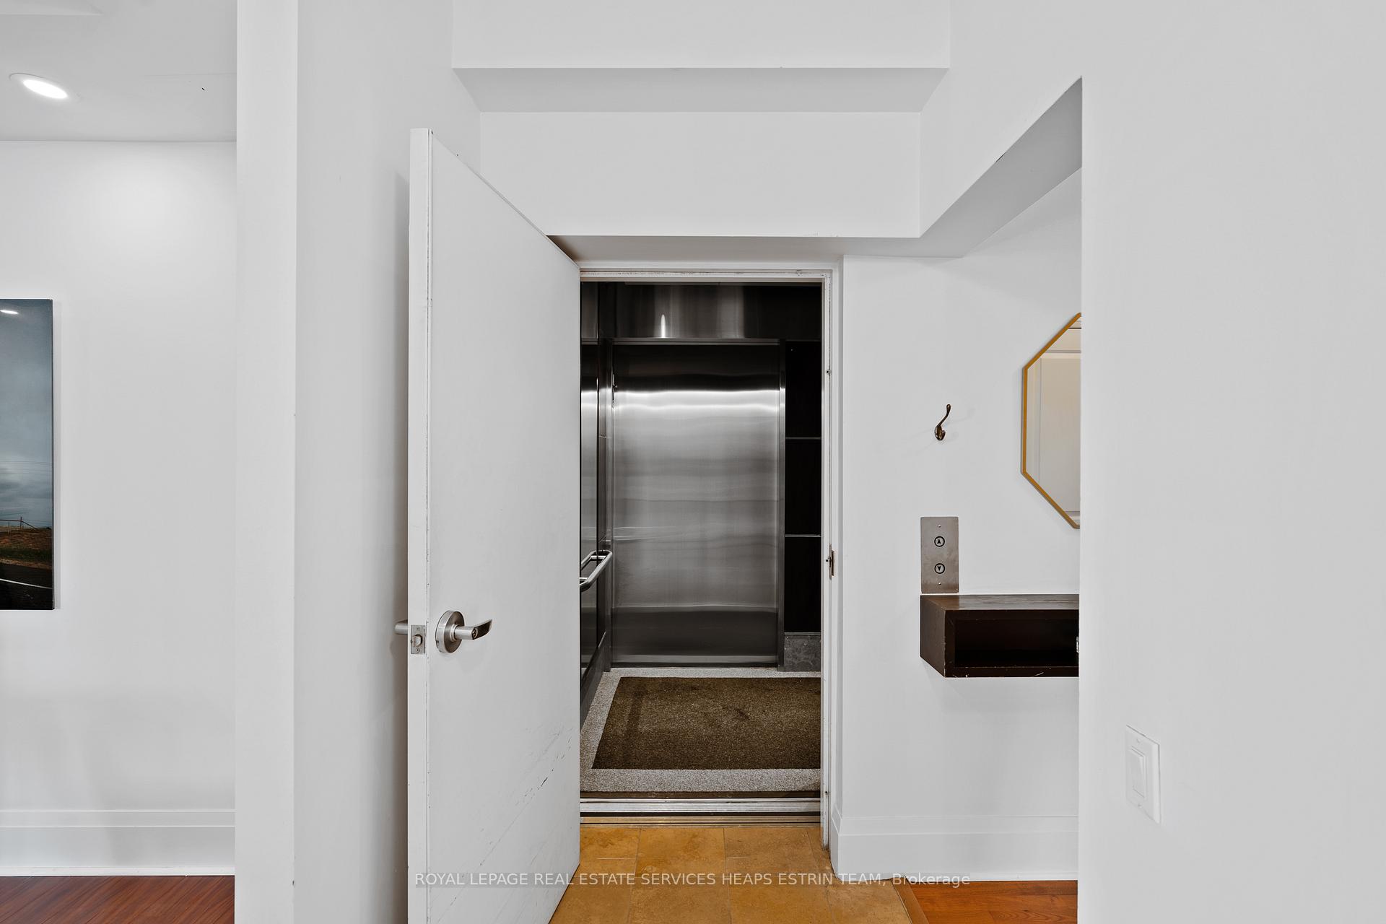
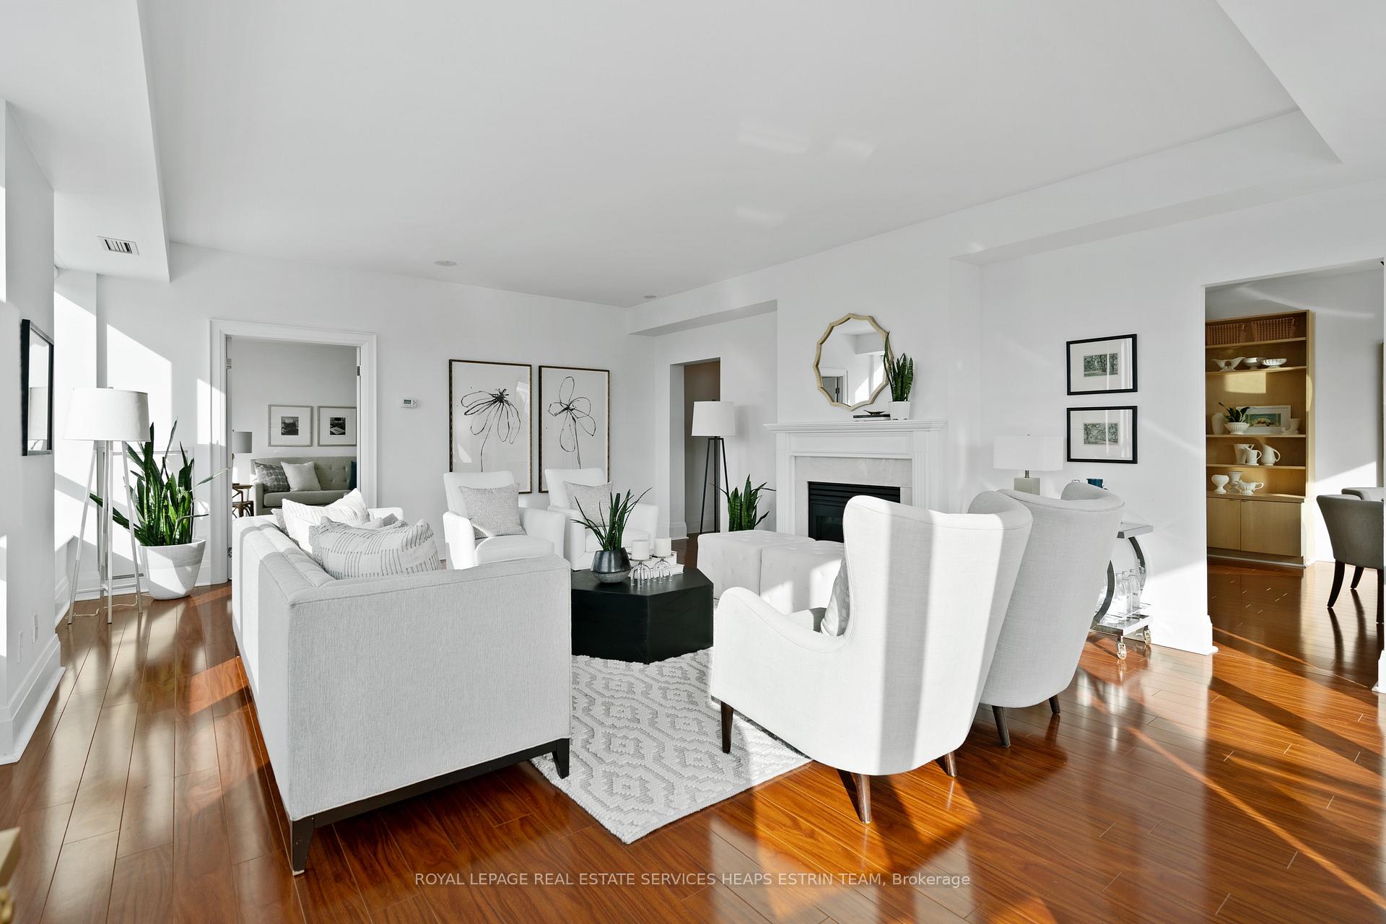
At last, a coveted Rosedale executive suite is available in one of Toronto's most desirable boutique buildings. Enjoy this beautiful south-west facing suite with a dedicated elevator and over 2000 square feet of living space. The bright living room with fireplace is perfect for entertaining and opens onto a lovely terrace with unobstructed south views of the city. A large separate dining room, rarely found in a condo, makes for fabulous entertaining. The modern open concept kitchen features stainless steel appliances with countertop seating overlooking the sunny breakfast room. Generous-sized bedrooms, both with ensuite baths, large closets and south facing views. Walk out to the balcony from the 2nd bedroom. French doors lead to a private library/office (or 3rd bdrm) with walk out to a third balcony. Enjoy two parking spaces with exclusive use of EV charger accessible from both spots just off the elevator on P2 and a locker. Incredibly located, just minutes to the fabulous shops and restaurants on Yonge Street, the Toronto Lawn, parks and ravines. Stroll to Yorkville and Bloor St. Truly the perfect place to call home.

Ask about this home

A HOMEH agent will answer your questions about this home.

Ask a question

Know more about Thornwood II Condos

Thornwood II Condos, 25 Scrivener Square

Condo building · 25 Scrivener Square

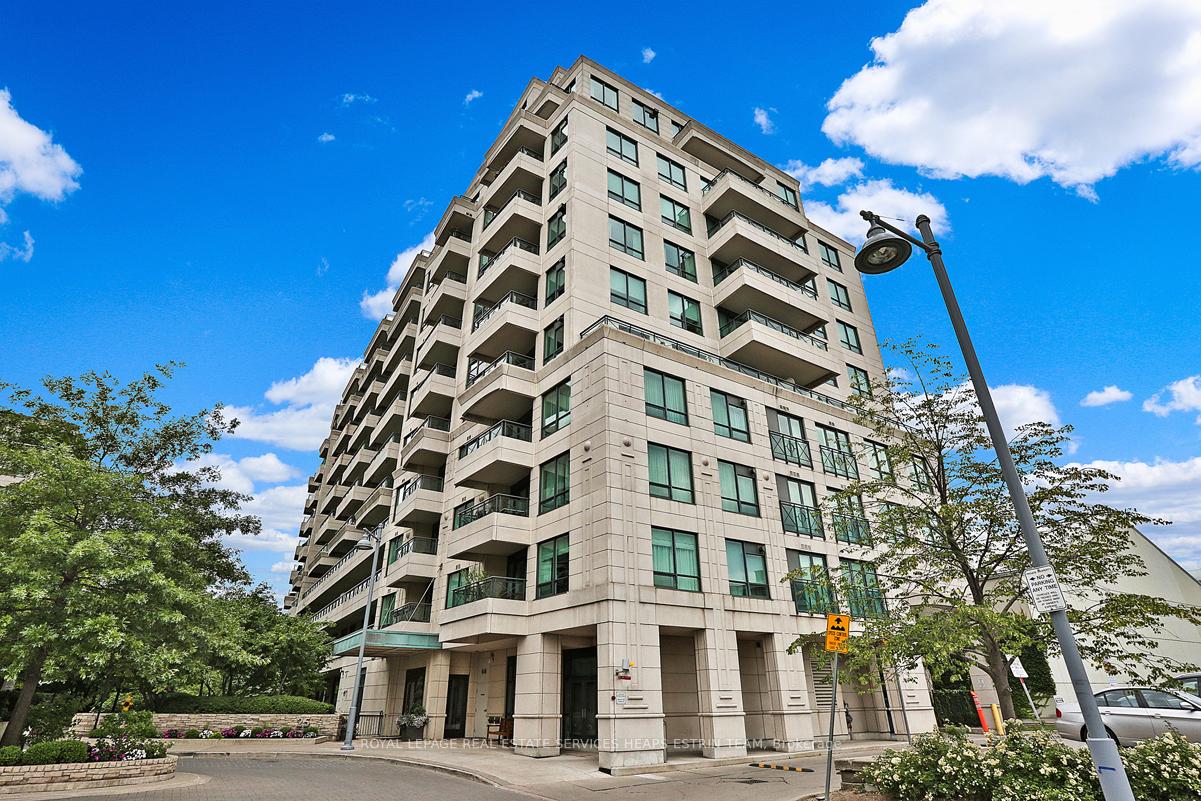
Thornwood II Condos is a 13-storey condo with 135 suites, built in 2004 by Cresford Developments. Right now 3 for sale are on the market here.

  • 13storeys
  • 135suites
  • $1,212/sq ft
  • 2004built
ConciergeGymParty roomGuest suites

No similar units for rent in Thornwood II Condos right now.

Around this home

Yonge & Scrivener Square
100Errands
100Transit
100Parks
83Schools

Daily convenience, out of 100, from the distances below

ParkPricefield Road Playground · 15 within 1 km2 min walk106 m
GroceryHarvest Wagon2 min walk115 m
SchoolCottingham Junior Public School8 min walk500 m
Train stationSummerhill2 min walk132 m
PharmacyShoppers Drug Mart5 min walk333 m
Cafés & foodTerroni · 15 within 1 km2 min walk116 m
Gym & rec centreToronto Lawn Tennis Club1 min walk64 m
LibraryToronto Public Library - Deer Park15 min walk926 m
WalkDriveStraight-line distance, open map data
Grocery0.1 km
Park0.1 km
Coffee0.2 km
Dining0.1 km
Gym0.1 km
Summerhill0.1 km

Schools nearby

School rating, out of 10.

Cottingham Junior Public Schoolelementary · Public · 0.5 km
10.0/10Excellent
York School, theelementary · Private · 0.5 km
—
Linden School, theelementary · Private · 0.7 km
—
Contact agent

Helpful calculators

Rent vs buy
Affordability
Mortgage
Down payment
Stress test
CMHC insurance

Your HOMEH agent

KimHOMEH agent · Toronto

"I would see it this week."

Ask Kim

© 2026 HOMEH Inc., Brokerage · RECO Registration #6000380 · 505 Highway 7 East, Unit 308, Thornhill, ON L3T 7T1 · Listing data courtesy of the MLS® System of the listing brokerage, deemed reliable but not guaranteed.

Disclaimers and terms

HOMEH is operated by HOMEH Inc., a licensed Ontario real estate brokerage regulated by the Real Estate Council of Ontario (RECO) under the Trust in Real Estate Services Act, 2002 (TRESA). Under TRESA, consumers are entitled to the RECO Information Guide before entering into a representation agreement. Broker of Record Licence #5034208. Toronto Regional Real Estate Board Member #20004000.

Mortgage. Payment figures are estimates for illustration only, not an offer to lend; all financing is on approved credit (OAC). HOMEH Inc., Brokerage is not a mortgage broker, agent or lender; mortgage products and advice come from independent professionals licensed by the Financial Services Regulatory Authority of Ontario (FSRA).

Hestimate. Worked out with automated tools from recent nearby sales of similar homes. For information only, not an appraisal.

Accuracy. Listings, market data, photos, school, transit and neighbourhood information come from sources believed reliable, including the MLS® System and the Toronto Regional Real Estate Board (TRREB), but are not warranted accurate, current or complete. MLS® listing data is copyright TRREB. It must only be used by consumers with a bona fide interest in the purchase, sale or lease of real estate, and not for any commercial purpose.

Programs. Programs, incentives and benefits on this website are privately administered, may change or end without notice, and imply no government authority, endorsement or affiliation.

Not intended to solicit clients currently under contract with another brokerage.

The trademarks REALTOR®, REALTORS® and the REALTOR® logo are controlled by The Canadian Real Estate Association (CREA) and identify real estate professionals who are members of CREA. The trademarks MLS®, Multiple Listing Service® and the associated logos are owned by CREA and identify the quality of services provided by real estate professionals who are members of CREA. Used under licence.