

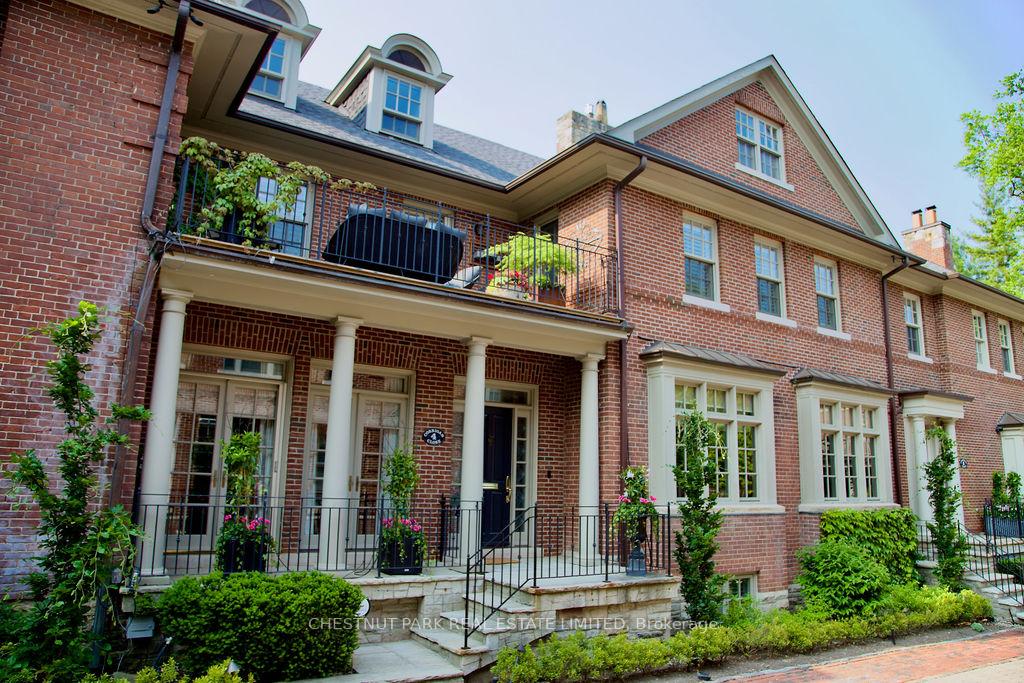
4 Corrigan Close
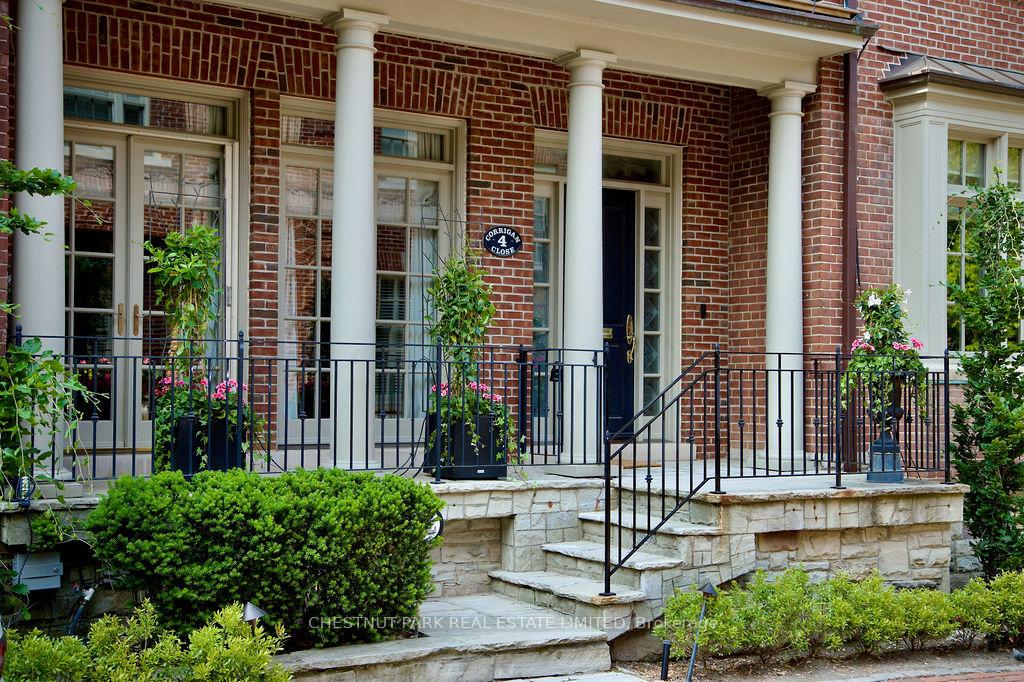
4 Corrigan Close
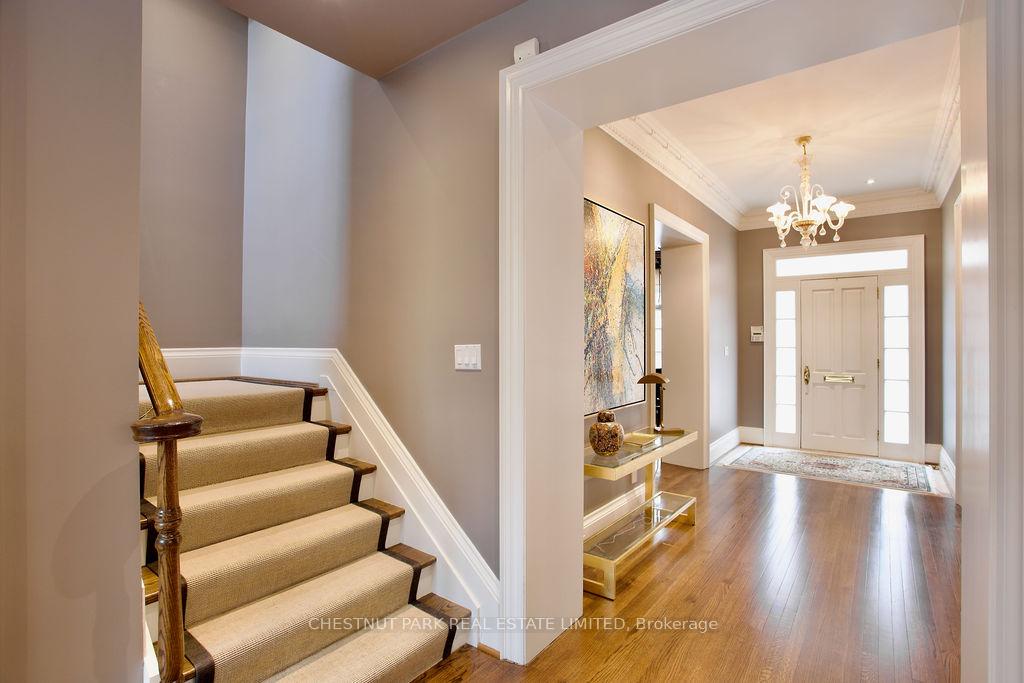
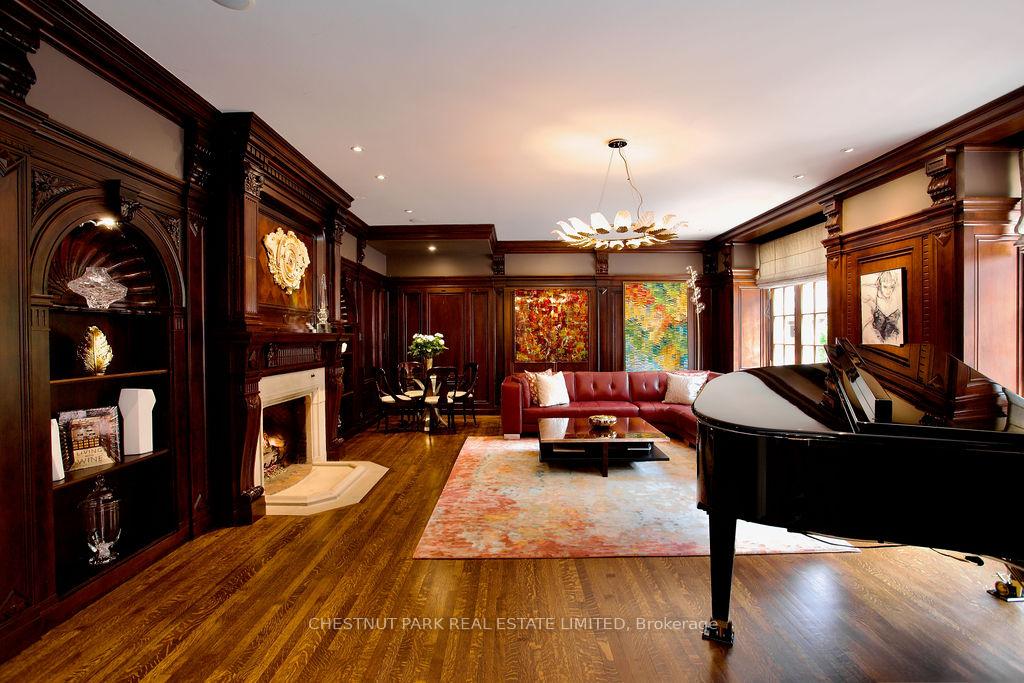
 See all 37 photos
Property history
Facts and features
- BasementSeparate entrance
- Age of home16–30 years
- Water, sewerMunicipal
- HeatingForced air
- Separate entrance
- Hardwood floors
- Fireplace
- Central air
The homeFreehold Townhouse, 3-storey, Age 16–30 years
- TypeFreehold Townhouse
- Style3-storey
- Age16–30 years
- Living space3,500–5,000 sq ft
- BasementSeparate entrance, full
- ViewCity, garden
InsideFireplace Yes, natural gas, Marble, Hardwood, Broadloom, Heated, Lower level
- FireplaceYes, natural gas
- FlooringMarble, Hardwood, Broadloom, Heated
- LaundryLower level
- FeaturesAuto garage door remote, bar fridge, built-in oven, central vacuum, countertop range, floor drain, in-law capability, storage
- SecurityAlarm system, carbon monoxide detectors, monitored, smoke detector
- Rooms above ground8
- Rooms in the basement2
- Bedrooms4
- Bathrooms5
- Kitchens1
Outside and lotBrick, Asphalt shingle, Foundation Not applicable
- ExteriorBrick
- RoofAsphalt shingle
- FoundationNot applicable
- FeaturesDeck, landscape lighting, landscaped, lawn sprinkler system, lighting, porch, security gate
- Size48.66 ft frontage
Parking2 Garage, Built-in, Right of way
- Spaces2 Garage
- GarageBuilt-in
- DrivewayRight of way
Heating, water and powerForced air, gas, Central air, Municipal water
- HeatingForced air, gas
- CoolingCentral air
- WaterMunicipal water
- SewerMunicipal sewer
- Natural gasYes
- HydroYes
- CableAvailable
- TelephoneAvailable
Costs and taxesTaxes $21,386 a year, HST included in the price, Hot water tank, avante security system, internet.
- Taxes, 2025$21,386 a year
- HSTHST included in the price
- Rental itemsHot water tank, avante security system, internet.
Included in the saleAll appliances as seen on premises. paneled sub-zero fridge, wolf gas stovetop, wolf oven, wolf steam oven, two miele dishwashers, two beverage fridges, built-in sub-zero full height wine fridge, samsung washer/dryer, all attached electric light fixtures including hanging pendants, window coverings and shades, custom shutters, california closet organizers. all attached shelving and cabinetry. flat screen tv in games room.
- IncludedAll appliances as seen on premises. paneled sub-zero fridge, wolf gas stovetop, wolf oven, wolf steam oven, two miele dishwashers, two beverage fridges, built-in sub-zero full height wine fridge, samsung washer/dryer, all attached electric light fixtures including hanging pendants, window coverings and shades, custom shutters, california closet organizers. all attached shelving and cabinetry. flat screen tv in games room.
NearbyCul de sac/dead end, park, place of worship, public transit, school, wooded/treed
- Close toCul de sac/dead end, park, place of worship, public transit, school, wooded/treed
Listing detailsC12344698, Sold, Aug 14, 2025
- MLS® numberC12344698
- StatusSold
- Listed onAug 14, 2025
- Days on market19
- UpdatedSep 2, 2025
- Possession2025-09-30 / Flexible
- Occupied byOwner
- Listing brokerageCHESTNUT PARK REAL ESTATE LIMITED
About this home
4 Corrigan Close, Toronto (Rosedale-Moore Park), ON M4W 3V6
Corrigan Close is the only private gated enclave of freehold homes in South Rosedale. It is a private road accessed off South Drive near Park Rd. This home is an extension of the original mansion that was re-built to the highest standard by Fairmont Properties. Palatial size principal rooms, make this a carefree home that can accommodate larger pieces of furniture and art. The spectacular chef's dream kitchen by Bellini Cabinetry was re-positioned in the home and completely re-built. Stunning natural quartzite counters and continuous backsplash are examples of the superb quality. This home, with bright south light, encompass more than 3644 s.f. above grade with four generous size bedrooms. The renovated lower level Games/Media room with heated floor and windows half above grade, adds an additional 1236 s.f. There is direct access from this level, through a passageway to the underground garage, that allows for 2 generous parking spaces and extra storage. A larger second level sundeck facing South, is a wonderful retreat. A very unique, rare offering, only minutes from parks, excellent schools, transportation routes and the vibrancy of the Yonge/Rosedale shops, and restaurants.
Ask about this home
A HOMEH agent will answer your questions about this home.
Around this home
Daily convenience, out of 100, from the distances below
Schools nearby
School rating, out of 10.
Helpful calculators
Your HOMEH agent

"I would see it this week."