

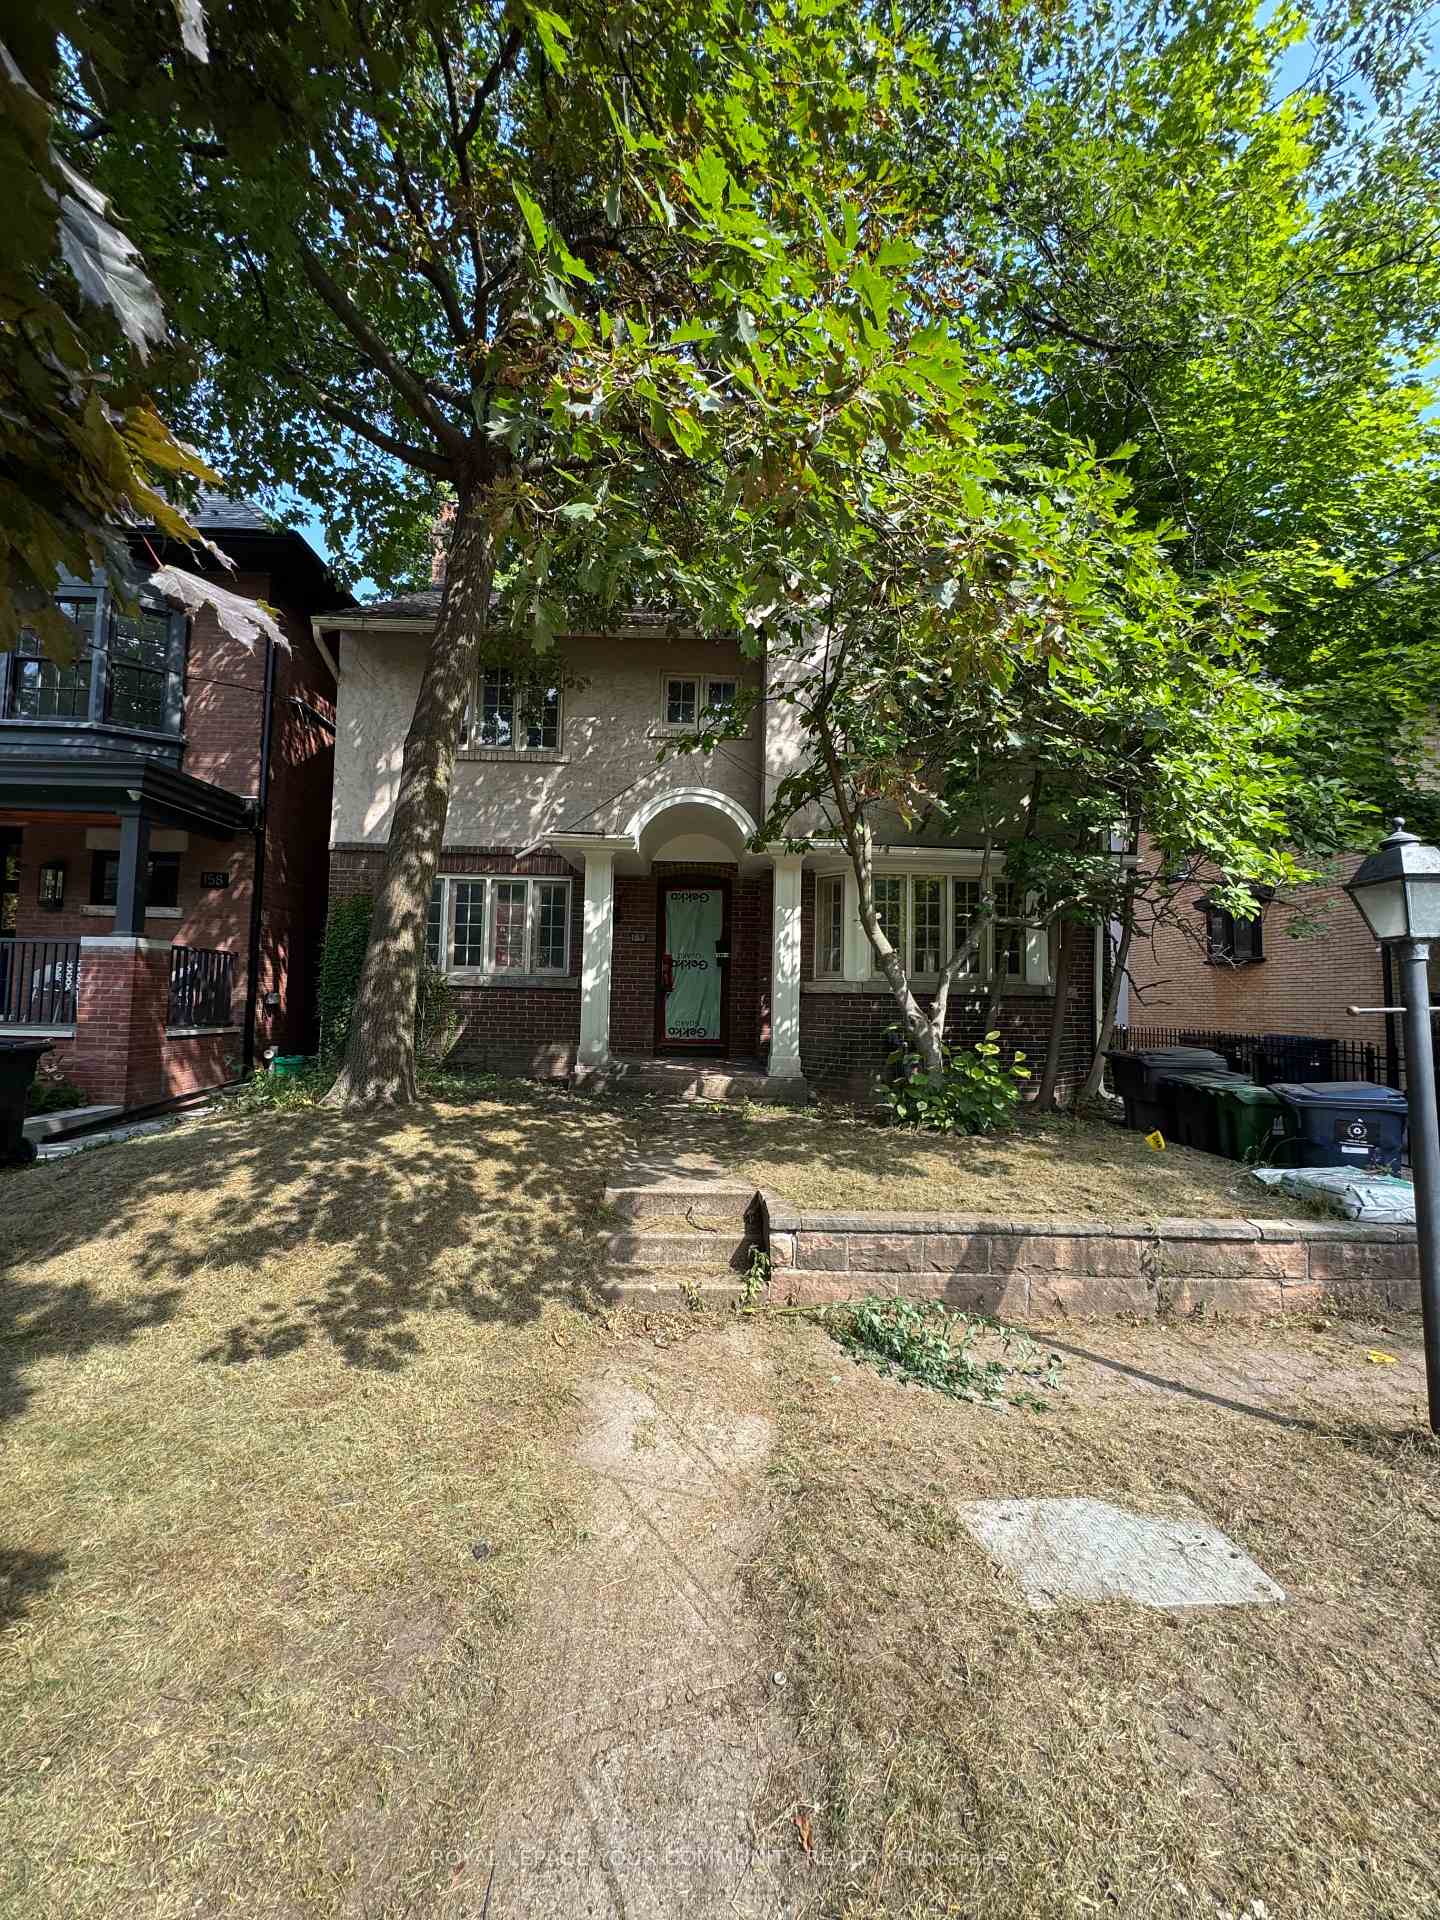
162 Douglas Drive
162 Douglas Drive
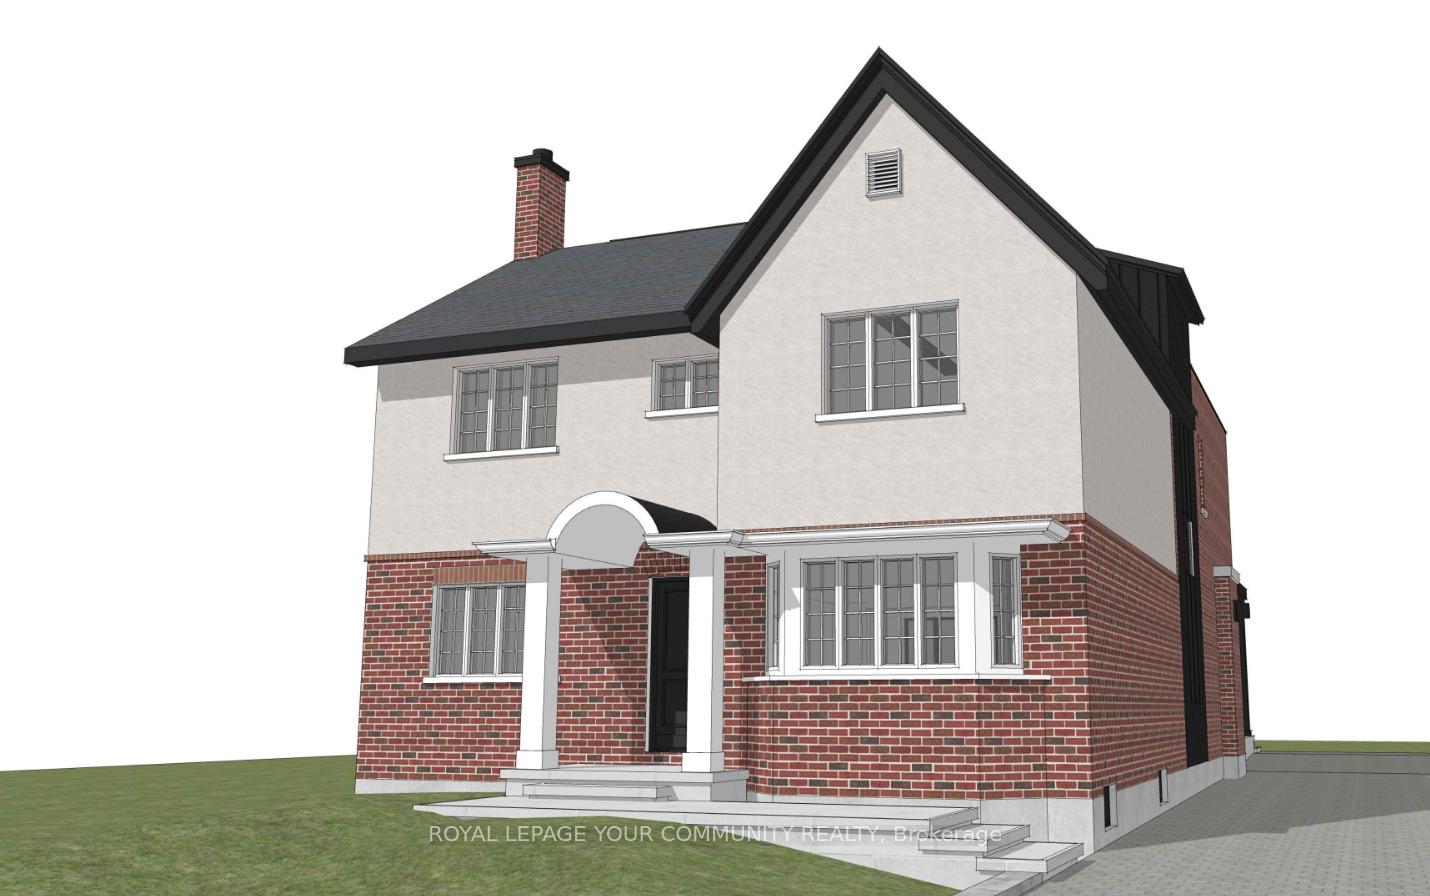 See all 6 photos
Property history
Facts and features
- BasementFull
- Water, sewerMunicipal
- Lot shapeRectangular
- HeatingRadiant
- Fireplace
The homeDetached, 2 1/2 storey, 2,000–2,500 sq ft
- TypeDetached
- Style2 1/2 storey
- Living space2,000–2,500 sq ft
- BasementFull
InsideFireplace Yes, Other, Rooms above ground 9
- FireplaceYes
- FeaturesOther
- Rooms above ground9
- Rooms in the basement1
- Bedrooms4
- Bathrooms2
- Kitchens1
Outside and lotBrick, Shingles, Concrete
- ExteriorBrick
- RoofShingles
- FoundationConcrete
- Other structuresGarden shed
- Size40 × 138 ft
- ShapeRectangular
Parking1 Parking, Available
- Spaces1 Parking
- DrivewayAvailable
Heating, water and powerRadiant, gas, Municipal water, Municipal sewer
- HeatingRadiant, gas
- WaterMunicipal water
- SewerMunicipal sewer
- HydroYes
Costs and taxesTaxes $7,846 a year, HST included in the price, Rental items None
- Taxes, 2025$7,846 a year
- HSTHST included in the price
- Rental itemsNone
Included in the saleAll elfs, window treatments, appliances and mechanics, as-is where-is., Not included None
- IncludedAll elfs, window treatments, appliances and mechanics, as-is where-is.
- Not includedNone
NearbyFenced yard, wooded/treed
- Close toFenced yard, wooded/treed
Listing detailsC12353016, Sold, Aug 19, 2025
- MLS® numberC12353016
- StatusSold
- Listed onAug 19, 2025
- Days on market7
- UpdatedAug 26, 2025
- Possession2025-09-01 / Flexible
- Occupied byVacant
- Listing brokerageROYAL LEPAGE YOUR COMMUNITY REALTY
About this home
162 Douglas Drive, Toronto (Rosedale-Moore Park), ON M4W 2B7
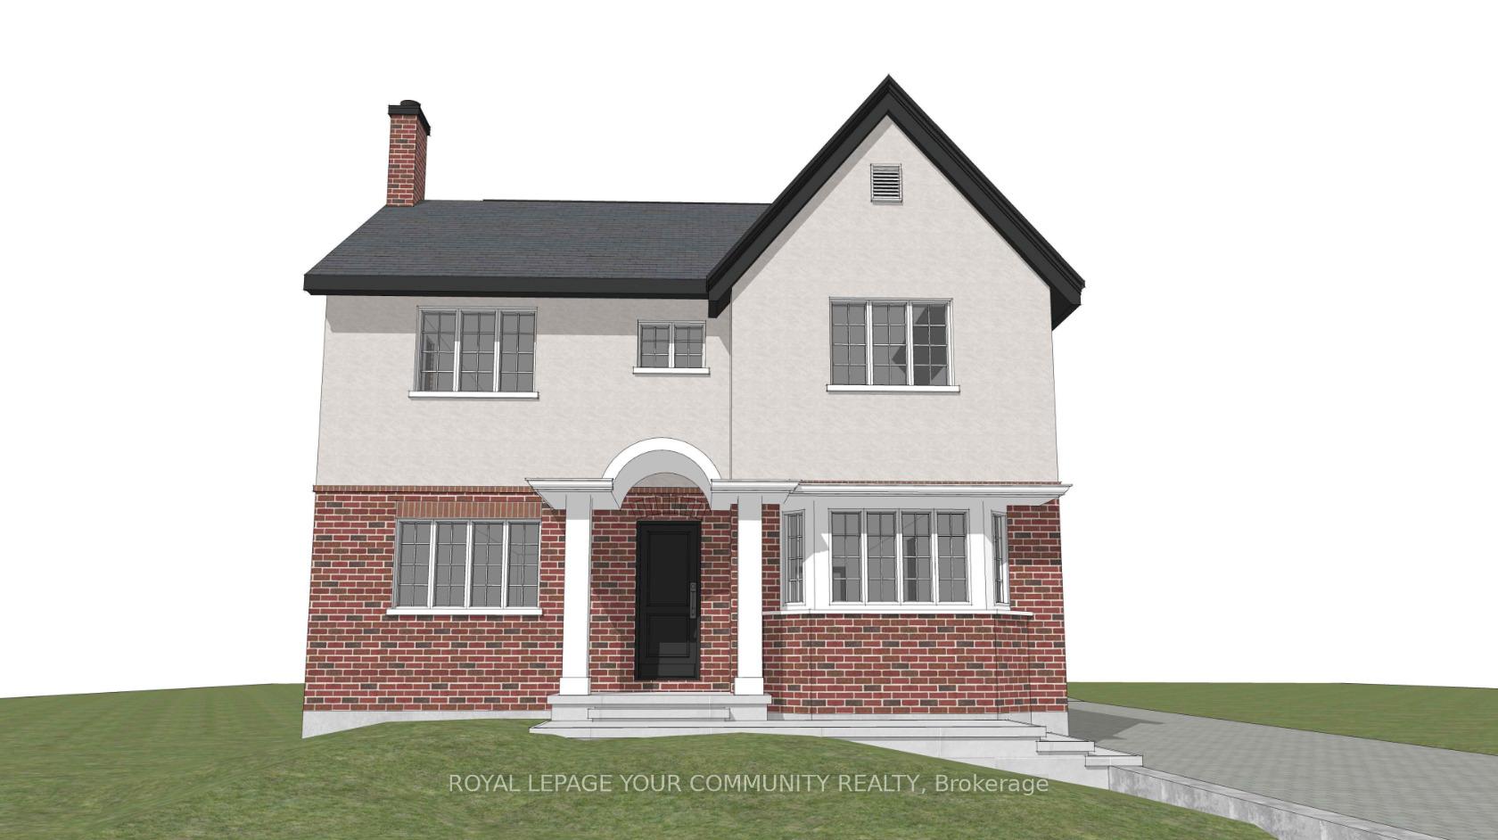
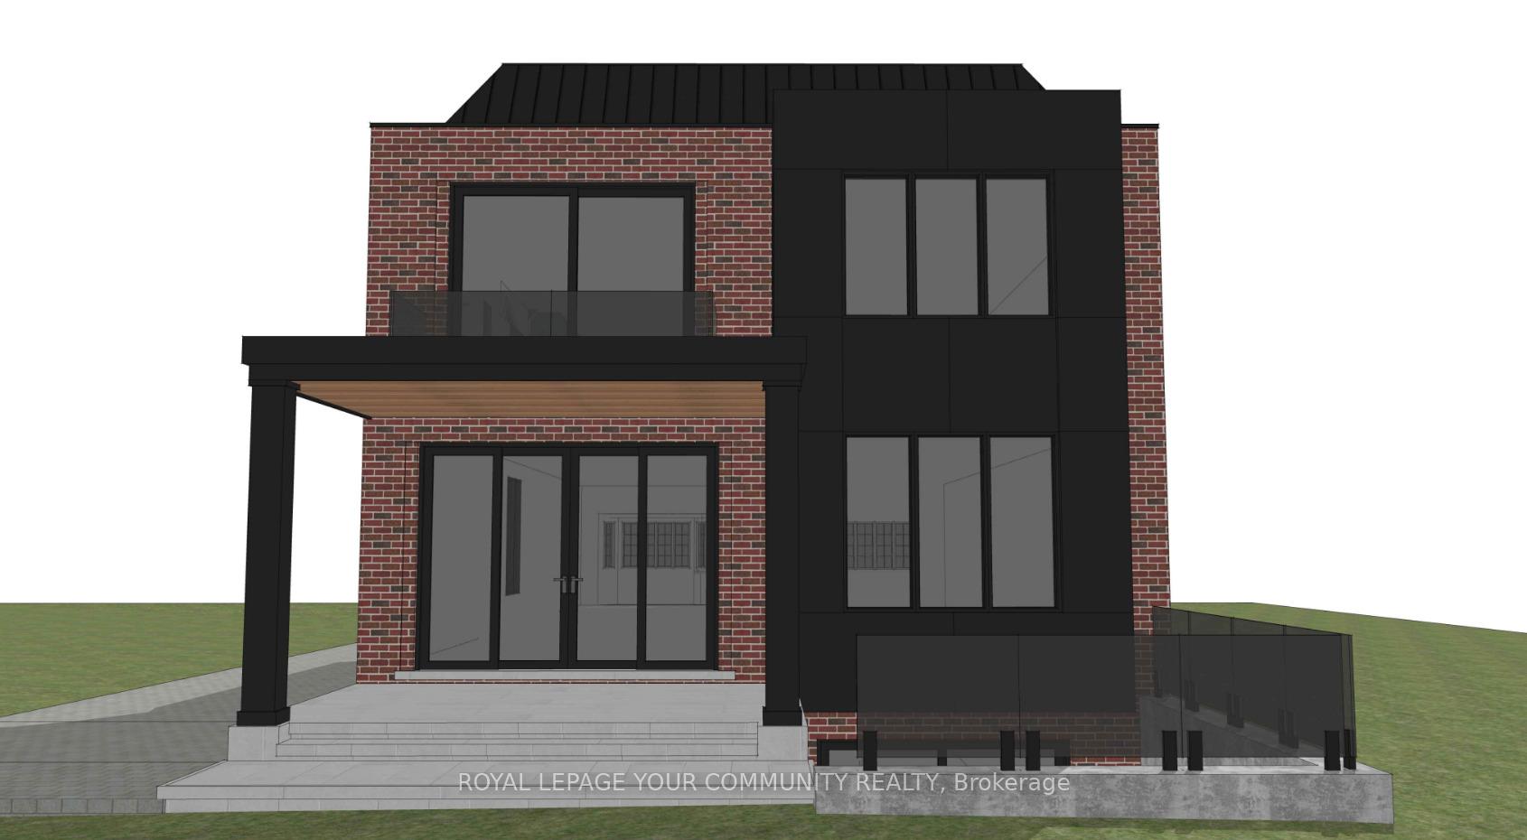
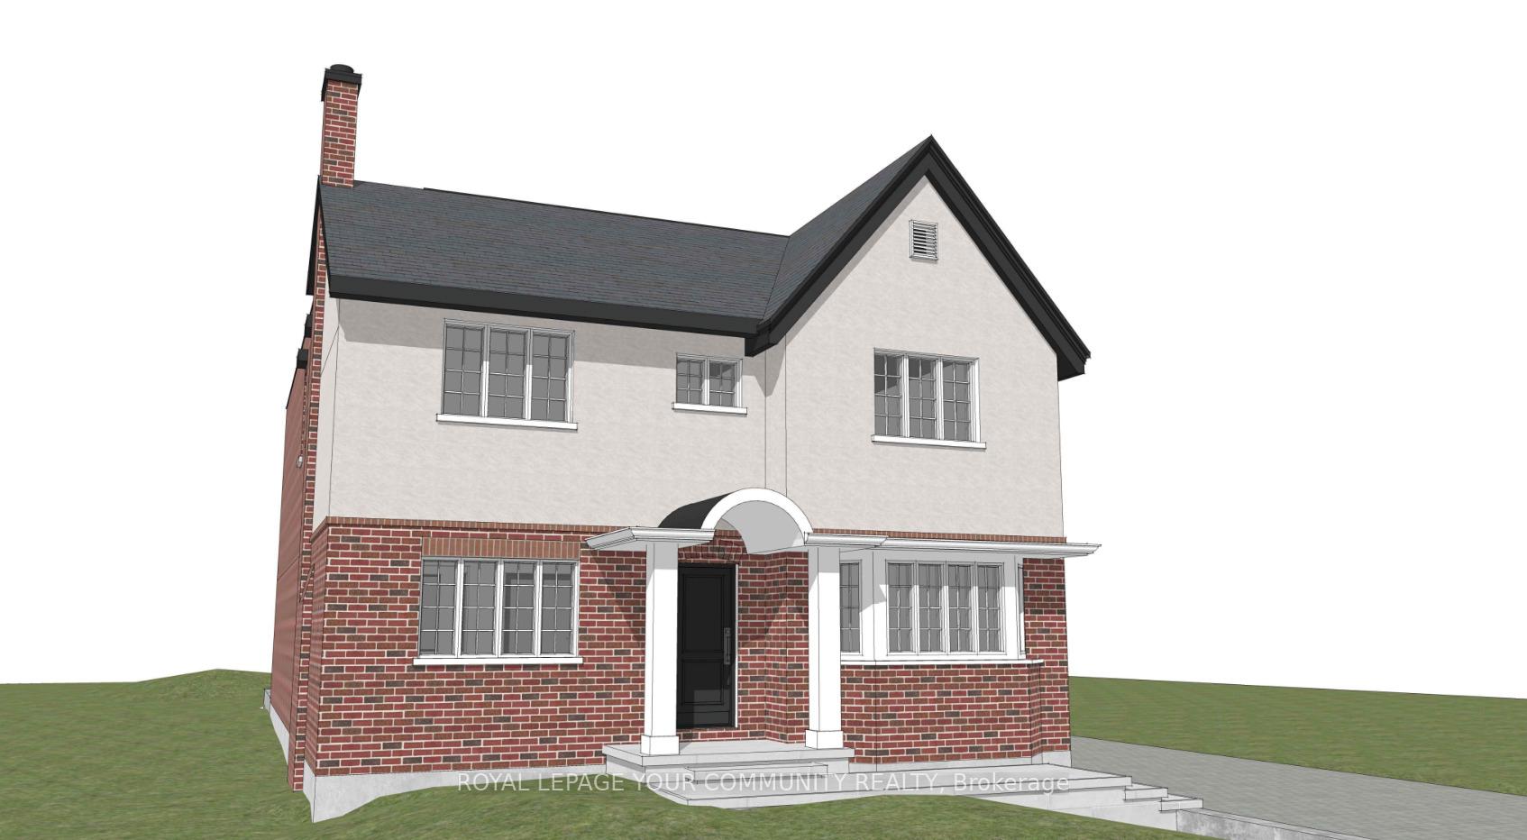
Prime Rosedale development opportunity on one of the neighbourhood's most coveted, tree-lined streets. Heritage Rating C. Interior is fully gutted, a blank canvas for an investor/builder to execute upon receipt of final City approvals/permits (in process; buyer to verify timelines).40' x 138' lot offers ideal proportions for a custom single-family 2.5 storey build with an extension, subject to approvals. Steps to Summerhill, ravine trails, and top public/private schools. Property and contents sold "as-is, where-is."
Ask about this home
A HOMEH agent will answer your questions about this home.
Around this home
Daily convenience, out of 100, from the distances below
Schools nearby
School rating, out of 10.
Helpful calculators
Your HOMEH agent

"I would see it this week."