

18 Chestnut Park Road
18 Chestnut Park Road
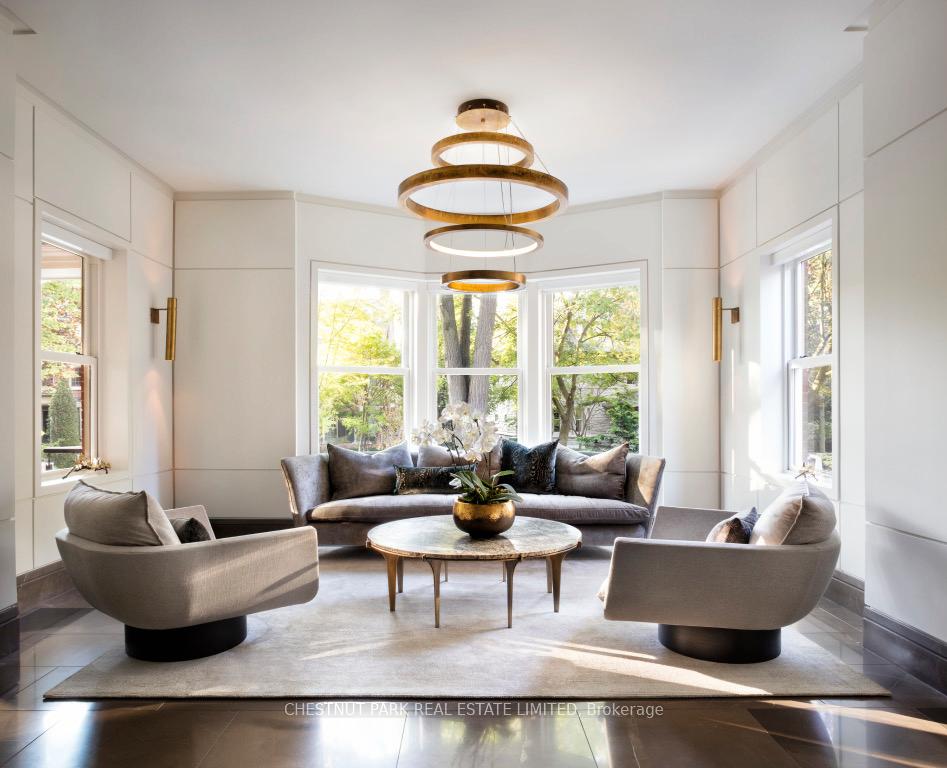 See all 41 photos
Property history
Facts and features
- BasementFinished
- Water, sewerMunicipal
- HeatingForced air
- CoolingCentral air
- Fireplace
- Central air
The homeDetached, 3-storey, 5,000+ sq ft
- TypeDetached
- Style3-storey
- Living space5,000+ sq ft
- BasementFinished
- Special designationHeritage
InsideFireplace Yes, Marble, Upper level
- FireplaceYes
- FlooringMarble
- LaundryUpper level
- FeaturesOther
- SecurityCarbon monoxide detectors, smoke detector
- Rooms above ground13
- Rooms in the basement3
- Bedrooms5 + 1 in the basement
- Bathrooms7
- Kitchens1
- Family roomYes
Outside and lotBrick, Roof Not applicable, Foundation Not applicable
- ExteriorBrick
- RoofNot applicable
- FoundationNot applicable
- Size62.68 × 134 ft
Parking2 Garage, Detached, Circular drive, lane
- Spaces2 Garage
- GarageDetached
- DrivewayCircular drive, lane
Heating, water and powerForced air, gas, Central air, Municipal water
- HeatingForced air, gas
- CoolingCentral air
- WaterMunicipal water
- SewerMunicipal sewer
Costs and taxesTaxes $47,590 a year, HST included in the price, Hot water tank.
- Taxes, 2025$47,590 a year
- HSTHST included in the price
- Rental itemsHot water tank.
Included in the saleAll appliances, all electric light fixtures, electric car charger, golf simulator, generator, stainless stove, 2 dishwashers, 2 fridges, icemaker, hvac and equipment., Discuss with la regarding furniture, separate purchase.
- IncludedAll appliances, all electric light fixtures, electric car charger, golf simulator, generator, stainless stove, 2 dishwashers, 2 fridges, icemaker, hvac and equipment.
- Not includedDiscuss with la regarding furniture, separate purchase.
NearbyElectric car charger, fenced yard, public transit, tiled/drainage
- Close toElectric car charger, fenced yard, public transit, tiled/drainage
Listing detailsC12410500, Sold, Sep 17, 2025
- MLS® numberC12410500
- StatusSold
- Listed onSep 17, 2025
- Days on market29
- UpdatedOct 16, 2025
- PossessionOther
- Occupied byOwner
- Listing brokerageCHESTNUT PARK REAL ESTATE LIMITED
About this home
18 Chestnut Park Road, Toronto (Rosedale-Moore Park), ON M4W 1W6
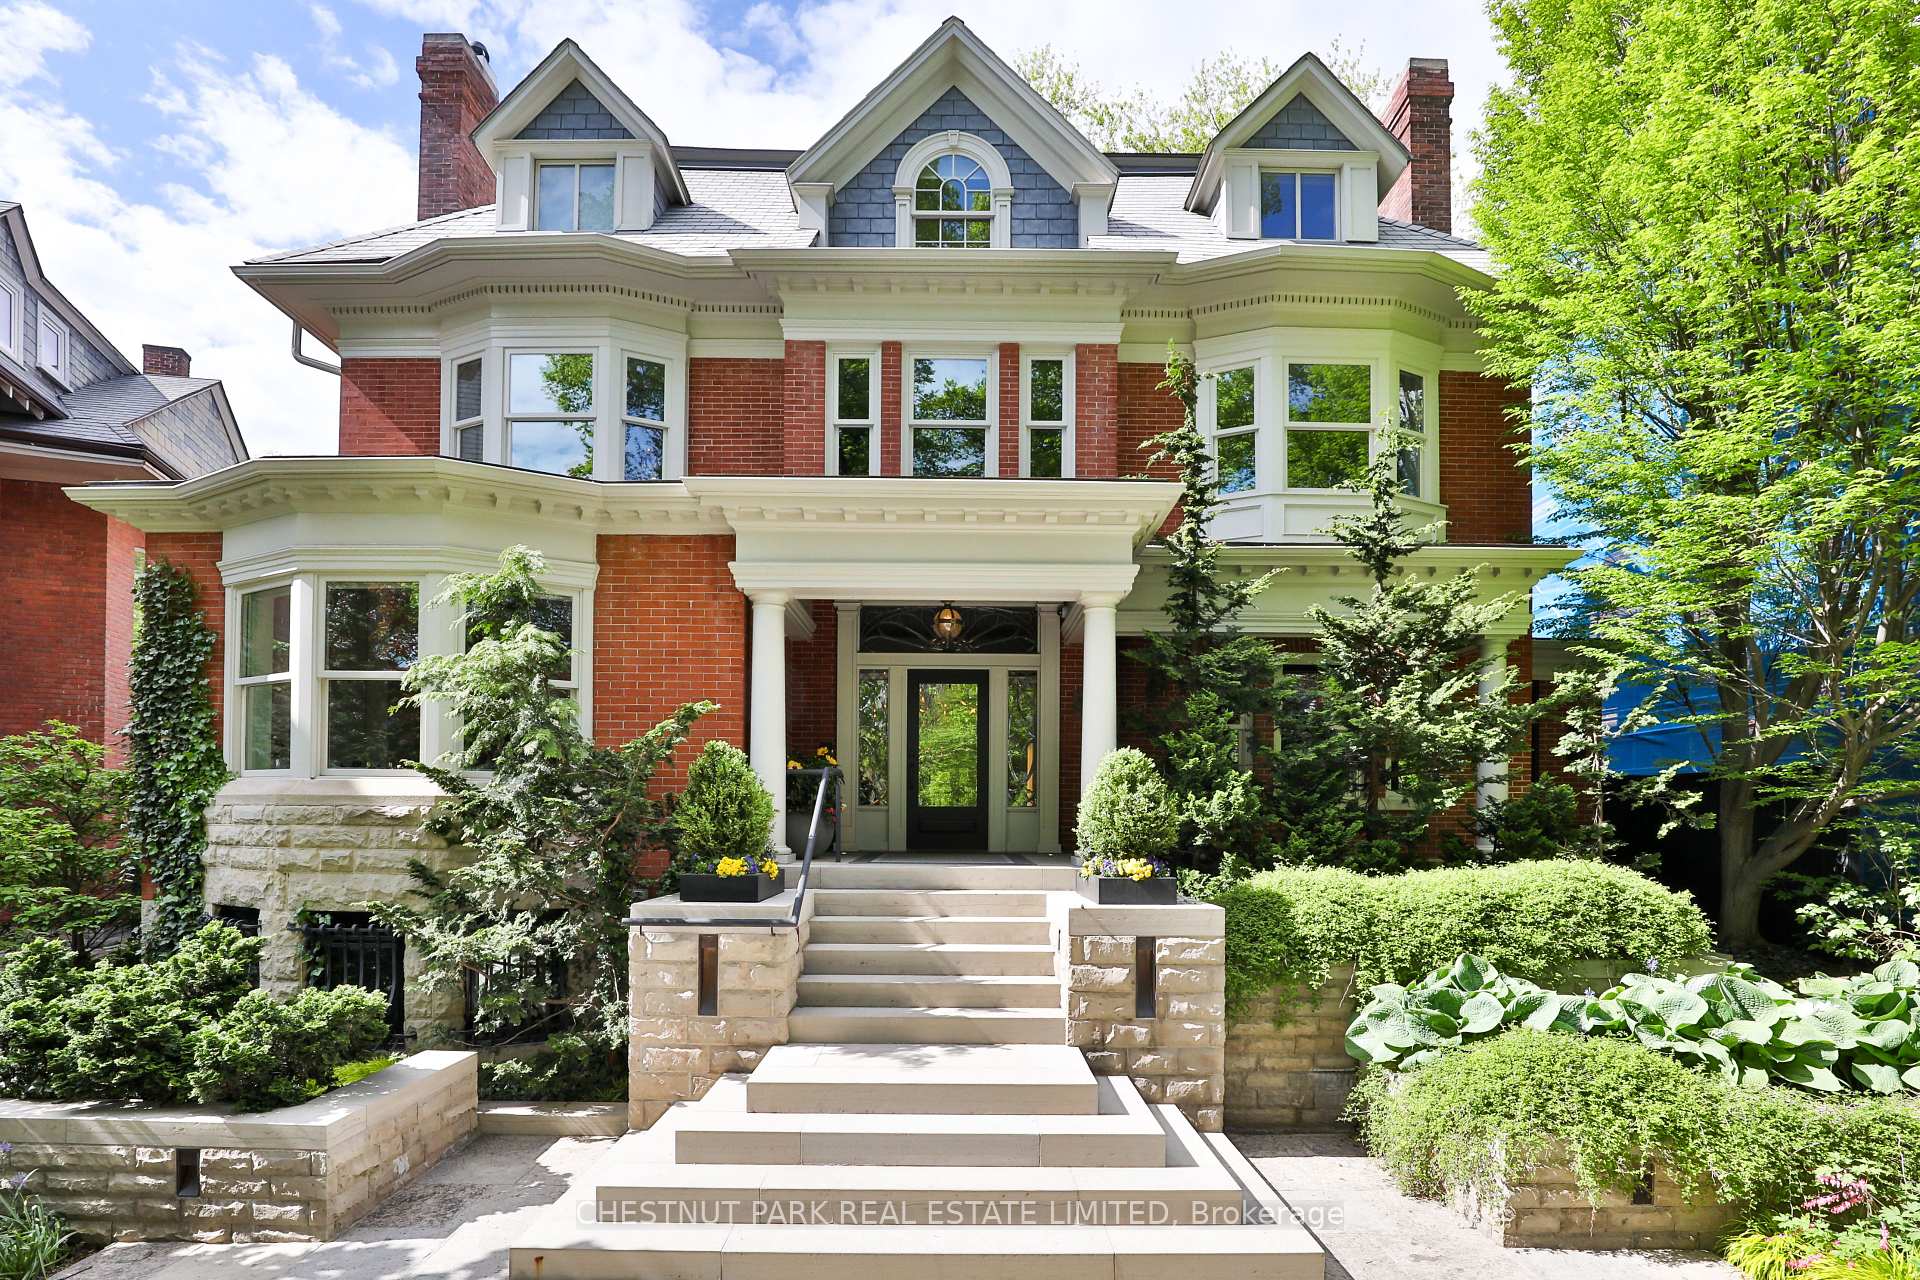
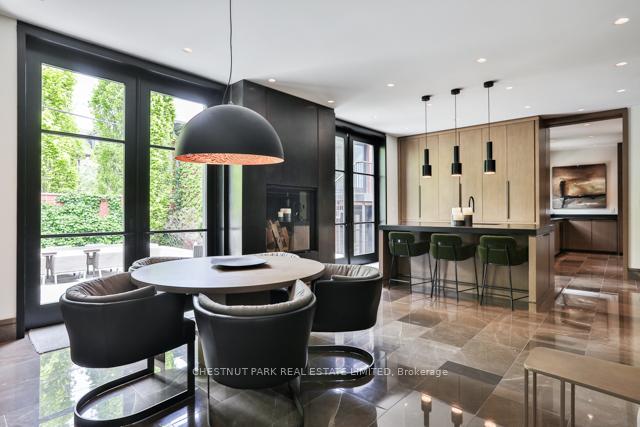
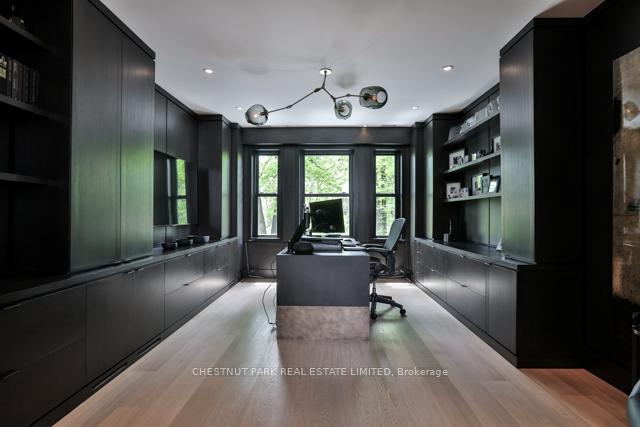
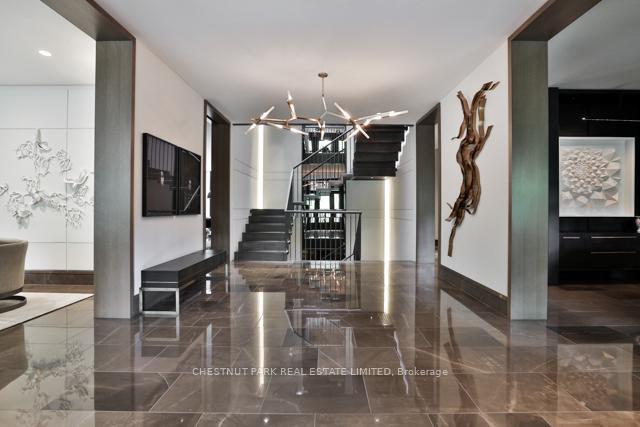
Architectural Digest quality with a 2-storey coach house/double car garage, circular drive, and parking for 6/7 cars. This home is both grand and completely maintenance-free, with all exterior surfaces heated. The wine cellar with a glass ceiling extends a level below the lower level, and there is a rough-in for a 3-floor elevator. This home was custom designed by architect John O'Connor with incredible attention to detail, including ample storage closets and ensuites with every bedroom. The main floor is centre hall with a large foyer, living room, and dining room. The entire back of main floor is comprised of kitchen, family room, with wood burning fireplace, and attached pantry. There is a 2-piece and an incredible mudroom as well. The 2nd floor primary bedroom is state-of-the-art with ensuite, and his and hers walk-in closets. There is an office/den and guest bedroom with ensuite, and a large laundry room completing this floor. The floating staircase takes you to the 3rd floor, which has 3 bedrooms, each with their own ensuite. The lower level feels like an elegant New York Club with a gas fireplace, custom golf simulator/movie theatre, games area and gym. Outside is a beautiful walled garden and coach house which provides a completely separate 1 bedroom apartment. This home is for the most sophisticated and discerning buyer in the most coveted location.
Ask about this home
A HOMEH agent will answer your questions about this home.
Around this home
Daily convenience, out of 100, from the distances below
Schools nearby
School rating, out of 10.
Helpful calculators
Your HOMEH agent

"I would see it this week."