Front of 11 Beaumont Road

11 Beaumont Road
Toronto (Rosedale-Moore Park)
Detached Expired
1/37
Front of 11 Beaumont Road

11 Beaumont Road
Toronto (Rosedale-Moore Park)
Detached Expired
Photo 2 of 37 – 11 Beaumont Road, TorontoPhoto 3 of 37 – 11 Beaumont Road, TorontoPhoto 4 of 37 – 11 Beaumont Road, TorontoPhoto 5 of 37 – 11 Beaumont Road, TorontoSee all 37 photos
Last asked:Expired Dec 14, 2025
$16,495,000
4 Bedrooms
4 Bathrooms
2 Garage
5K+ sq.ft
174.98×313.67 ft
$65,711/yr

Property history

  1. $16,495,000ExpiredList: 2025-10-15End: 2025-12-1460 daysC12464191
  2. $17,800,000ExpiredList: 2024-09-24End: 2025-08-30340 daysC9366330

Facts and features

  • BasementWalk-out
  • Water, sewerMunicipal
  • HeatingWater
  • CoolingCentral air
What stands out
  • Hardwood floors
  • Fireplace
  • Central air
  • Inground pool
The homeDetached, 3-storey, 5,000+ sq ft
  • TypeDetached
  • Style3-storey
  • Living space5,000+ sq ft
  • BasementFinished with walk-out
  • Special designationHeritage
InsideFireplace Yes, Stone, Window floor to ceiling, Hardwood, Central vacuum
  • FireplaceYes
  • FlooringStone, Window floor to ceiling, Hardwood
  • FeaturesCentral vacuum
  • Rooms above ground12
  • Bedrooms4
  • Bathrooms4
  • Kitchens1
Outside and lotStone, Flat, Poured concrete
  • ExteriorStone
  • RoofFlat
  • FoundationPoured concrete
  • PoolInground
  • Size174.98 × 313.67 ft
Parking2 Garage, Built-in, Private
  • Spaces2 Garage
  • GarageBuilt-in
  • DrivewayPrivate
Heating, water and powerWater, gas, Central air, Municipal water
  • HeatingWater, gas
  • CoolingCentral air
  • WaterMunicipal water
  • SewerMunicipal sewer
Costs and taxesTaxes $65,711 a year, HST included in the price
  • Taxes, 2025$65,711 a year
  • HSTHST included in the price
Included in the saleSee schedule b, See schedule b
  • IncludedSee schedule b
  • Not includedSee schedule b
Listing detailsC12464191, Expired, Oct 15, 2025
  • MLS® numberC12464191
  • StatusExpired
  • Listed onOct 15, 2025
  • Days on market60
  • UpdatedDec 14, 2025
  • PossessionOther
  • Occupied byOwner
  • Listing brokerageROYAL LEPAGE REAL ESTATE SERVICES OXLEY REAL ESTATE

About this home

11 Beaumont Road, Toronto (Rosedale-Moore Park), ON M4W 1V4

Central VacuumInground

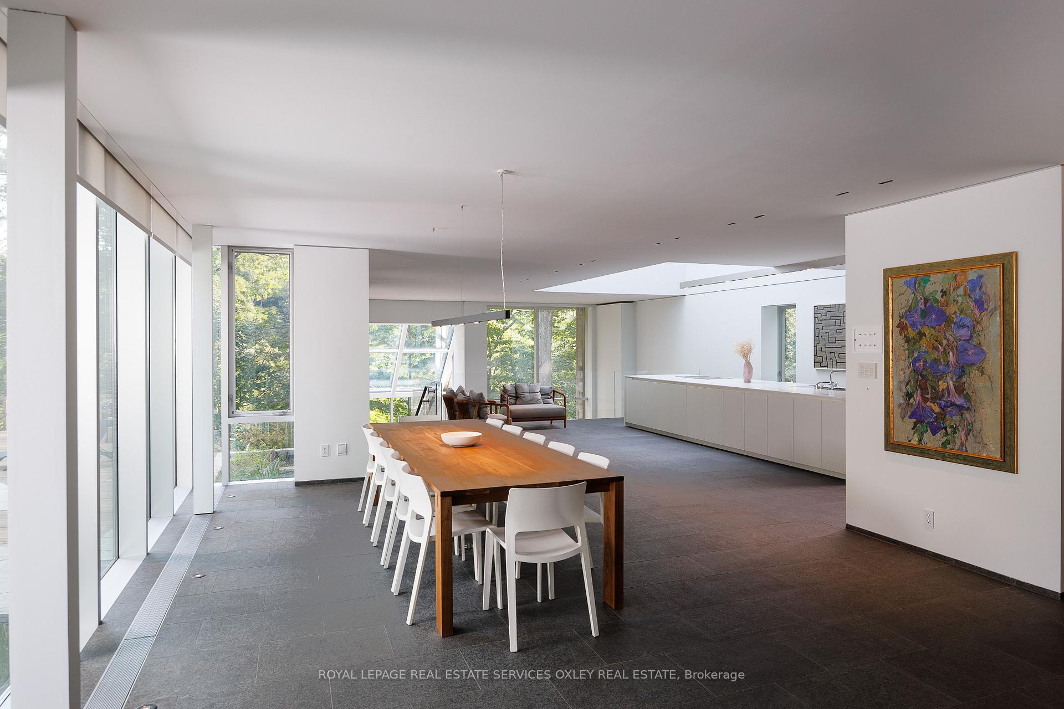
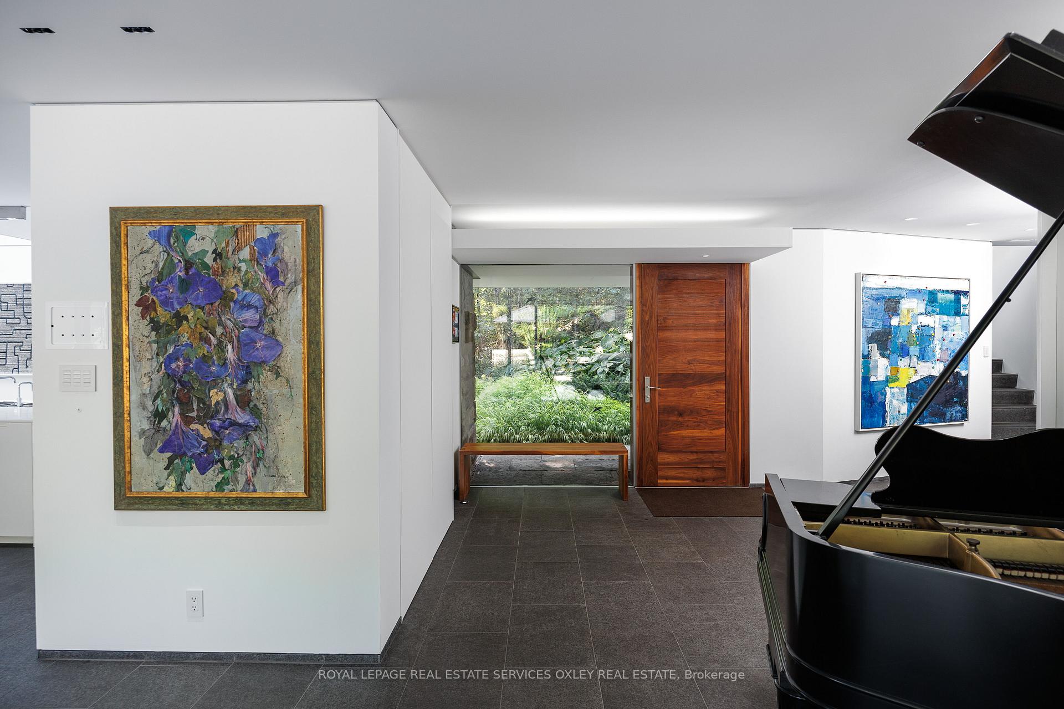
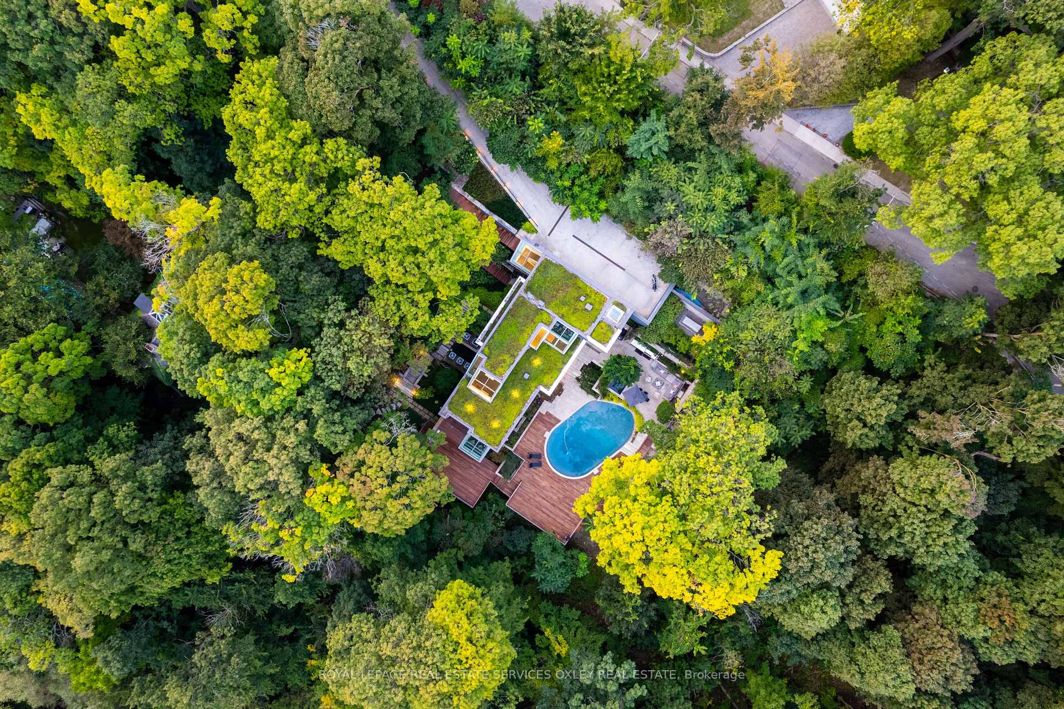
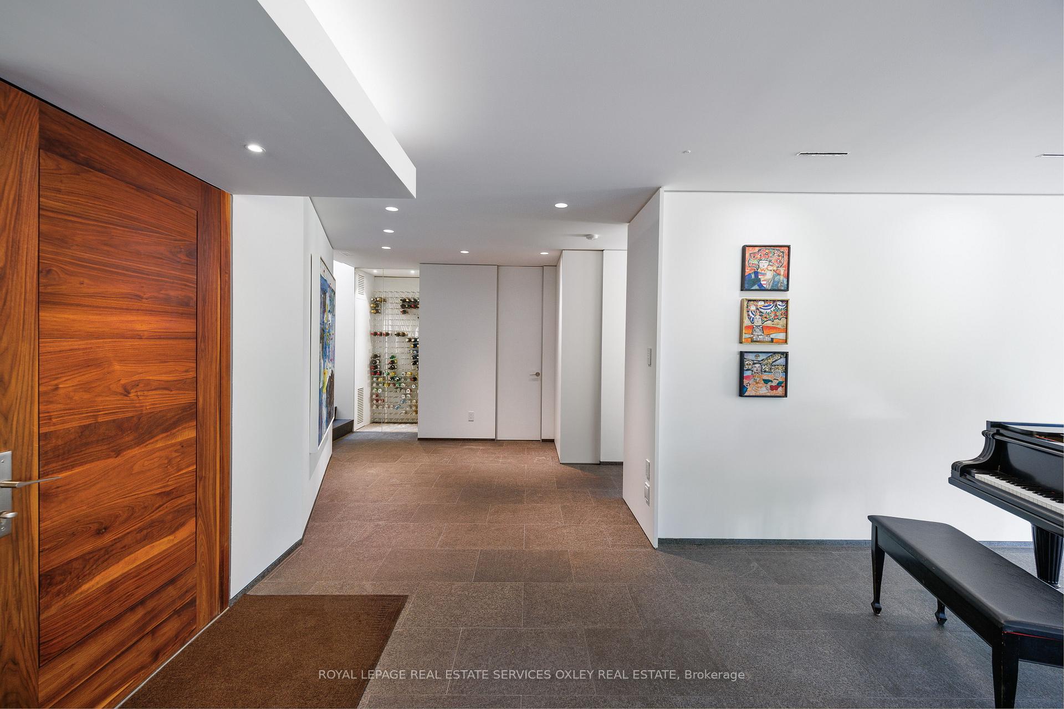
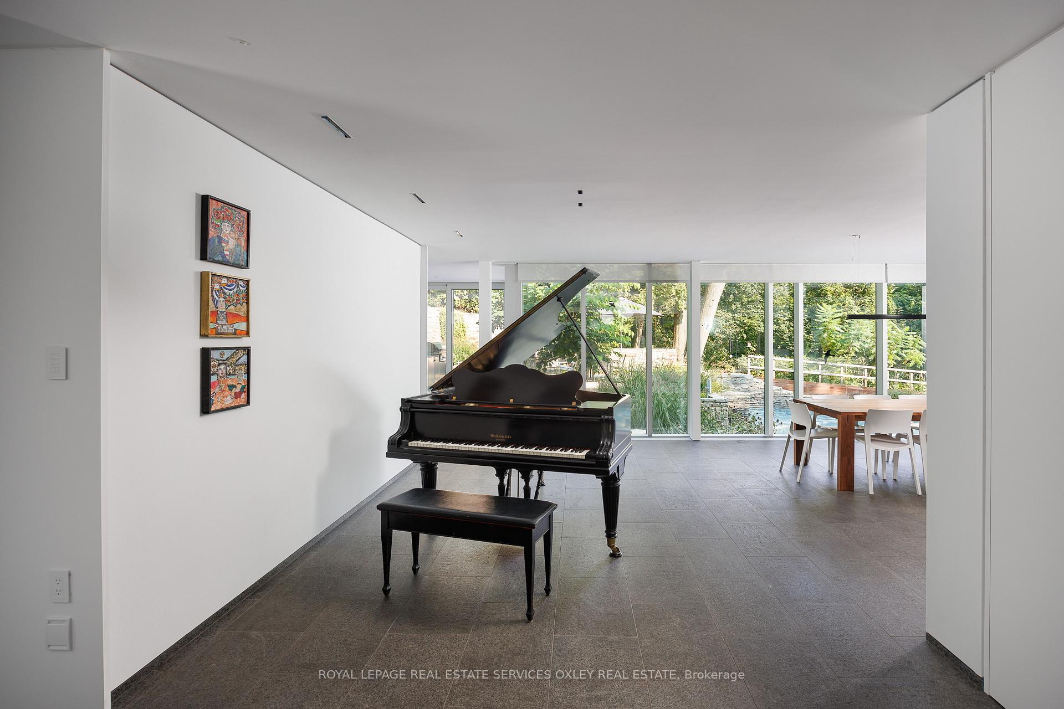
Rare opportunity to own one of the citys most iconic properties, nestled into the side of the Rosedale ravine. This magical home is impossible to replicate originally designed by internationally acclaimed architect Eb Zeidler (of Eaton Centre fame) & completely rebuilt and reimagined by Peter Clewes (Architects-Alliance). The result: a modern, minimalist masterpiece that juxtaposes the heritage facade w/ a striking glass cube to blend seamlessly w/ nature. Deceptively discreet, this majestic home opens to 7,000+ sqft of living space. Set on 1 ACRE+ of land w/ a ~175x313 ft south-facing lot & sweeping skyline views, it offers a level of privacy rarely found in the city. The property to the East w/ ~1 ACRE of land is owned by the Ravine Conservation Authority ensuring absolute tranquility & nature. Custom landscaping w/ native species creates breathtaking outdoor views, while professionally designed lighting makes the property glow from sunset to nightfall. Watch deer, bunnies & owls become part of the scenery in your own private sanctuary. Inside, impeccable finishes shine from the sleek Poliform kitchen to the UT glass elevator. Every rm has been carefully considered, with flowing transitions & soaring ceilings that allow daylight to flood in from all sides. No unsightly posts or pillars here this steel-structured hm was built at a commercial level to preserve every clean line and open view. Featuring 4 bdrms, a massive great rm, and a kitchen/dining/sitting rm perfect for both grand entertaining & intimate family living. The primary suite stuns w/ E, W & S exposures & a showstopping ceiling detail. A resort-style pool is framed by expansive decks ideal for lavish parties, while terraced steps lead to a half tennis court ready to be reimagined as a pickleball court or play space. Just minutes to top private schools, restaurants & clubs, 11 Beaumont is a one-of-a-kind estate in the heart of the city.

Ask about this home

A HOMEH agent will answer your questions about this home.

Ask a question
Thinking of selling your home?See what your home is worth today.

Around this home

Glen and Highland
78Errands
100Transit
100Parks
70Schools

Daily convenience, out of 100, from the distances below

ParkBeaumont Park · 15 within 1 km2 min walk120 m
GroceryDolce Bakery13 min walk773 m
SchoolGradale Academy11 min walk660 m
SubwayCastle Frank Road12 min walk723 m
PharmacyMarshall's Drugs13 min walk774 m
Cafés & foodMooredale Little Library · 10 within 1 km12 min walk708 m
Gym & rec centreRosedale Tennis Club11 min walk659 m
LibraryToronto Public Library - St. James Town23 min walk1.4 km
WalkDriveStraight-line distance, open map data
Grocery0.8 km
Park0.1 km
Coffee0.8 km
Dining1.0 km
Gym0.7 km
Castle Frank Road0.7 km

Schools nearby

School rating, out of 10.

Gradale Academyelementary · Private · 0.7 km
—
Kinoo'amaageelementary · Private · 0.7 km
—
Rosedale Heights School of the Artssecondary · Public · 0.8 km
8.0/10Excellent
Contact agent

Helpful calculators

Mortgage
Affordability
Closing costs
Land transfer tax
Property tax
Down payment
CMHC insurance
Stress test
Cashback Rebate

Your HOMEH agent

NimaHOMEH agent · Toronto

"I would see it this week."

Ask Nima

© 2026 HOMEH Inc., Brokerage · RECO Registration #6000380 · 505 Highway 7 East, Unit 308, Thornhill, ON L3T 7T1 · Listing data courtesy of the MLS® System of the listing brokerage, deemed reliable but not guaranteed.

Disclaimers and terms

HOMEH is operated by HOMEH Inc., a licensed Ontario real estate brokerage regulated by the Real Estate Council of Ontario (RECO) under the Trust in Real Estate Services Act, 2002 (TRESA). Under TRESA, consumers are entitled to the RECO Information Guide before entering into a representation agreement. Broker of Record Licence #5034208. Toronto Regional Real Estate Board Member #20004000.

Cashback Rebate. Paid by HOMEH Inc., Brokerage from the commission it receives, on closing, to eligible buyers who came to HOMEH as HOMEH leads. Subject to the buyer representation agreement, lender approval and legal limits; amounts vary with price, commission received and transaction type. Not a government incentive, tax credit or refund. Full terms and conditions apply.

Mortgage. Payment figures are estimates for illustration only, not an offer to lend; all financing is on approved credit (OAC). HOMEH Inc., Brokerage is not a mortgage broker, agent or lender; mortgage products and advice come from independent professionals licensed by the Financial Services Regulatory Authority of Ontario (FSRA).

Hestimate. Worked out with automated tools from recent nearby sales of similar homes. For information only, not an appraisal.

Accuracy. Listings, market data, photos, school, transit and neighbourhood information come from sources believed reliable, including the MLS® System and the Toronto Regional Real Estate Board (TRREB), but are not warranted accurate, current or complete. MLS® listing data is copyright TRREB. It must only be used by consumers with a bona fide interest in the purchase, sale or lease of real estate, and not for any commercial purpose.

Programs. Programs, incentives and benefits on this website are privately administered, may change or end without notice, and imply no government authority, endorsement or affiliation.

Not intended to solicit clients currently under contract with another brokerage.

The trademarks REALTOR®, REALTORS® and the REALTOR® logo are controlled by The Canadian Real Estate Association (CREA) and identify real estate professionals who are members of CREA. The trademarks MLS®, Multiple Listing Service® and the associated logos are owned by CREA and identify the quality of services provided by real estate professionals who are members of CREA. Used under licence.