

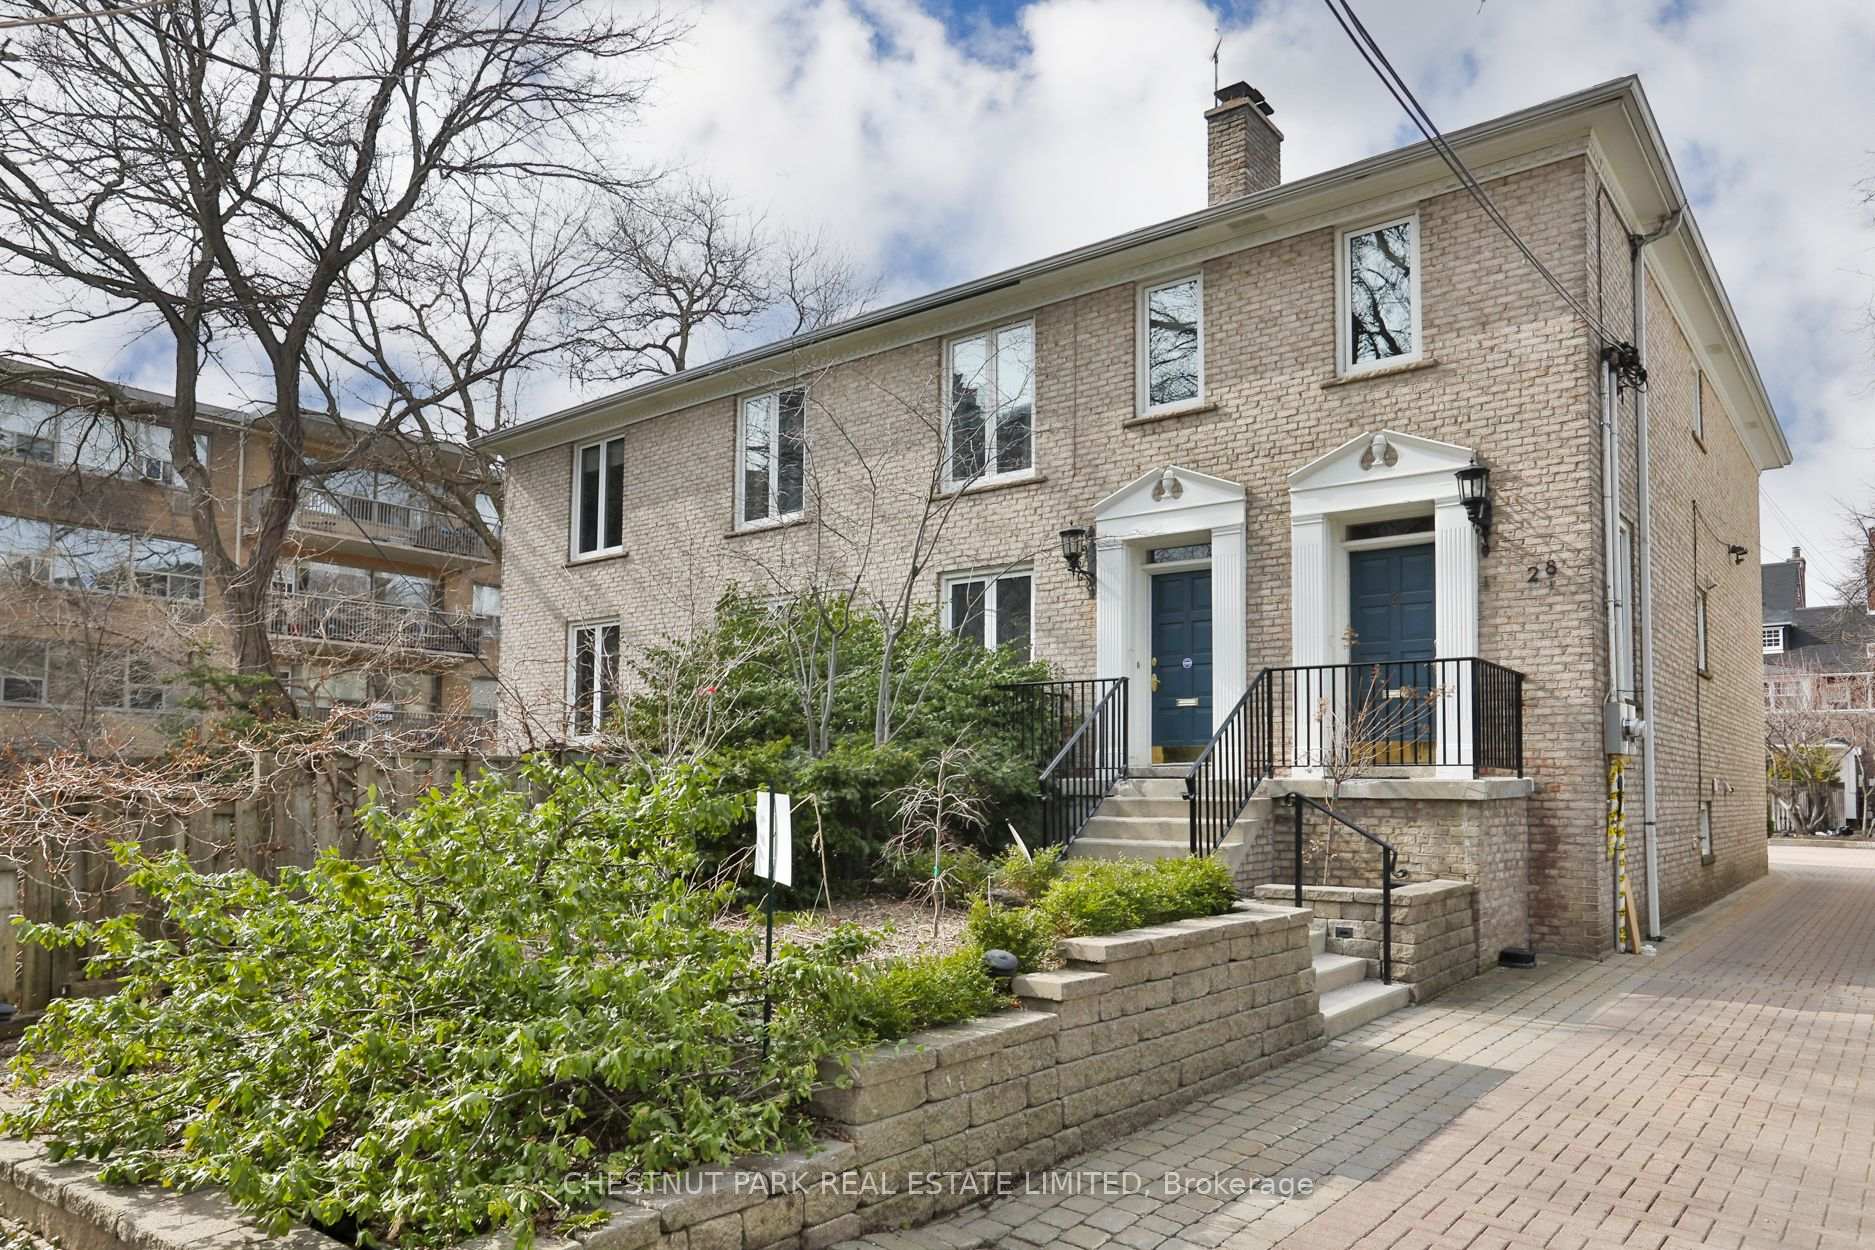
Unit 2, 28 Rachael Street
Semi-Detached Rented
1/24Unit 2, 28 Rachael Street
Semi-Detached Rented
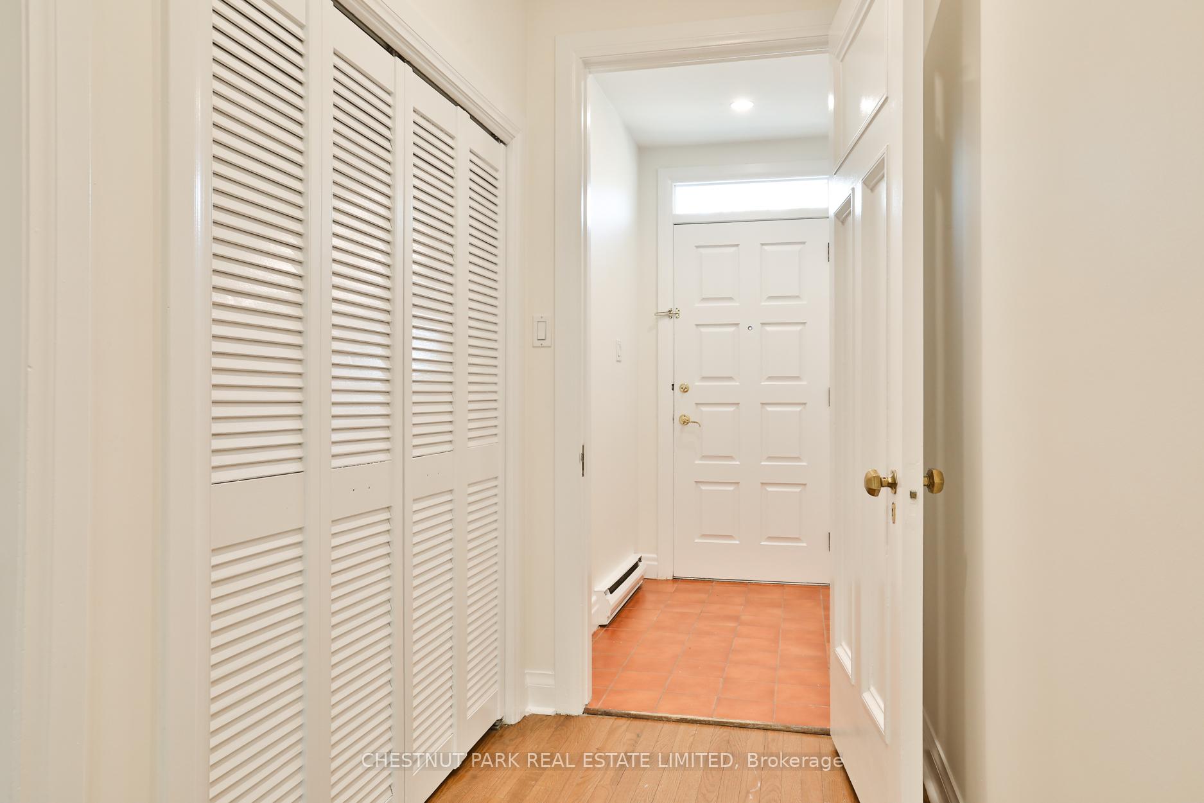
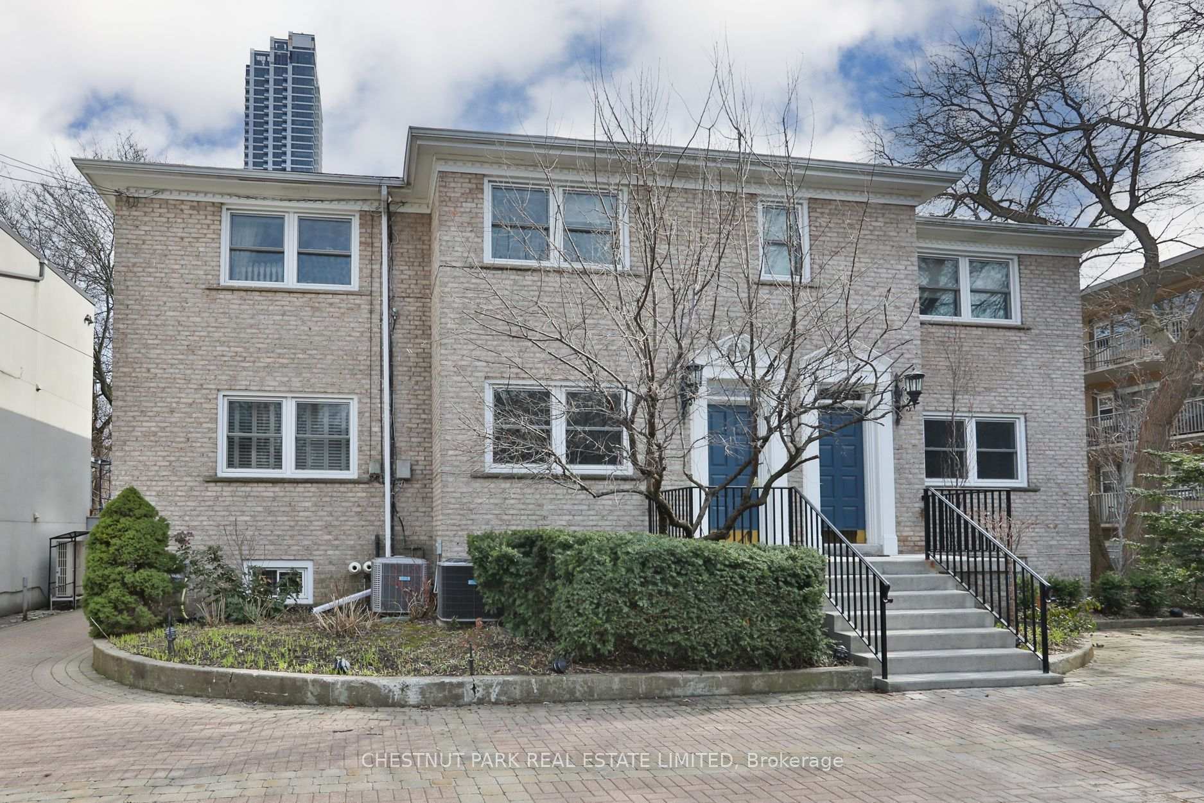
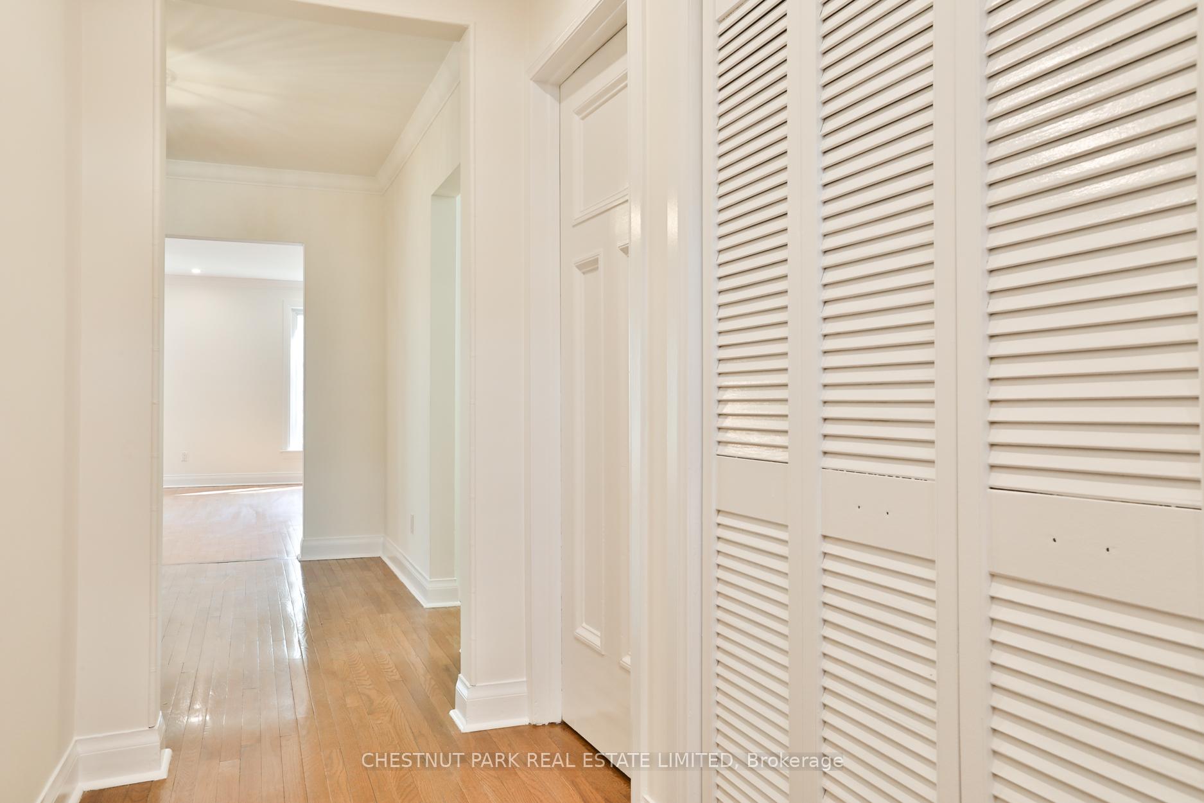
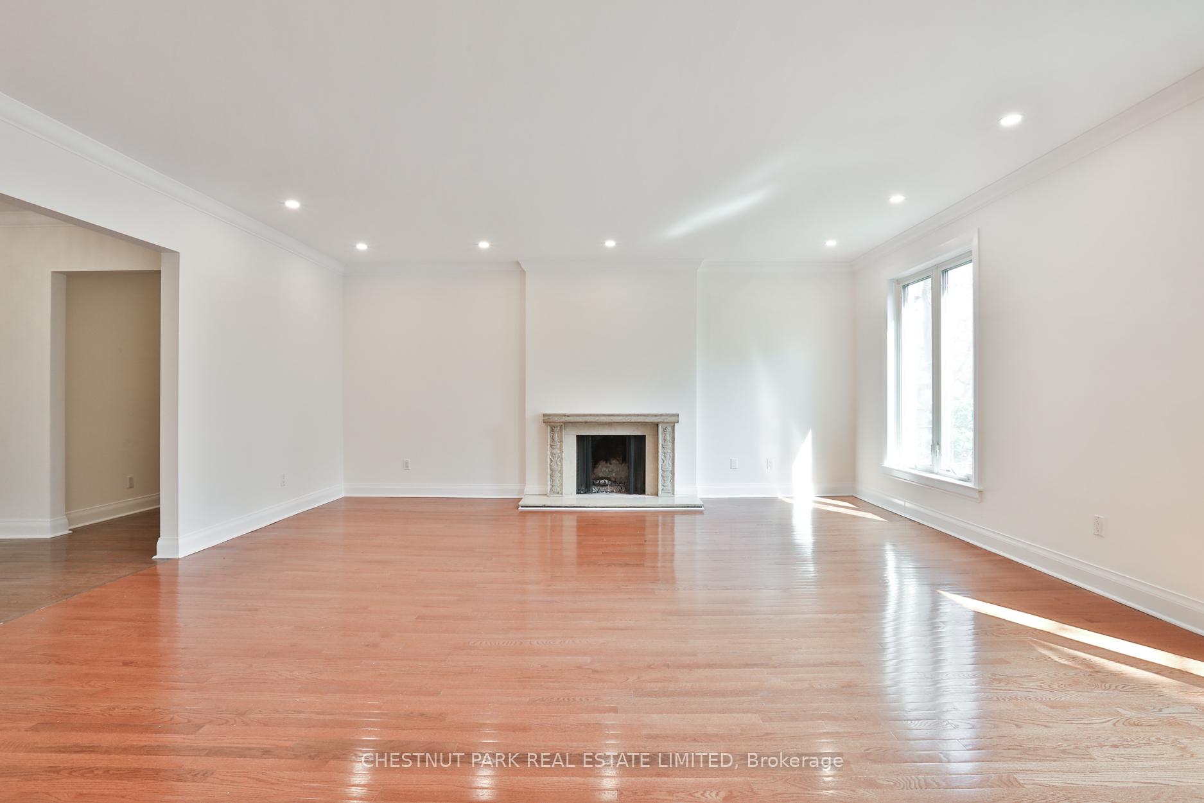 See all 24 photos
4+1 Bedrooms
4 Bathrooms
1 Garage
2.5K–3K sq.ft
Entire Home
— Unit
Property history
Facts and features
- BasementWalk-out
- Lease term12 months
- FurnishedUnfurnished
- LaundryEnsuite
What stands out
- Separate entrance
- Fireplace
- Central air
The homeSemi-Detached, 2-storey, 2,500–3,000 sq ft
- Type: Semi-Detached
- Style: 2-storey
- Living space: 2,500–3,000 sq ft
- Basement: Finished with walk-out, separate entrance
InsideFireplace Yes, Ensuite, Rooms above ground 9
- Fireplace: Yes
- Laundry: Ensuite
- Rooms above ground: 9
- Rooms in the basement: 2
- Bedrooms: 4 + 1 in the basement
- Bathrooms: 4
- Kitchens: 1
- Family room: Yes
Outside and lotBrick, Asphalt shingle, Concrete
- Exterior: Brick
- Roof: Asphalt shingle
- Foundation: Concrete
Parking1 Garage, Detached
- Spaces: 1 Garage
- Garage: Detached
Heating, water and powerForced air, gas, Central air, Municipal water
- Heating: Forced air, gas
- Cooling: Central air
- Water: Municipal water
- Sewer: Municipal sewer
Rent and termsRent $6,998 a month, Entire property, Unfurnished
- Rent: $6,998 a month
- Space for rent: Entire property
- Furnished: Unfurnished
- Lease: 12 months
- Paid: Monthly
- Rent includes: Parking, common elements
- Deposit: Required
- Credit check: Required
- Employment letter: Required
- Rental application: Required
- References: Required
IncludedAll appliances and light fixtures included.
- Included: All appliances and light fixtures included.
Listing detailsC12272953, Rented, Jul 9, 2025
- MLS® number: C12272953
- Status: Rented
- Listed on: Jul 9, 2025
- Days on market: 75
- Updated: Sep 22, 2025
- Possession: 2025-07-15 / Immediate
- Occupied by: Vacant
- Listing brokerage: CHESTNUT PARK REAL ESTATE LIMITED
About this home
Unit 2, 28 Rachael Street, Toronto (Rosedale-Moore Park), ON M4W 1M5
This is the Rosedale long term lease you have been waiting for! It will always be leased, you never have to move again. Over 3,000 ft of renovated space with a separate lower level, family room or home office with a walkout to private garden. GARAGE! with an additional 1 car tandem in front. High ceilings gracious fireplace, 4 spacious bedrooms, 4 bathrooms, room for lots of art, and even a grand piano.
Read more
Ask about this home
A HOMEH agent will answer your questions about this home.
Ask a question
Around this home
Mount Pleasant / Glen Rd
Errands
Transit
Parks
Schools
Daily convenience, out of 100, from the distances below
ParkMolesworth Square · 15 within 1 km6 min walk389 m
GroceryCircle K4 min walk269 m
SchoolBranksome Hall2 min walk140 m
SubwaySherbourne Street4 min walk270 m
PharmacyRexall4 min walk253 m
Cafés & foodPopeyes · 15 within 1 km3 min walk206 m
Gym & rec centreOrangetheory Fitness7 min walk452 m
LibraryToronto Public Library - Toronto Reference Library11 min walk687 m
WalkDriveStraight-line distance, open map data
Grocery0.3 km
Park0.4 km
Coffee0.3 km
Dining0.2 km
Gym0.5 km
Sherbourne Street0.3 km
Schools nearby
School rating, out of 10.
Branksome Hallelementary · Private · 0.1 km
—
Rosedale Junior Public Schoolelementary · Public · 0.5 km
10.0/10Excellent
Msgr Fraser College (Isabella Campus)secondary · Catholic · 0.5 km
—
Contact agent
Helpful calculators
Rent vs buy
Affordability
Mortgage
Down payment
Stress test
CMHC insurance
Your HOMEH agent

NimaHOMEH agent · Toronto
"I would see it this week."
Ask Nima