

144 Hudson Drive
Detached Terminated
1/4144 Hudson Drive
Detached Terminated
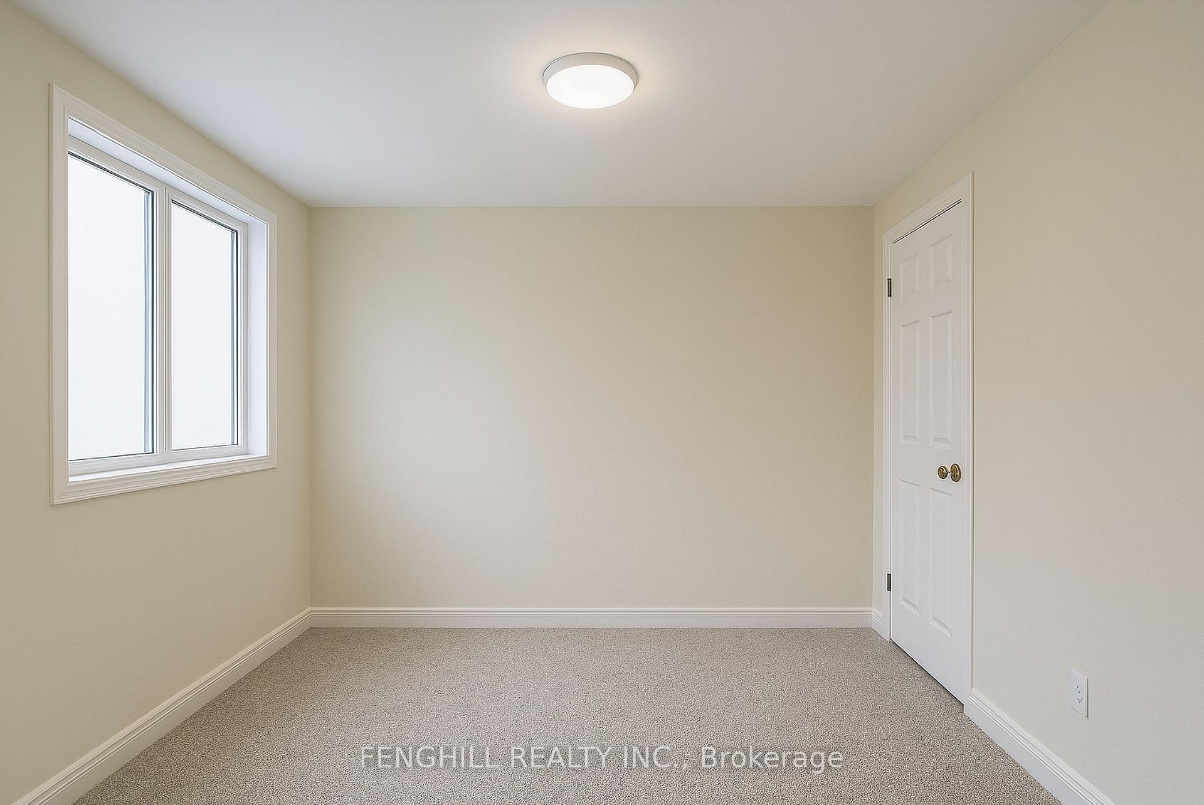
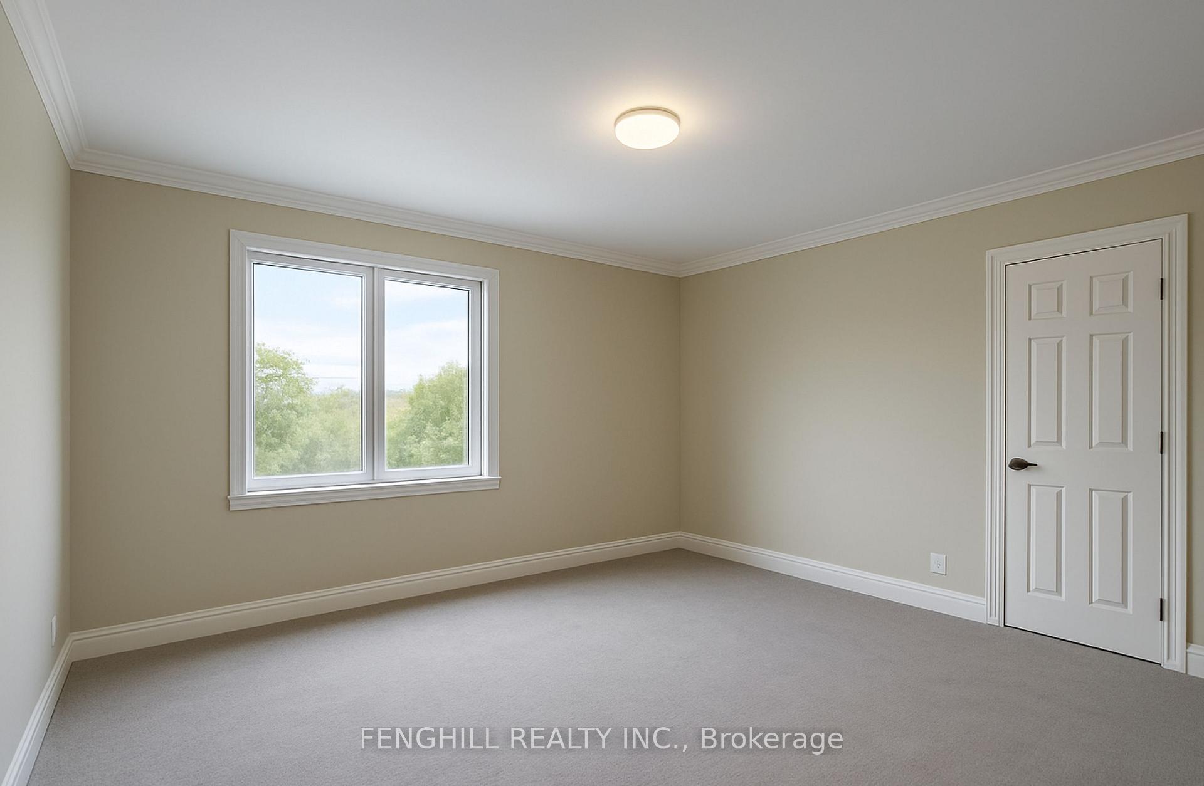
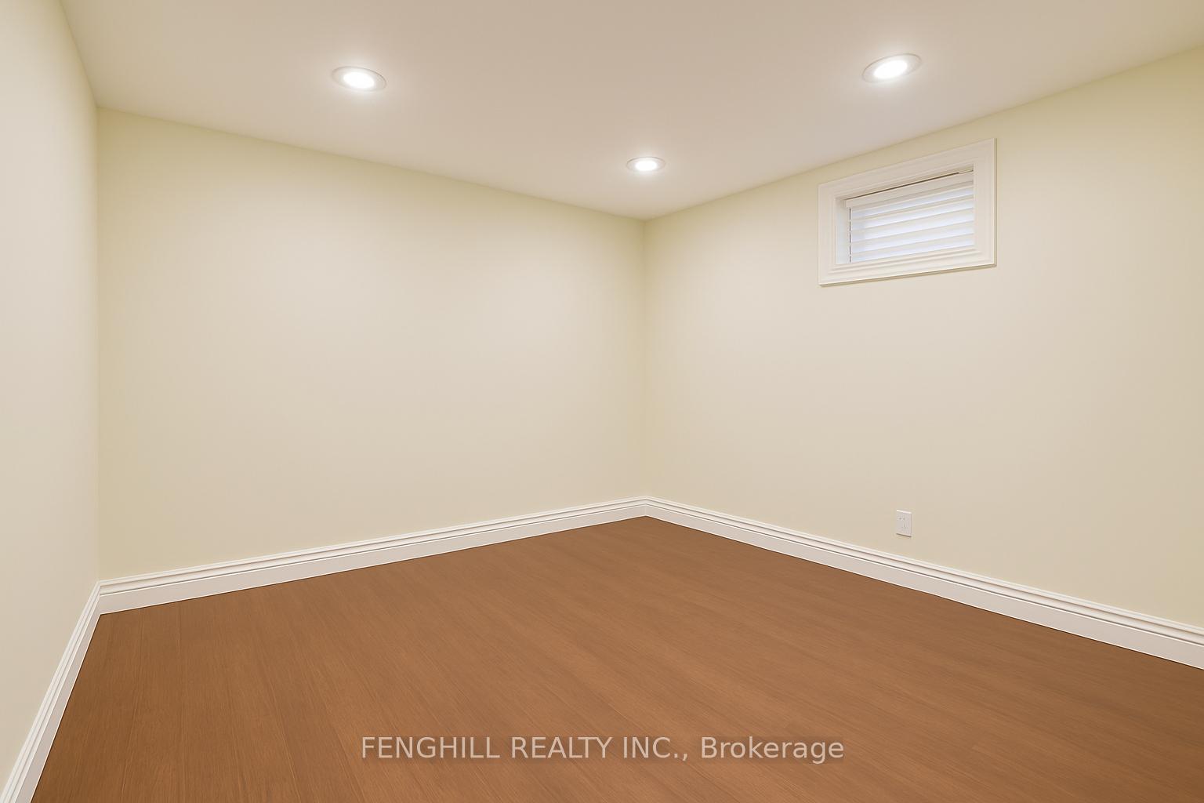
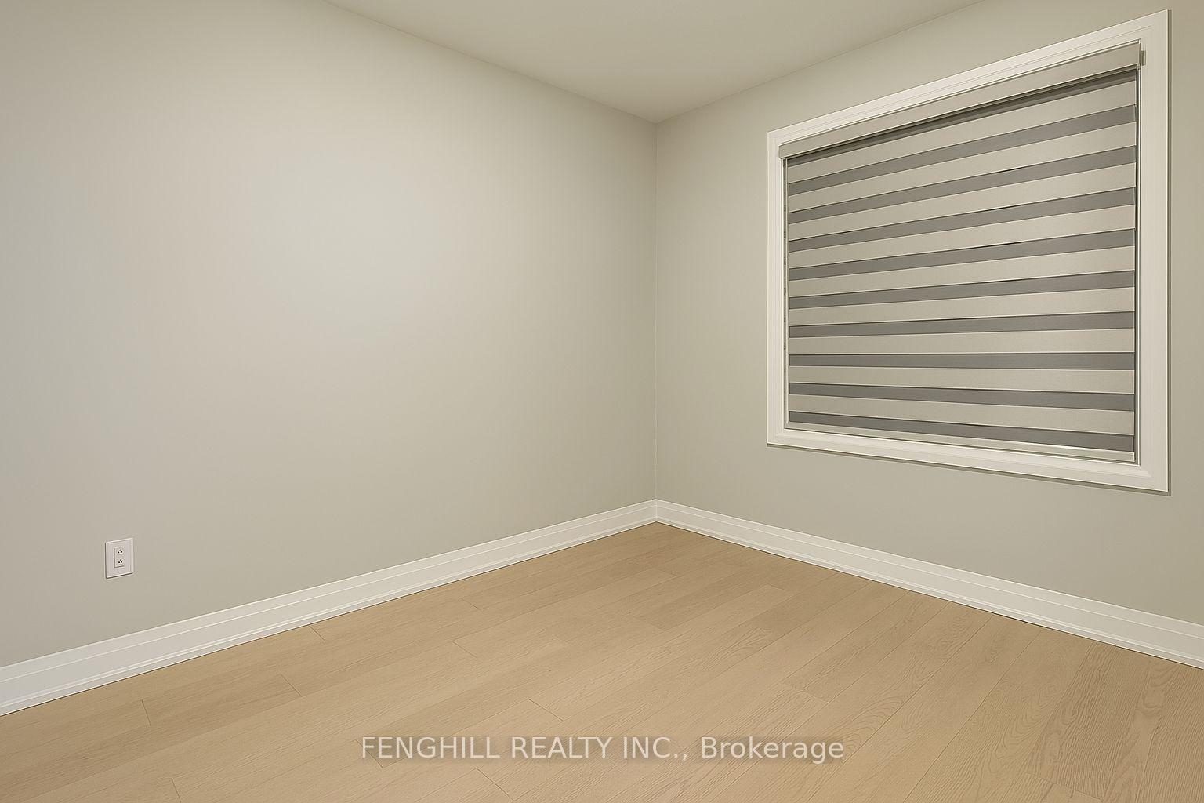 See all 4 photos
4+1 Bedrooms
5 Bathrooms
2 Garage
2.5K–3K sq.ft
Entire Home
— Unit
Property history
- $7,500TerminatedList: 2025-07-15|End: 2025-08-23|39 daysC12287338
Facts and features
- BasementFinished
- Lot size35 × 123 ft
- Lease term12 months
- FurnishedUnfurnished
What stands out
- Fireplace
- Central air
The homeDetached, 2-storey, 2,500–3,000 sq ft
- Type: Detached
- Style: 2-storey
- Living space: 2,500–3,000 sq ft
- Basement: Finished
InsideFireplace Yes, In basement, Auto garage door remote, central vacuum
- Fireplace: Yes
- Laundry: In basement
- Features: Auto garage door remote, central vacuum
- Rooms above ground: 11
- Rooms in the basement: 2
- Bedrooms: 4 + 1 in the basement
- Bathrooms: 5
- Kitchens: 1
- Family room: Yes
Outside and lotBrick, Asphalt shingle, Unknown
Outside
- Exterior: Brick
- Roof: Asphalt shingle
- Foundation: Unknown
- Size: 35 × 123 ft
Parking2 Garage, Built-in
- Spaces: 2 Garage
- Garage: Built-in
Heating, water and powerForced air, gas, Central air, Municipal water
- Heating: Forced air, gas
- Cooling: Central air
- Water: Municipal water
- Sewer: Municipal sewer
Rent and termsRent $7,500 a month, Entire property, Unfurnished
- Rent: $7,500 a month
- Space for rent: Entire property
- Furnished: Unfurnished
- Lease: 12 months
- Rent includes: Parking
- Deposit: Required
- Credit check: Required
- Employment letter: Required
- Rental application: Required
- References: Required
- Rental items: Hot water tank
IncludedAll existing appliances and all existing window covering.
- Included: All existing appliances and all existing window covering.
Listing detailsC12287338, Terminated, Jul 15, 2025
- MLS® number: C12287338
- Status: Terminated
- Listed on: Jul 15, 2025
- Days on market: 39
- Updated: Aug 23, 2025
- Possession: Flexible
- Occupied by: Partial
- Listing brokerage: FENGHILL REALTY INC.
About this home
144 Hudson Drive, Toronto (Rosedale-Moore Park), ON M4T 2K5
Auto Garage Door RemoteCentral Vacuum
Absolutely Stunning Opportunity To Live At Exceptional Moore Park! This two-storey detached home offers approx. 2,600 sq.ft. of living space. Functional layout with four bedrooms, four bathrooms, plus a main floor powder room. Built-in garage with direct access. Located on a quiet residential street, close to top-rated schools, parks, ravine trails, and public transit. A great option for families looking to settle in one of Toronto most established neighbourhoods.
Read more
Ask about this home
A HOMEH agent will answer your questions about this home.
Ask a question
Around this home
St Clair Ave E & Mt Pleasant Rd
Errands
Parks
Schools
Daily convenience, out of 100, from the distances below
ParkMoore Park Ravine · 15 within 1 km5 min walk309 m
GrocerySummerhill Market11 min walk667 m
SchoolWhitney Junior Public School9 min walk560 m
PharmacyMarshall's Drugs11 min walk692 m
Cafés & foodStarbucks · 2 within 1 km12 min walk746 m
Gym & rec centreMoore Park Tennis Club7 min walk400 m
LibraryToronto Public Library - Deer Park20 min walk1.2 km
WalkDriveStraight-line distance, open map data
Grocery0.7 km
Park0.3 km
Coffee0.7 km
Dining0.7 km
Gym0.4 km
Schools nearby
School rating, out of 10.
Whitney Junior Public Schoolelementary · Public · 0.6 km
9.2/10Excellent
Our Lady of Perpetual Help Catholic Schoolelementary · Catholic · 0.7 km
9.8/10Excellent
Bennington Heights Elementary Schoolelementary · Public · 0.8 km
9.0/10Excellent
Contact agent
Helpful calculators
Rent vs buy
Affordability
Mortgage
Down payment
Stress test
CMHC insurance
Your HOMEH agent

NimaHOMEH agent · Toronto
"I would see it this week."
Ask Nima