

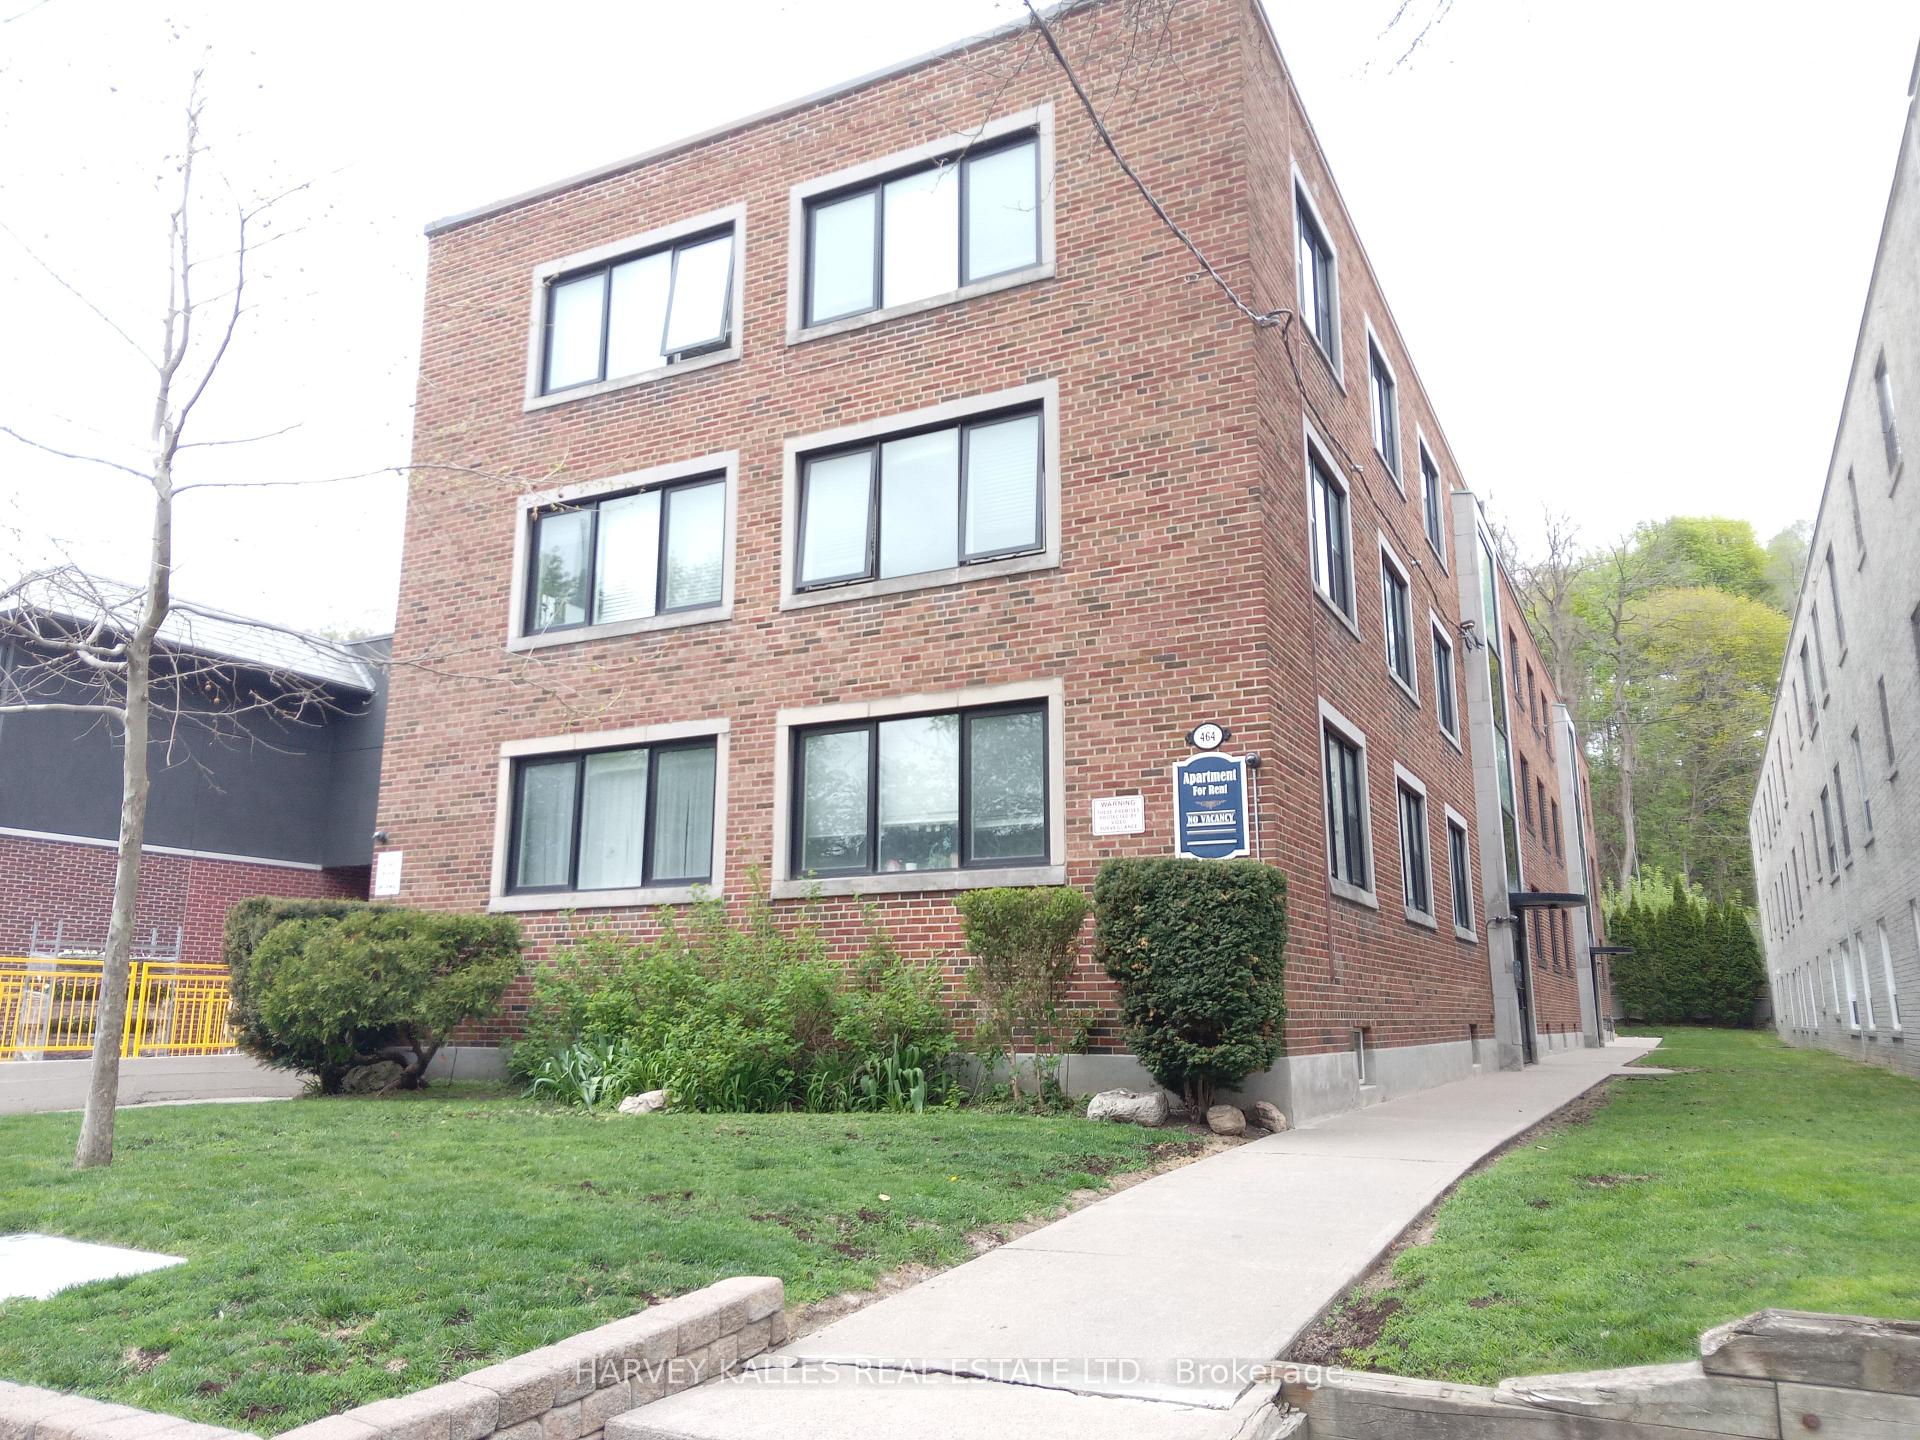
Unit 5, 464 Summerhill Avenue
Unit 5, 464 Summerhill Avenue
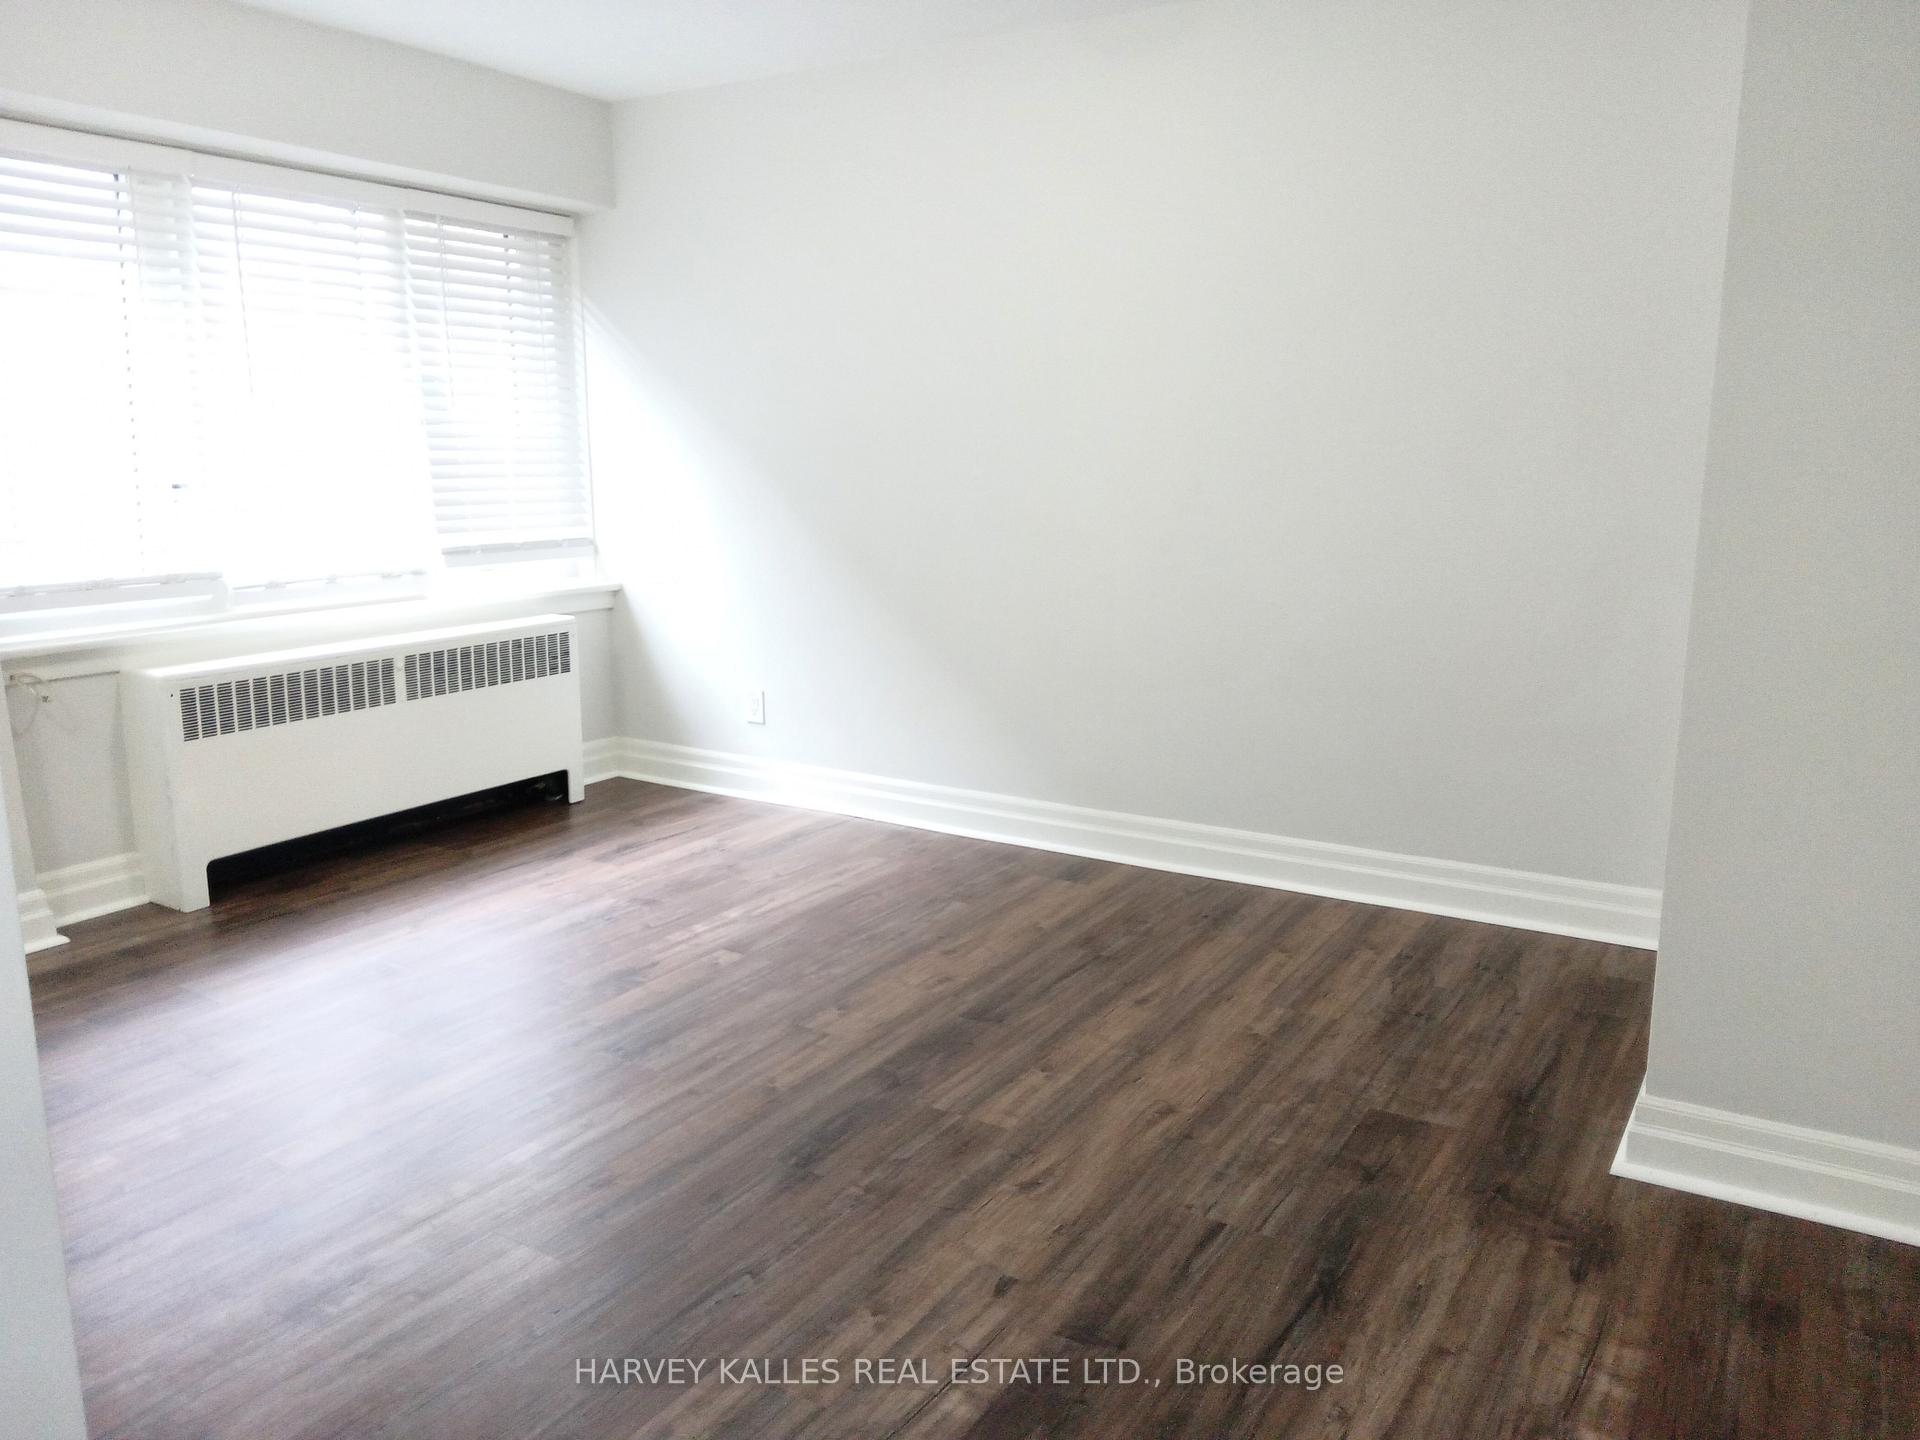 See all 20 photos
Property history
Facts and features
- BasementNone
- Lease term12 months
- FurnishedUnfurnished
- LaundryCoin operated, in basement, room, shared, sink
The homeMultiplex, Apartment, 700–1,100 sq ft
- Type: Multiplex
- Style: Apartment
- Living space: 700–1,100 sq ft
- Basement: None
- View: Clear
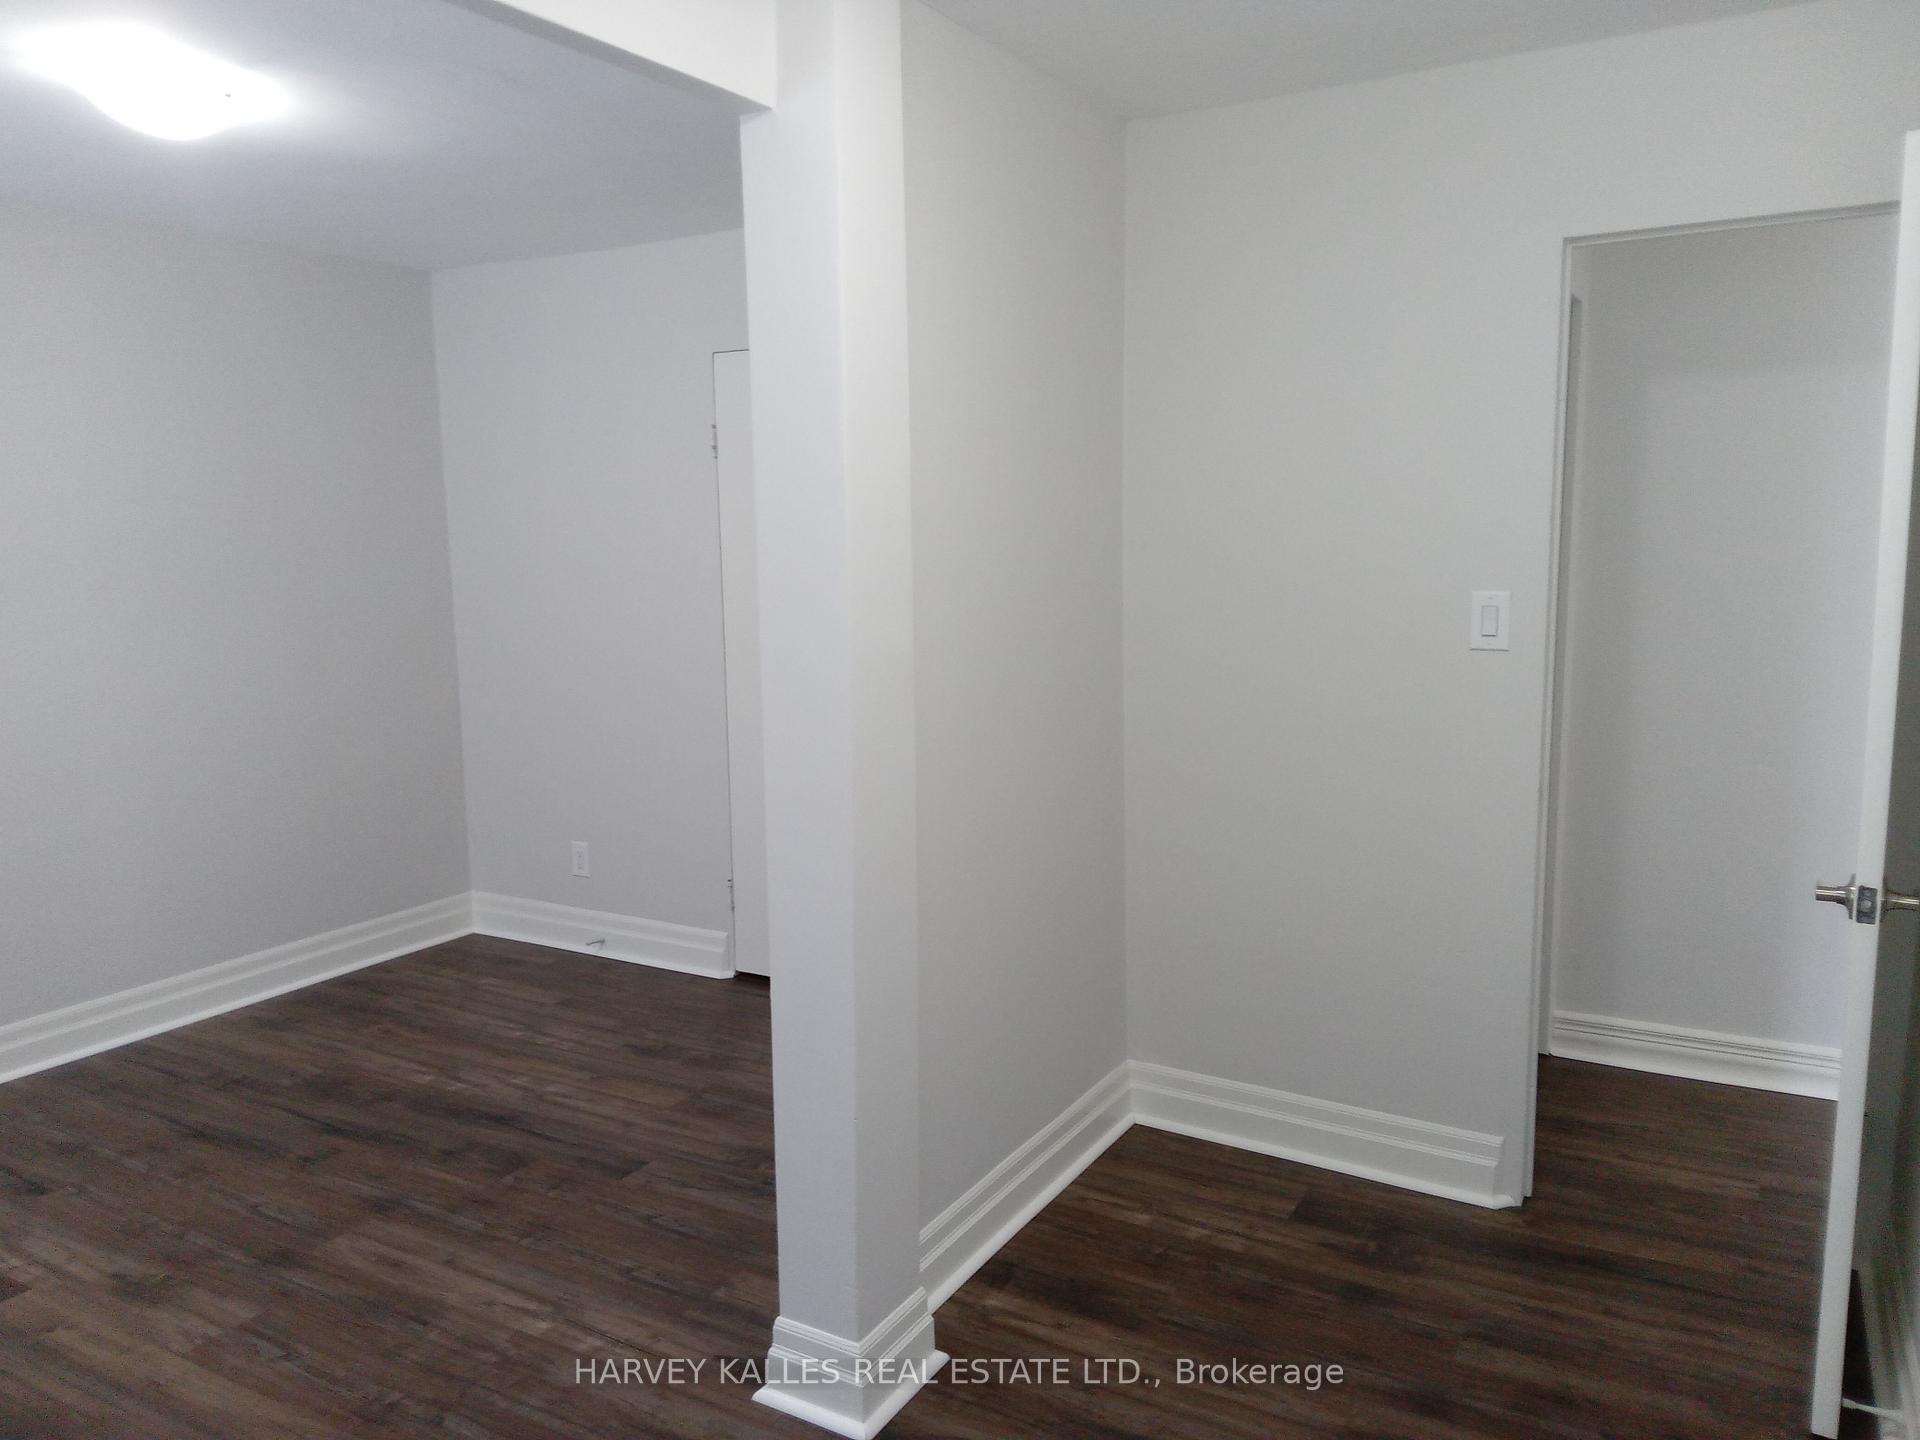
InsideVinyl, Tile, Coin operated, in basement, laundry room, shared, sink, lower level, Carpet free, separate hydro meter
- Flooring: Vinyl, Tile
- Laundry: Coin operated, in basement, laundry room, shared, sink, lower level
- Features: Carpet free, separate hydro meter
- Rooms above ground: 3
- Bedrooms: 2
- Bathrooms: 1
- Kitchens: 1
Outside and lotBrick, Roof Not applicable, Foundation Not applicable
- Exterior: Brick
- Roof: Not applicable
- Foundation: Not applicable
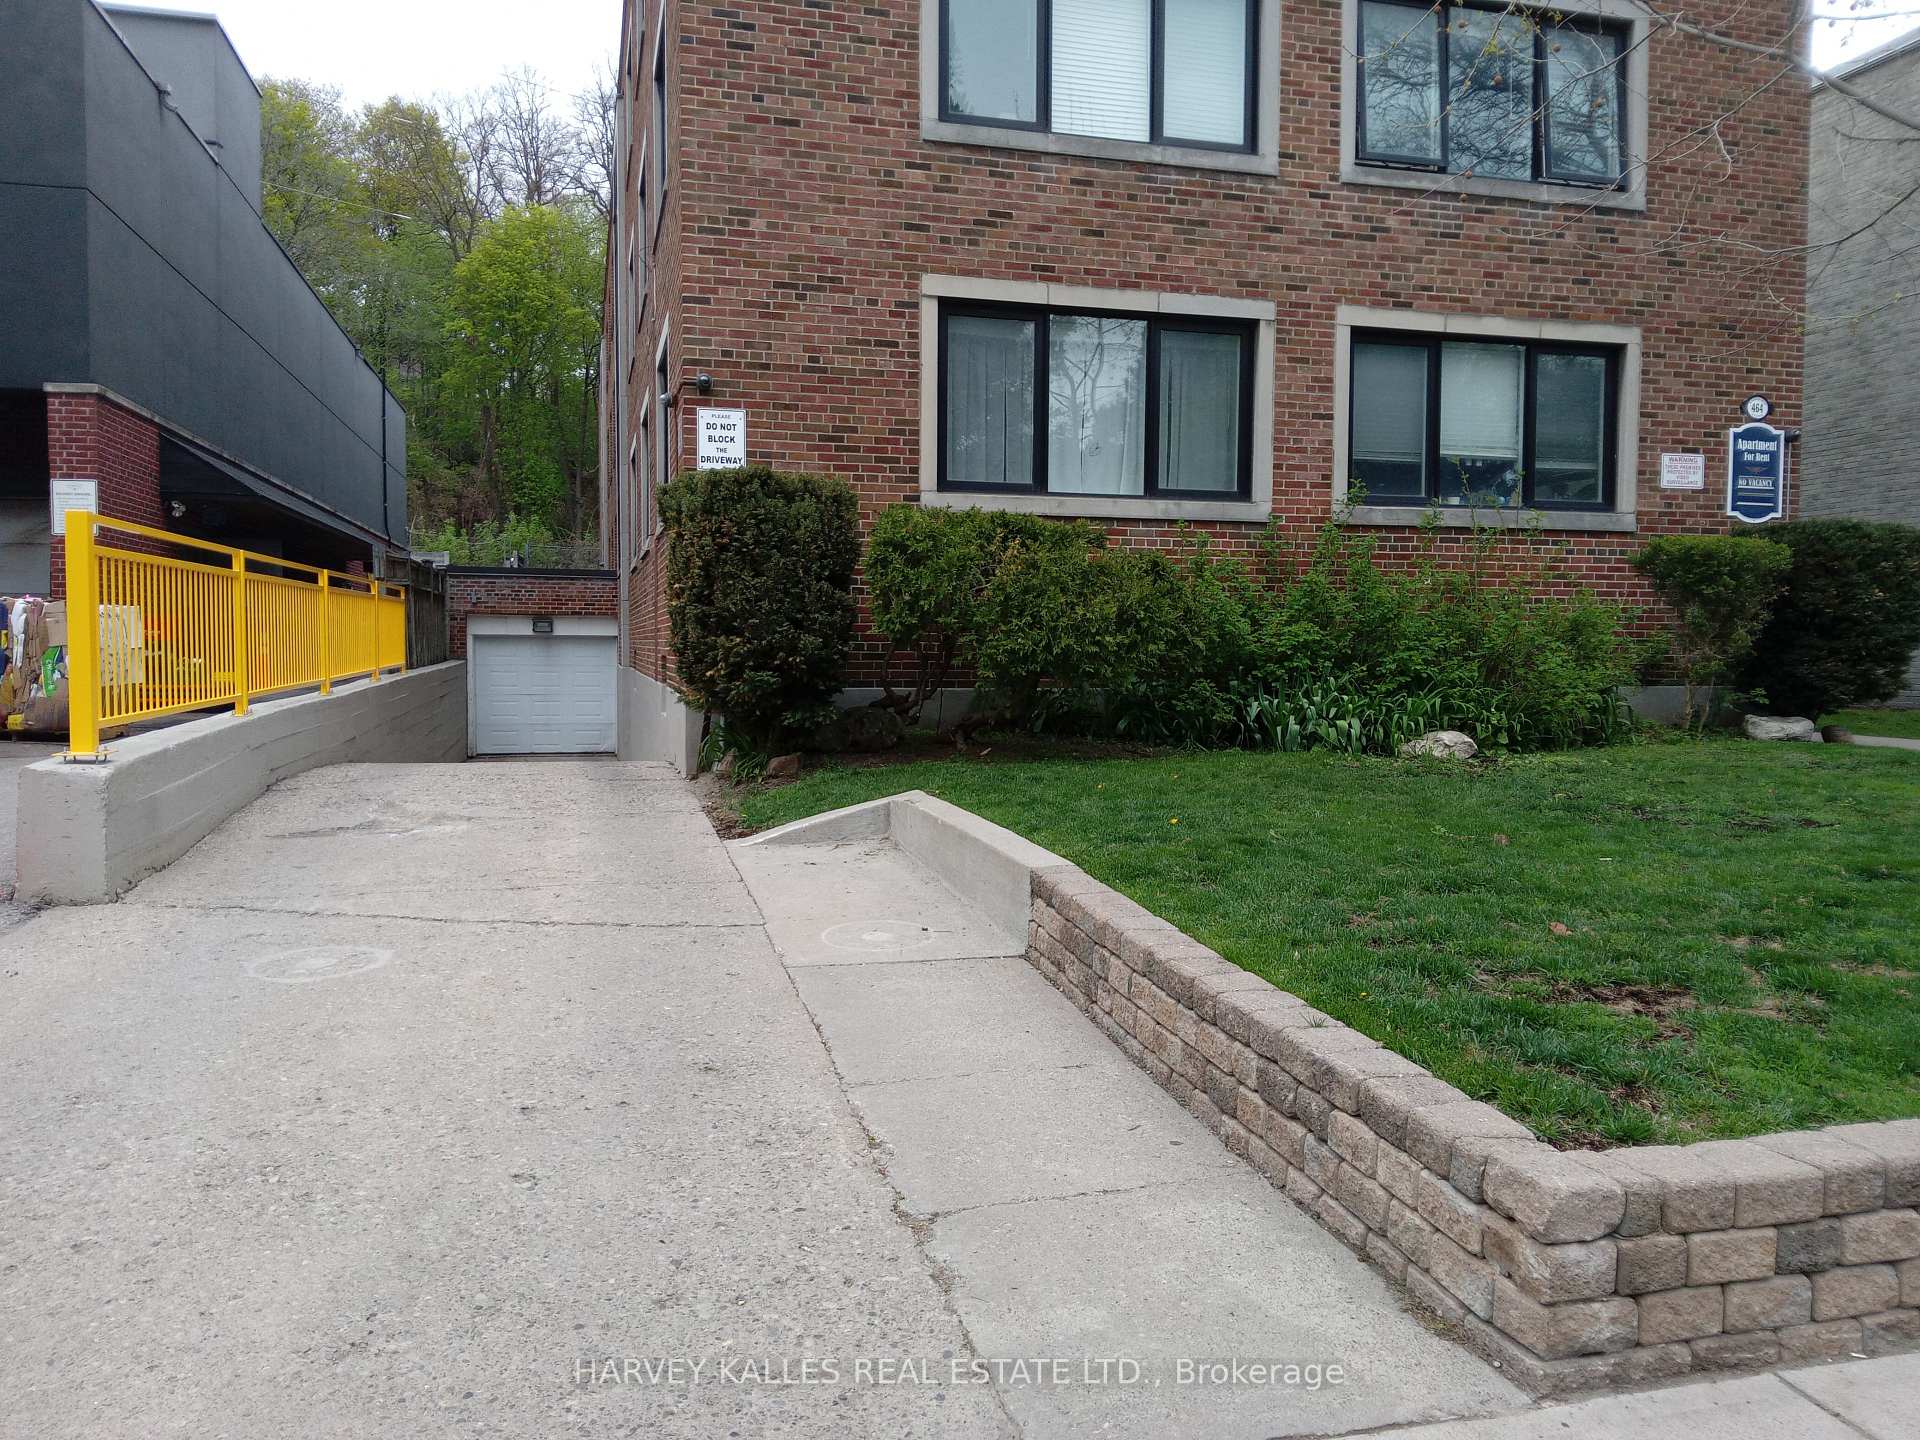
Parking1 Parking, Built-in, Available, inside entry
- Spaces: 1 Parking
- Garage: Built-in
- Driveway: Available, inside entry
Heating, water and powerWater, gas, Municipal water, Municipal sewer
- Heating: Water, gas
- Water: Municipal water
- Sewer: Municipal sewer
Rent and termsRent $2,595 a month, Other, Unfurnished
- Rent: $2,595 a month
- Space for rent: Other
- Furnished: Unfurnished
- Lease: 12 months
- Paid: Monthly
- Rent includes: Building maintenance, common elements, grounds maintenance, exterior maintenance, heat, snow removal, water
- Deposit: Required
- Credit check: Required
- Employment letter: Required
- Rental application: Required
- References: Required
- Rental items: N/a
IncludedFridge, stove, brand-new window coverings, flooring, kitchen cabinet & bathroom. free bike-rack space(s) in the underground parking as per availability. ll pays water/waste, heat & inside/outside maintenance fees. coined/shared laundry room in the basement, no a/c (tenant permitted to install their own floor a/c), one underground parking space available $200/month. tenant pays hydro., N/a
- Included: Fridge, stove, brand-new window coverings, flooring, kitchen cabinet & bathroom. free bike-rack space(s) in the underground parking as per availability. ll pays water/waste, heat & inside/outside maintenance fees. coined/shared laundry room in the basement, no a/c (tenant permitted to install their own floor a/c), one underground parking space available $200/month. tenant pays hydro.
- Not included: N/a
NearbyLibrary, park, public transit, ravine, school, hospital
- Close to: Library, park, public transit, ravine, school, hospital
Listing detailsC12137956, Rented, May 9, 2025
- MLS® number: C12137956
- Status: Rented
- Listed on: May 9, 2025
- Days on market: 21
- Updated: May 30, 2025
- Possession: Immediate
- Occupied by: Vacant
- Listing brokerage: HARVEY KALLES REAL ESTATE LTD.
About this home
Unit 5, 464 Summerhill Avenue, Toronto (Rosedale-Moore Park), ON M4W 2E4
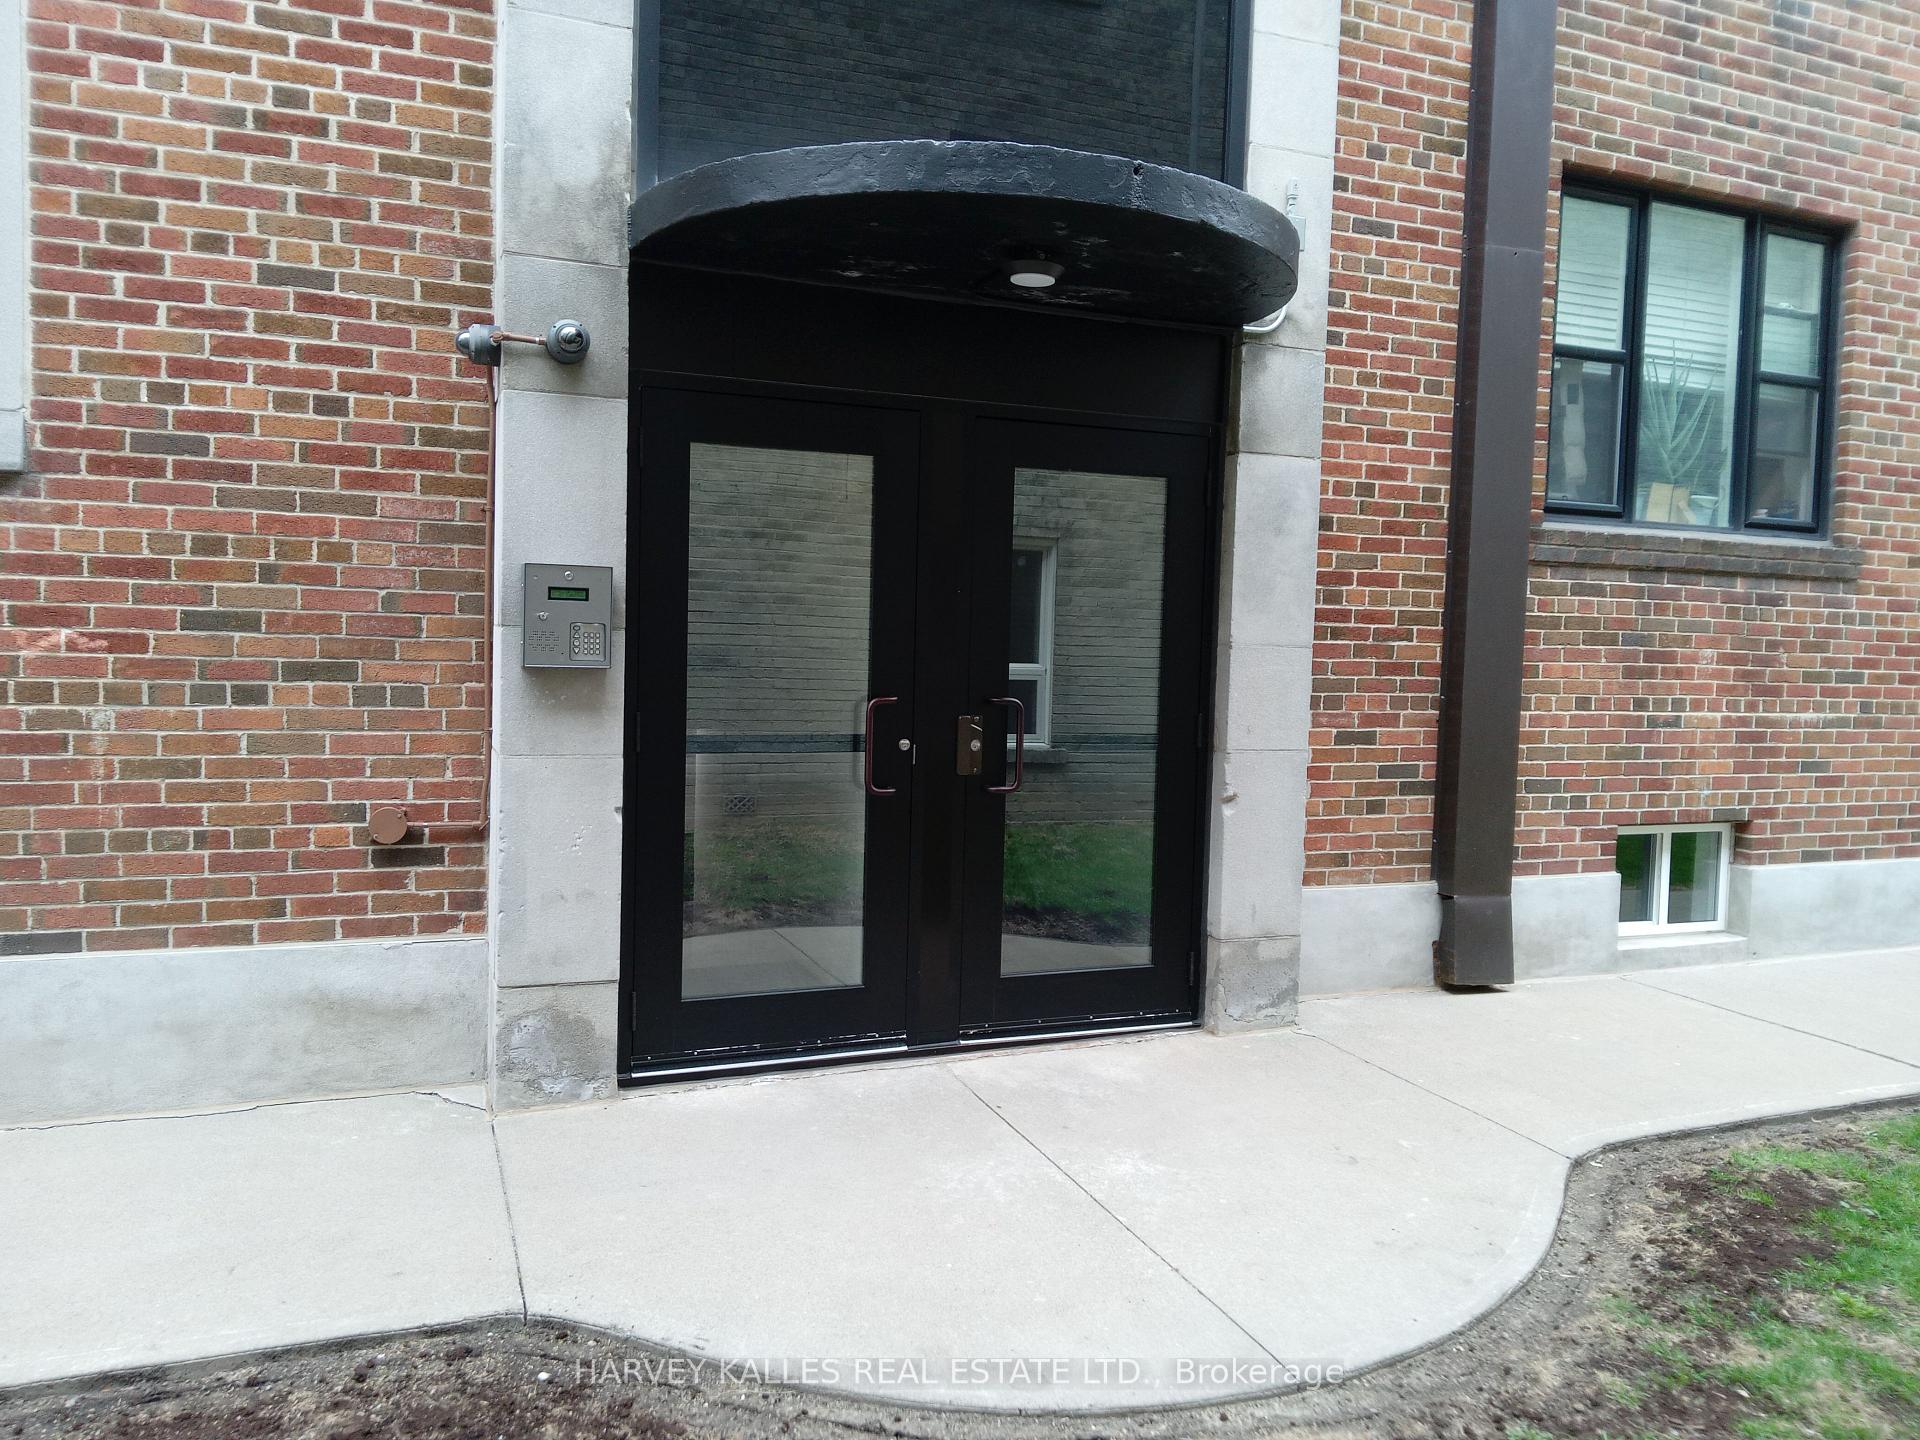
Prime Rosedale location! This extensively renovated, bright 2-bedroom apartment is uniquely spread across three levels, offering a townhouse feel. The main floor features a modern, brand-new kitchen, spacious living and dining area, and convenient under-stairs storage. Upstairs, you'll find a comfortable bedroom and a stylish new bathroom, while the top floor is dedicated to a private primary bedroom retreat. Unit has two entrances, one on the 1st floor and one on the 3rd floor.Enjoy an unbeatable location on a sought-after residential street, with Summerhill Market at your doorstep and just a short walk to Summerhill Station. Situated within the Whitney Junior Public School and Deer Park Jr School districts, and surrounded by serene parks, ravines, and trails. Tennis courts and all the vibrant amenities of Yonge Street-including restaurants, shopping, and more-are close by. Experience the perfect blend of elegance, convenience, and urban lifestyle in this exceptional Rosedale residence. One small quiet dog under 25 lbs is permitted on the premises.
Ask about this home
A HOMEH agent will answer your questions about this home.
Around this home
Daily convenience, out of 100, from the distances below
Schools nearby
School rating, out of 10.
Helpful calculators
Your HOMEH agent

"I would see it this week."