

Unit 207, 360 Bloor Street E
Unit 207, 360 Bloor Street E
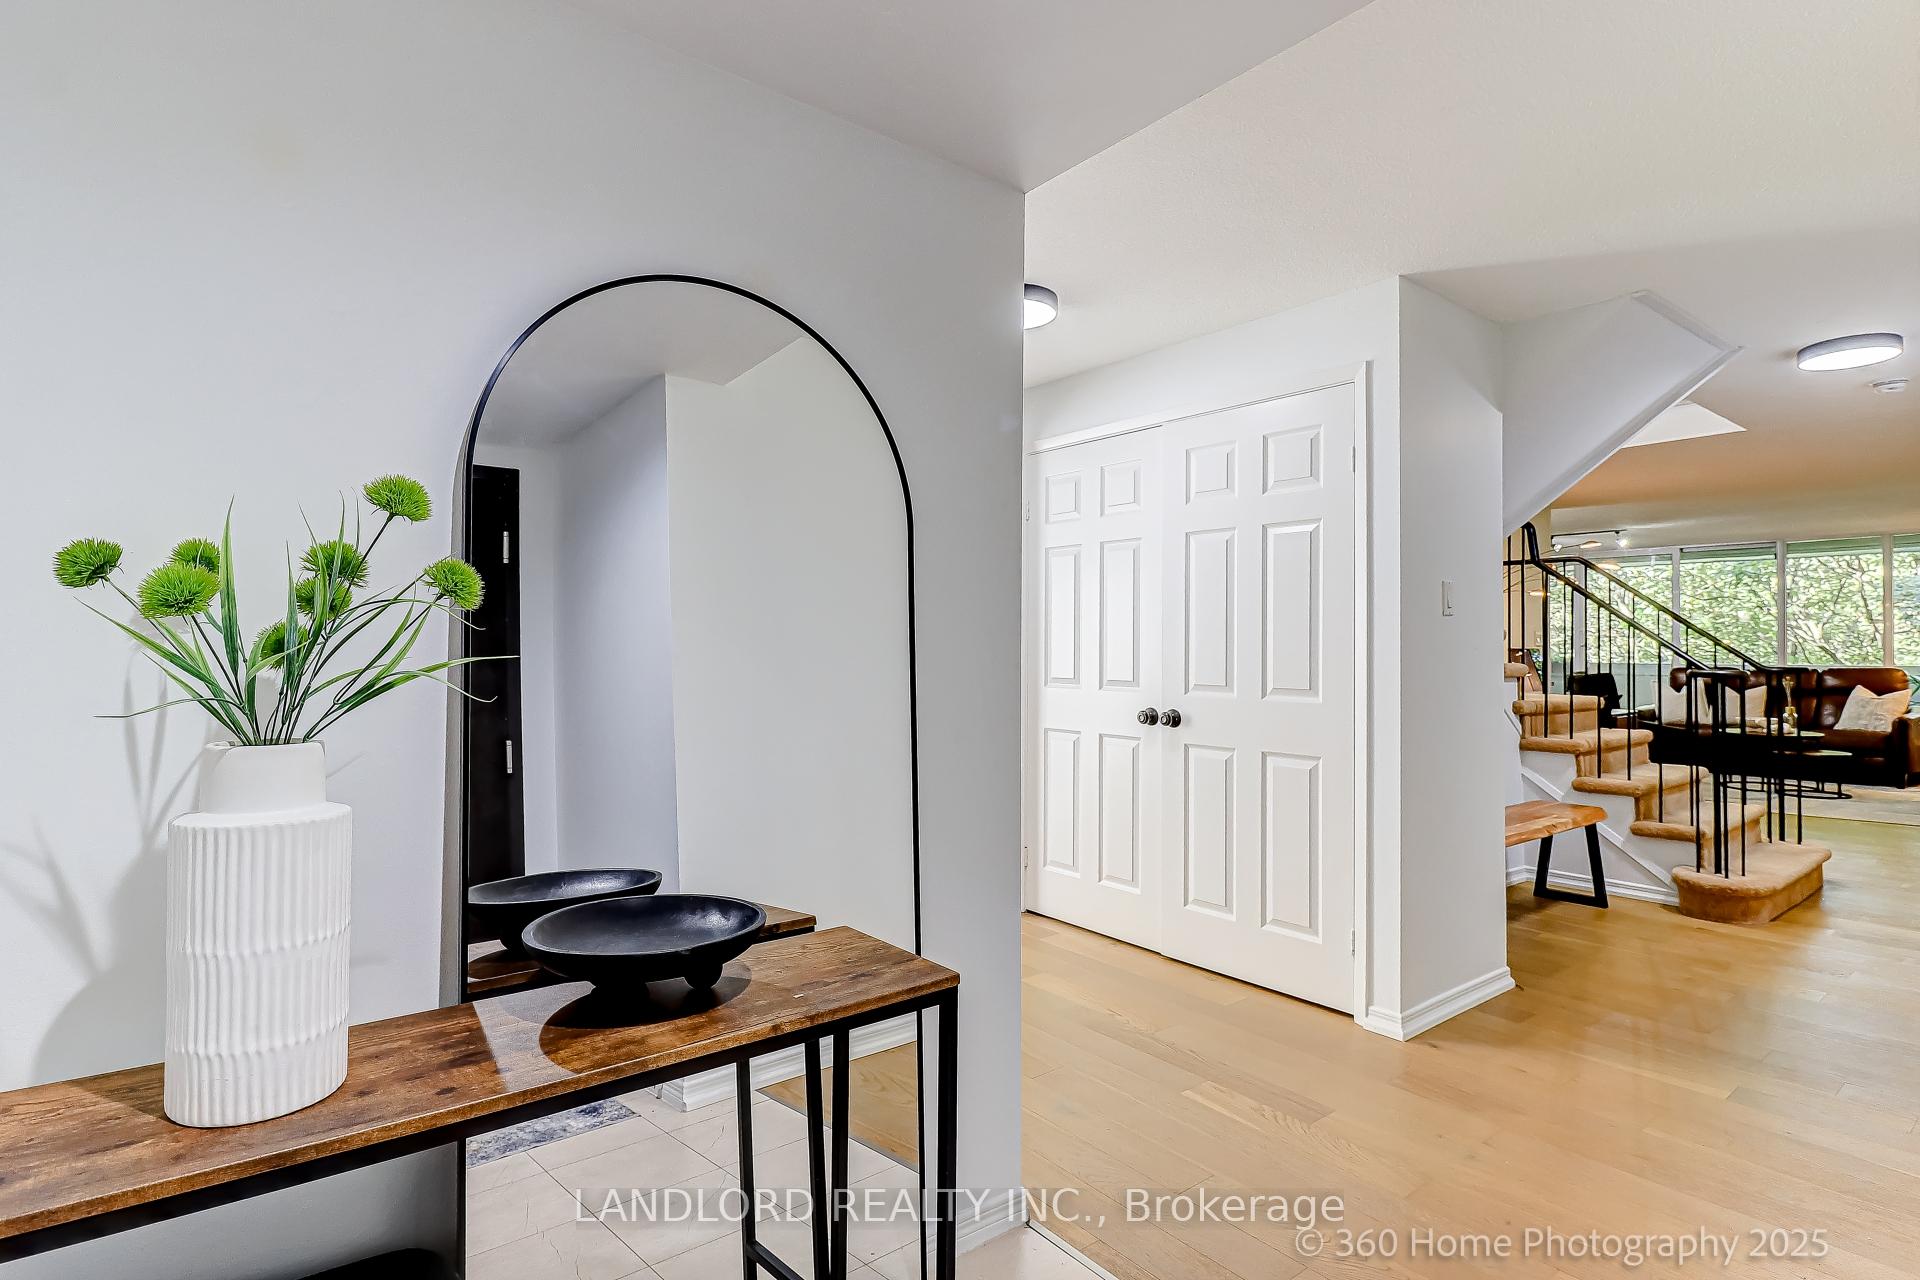 See all 41 photos
Property history
Facts and features
- ExposureNorth
- LaundryIn-suite
- LockerOwned
- BalconyTerrace
- Hardwood floors
- Central air
- Concierge
- Gym
- Rooftop deck/garden
- Indoor pool
The homeCondo Apartment, 2-storey, Age 31–50 years
- TypeCondo Apartment
- Style2-storey
- Age31–50 years
- Living space2,000–2,249 sq ft
- BasementNone
- ExposureNorth
- ViewForest, park/greenbelt, trees/woods, valley, panoramic
InsideTile, Hardwood, In-suite laundry, upper level, Concierge/security
- FlooringTile, Hardwood
- LaundryIn-suite laundry, upper level
- SecurityConcierge/security
- Rooms above ground7
- Bedrooms3
- Bathrooms3
- Kitchens1
OutsideConcrete, Unknown, Concrete
- ExteriorConcrete
- RoofUnknown
- FoundationConcrete
- BalconyTerrace
- FeaturesControlled entry
Parking and locker1 Parking, Underground, Exclusive
- Spaces1 Parking
- GarageUnderground
- Parking typeExclusive
- DrivewayUnderground, reserved/assigned, private
- Spot36
- LockerOwned
- Locker unitP3
- Locker number2
- Locker levelP3
BuildingThe Three Sixty, Storeys 16, Units 162
- NameThe Three Sixty
- Storeys16
- Units162
- Registered1982
- Condo corporation594
- AmenitiesBike storage, car wash, concierge, gym, rooftop deck/garden, indoor pool
- PetsAllowed
Heating, water and powerHeat pump, gas, Central air
- HeatingHeat pump, gas
- CoolingCentral air
Costs and taxesTaxes $5,973 a year, Condo fee $1,960 a month, Common elements included, building insurance included, water included, parking included, cac included
- Taxes, 2025$5,973 a year
- Condo fee$1,960 a month
- Fee includesCommon elements included, building insurance included, water included, parking included, cac included
- HSTHST included in the price
- Rental itemsN/a
Included in the saleAll ss appliances - fridge (2024), stove, dishwasher, microwave, all electric light fixtures, all window coverings, washer/dryer, heat pump (2025), N/a
- IncludedAll ss appliances - fridge (2024), stove, dishwasher, microwave, all electric light fixtures, all window coverings, washer/dryer, heat pump (2025)
- Not includedN/a
NearbyArts centre, place of worship, public transit, ravine, wooded/treed, park
- Close toArts centre, place of worship, public transit, ravine, wooded/treed, park
Listing detailsC12695474, Sold, Jan 13, 2026
- MLS® numberC12695474
- StatusSold
- Listed onJan 13, 2026
- Days on market38
- UpdatedFeb 20, 2026
- Possession2026-01-13 / Flexible
- Occupied byOwner
- Listing brokerageLANDLORD REALTY INC.
About this home
Unit 207, 360 Bloor Street E, Toronto (Rosedale-Moore Park), ON M4W 3M3
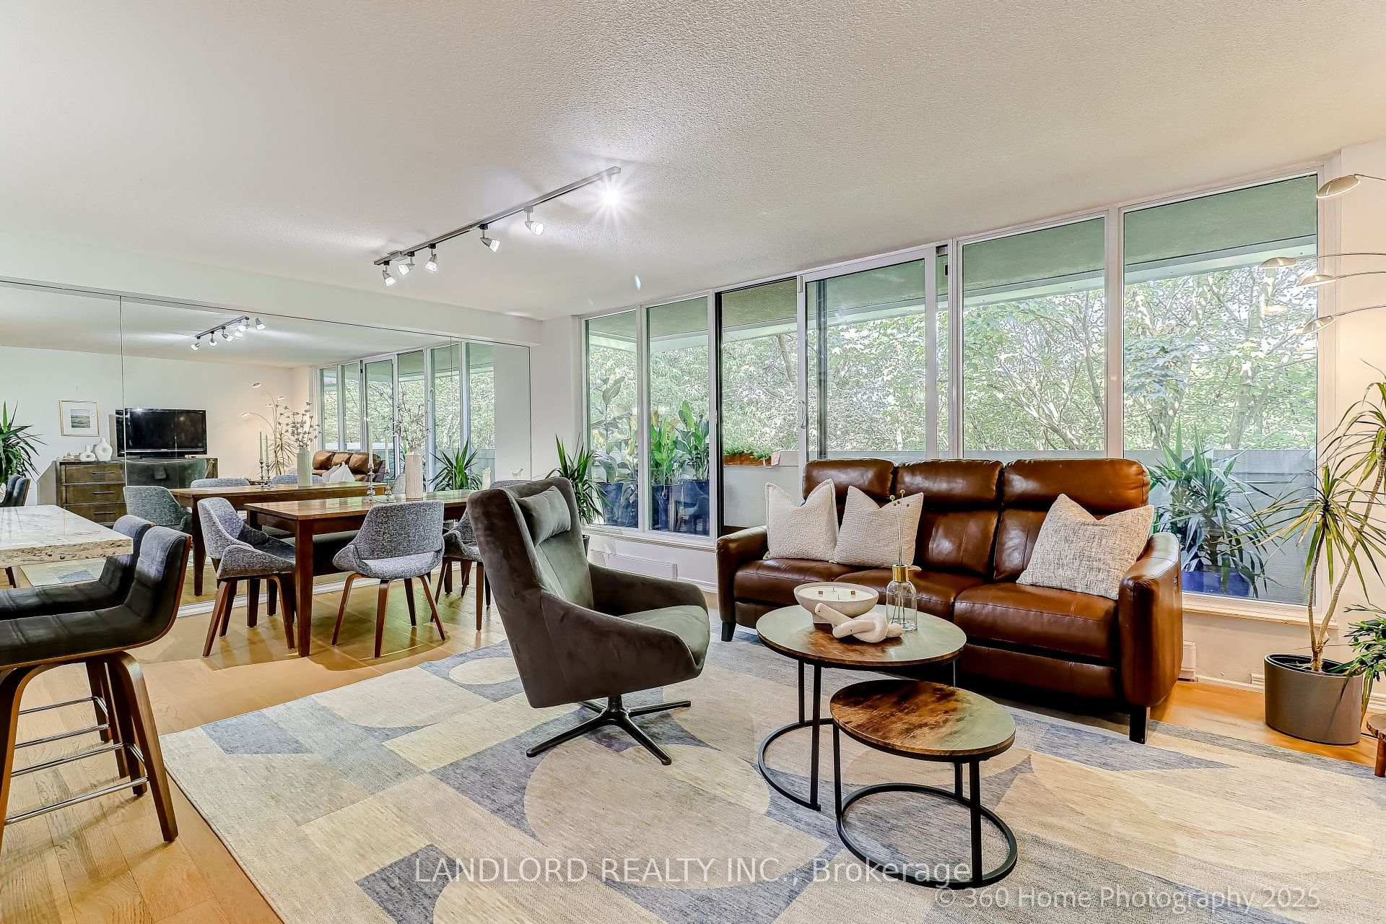
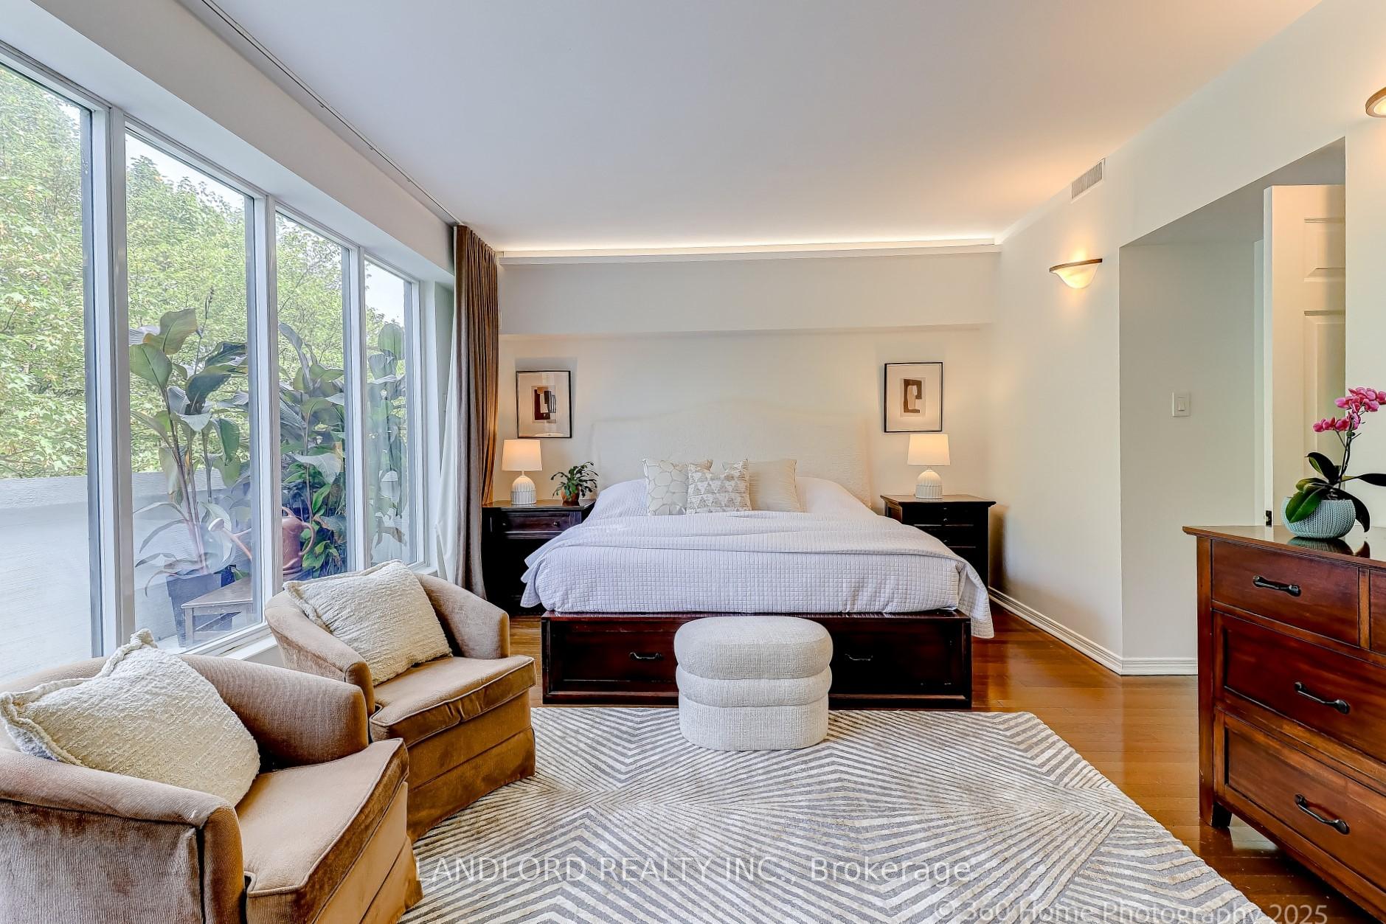
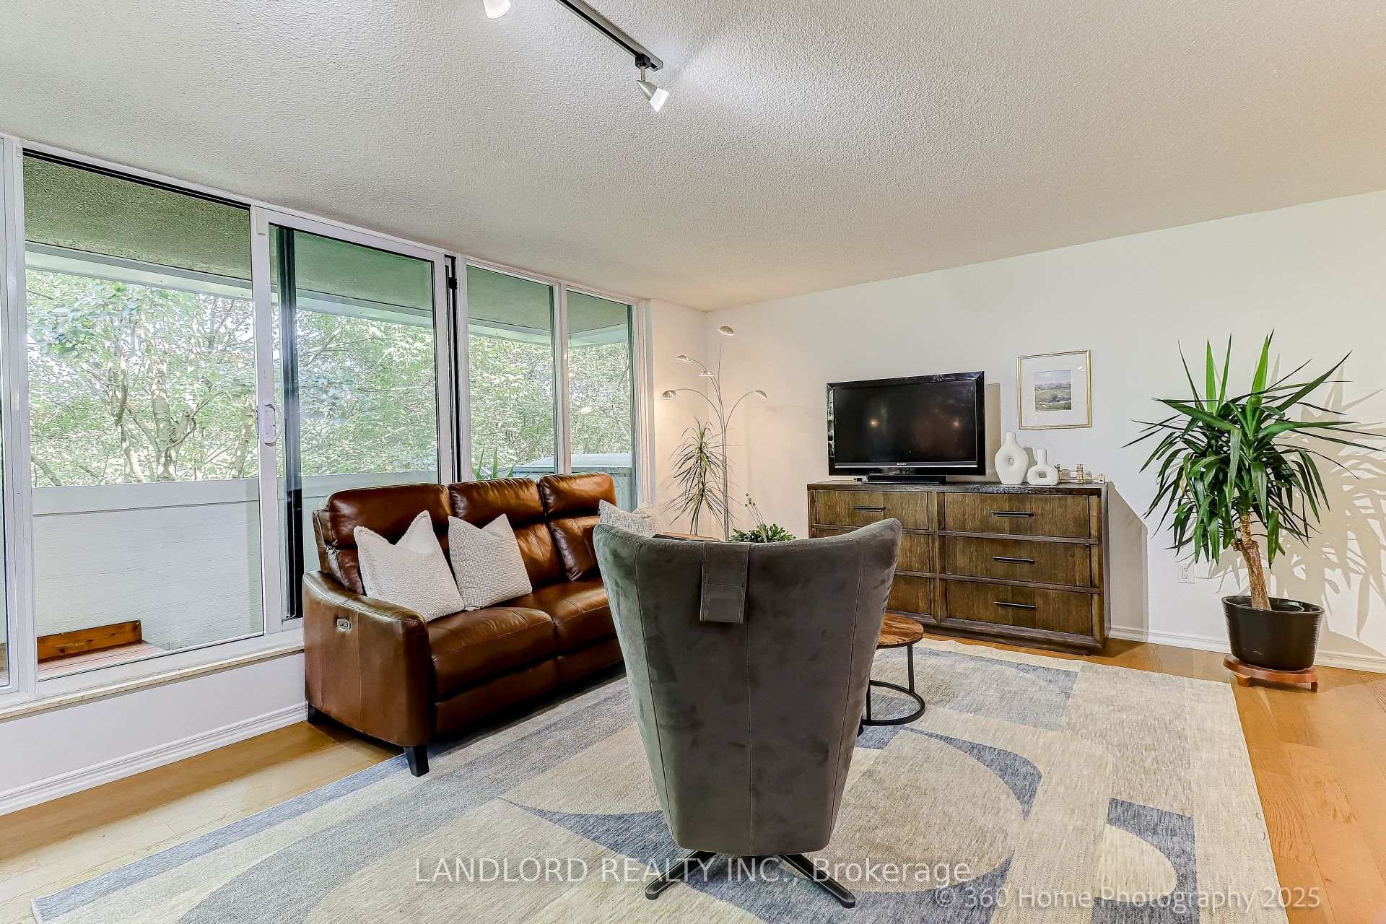
Welcome to The Three Sixty Condos. In Toronto, where space is a luxury, you find it in abundance here at The 360, which features some of the most spacious units in the area. This two-story unit combines generous house like proportions with unbeatable downtown convenience. It boasts an expansive open-concept living and dining area with warm hardwood flooring (2023) and flanked by floor-to-ceiling windows that bathe the suite in natural light and the verdant green vista from Rosedale valley. The updated kitchen (2022) boasts full-sized stainless steel appliances (Bosch fridge 2024, Miele dishwasher), granite counters, and abundant cabinetry. The primary bedroom includes double closets, a spa-inspired ensuite bath, and unbeatable privacy. All bedrooms can fit a king bed. The unit has generous storage throughout, as well as two large storage lockers. Enjoy access to premium amenities, at a lower cost per sf than most condos (less than $1/sf), including a 24-hour concierge, newly renovated indoor pool with jacuzzi and sauna, updated modern gym, large party/meeting room, car wash, EV charging, squash court, billiards room, ping-pong, art gallery, full building length terrace, plus a stunning library with Greenhouse like windows. As well, the pool features an accessibility lift for those in wheelchairs. All of this in unbeatable Rosedale location, walking distance to Yorkville, Yonge & Bloor, and minutes to the DVP. In the highly rated Rosedale Junior Public School district. Everyday conveniences, transit, shopping, dining, and green spaces are steps away. A rare opportunity to own one of the largest ravine-facing layouts, in a well-managed building at the centre of Toronto.
Ask about this home
A HOMEH agent will answer your questions about this home.
Know more about The Three Sixty
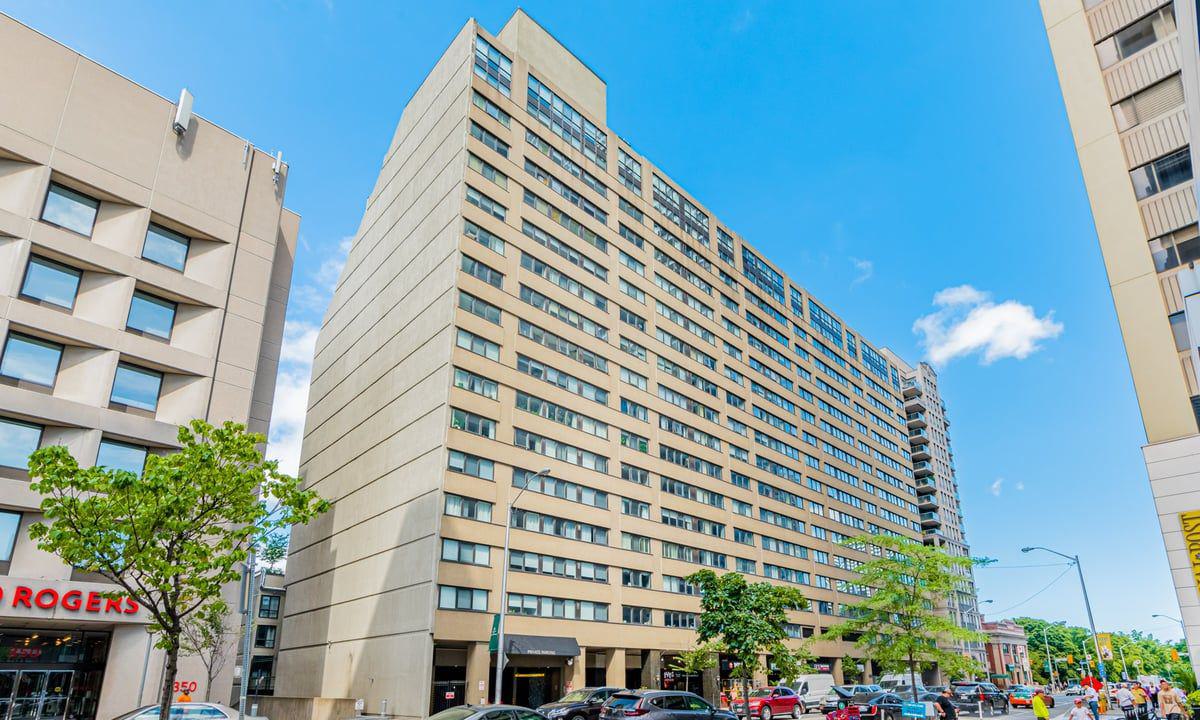
Condo building · 360 Bloor Street E
The Three Sixty is a 16-storey condo with 162 suites, built in 1982 by Unknown. Right now 2 for sale are on the market here.
- 16storeys
- 162suites
- $563/sq ft
- 1982built
No similar units for sale in The Three Sixty right now.
Around this home
Daily convenience, out of 100, from the distances below
Schools nearby
School rating, out of 10.
Helpful calculators
Your HOMEH agent

"I would see it this week."