

Unit 2107, 300 Bloor Street E
Unit 2107, 300 Bloor Street E
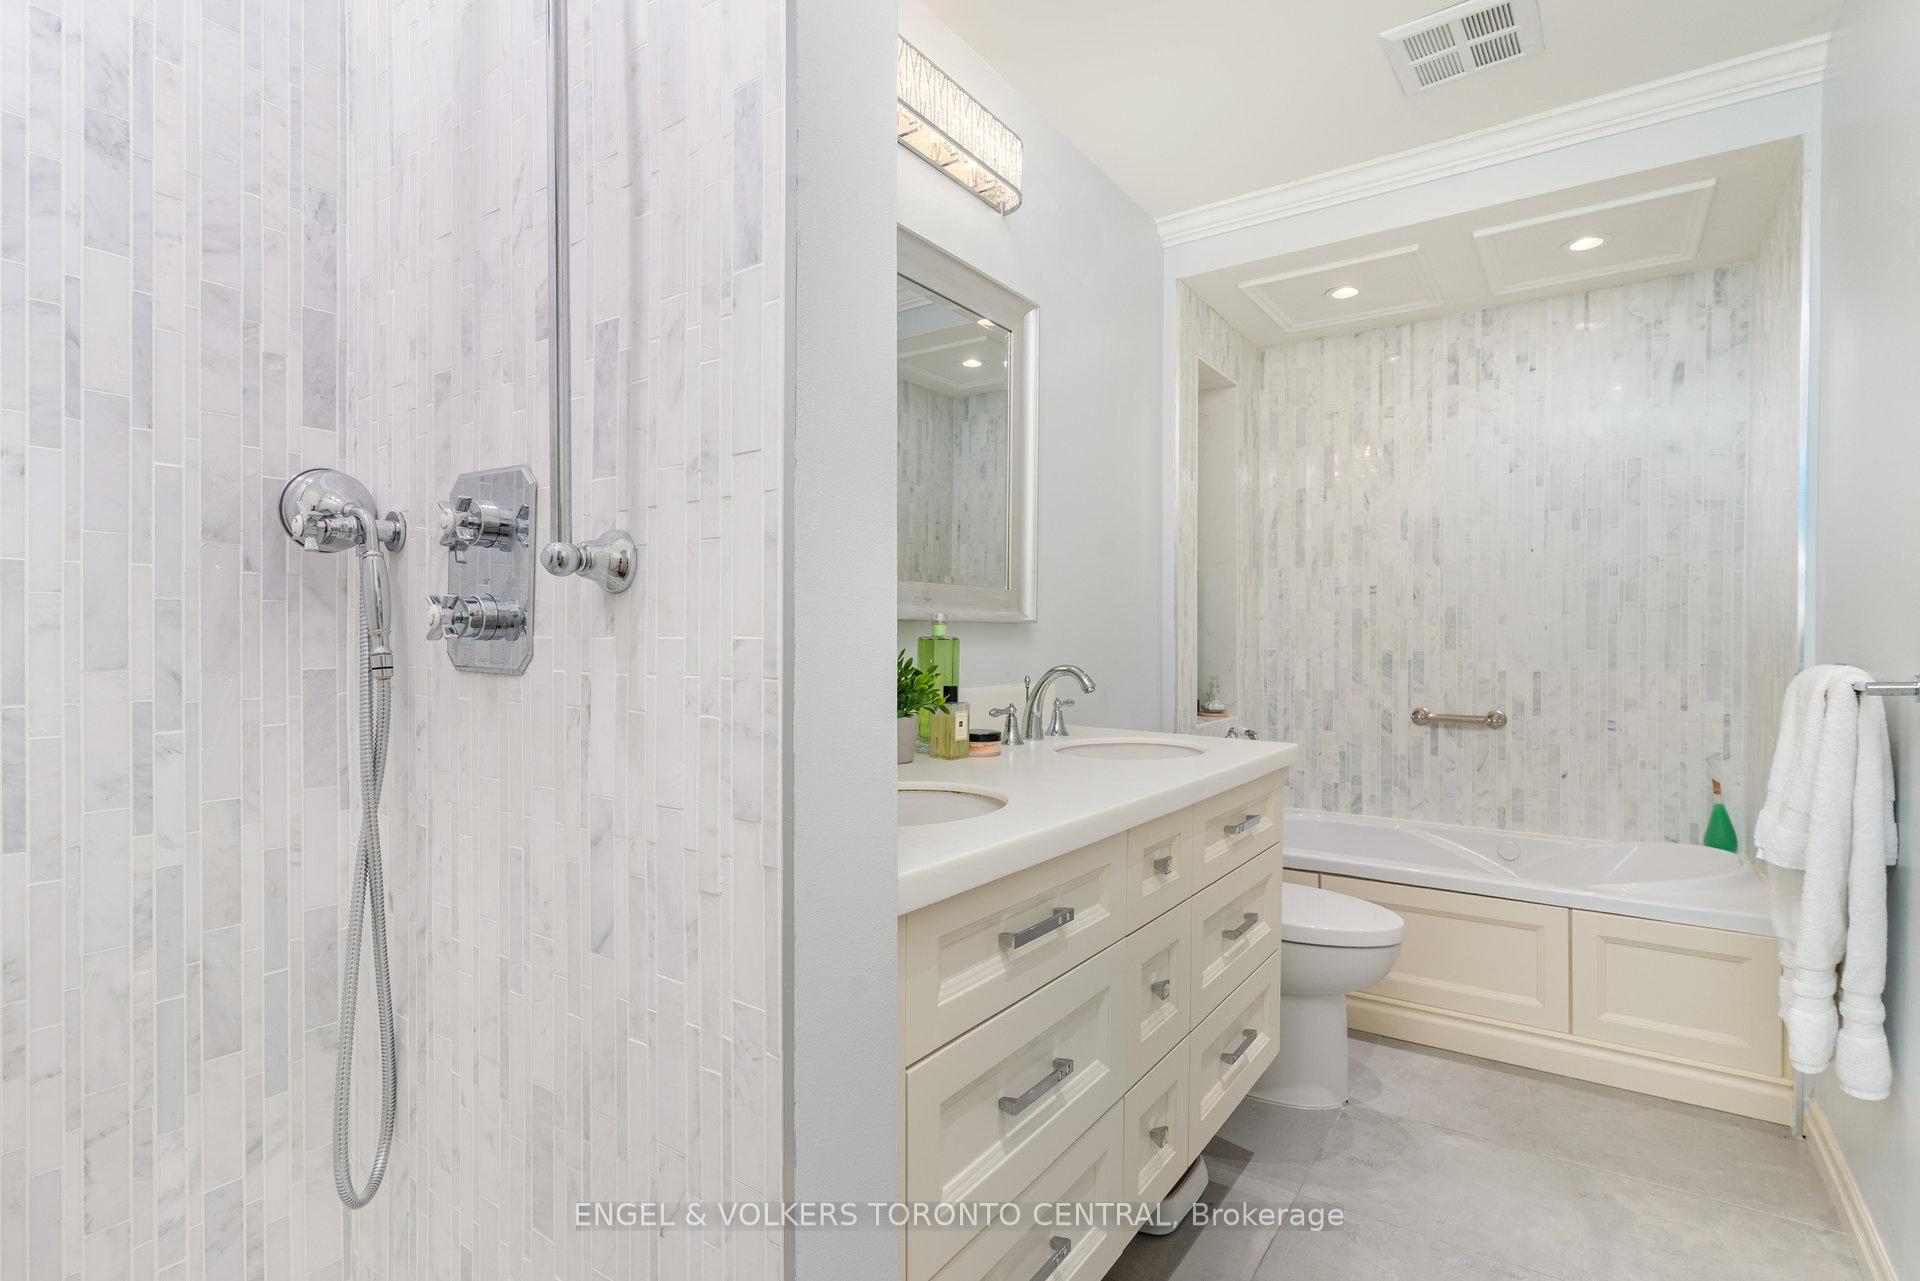 See all 24 photos
Property history
Facts and features
- ExposureSouth west
- LaundryIn-suite
- LockerOwned
- BalconyOpen
- Hardwood floors
- Central air
- Exercise room
- Indoor pool
- Party room/meeting room
The homeCondo Apartment, Apartment, 1,000–1,199 sq ft
- TypeCondo Apartment
- StyleApartment
- Living space1,000–1,199 sq ft
- BasementNone
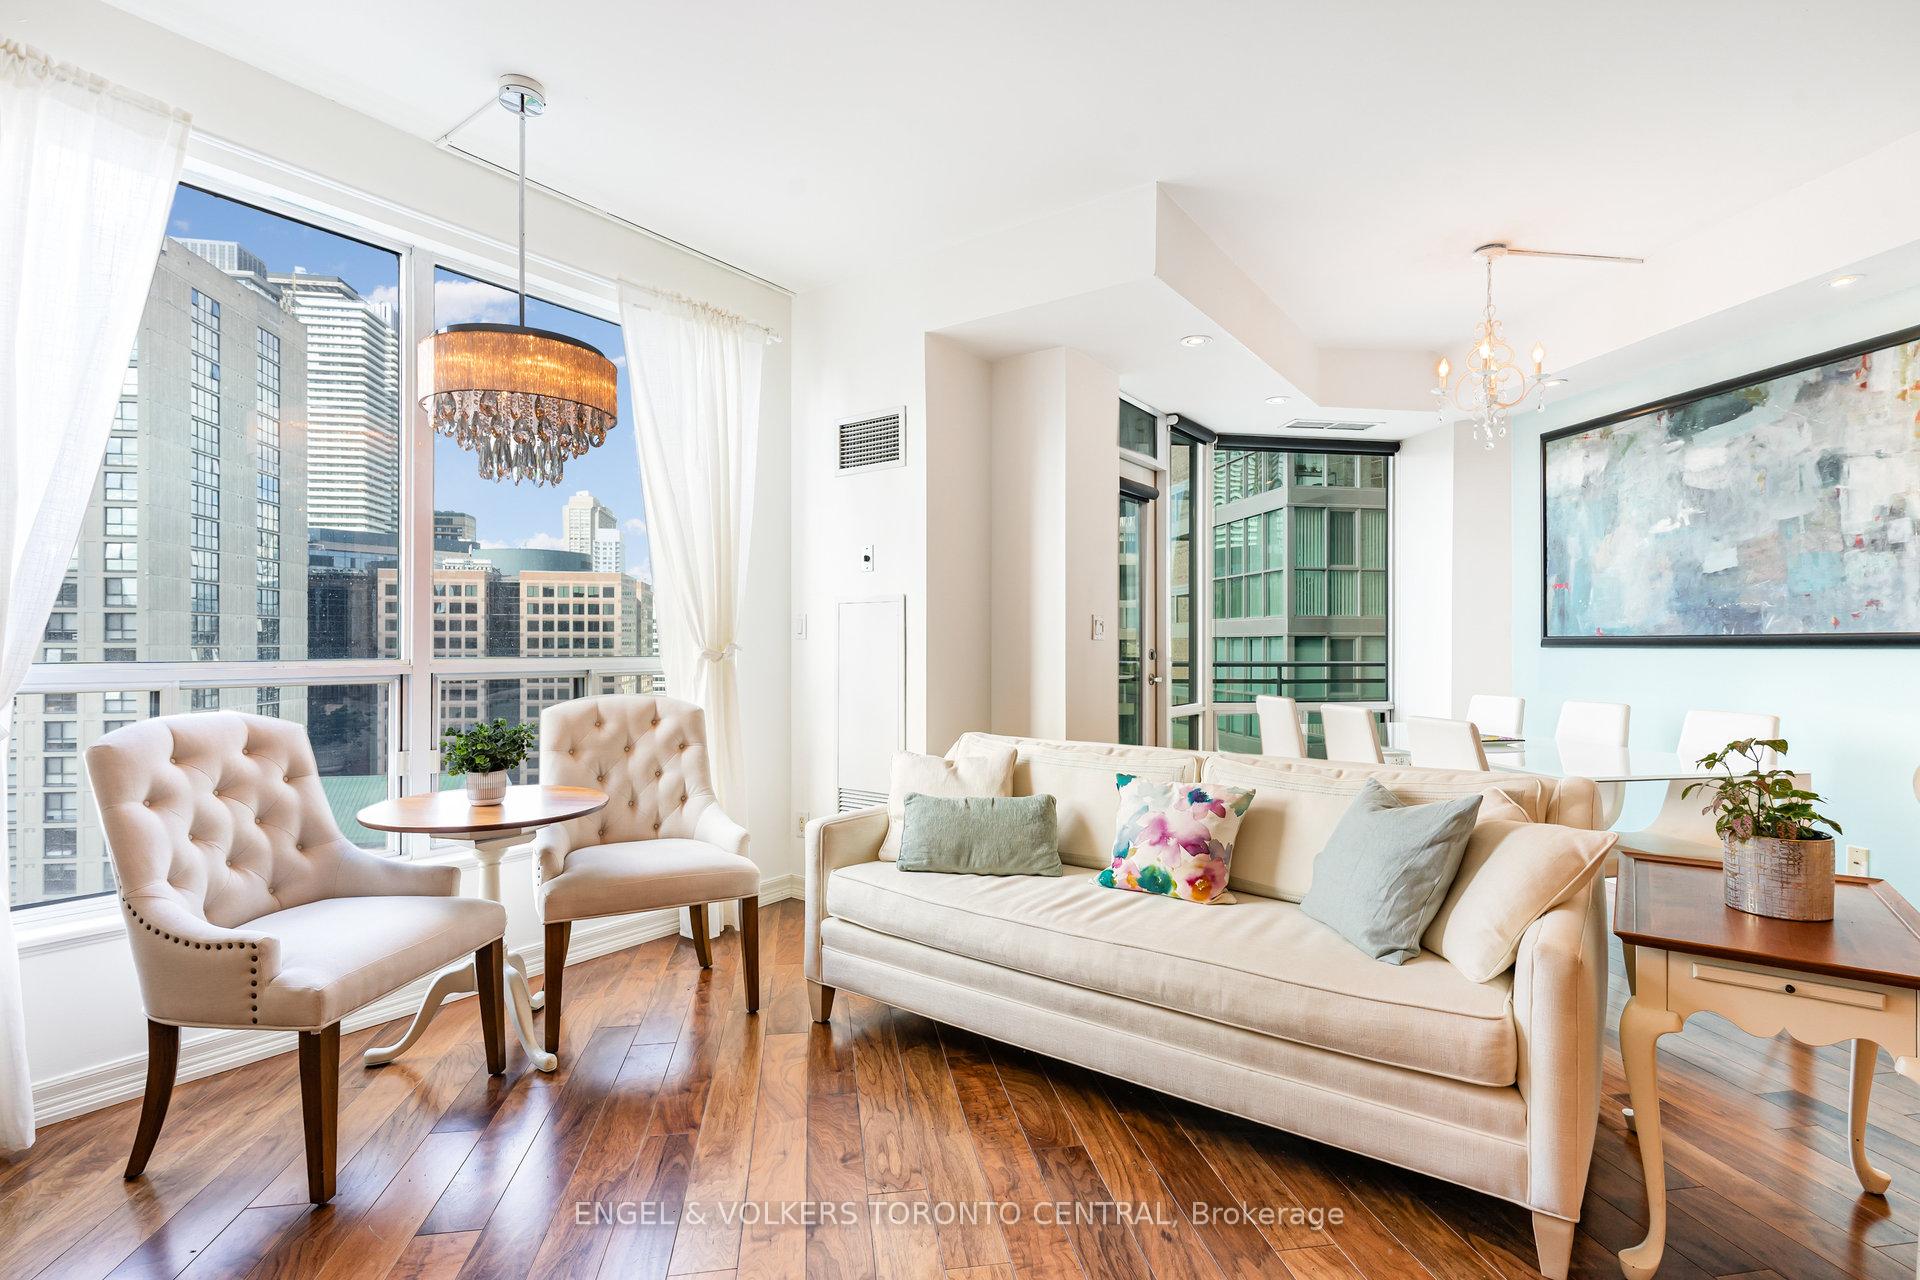
- ExposureSouth West
- ViewClear, city, park/greenbelt, skyline, trees/woods
InsideHardwood, Tile, In-suite laundry, Carpet free
- FlooringHardwood, Tile
- LaundryIn-suite laundry
- FeaturesCarpet free
- SecurityConcierge/security, smoke detector
- Rooms above ground7
- Bedrooms2
- Bathrooms2
- Kitchens1
OutsideConcrete, Open
- ExteriorConcrete
- BalconyOpen
Parking and locker1 Parking, Underground, Parking type Owned
- Spaces1 Parking
- GarageUnderground
- Parking typeOwned
- DrivewayUnderground
- LockerOwned
- Locker unit77
- Locker number169
- Locker levelLevel a
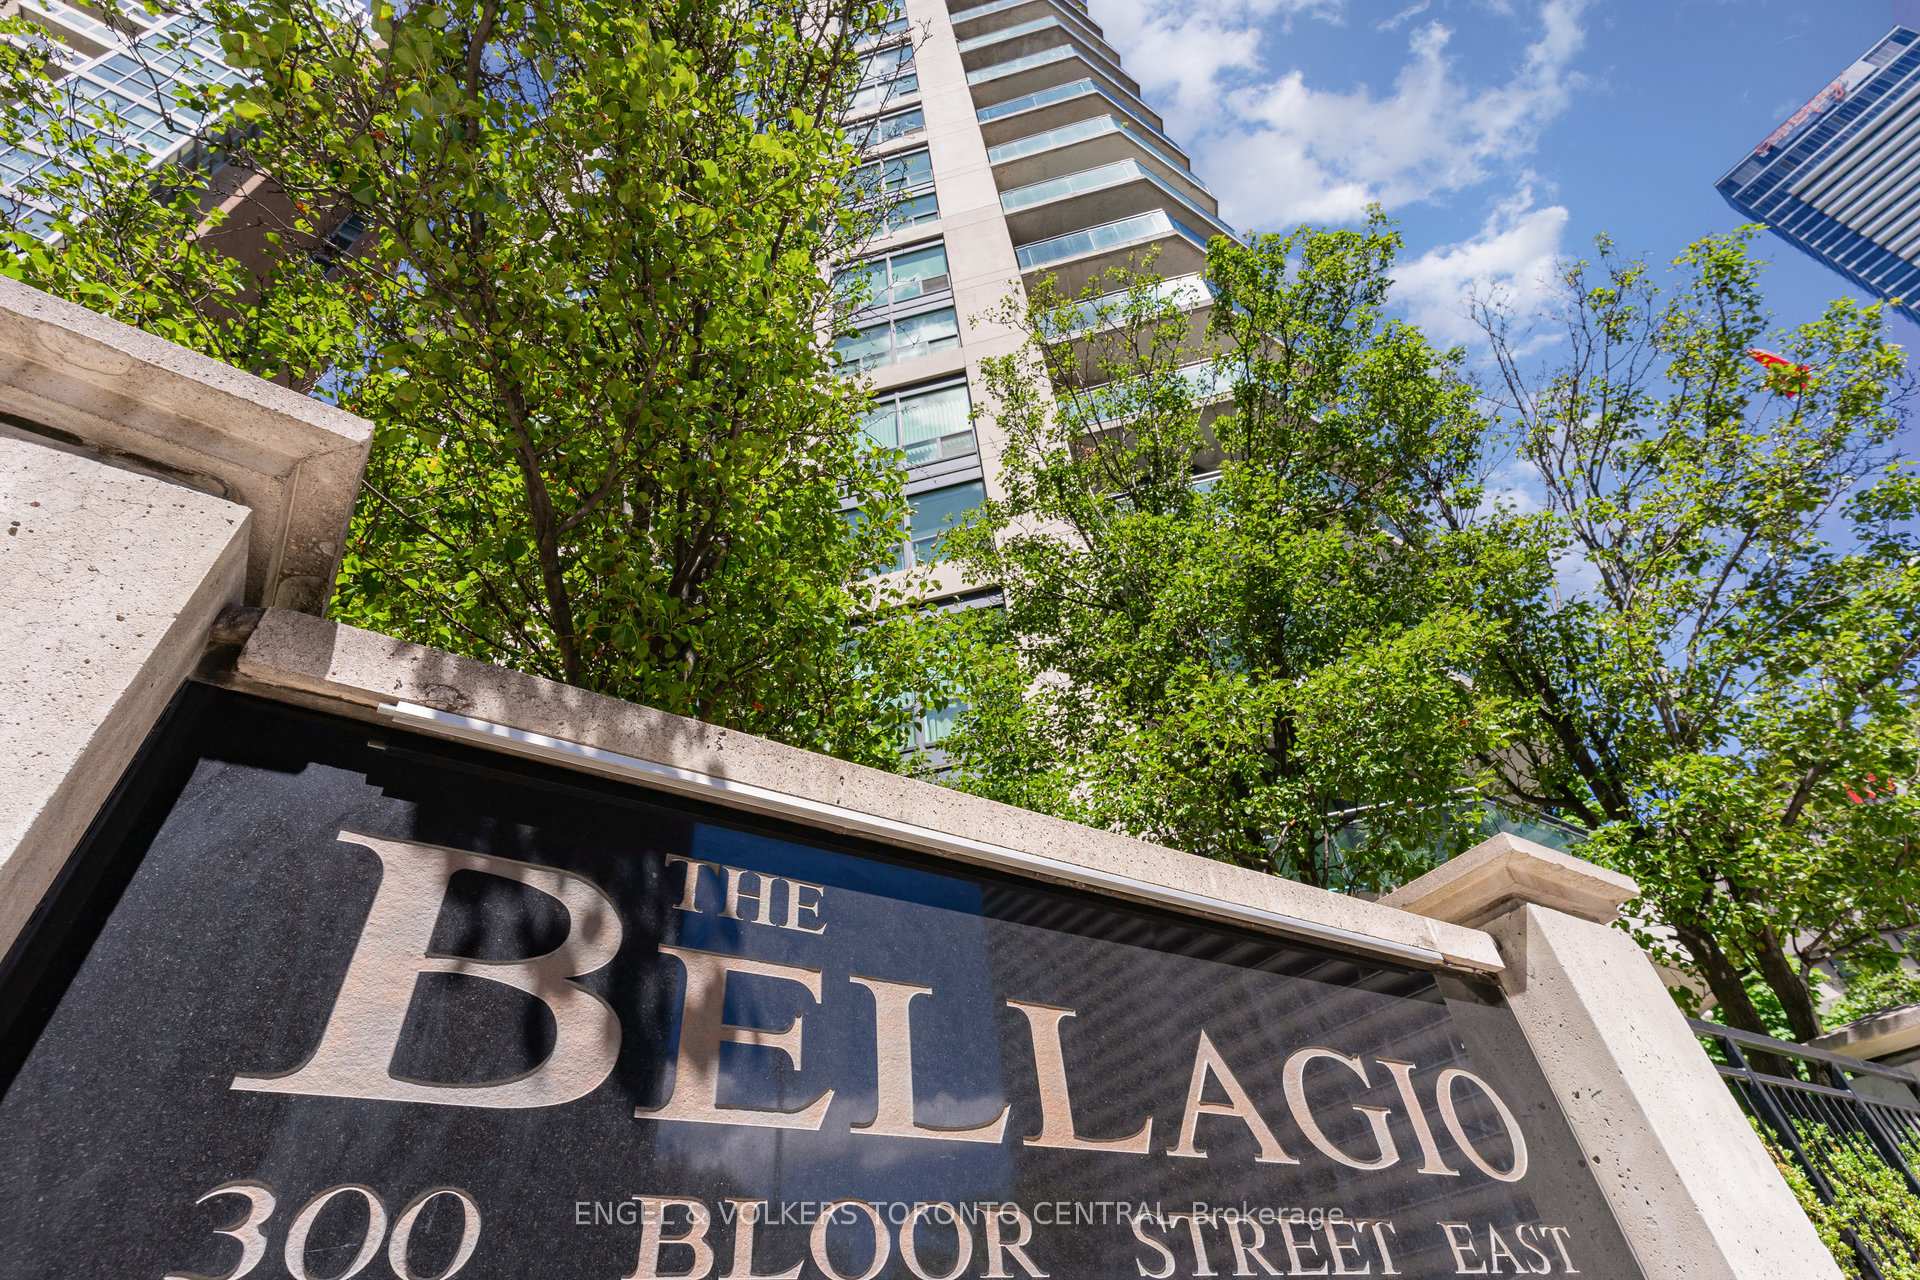
BuildingThe bellagio, Storeys 24, Units 279
- NameThe bellagio
- Storeys24
- Units279
- Registered2002
- Condo corporation1483
- AmenitiesExercise room, guest suites, indoor pool, party room/meeting room, sauna, visitor parking
- PetsAllowed
Heating, water and powerForced air, gas, Central air
- HeatingForced air, gas
- CoolingCentral air
Costs and taxesTaxes $4,962 a year, Condo fee $1,072 a month, Heat included, common elements included, hydro included, building insurance included, water included, parking included, cac included
- Taxes, 2025$4,962 a year
- Condo fee$1,072 a month
- Fee includesHeat included, common elements included, hydro included, building insurance included, water included, parking included, cac included
- HSTHST included in the price
- Rental itemsNone
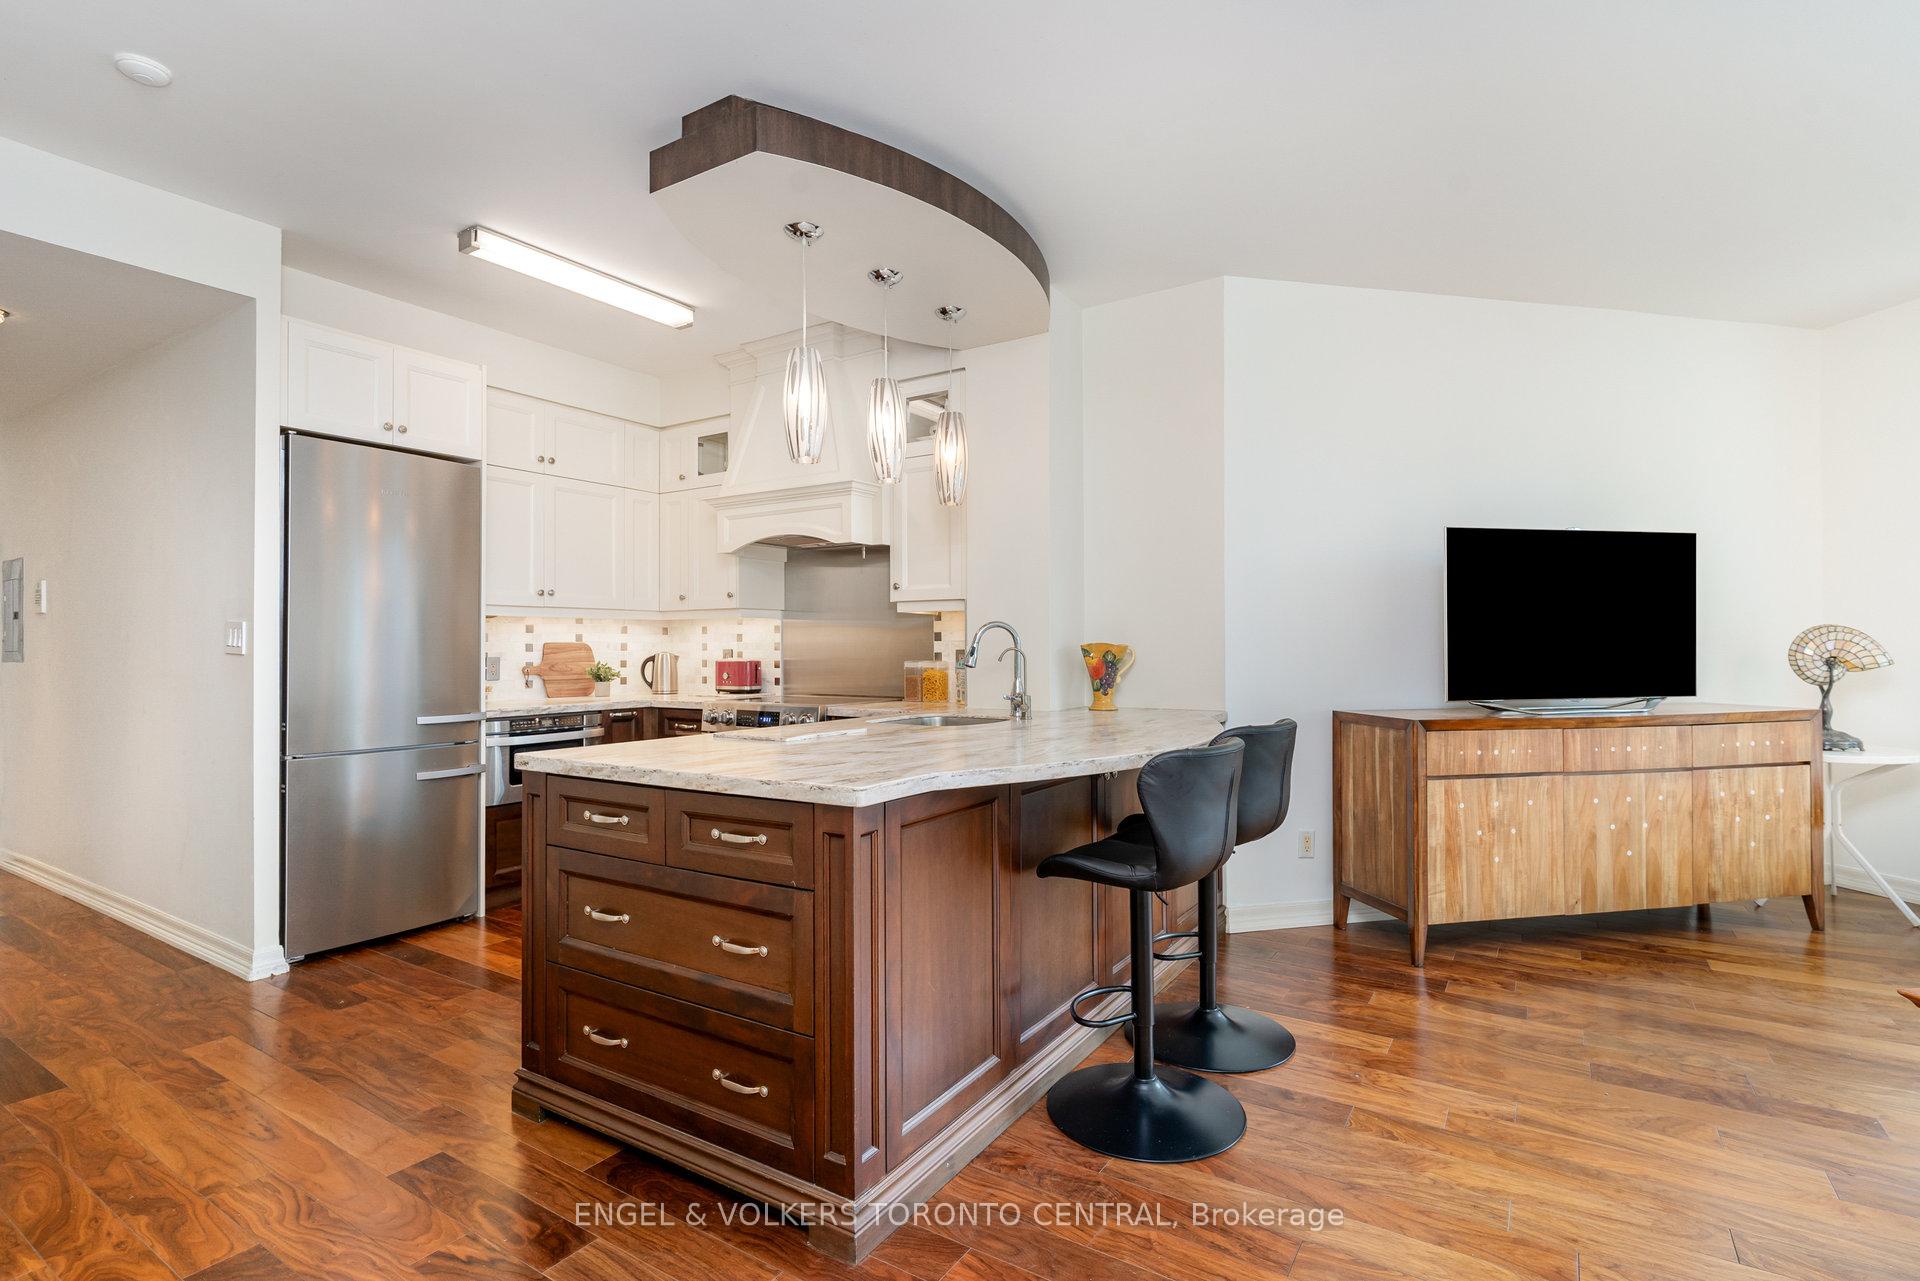
Included in the saleMiele refrigerator, dacor stove, miele dishwasher, sharp microwave drawer, hoodfan, whirlpool washing machine and dryer, built-in closet organizers, all existing electric light fixtures and window coverings., Not included None
- IncludedMiele refrigerator, dacor stove, miele dishwasher, sharp microwave drawer, hoodfan, whirlpool washing machine and dryer, built-in closet organizers, all existing electric light fixtures and window coverings.
- Not includedNone
NearbyLibrary, park, place of worship, public transit, ravine, school
- Close toLibrary, park, place of worship, public transit, ravine, school
Listing detailsC12394747, Sold, Sep 10, 2025
- MLS® numberC12394747
- StatusSold
- Listed onSep 10, 2025
- Days on market50
- UpdatedOct 30, 2025
- Possession2025-11-04 / Flexible
- Occupied byVacant
- Listing brokerageEngel & Volkers Toronto Central
About this home
Unit 2107, 300 Bloor Street E, Toronto (Rosedale-Moore Park), ON M4W 3Y2
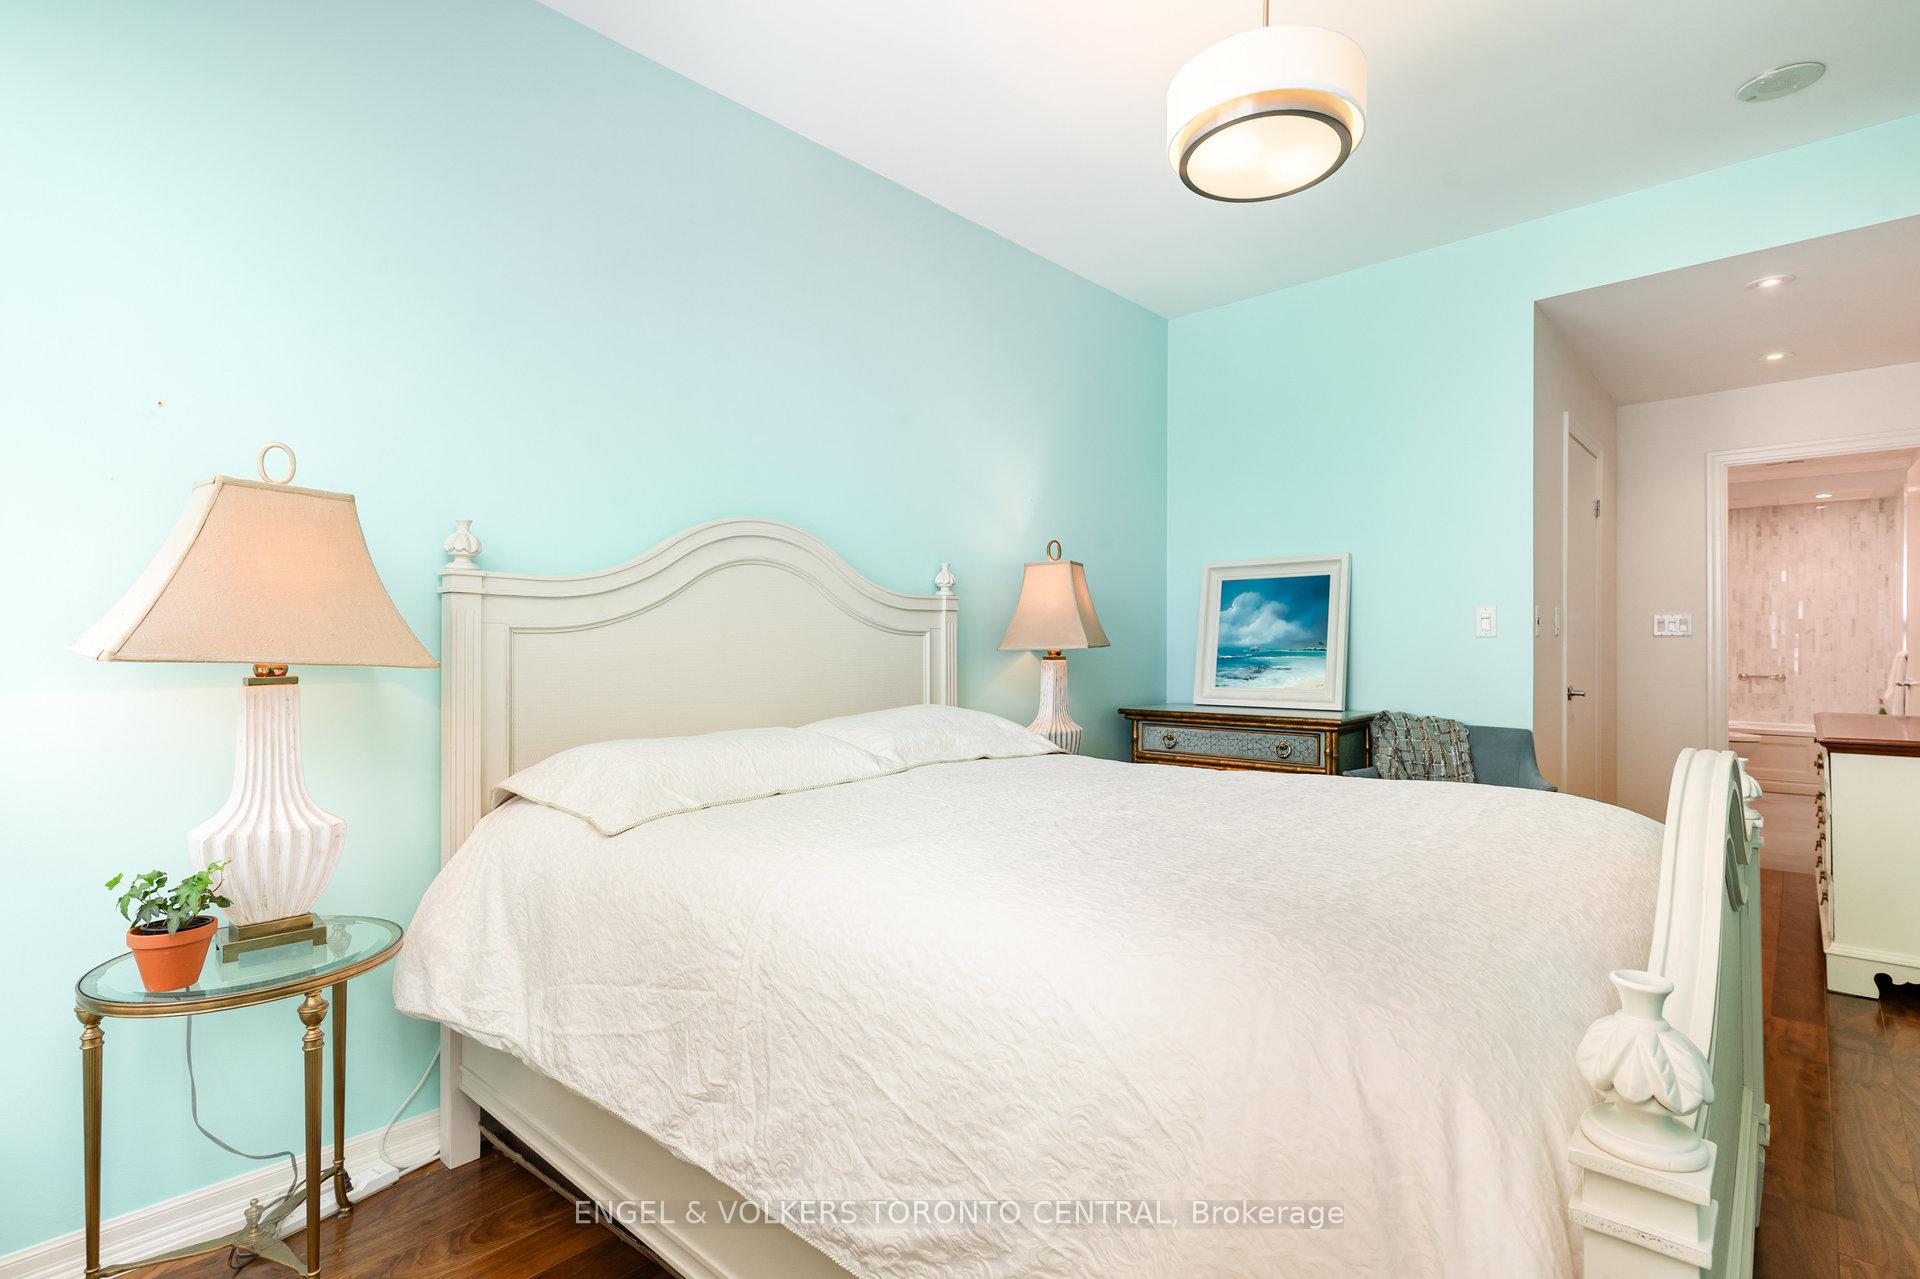
Custom design. Curated finishes. Rosedale elegance. Suite 2107 is a timeless residence at one of Torontos most distinguished addresses, The Bellagio on Bloor. Spanning over 1,000 square feet of thoughtfully-designed interior space plus a large wraparound balcony, this two-bedroom, two-bathroom suite combines comfort, sophistication and sweeping city views. The open-concept layout showcases large south and west-facing windows that fill the space with warm natural light. The heart of the home is a custom-designed Florentine Kitchen, featuring solid wood cabinetry, Miele appliances, expansive counter space and ample storage. Its seamless connection to the principal living area is perfect for both daily living and stylish entertaining. The primary suite is generous, offering a spacious walk-in closet and a private five-piece ensuite with jacuzzi tub and Disegno fixtures. The secondary bedroom provides much-needed flexibility for family, overnight guests or a home office. Life at The Bellagio extends beyond your suite, with exceptional building amenities including a 24-hour concierge, indoor pool, sauna and fitness centre. Located at Mount Pleasant and Bloor, you are surrounded by the tree-lined streets, ravines and parks of prestigious Rosedale perfect for morning jogs, weekend strolls or cycling escapes. Top-rated schools, boutique shops, fine dining and convenient transit are all at your doorstep, balancing serenity and city living. Suite 2107 presents a rare opportunity to enjoy refined condominium living in one of Toronto's most sought-after neighbourhoods.
Ask about this home
A HOMEH agent will answer your questions about this home.
Know more about The Bellagio
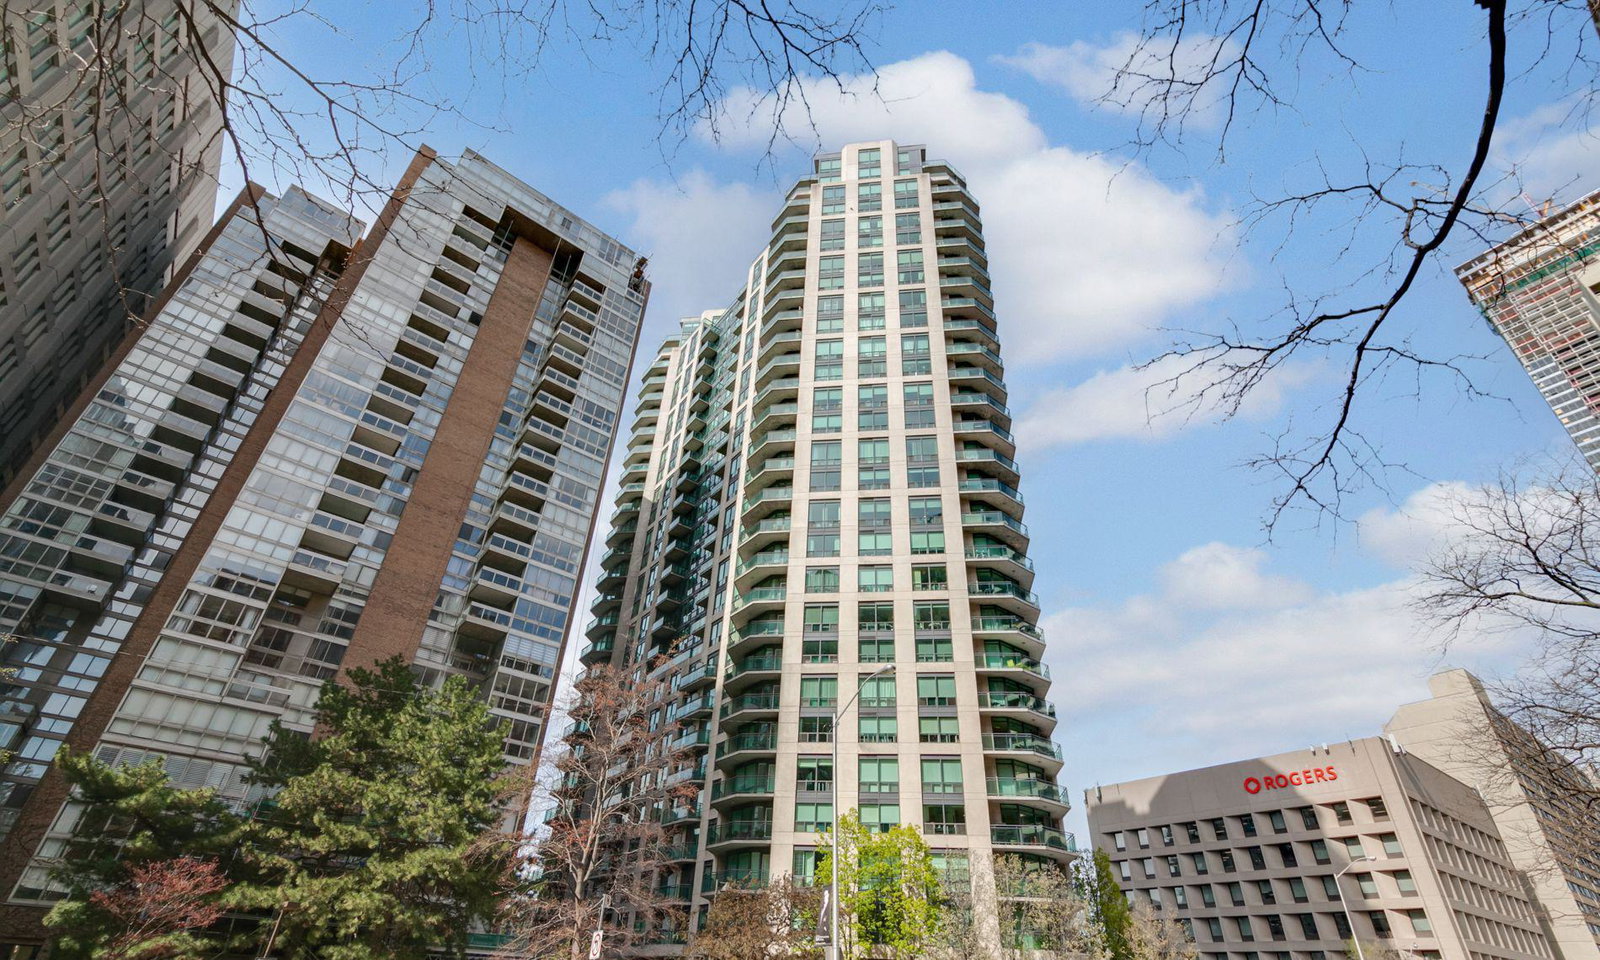
Condo building · 300 Bloor Street E
The Bellagio is a 24-storey condo with 279 suites, built in 2002 by Pinnacle International. Right now 2 for sale are on the market here.
- 24storeys
- 279suites
- $884/sq ft
- 2002built
No similar units for sale in The Bellagio right now.
Around this home
Daily convenience, out of 100, from the distances below
Schools nearby
School rating, out of 10.
Helpful calculators
Your HOMEH agent

"I would see it this week."