

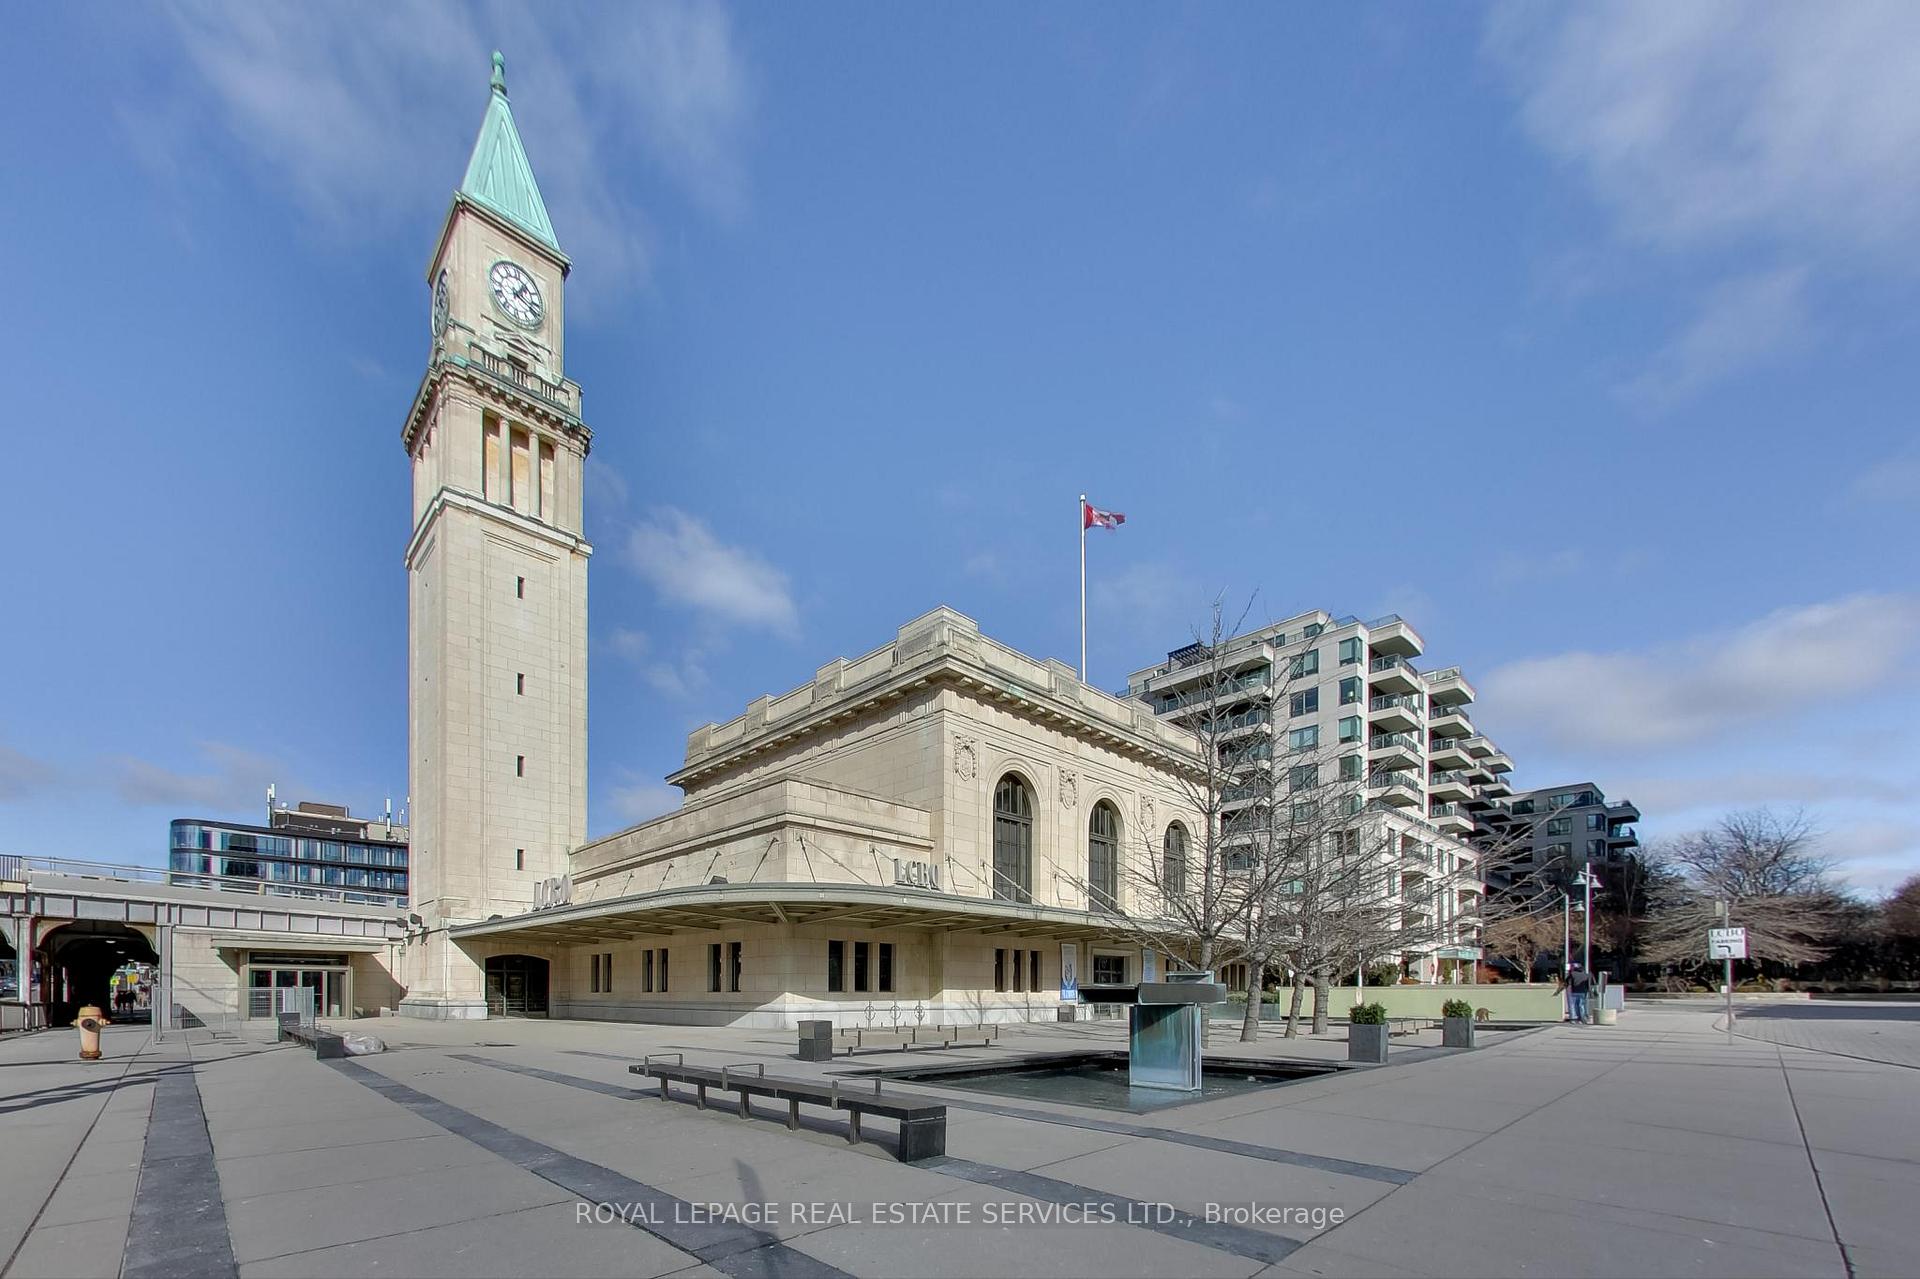
Unit 313, 20 Scrivener Square
Unit 313, 20 Scrivener Square
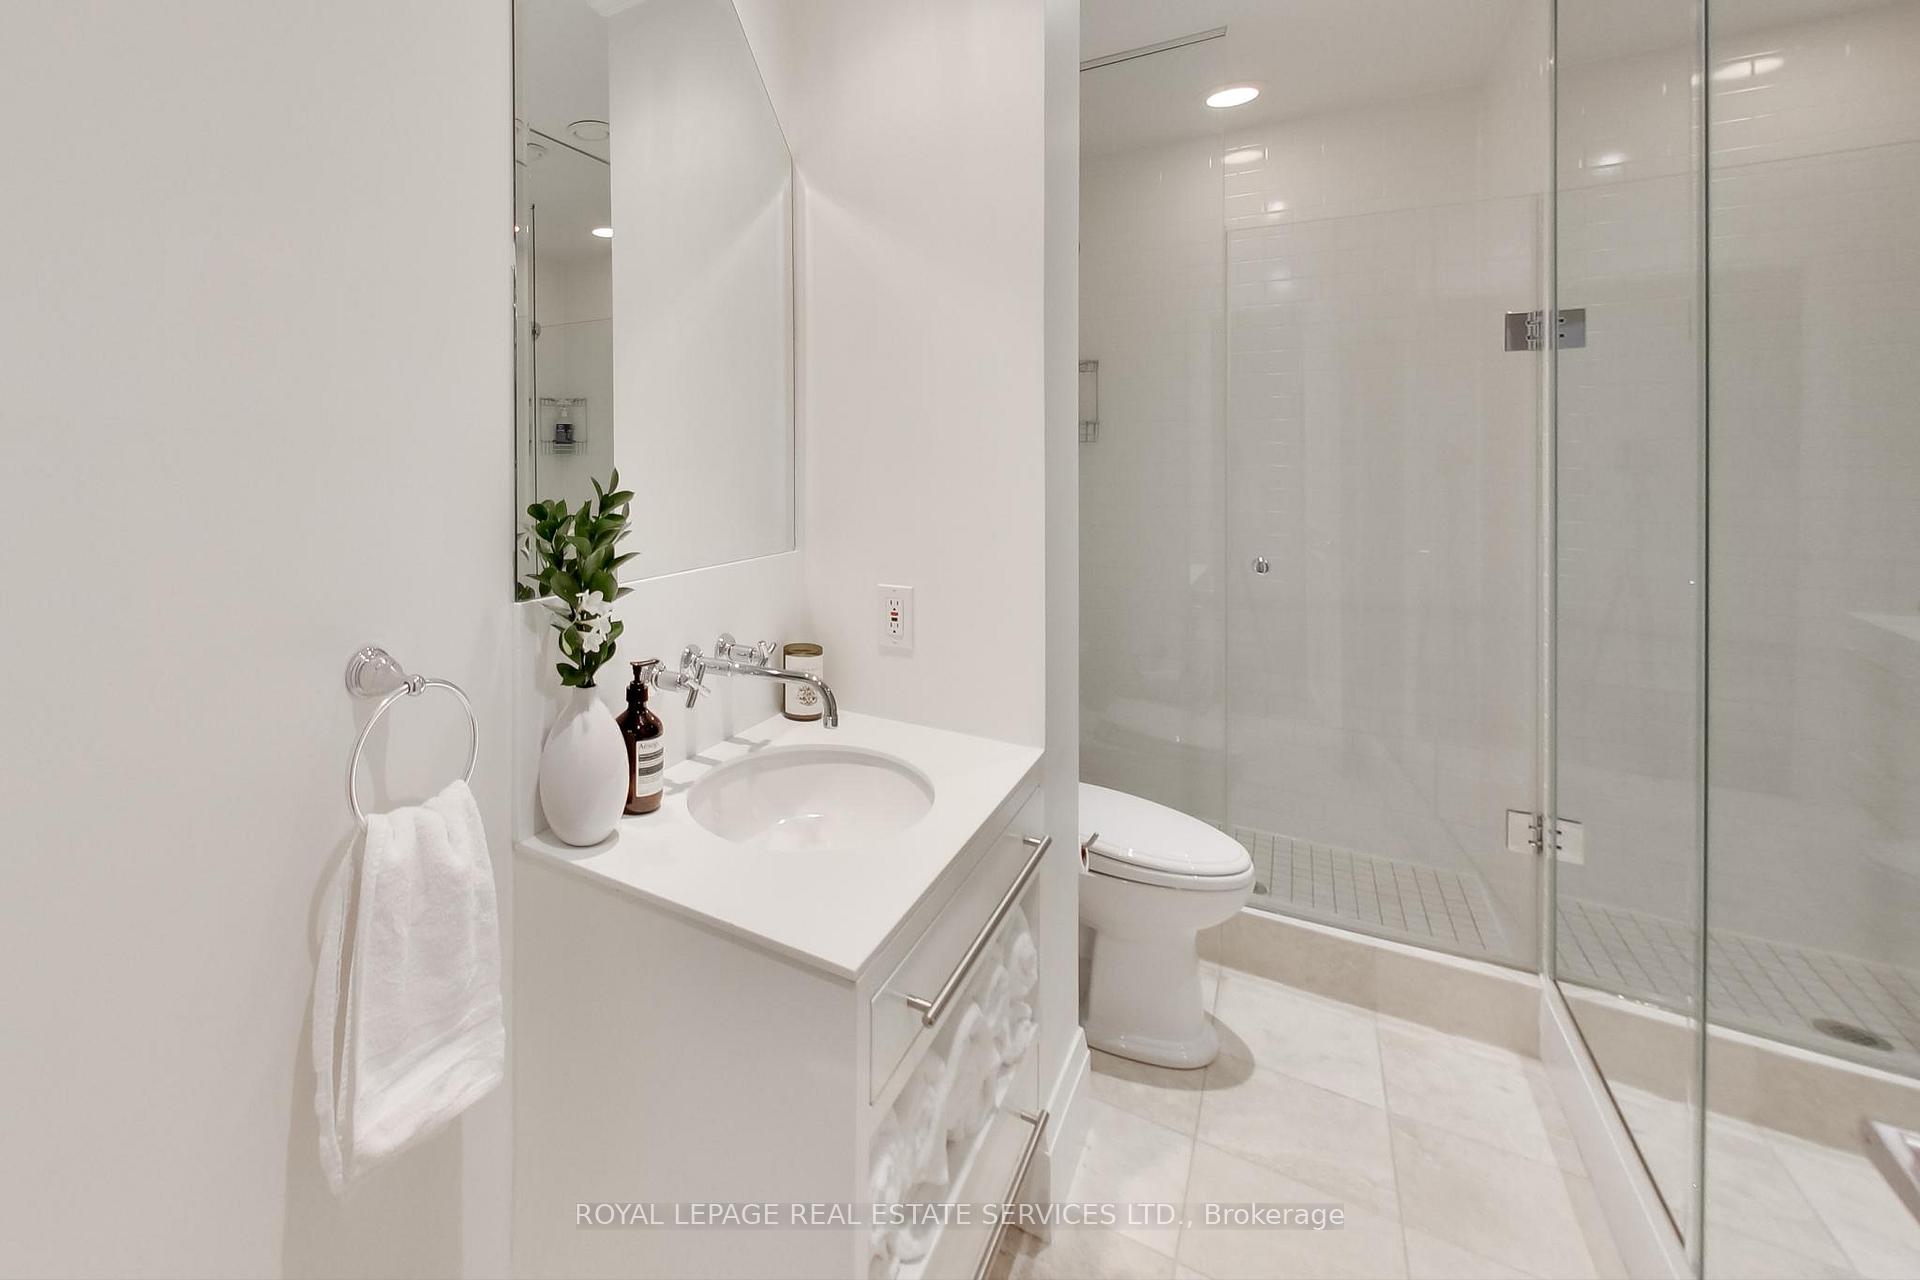 See all 25 photos
Property history
Facts and features
- ExposureNorth west
- LaundryIn-suite
- LockerOwned
- BalconyJuliette
- Hardwood floors
- Fireplace
- Central air
The homeCommon Element Condo, Apartment, 1,200–1,399 sq ft
- Type: Common Element Condo
- Style: Apartment
- Living space: 1,200–1,399 sq ft
- Basement: None
- Exposure: North West
InsideFireplace Yes, Hardwood, In-suite laundry, main level
- Fireplace: Yes
- Flooring: Hardwood
- Laundry: In-suite laundry, main level
- Features: Carpet free, primary bedroom - main floor
- Rooms above ground: 6
- Bedrooms: 2
- Bathrooms: 2
- Kitchens: 1
OutsideConcrete, Juliette
- Exterior: Concrete
- Balcony: Juliette
Parking and locker1 Parking, Underground, Parking type Owned
- Spaces: 1 Parking
- Garage: Underground
- Parking type: Owned
- Driveway: Underground
- Spot: 110
- Locker: Owned
- Locker unit: 83
- Locker level: 1
BuildingThornwood one, Storeys 10, Units 163
- Name: Thornwood one
- Storeys: 10
- Units: 163
- Registered: 2002
- Condo corporation: 1476
- Pets: Allowed
Heating, water and powerForced air, gas, Central air
- Heating: Forced air, gas
- Cooling: Central air
Costs and taxesTaxes $7,929 a year, Condo fee $1,387 a month, Heat included, water included, common elements included, building insurance included, parking included
- Taxes, 2024: $7,929 a year
- Condo fee: $1,387 a month
- Fee includes: Heat included, water included, common elements included, building insurance included, parking included
- HST: HST included in the price
- Rental items: None.
Included in the saleFridge, stove, dishwasher, oven, microwave, washer/dryer, elfs, parking and locker., Not included None.
- Included: Fridge, stove, dishwasher, oven, microwave, washer/dryer, elfs, parking and locker.
- Not included: None.
Listing detailsC11908842, Sold, Jan 6, 2025
- MLS® number: C11908842
- Status: Sold
- Listed on: Jan 6, 2025
- Days on market: 23
- Updated: Jan 29, 2025
- Possession: Immediately
- Occupied by: Vacant
- Listing brokerage: ROYAL LEPAGE REAL ESTATE SERVICES LTD.
About this home
Unit 313, 20 Scrivener Square, Toronto (Rosedale-Moore Park), ON M4W 3X9
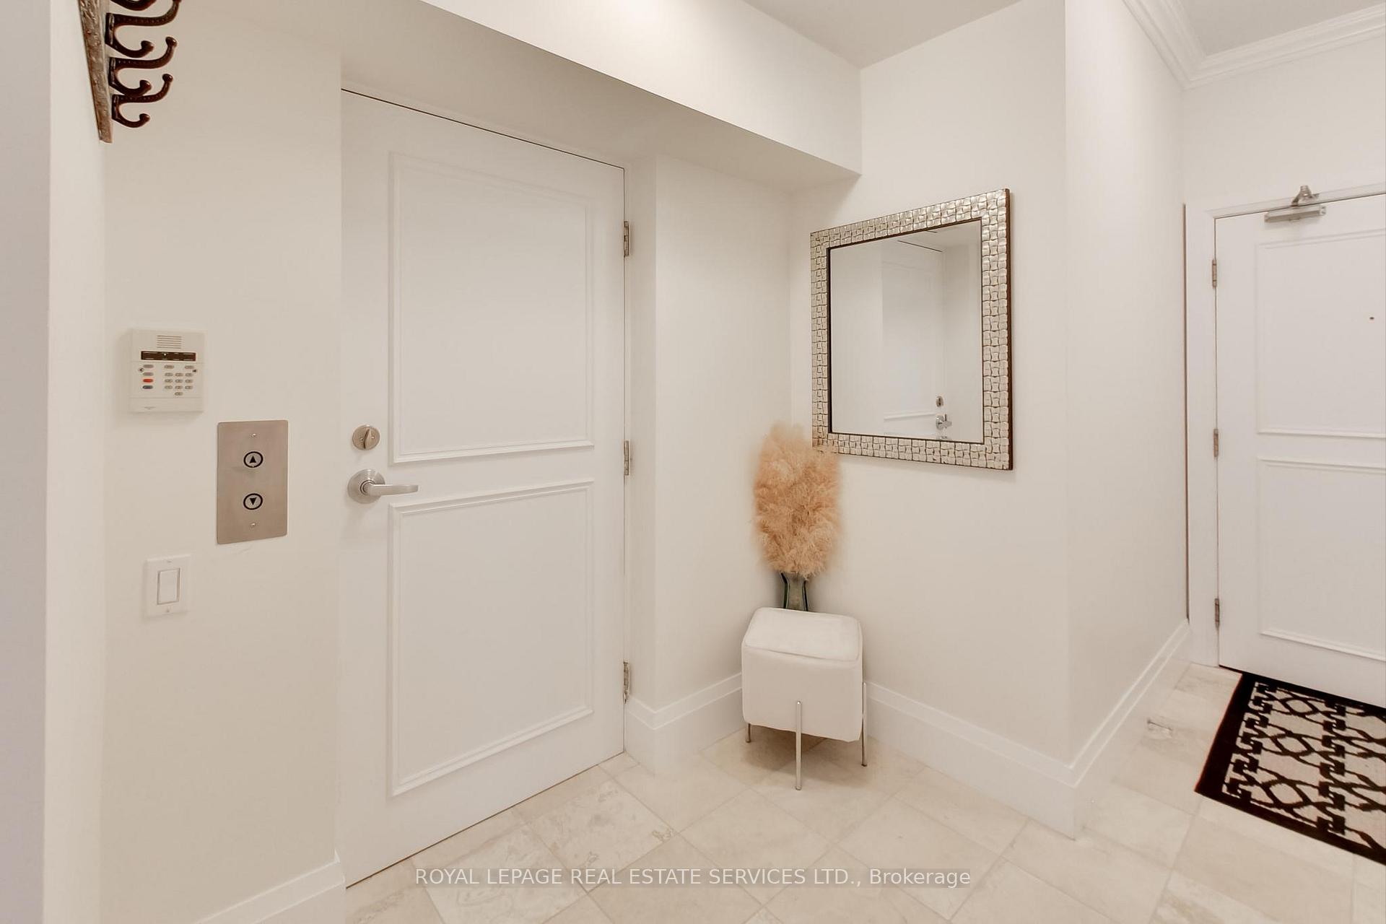
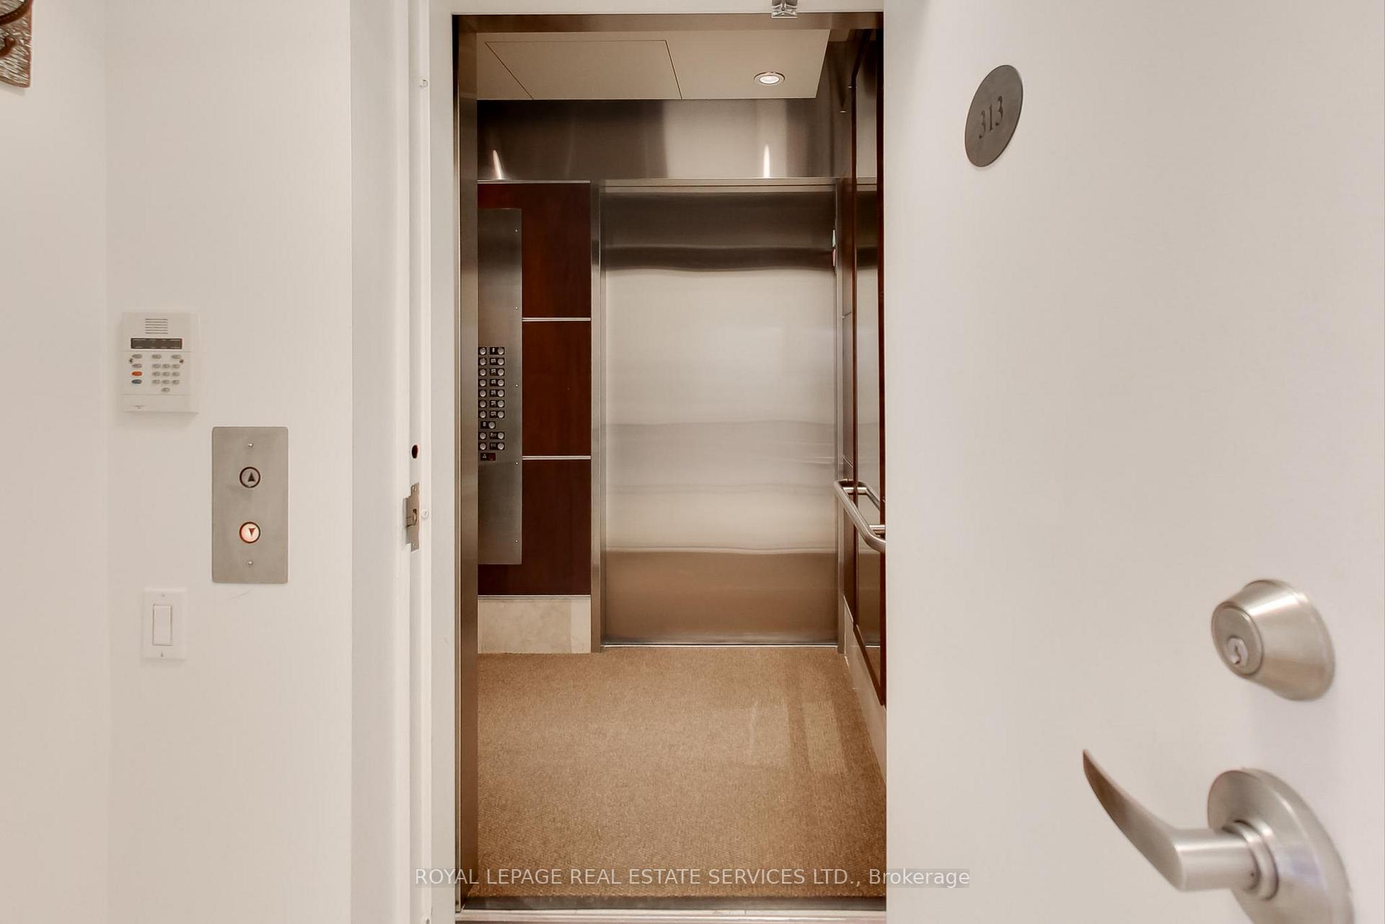
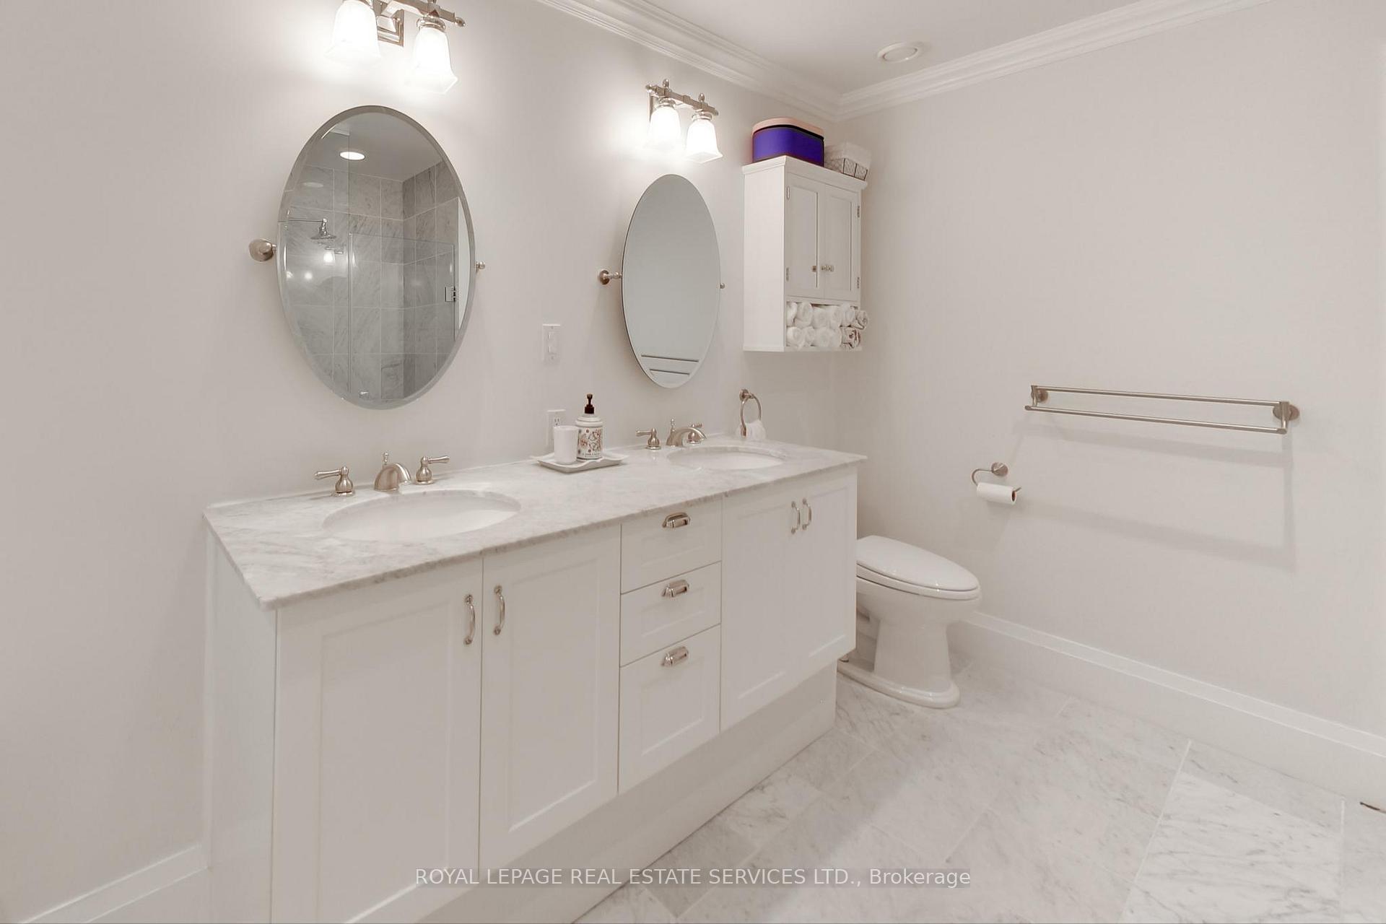
Welcome to Rosedales Finest! Step into the epitome of luxury living with this stunning 2-bedroom, 2-bath residence, perfectly situated to offer the best of Rosedale and Moore Park at an unbeatable value. Arrive in style as your private elevator opens directly into your suite, unveiling a grand, light-filled space where quality meets elegance. With soaring 9-foot ceilings, hardwood floors, and crown moulding throughout, this home radiates timeless sophistication.The "Chefs Approved" kitchen is a culinary dream, boasting a gas range, stainless steel appliances, and sleek design for effortless entertaining. The open-concept living and dining areas flow seamlessly, ideal for hosting or relaxing in style. Retreat to the luxurious primary suite, a sanctuary of comfort with a grand walk-in closet and a 5-piece spa-inspired ensuite. Every detail has been thoughtfully curated to ensure a lifestyle of beauty and refinement. Opportunities like this don't come often, don't delay your move to Rosedale elegance awaits!
Ask about this home
A HOMEH agent will answer your questions about this home.
Know more about Thornwood One
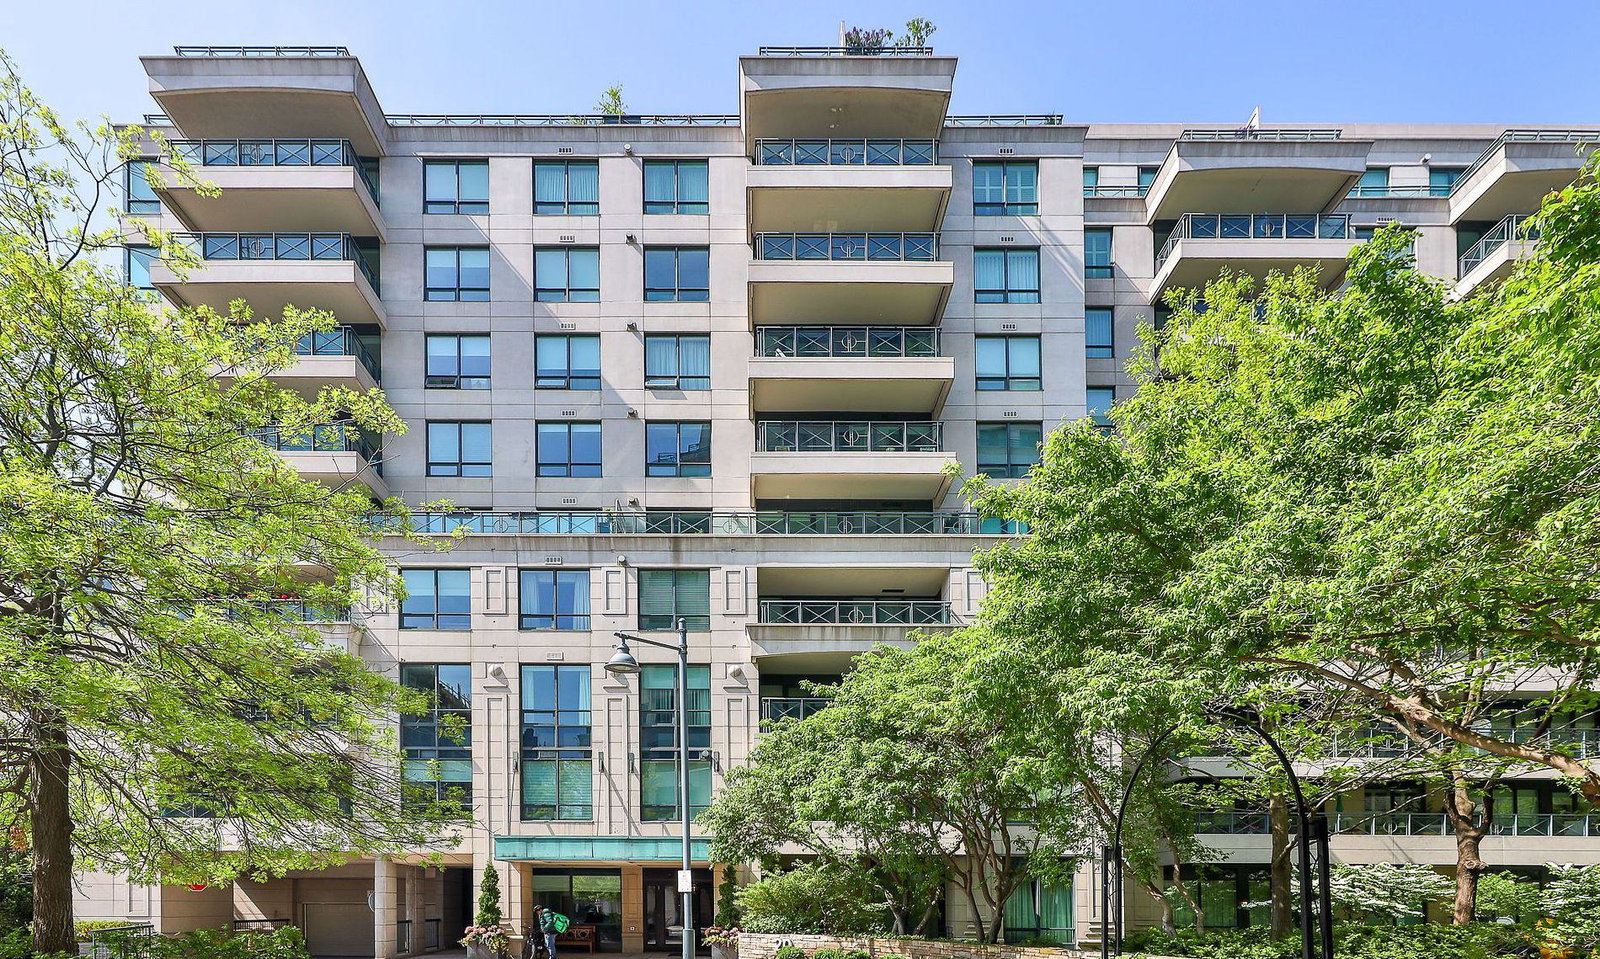
Condo building · 20 Scrivener Square
Thornwood One is a 10-storey condo with 163 suites, built in 2002 by Cresford Developments. Right now 3 for sale are on the market here.
- 10storeys
- 163suites
- $1,304/sq ft
- 2002built
No similar units for sale in Thornwood One right now.
Around this home
Daily convenience, out of 100, from the distances below
Schools nearby
School rating, out of 10.
Helpful calculators
Your HOMEH agent

"I would see it this week."