

68 Rowanwood Avenue
68 Rowanwood Avenue
 See all 49 photos
Property history
Facts and features
- BasementFinished
- Age of home100+
- Water, sewerMunicipal
- Lot shapeIrregular
- Hardwood floors
- Fireplace
- Central air
The homeDetached, 2 1/2 storey, 100+
- Type: Detached
- Style: 2 1/2 storey
- Age: 100+
- Living space: 3,500–5,000 sq ft
- Basement: Finished, full
- Special designation: Heritage
InsideFireplace Yes, family room, natural gas, living room, Broadloom, Hardwood, Tile, Lower level
- Fireplace: Yes, family room, natural gas, living room
- Flooring: Broadloom, Hardwood, Tile
- Laundry: Lower level
- Features: Carpet free, bar fridge, storage
- Security: Alarm system, carbon monoxide detectors, security system, smoke detector
- Rooms above ground: 13
- Rooms in the basement: 3
- Bedrooms: 6 + 2 in the basement
- Bathrooms: 4
- Kitchens: 1
- Family room: Yes
Outside and lotBrick, Asphalt shingle, flat, metal, Brick
- Exterior: Brick
- Roof: Asphalt shingle, flat, metal
- Foundation: Brick
- Size: 45.14 × 147.18 ft
- Shape: Irregular
Parking2 Garage, Detached, Private
- Spaces: 2 Garage
- Garage: Detached
- Driveway: Private
Heating, water and powerForced air, gas, Central air, Municipal water
- Heating: Forced air, gas
- Cooling: Central air
- Water: Municipal water
- Sewer: Municipal sewer
- Natural gas: Yes
- Hydro: Yes
- Cable: Yes
- Telephone: Yes
Costs and taxesTaxes $27,765 a year, HST included in the price, Hot water tank-$45.51/month
- Taxes, 2025: $27,765 a year
- HST: HST included in the price
- Rental items: Hot water tank-$45.51/month
Included in the saleSee sch c, See sch c
- Included: See sch c
- Not included: See sch c
NearbyPublic transit, school, fenced yard, park
- Close to: Public transit, school, fenced yard, park
Listing detailsC12377059, Sold, Sep 3, 2025
- MLS® number: C12377059
- Status: Sold
- Listed on: Sep 3, 2025
- Days on market: 19
- Updated: Sep 22, 2025
- Possession: Flexible
- Occupied by: Owner
- Listing brokerage: CHESTNUT PARK REAL ESTATE LIMITED
About this home
68 Rowanwood Avenue, Toronto (Rosedale-Moore Park), ON M4W 1Y9
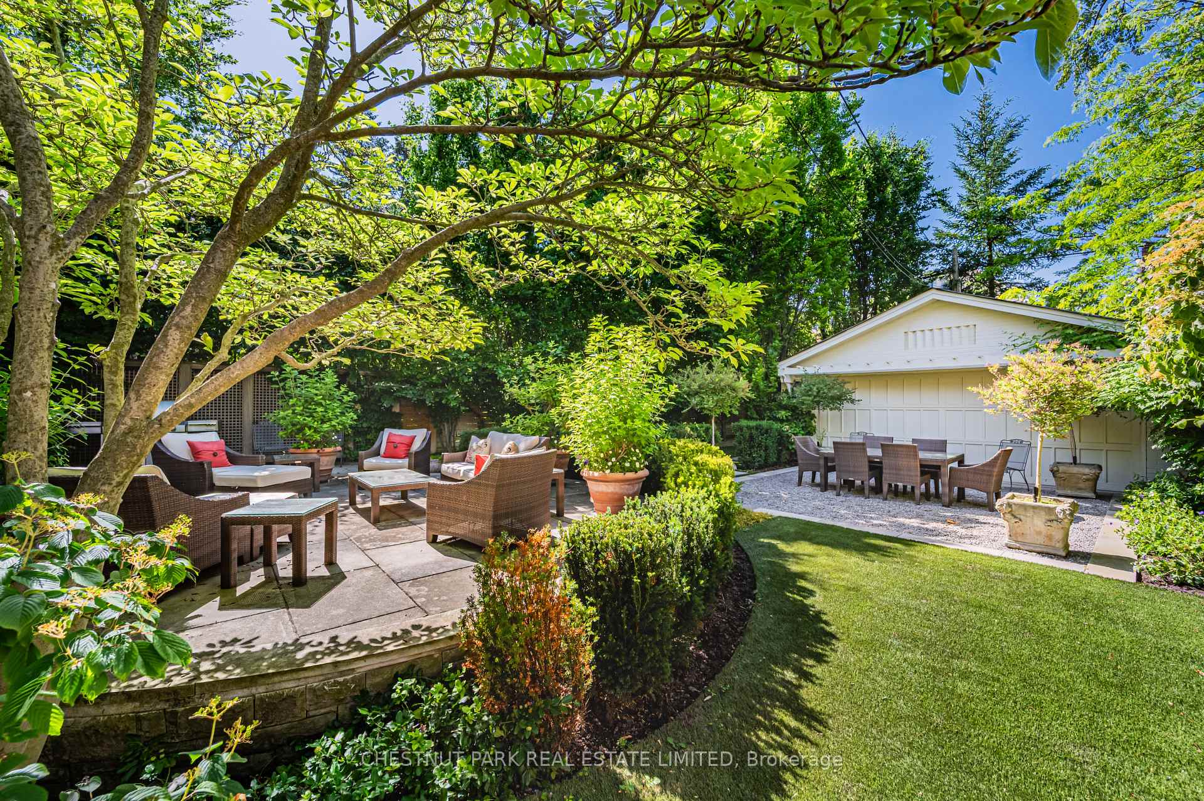
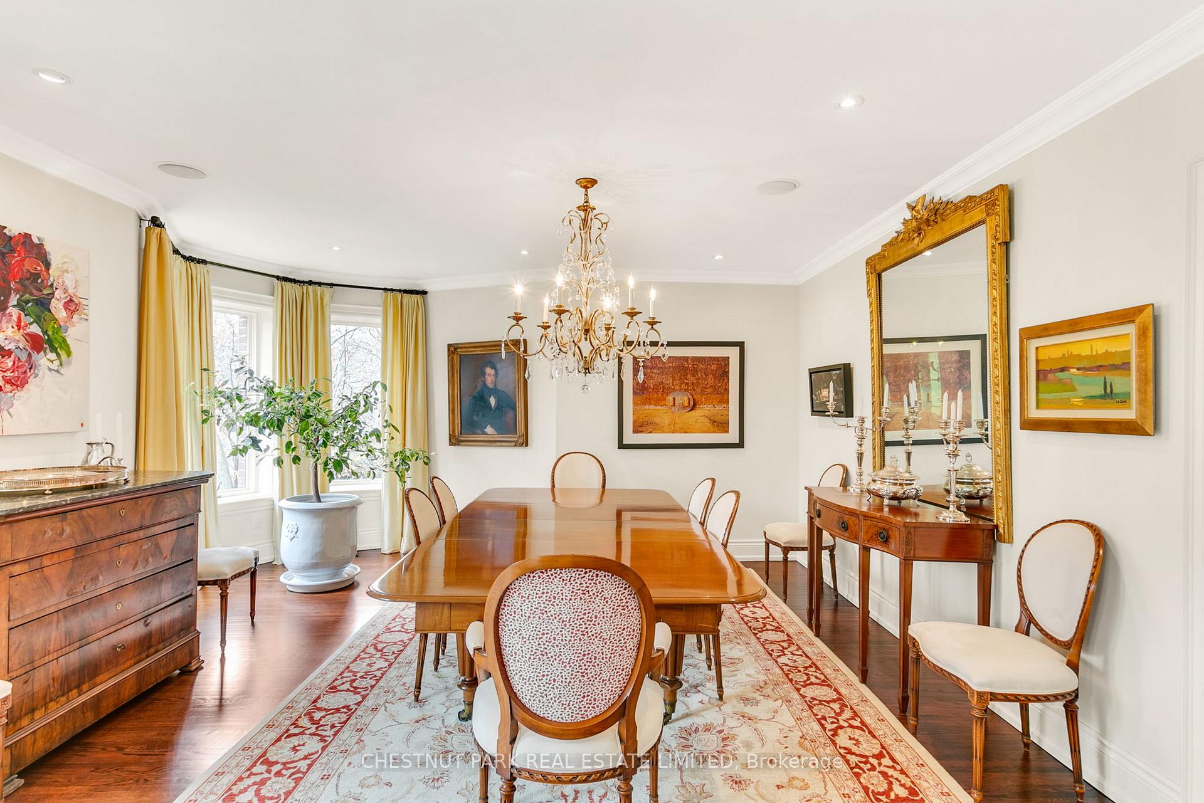
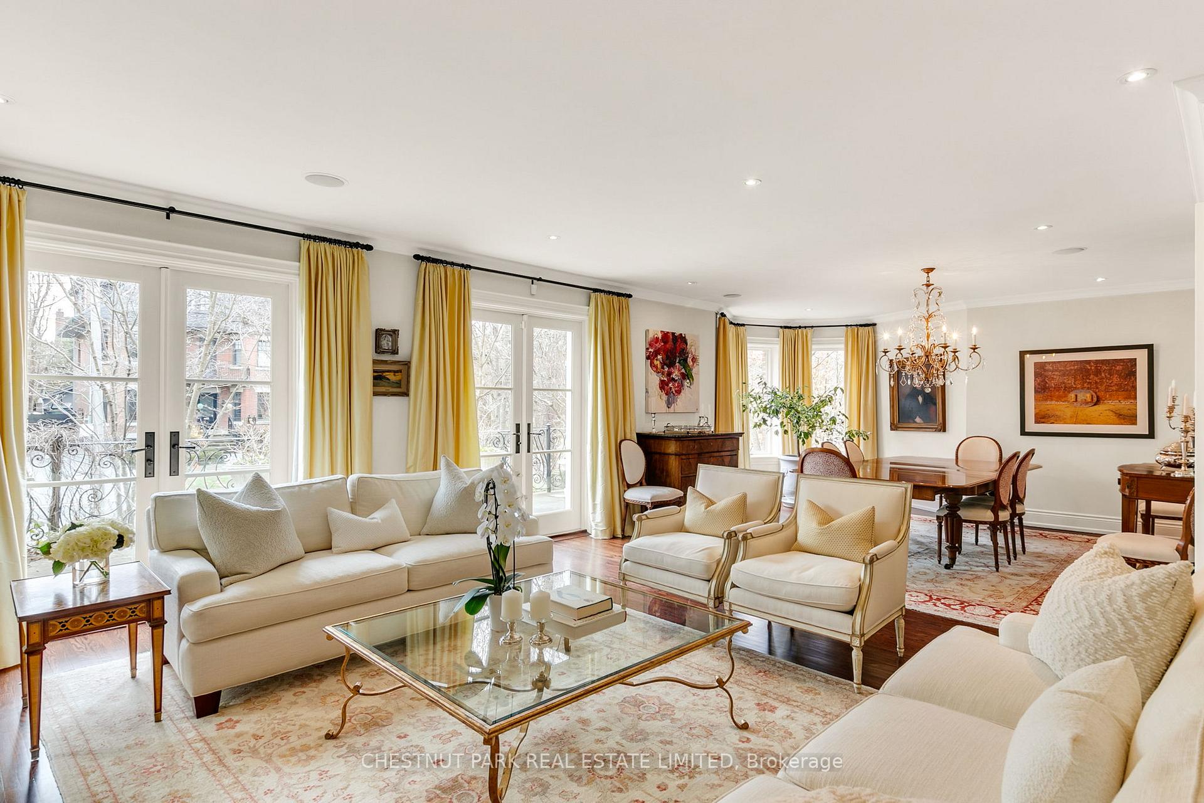
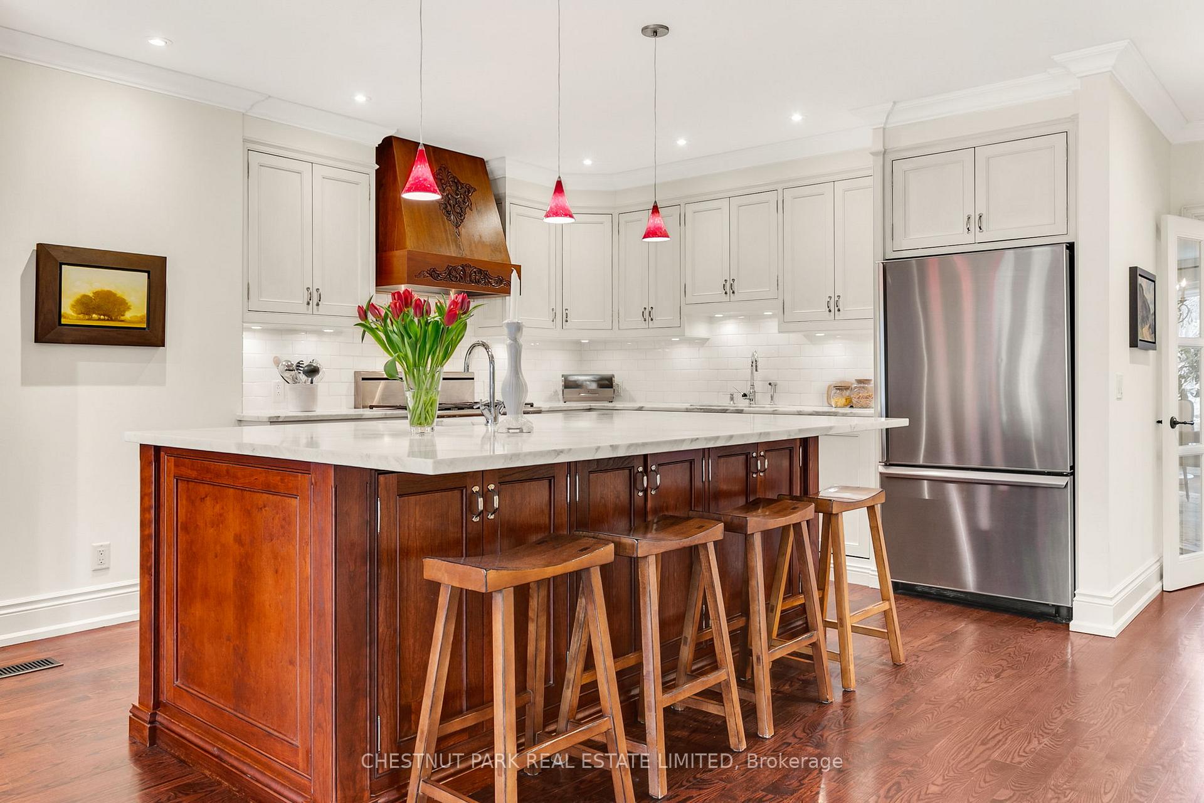
Exquisitely renovated South Rosedale Residence located on a coveted street, just a short stroll from Yonge St. This distinguished, designer's own home exudes timeless elegance & thoughtful design on every level & was reimagined by Baldwin & Franklin Architects with a substantial addition & renovation. A wide 45 ft lot with private drive, detached 2 car garage & stunning landscaping by Janet Rosenberg plus over 5000 sq ft of living space make this home perfectly turnkey for family living. A beautiful home made for entertaining with large principal rooms & gracious proportions. The sun-filled, south-facing living & dining rooms are anchored by a carved limestone gas fireplace, a bay window & a walk out to the manicured front garden a truly serene setting.The kitchen is appointed with high-end appliances, marble countertops & a large centre island. Enjoy the open-concept breakfast area & family room - an ideal setting for hosting.The 2nd level features a luxurious primary retreat with a walk-in closet, a 5-pc spa like ensuite bath & a private terrace. A secondary family room with a gas fireplace along with a beautifully appointed office with custom built-ins, complete this sophisticated level. The 3rd floor features generously proportioned bedrooms, a 3-pc bathroom & a flexible bonus space usable as a 5th bedroom, homework zone, or office. The fully finished lower level has a spacious rec room, a wine cellar equipped with 4 full-sized wine fridges, a laundry room & 2 additional rooms could be used as bedrooms or as an exercise room. Step outside into your private, beautifully landscaped backyard by Janet Rosenberg an entertainers dream with a flagstone patio with seating area, a manicured yard, accent lighting & mature trees lining the perimeter for privacy. Ideally located walking distance to local shops & restaurants, Branksome & Rosedale Ps, TTC, beautiful Ravine trails & Parks. A true Rosedale classic- rare in scale, rich in character & designed for modern living.
Ask about this home
A HOMEH agent will answer your questions about this home.
Around this home
Daily convenience, out of 100, from the distances below
Schools nearby
School rating, out of 10.
Helpful calculators
Your HOMEH agent

"I would see it this week."