

7 Shaftesbury Place
7 Shaftesbury Place
 See all 33 photos
Property history
Facts and features
- BasementWalk-out
- Water, sewerMunicipal
- HeatingForced air
- CoolingCentral air
- Hardwood floors
- Fireplace
- Central air
The homeSemi-Detached, 2-storey, 1,100–1,500 sq ft
- TypeSemi-Detached
- Style2-storey
- Living space1,100–1,500 sq ft
- BasementFinished with walk-out
InsideFireplace Yes, Hardwood, Marble, Broadloom, Lower level
- FireplaceYes
- FlooringHardwood, Marble, Broadloom
- LaundryLower level
- Rooms above ground5
- Bedrooms2
- Bathrooms3
- Kitchens1
Outside and lotBrick, Shingles, Unknown
- ExteriorBrick
- RoofShingles
- FoundationUnknown
- Size17.7 × 61.8 ft
Parking1 Garage, Attached
- Spaces1 Garage
- GarageAttached
Heating, water and powerForced air, electric, Central air, Municipal water
- HeatingForced air, electric
- CoolingCentral air
- WaterMunicipal water
- SewerMunicipal sewer
Costs and taxesTaxes $8,111 a year, HST included in the price, Rental items None
- Taxes, 2024$8,111 a year
- HSTHST included in the price
- Rental itemsNone
Included in the saleFridge, stove, dishwasher, microwave, washer, dryer, all electric light fixtures, all window coverings, Black framed mirror in front hall, gold framed mirror in basement
- IncludedFridge, stove, dishwasher, microwave, washer, dryer, all electric light fixtures, all window coverings
- Not includedBlack framed mirror in front hall, gold framed mirror in basement
NearbyPark, fenced yard, public transit
- Close toPark, fenced yard, public transit
Listing detailsC12129519, Sold, May 7, 2025
- MLS® numberC12129519
- StatusSold
- Listed onMay 7, 2025
- Days on market23
- UpdatedMay 30, 2025
- PossessionFlexible
- Occupied byVacant
- Listing brokerageROYAL LEPAGE SIGNATURE REALTY
About this home
7 Shaftesbury Place, Toronto (Rosedale-Moore Park), ON M4T 2A5
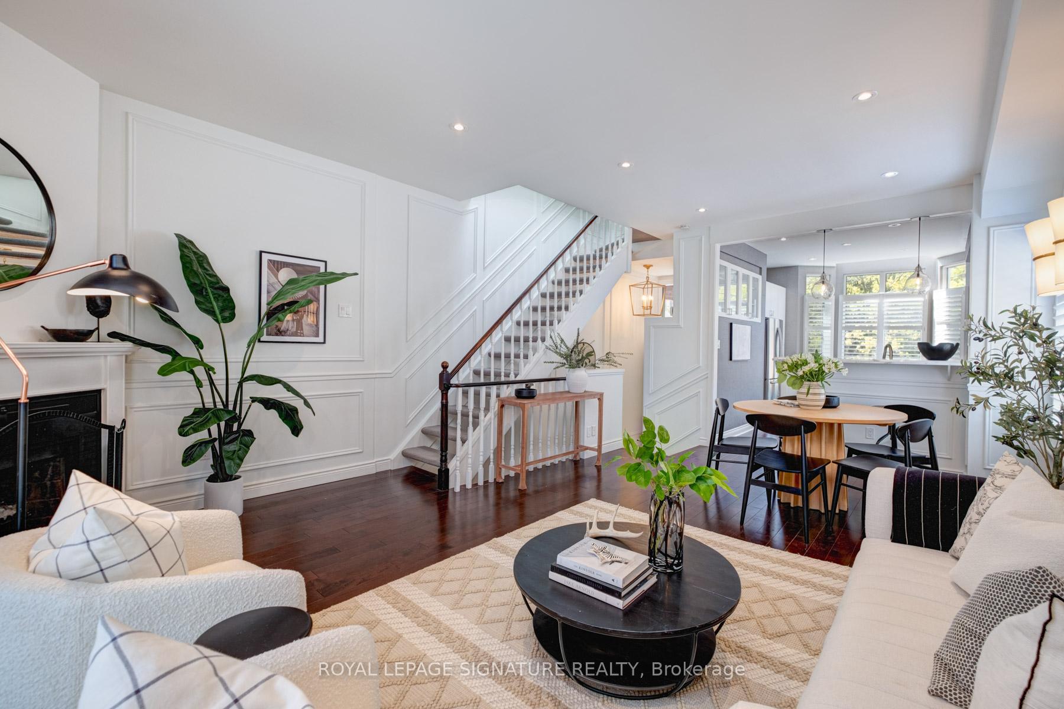
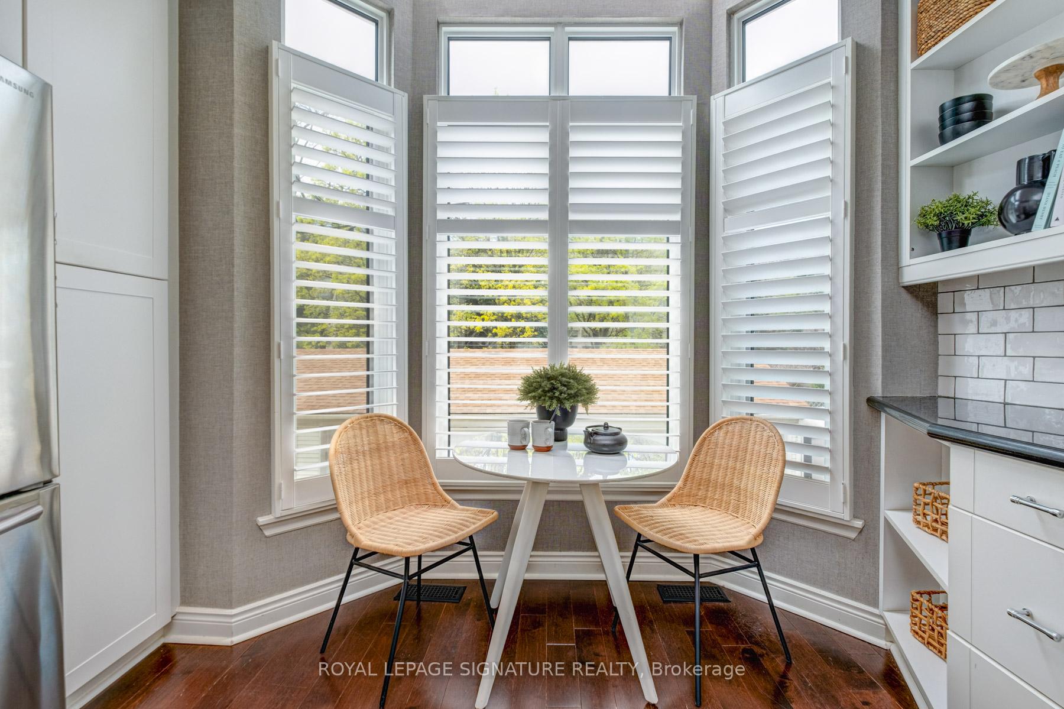
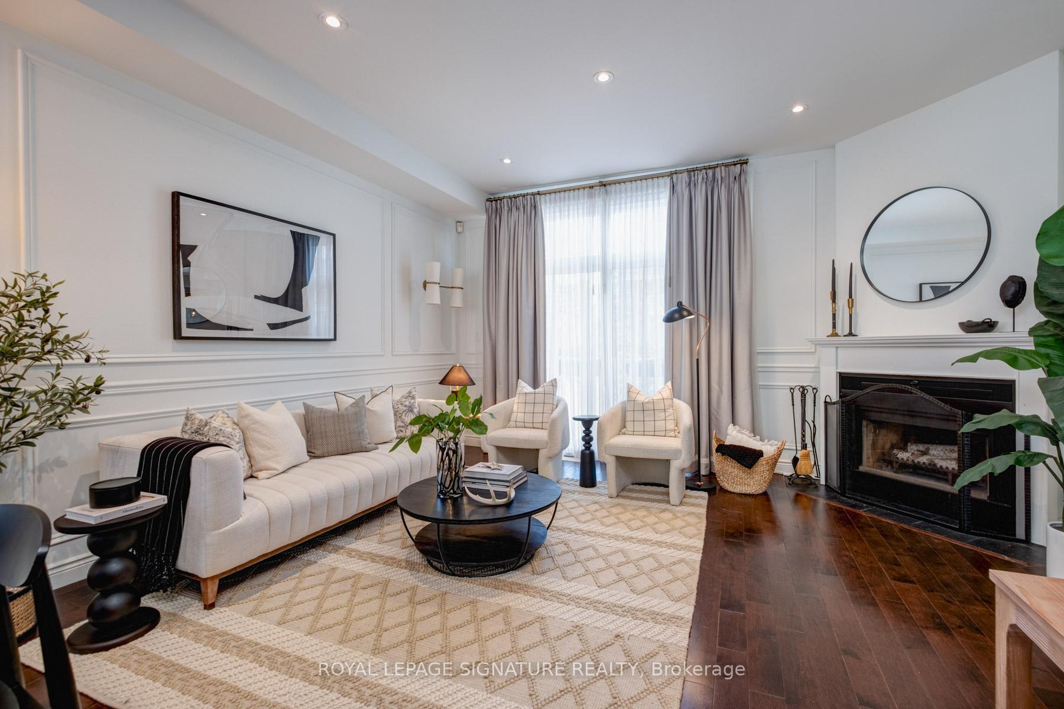
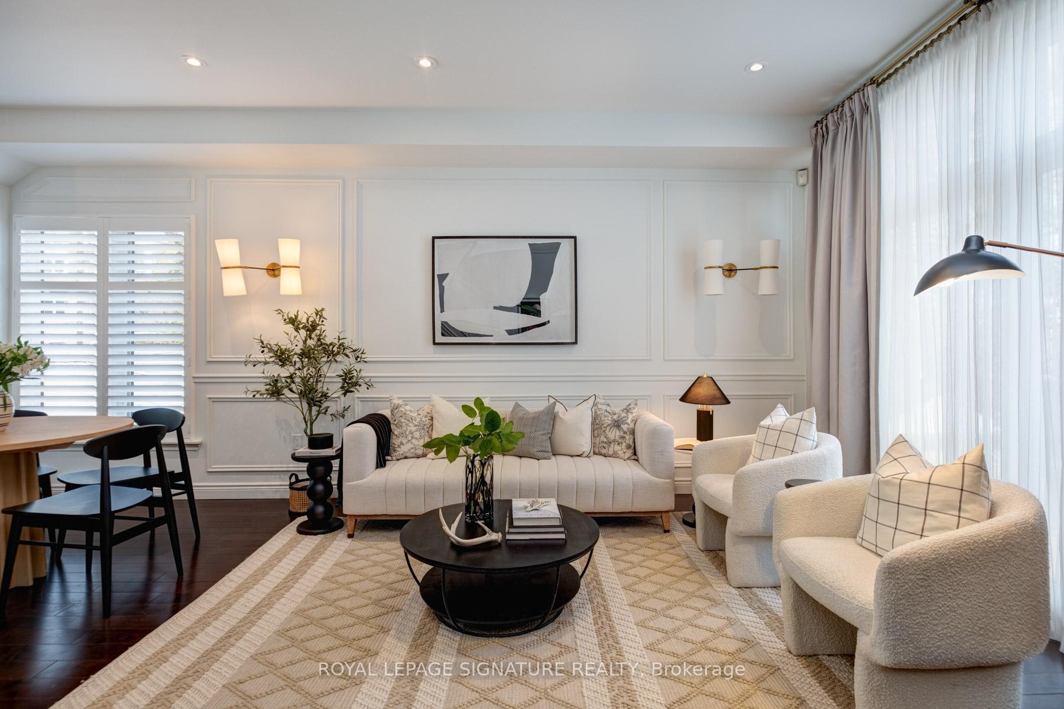
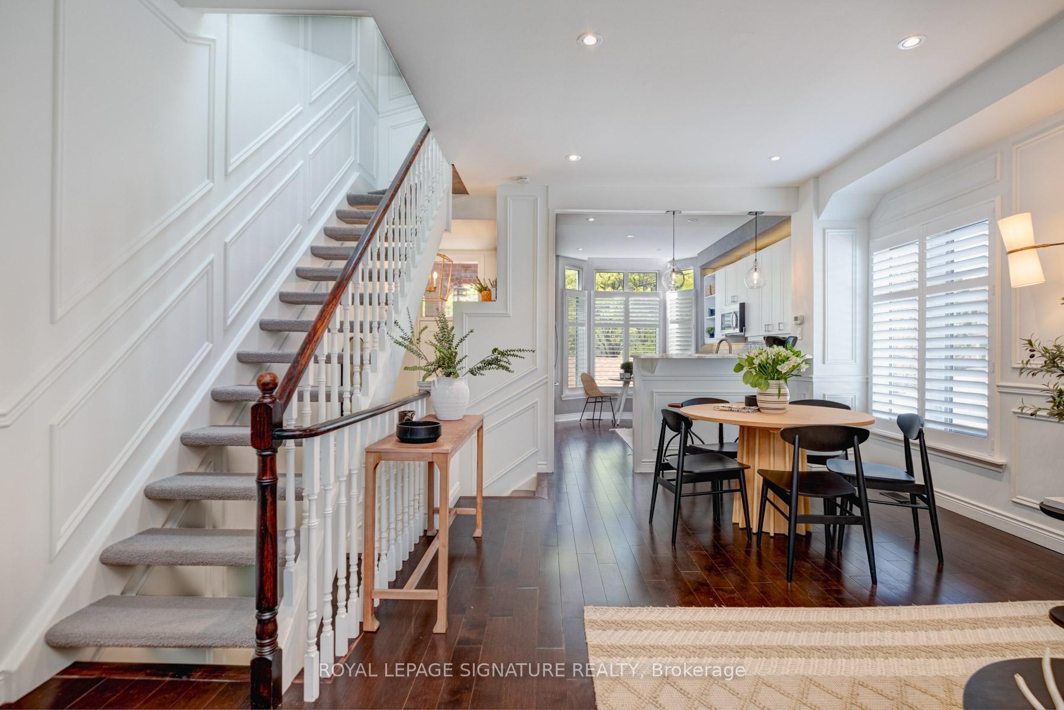
Elegant 2-Story Semi-Detached in Prestigious Yonge & Summerhill MewsThis sophisticated residence in the coveted Yonge & Summerhill neighborhood offers refined living with impeccable details throughout. The main level showcases a thoughtfully designed living and dining space adorned with rich hardwood flooring and a custom fireplace as its centerpiece.The gourmet kitchen is a chef's delight featuring select high-end finishes and an intimate breakfast nook perfect for morning coffee or casual dining. Abundant natural light streams through well-positioned windows, creating a bright, welcoming atmosphere throughout the day.The second floor boasts a stunning primary bedroom retreat complete with built-in closets providing abundant storage with a designer touch. The adjoining ensuite bathroom offers a spa-like experience with high-end fixtures and premium finishes. A spacious second bedroom provides versatility as either a comfortable guest room or sophisticated home office depending on your needs.The basement has been thoughtfully transformed into a perfect recreational space, ideal for entertaining or relaxation. This versatile area functions beautifully as a bonus TV room or private guest suite, complete with a renovated 3-piece bathroom featuring contemporary finishes and fixtures.Step outside to discover a quiet landscaped sanctuary in the heart of the city. The backyard offers a serene retreat from urban life, providing the perfect setting for morning coffee, evening relaxation, or entertaining friends in your private urban oasis. Truly exceptional location, just a 5 minute walk to Terroni, steps to the David A Balfour Park with beautiful walking trails that extend to the Evergreen Brickworks, just a 3-minute walk to Summerhill Subway Station, offering effortless access to Toronto's transit network. Step outside your door and immerse yourself in the vibrant atmosphere of Yonge Street's curated shops, cafés, and renowned restaurants.
Ask about this home
A HOMEH agent will answer your questions about this home.
Around this home
Daily convenience, out of 100, from the distances below
Schools nearby
School rating, out of 10.
Helpful calculators
Your HOMEH agent

"I would see it this week."