

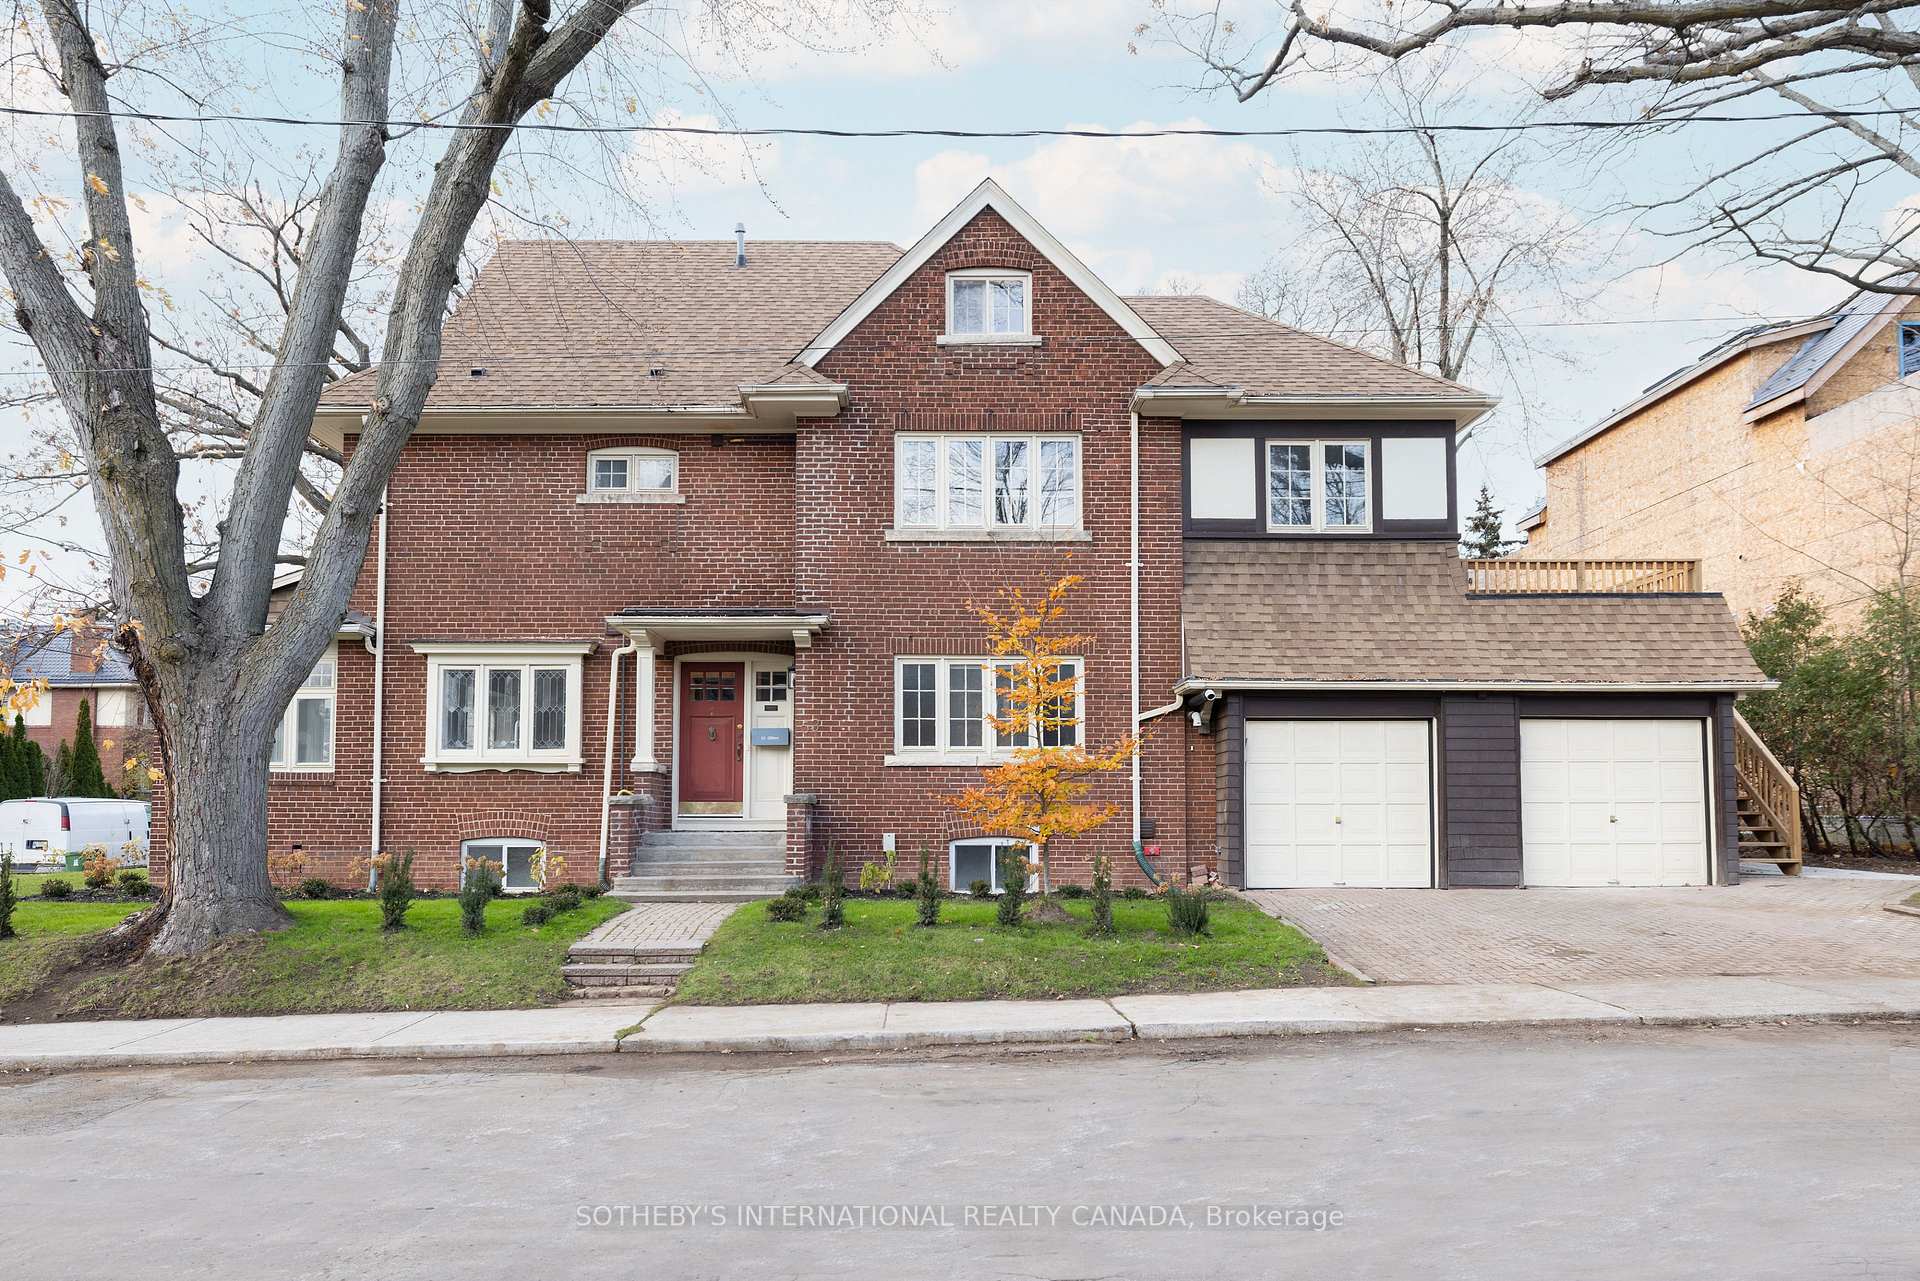
Unit C, 53 Clifton Road
Multiplex Rented
1/19Unit C, 53 Clifton Road
Multiplex Rented
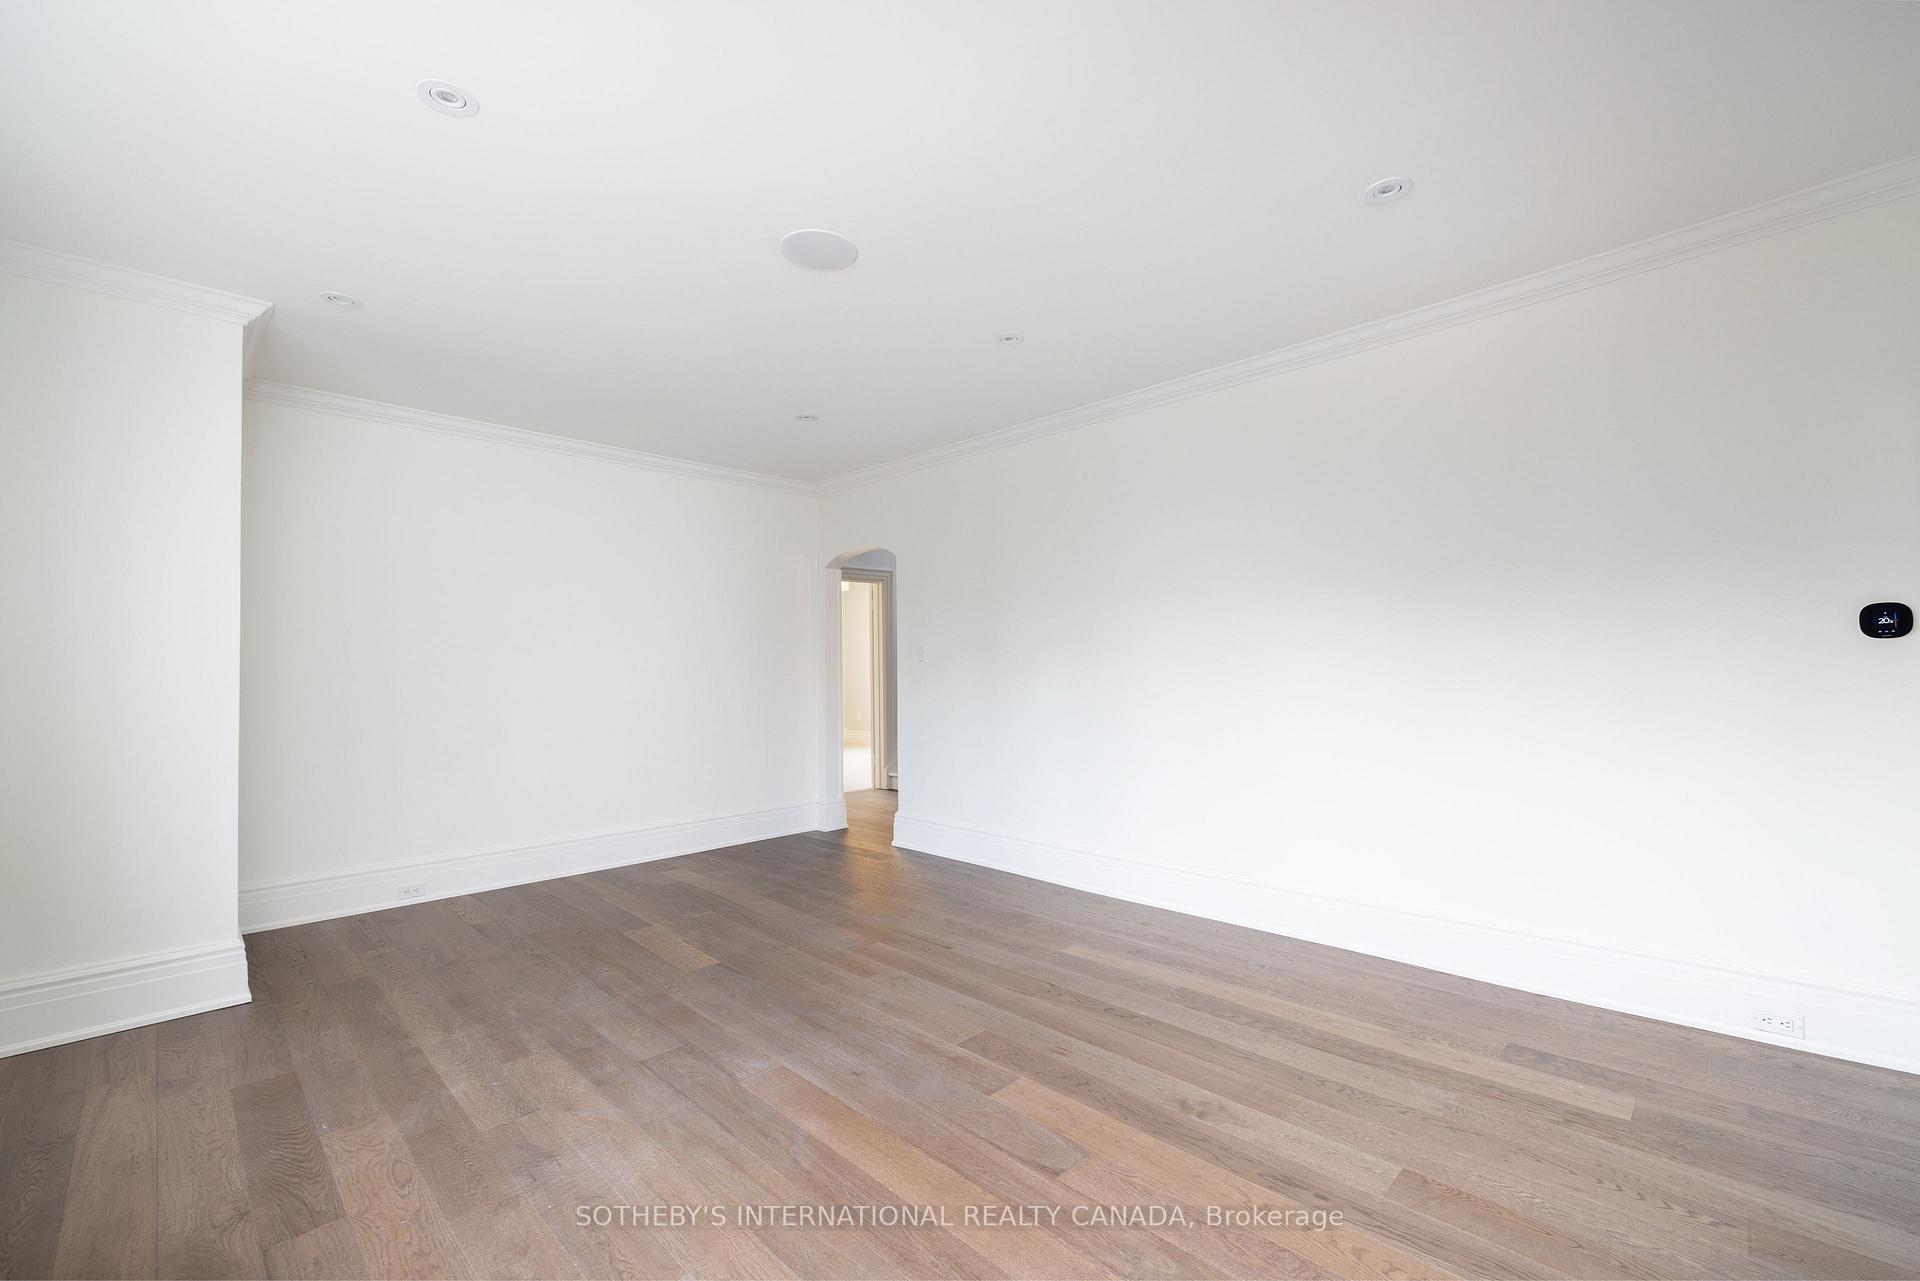 See all 19 photos
3 Bedrooms
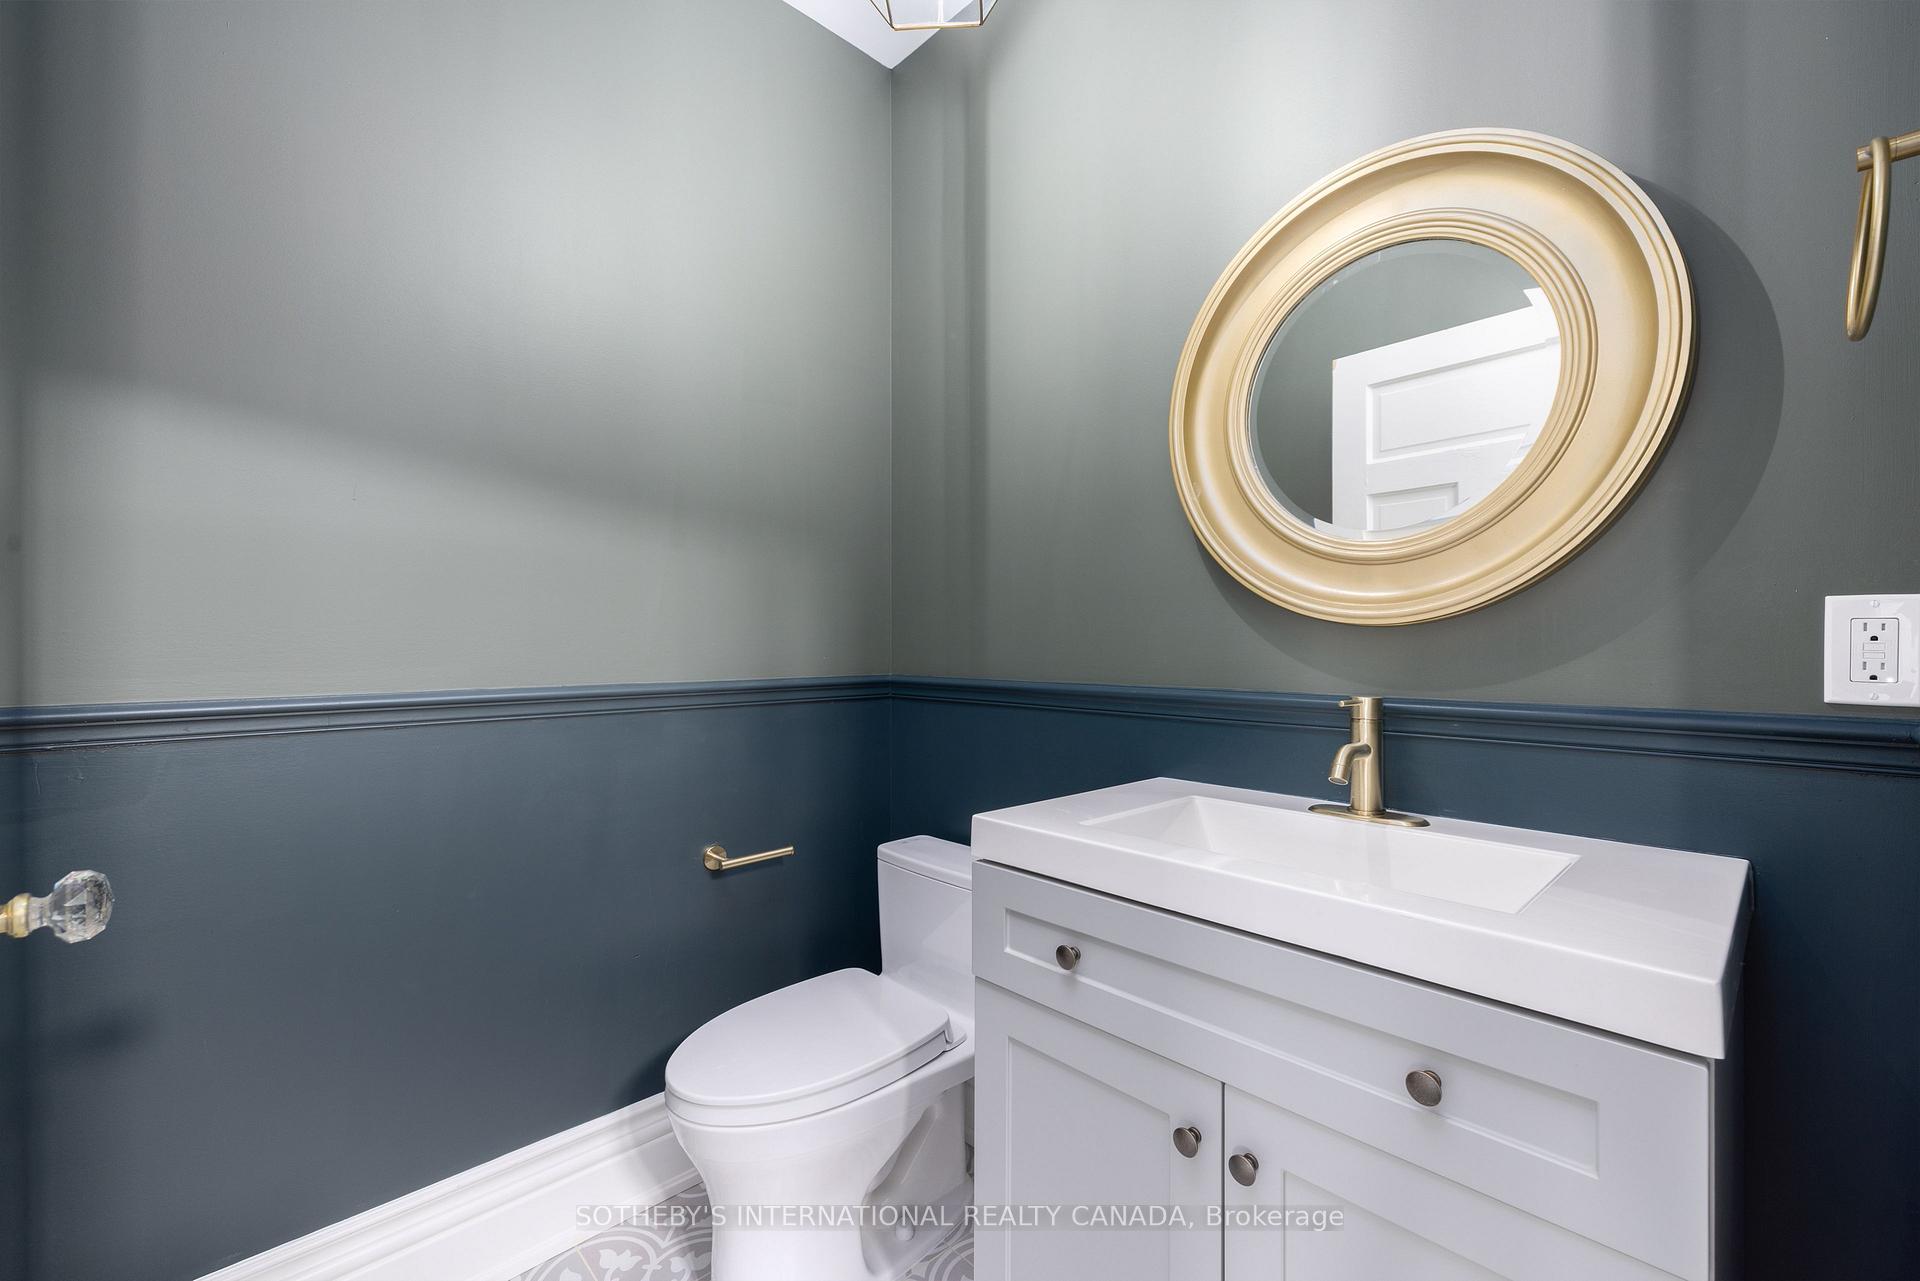
3 Bathrooms
2 Parking
700–1.1K sq.ft
2nd Floor, 3…
— Unit
Property history
Facts and features
- BasementNone
- Lease term12 months
- FurnishedUnfurnished
- LaundryEnsuite
What stands out
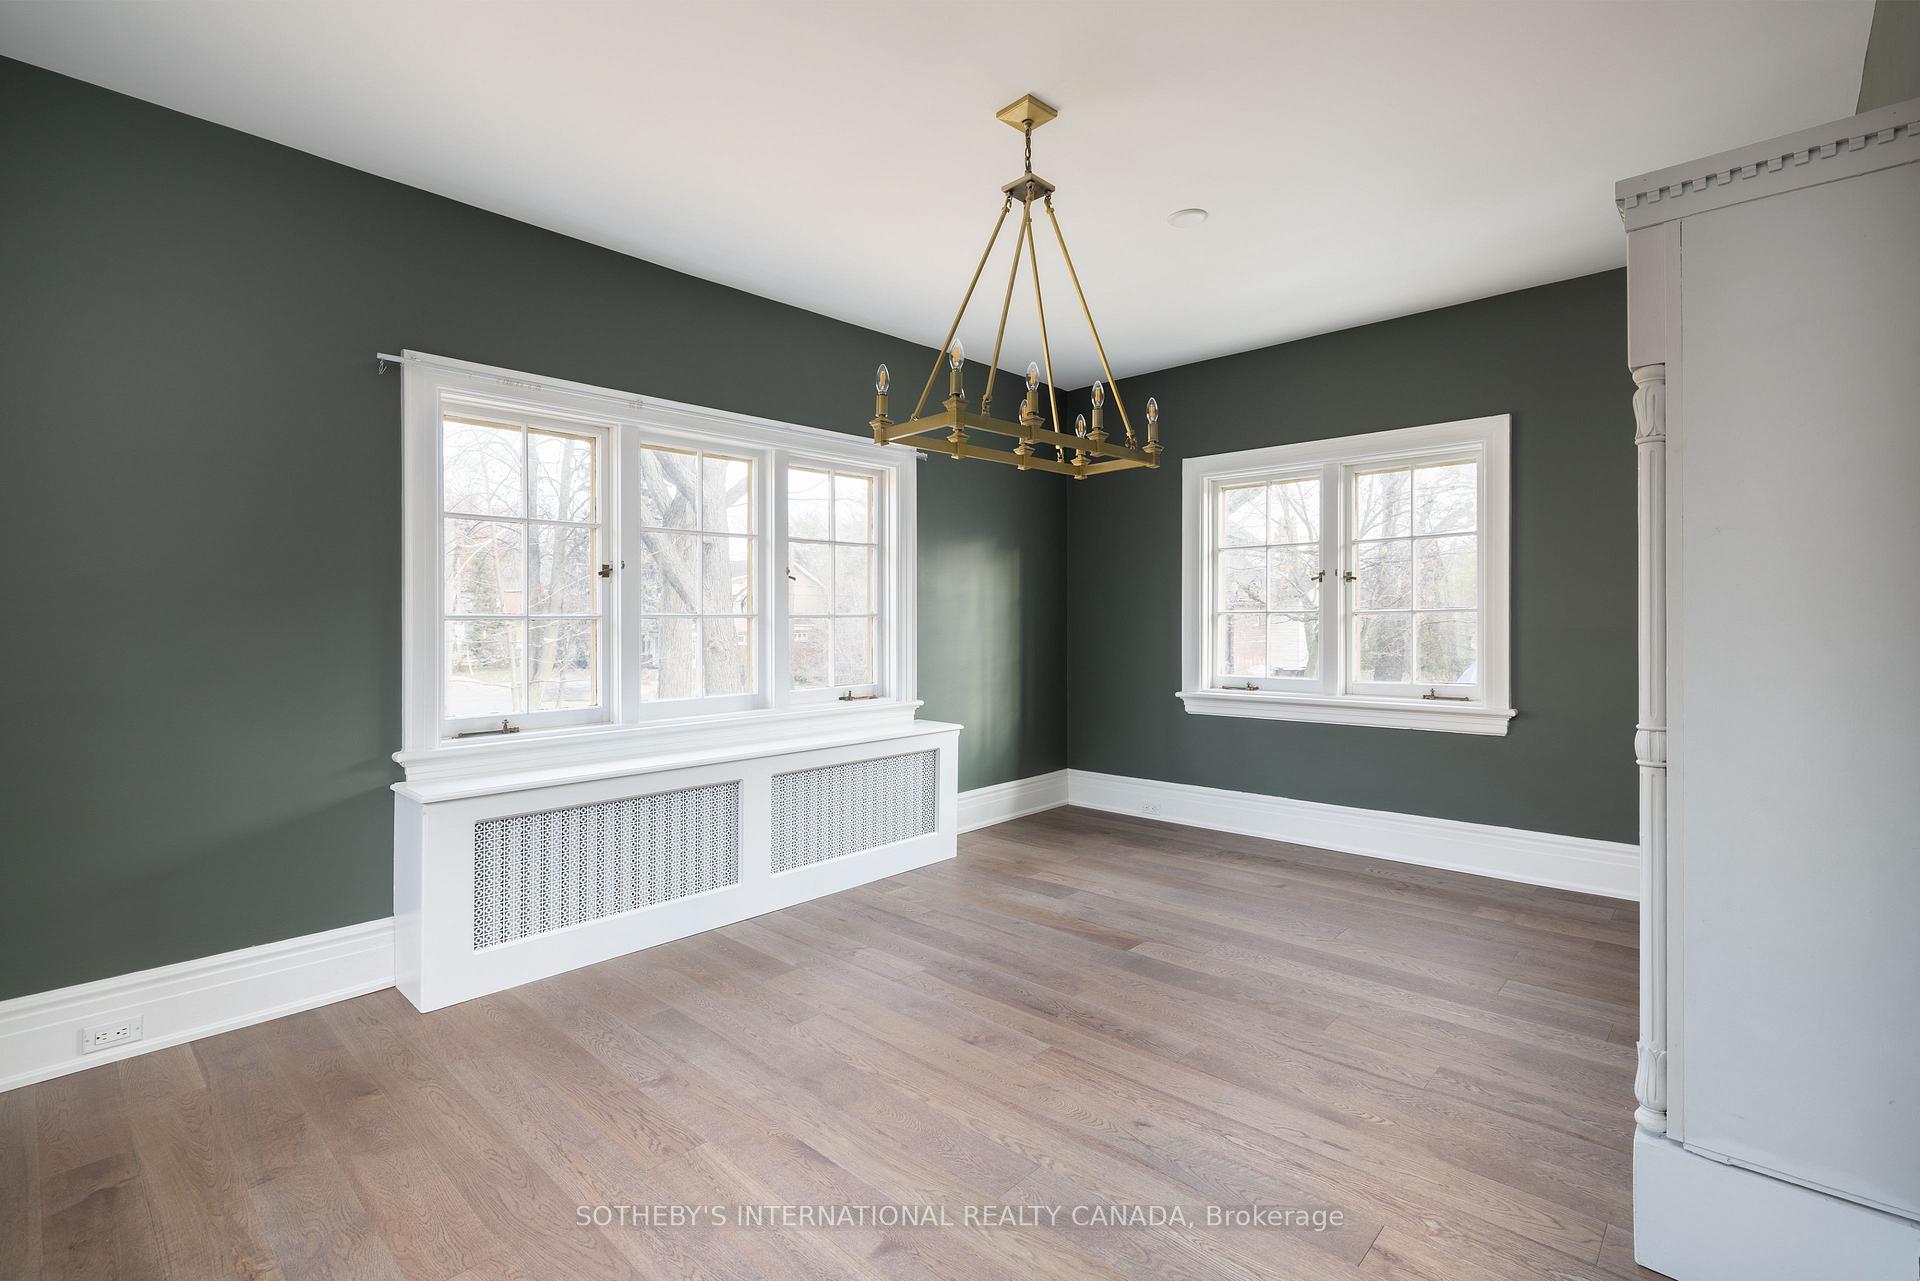
- Hardwood floors
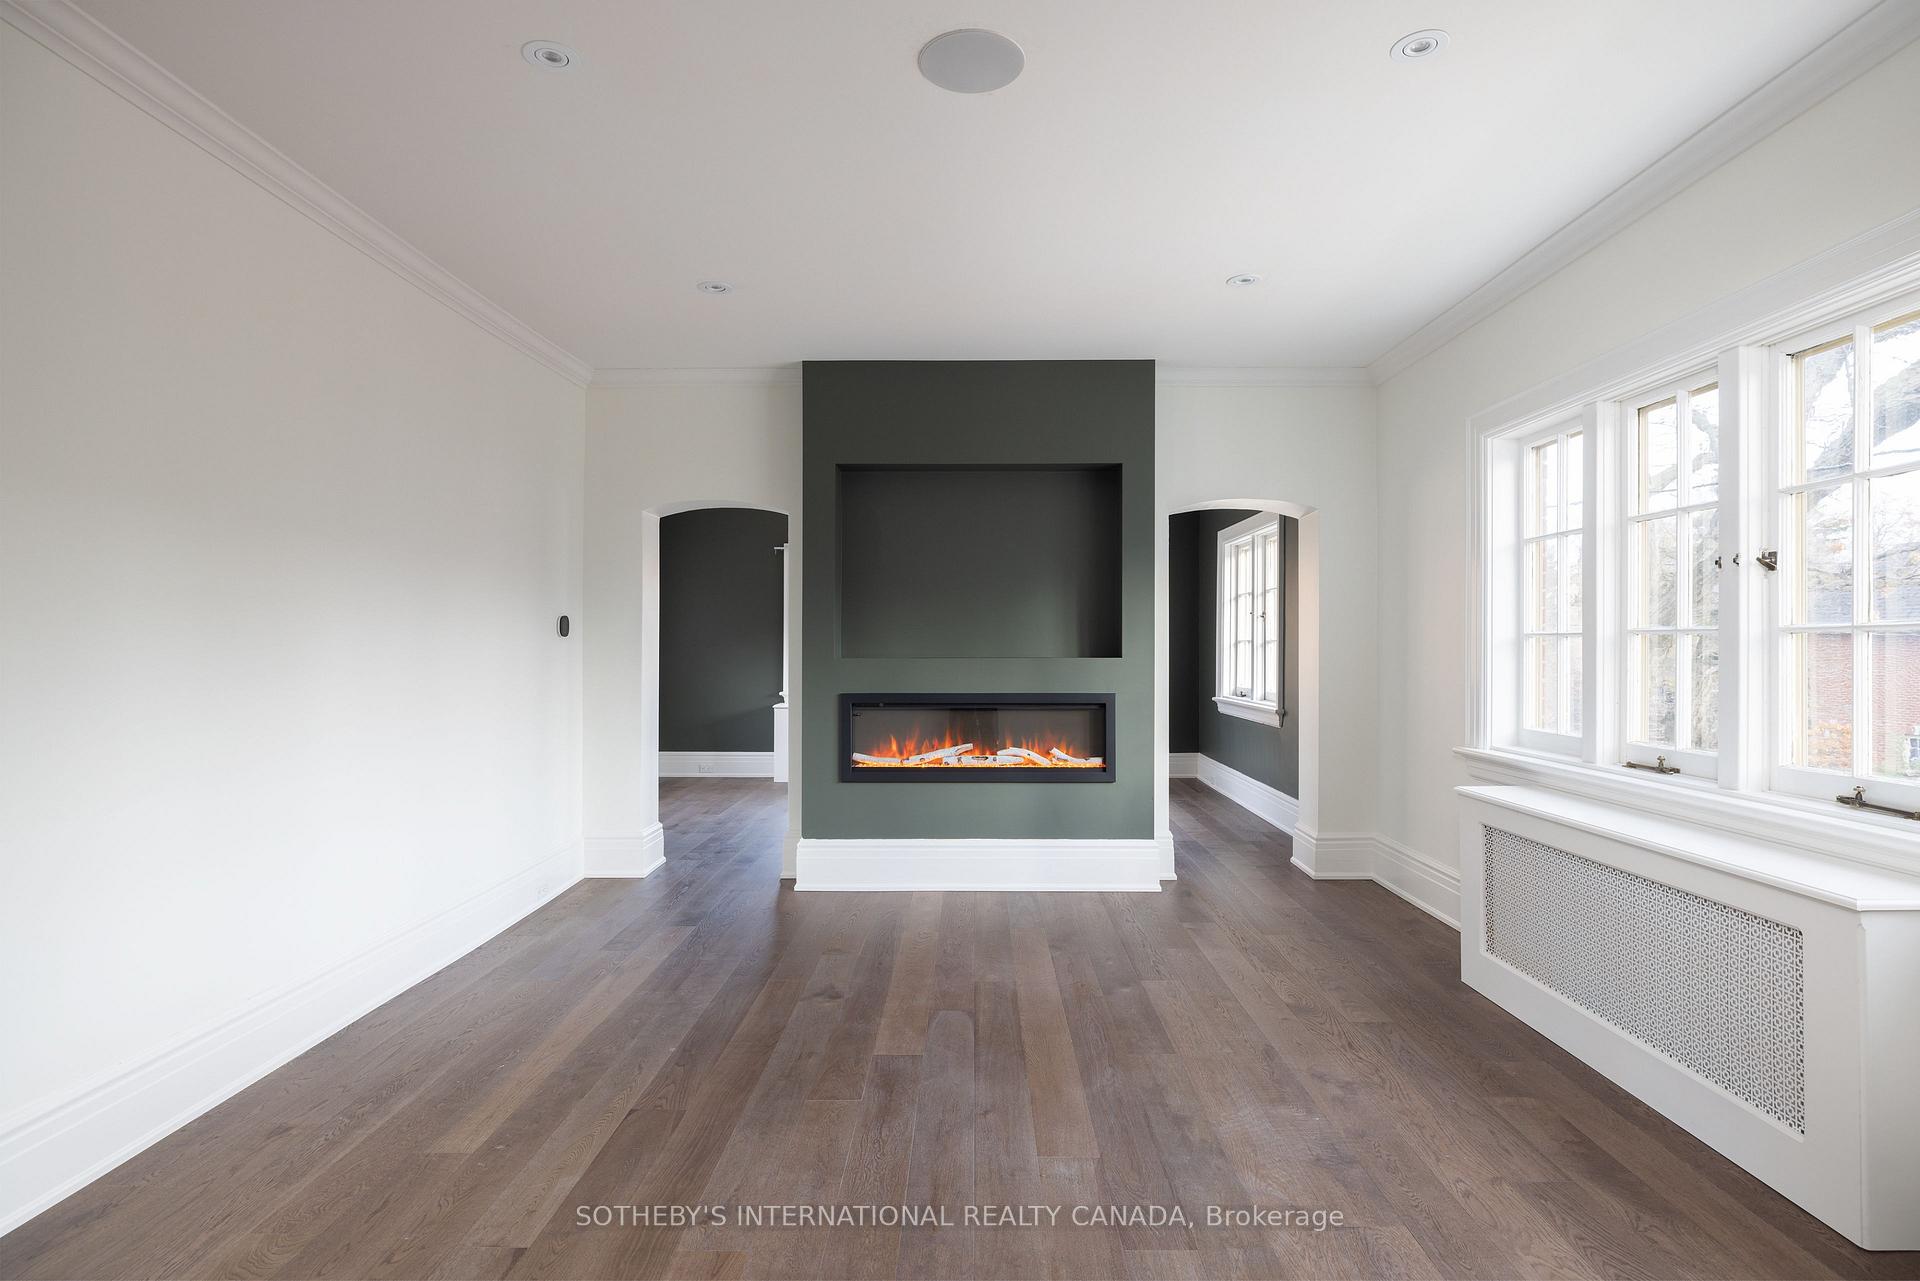
- Fireplace
The homeMultiplex, 2 1/2 storey, 700–1,100 sq ft
- TypeMultiplex
- Style2 1/2 storey
- Living space700–1,100 sq ft
- BasementNone
InsideFireplace Yes, electric, Hardwood, Broadloom, Ensuite
- FireplaceYes, electric
- FlooringHardwood, Broadloom
- LaundryEnsuite
- FeaturesPrimary bedroom - main floor
- Rooms above ground6
- Bedrooms3
- Bathrooms3
- Kitchens1
- Family roomYes
Outside and lotBrick, Shingles, Concrete
- ExteriorBrick
- RoofShingles
- FoundationConcrete
Parking2 Parking (1 garage + 1 drive), Attached, Private
- Spaces2 Parking (1 garage + 1 drive)
- GarageAttached
- DrivewayPrivate
Heating, water and powerRadiant, other, Wall unit(s), Municipal water
- HeatingRadiant, other
- CoolingWall unit(s)
- WaterMunicipal water
- SewerMunicipal sewer
Rent and termsRent $5,000 a month, 2nd floor, 3rd floor, Unfurnished
- Rent$5,000 a month
- Space for rent2nd floor, 3rd floor
- FurnishedUnfurnished
- Lease12 months
- PaidMonthly
- DepositRequired
- Credit checkRequired
- Employment letterRequired
- Rental applicationRequired
- ReferencesRequired
IncludedFridge, stove, dishwasher, microwave, washer & dryer, 1 private garage & 1 exclusive driveway parking. tenant pays their own gas bill and 40% of hydro/water bill.
- IncludedFridge, stove, dishwasher, microwave, washer & dryer, 1 private garage & 1 exclusive driveway parking. tenant pays their own gas bill and 40% of hydro/water bill.
NearbyPublic transit, place of worship, ravine, school
- Close toPublic transit, place of worship, ravine, school
Listing detailsC12355241, Rented, Aug 20, 2025
- MLS® numberC12355241
- StatusRented
- Listed onAug 20, 2025
- Days on market9
- UpdatedAug 29, 2025
- Possession2025-10-15 / 30-59 days
- Occupied byTenant
- Listing brokerageSOTHEBY'S INTERNATIONAL REALTY CANADA
About this home
Unit C, 53 Clifton Road, Toronto (Rosedale-Moore Park), ON M4T 2E8
Primary Bedroom - Main FloorPublic TransitPlace Of WorshipRavineSchool
Fully Renovated Top To Bottom! Upper Unit (2nd & 3rd Floors) In This Gorgeous Triplex, Located In The Highly Sought After Moore Park Neighbourhood. Professionally Upgraded Throughout, With High-End Appliances And Built-In Sonos Speakers In Every Room. Entertain And Relax On Your Own Private Deck! Perfectly Designed For Family Living. Includes 1 Garage Parking & Exclusive Driveway Parking Space!
Read more
Ask about this home
A HOMEH agent will answer your questions about this home.
Ask a question
Around this home
Clifton Rd & St. Clair Ave E
Errands
Transit
Parks
Schools
Daily convenience, out of 100, from the distances below
ParkLoring-Wyle Parkette · 14 within 1 km2 min walk152 m
GroceryFarm Boy9 min walk568 m
SchoolOur Lady of Perpetual Help Catholic School4 min walk270 m
Train stationSt. Clair Station11 min walk672 m
PharmacyMarshall's Drugs11 min walk704 m
Cafés & foodTwisted Indian Wraps · 15 within 1 km10 min walk594 m
Gym & rec centreMoore Park Tennis Club7 min walk432 m
LibraryToronto Public Library - Deer Park11 min walk699 m
WalkDriveStraight-line distance, open map data
Grocery0.6 km
Park0.2 km
Coffee0.8 km
Dining0.6 km
Gym0.4 km
St. Clair Station0.7 km
Schools nearby
School rating, out of 10.
Our Lady of Perpetual Help Catholic Schoolelementary · Catholic · 0.3 km
9.8/10
Whitney Junior Public Schoolelementary · Public · 0.5 km
9.2/10
Deer Park Junior and Senior Public Schoolelementary · Public · 0.6 km
8.0/10
Contact agent
Helpful calculators
Rent vs buy
Affordability
Mortgage
Down payment
Stress test
CMHC insurance
Your HOMEH agent

KimHOMEH agent · Toronto
"I would see it this week."
Ask Kim