

Unit 204, 360 Bloor Street E
Unit 204, 360 Bloor Street E
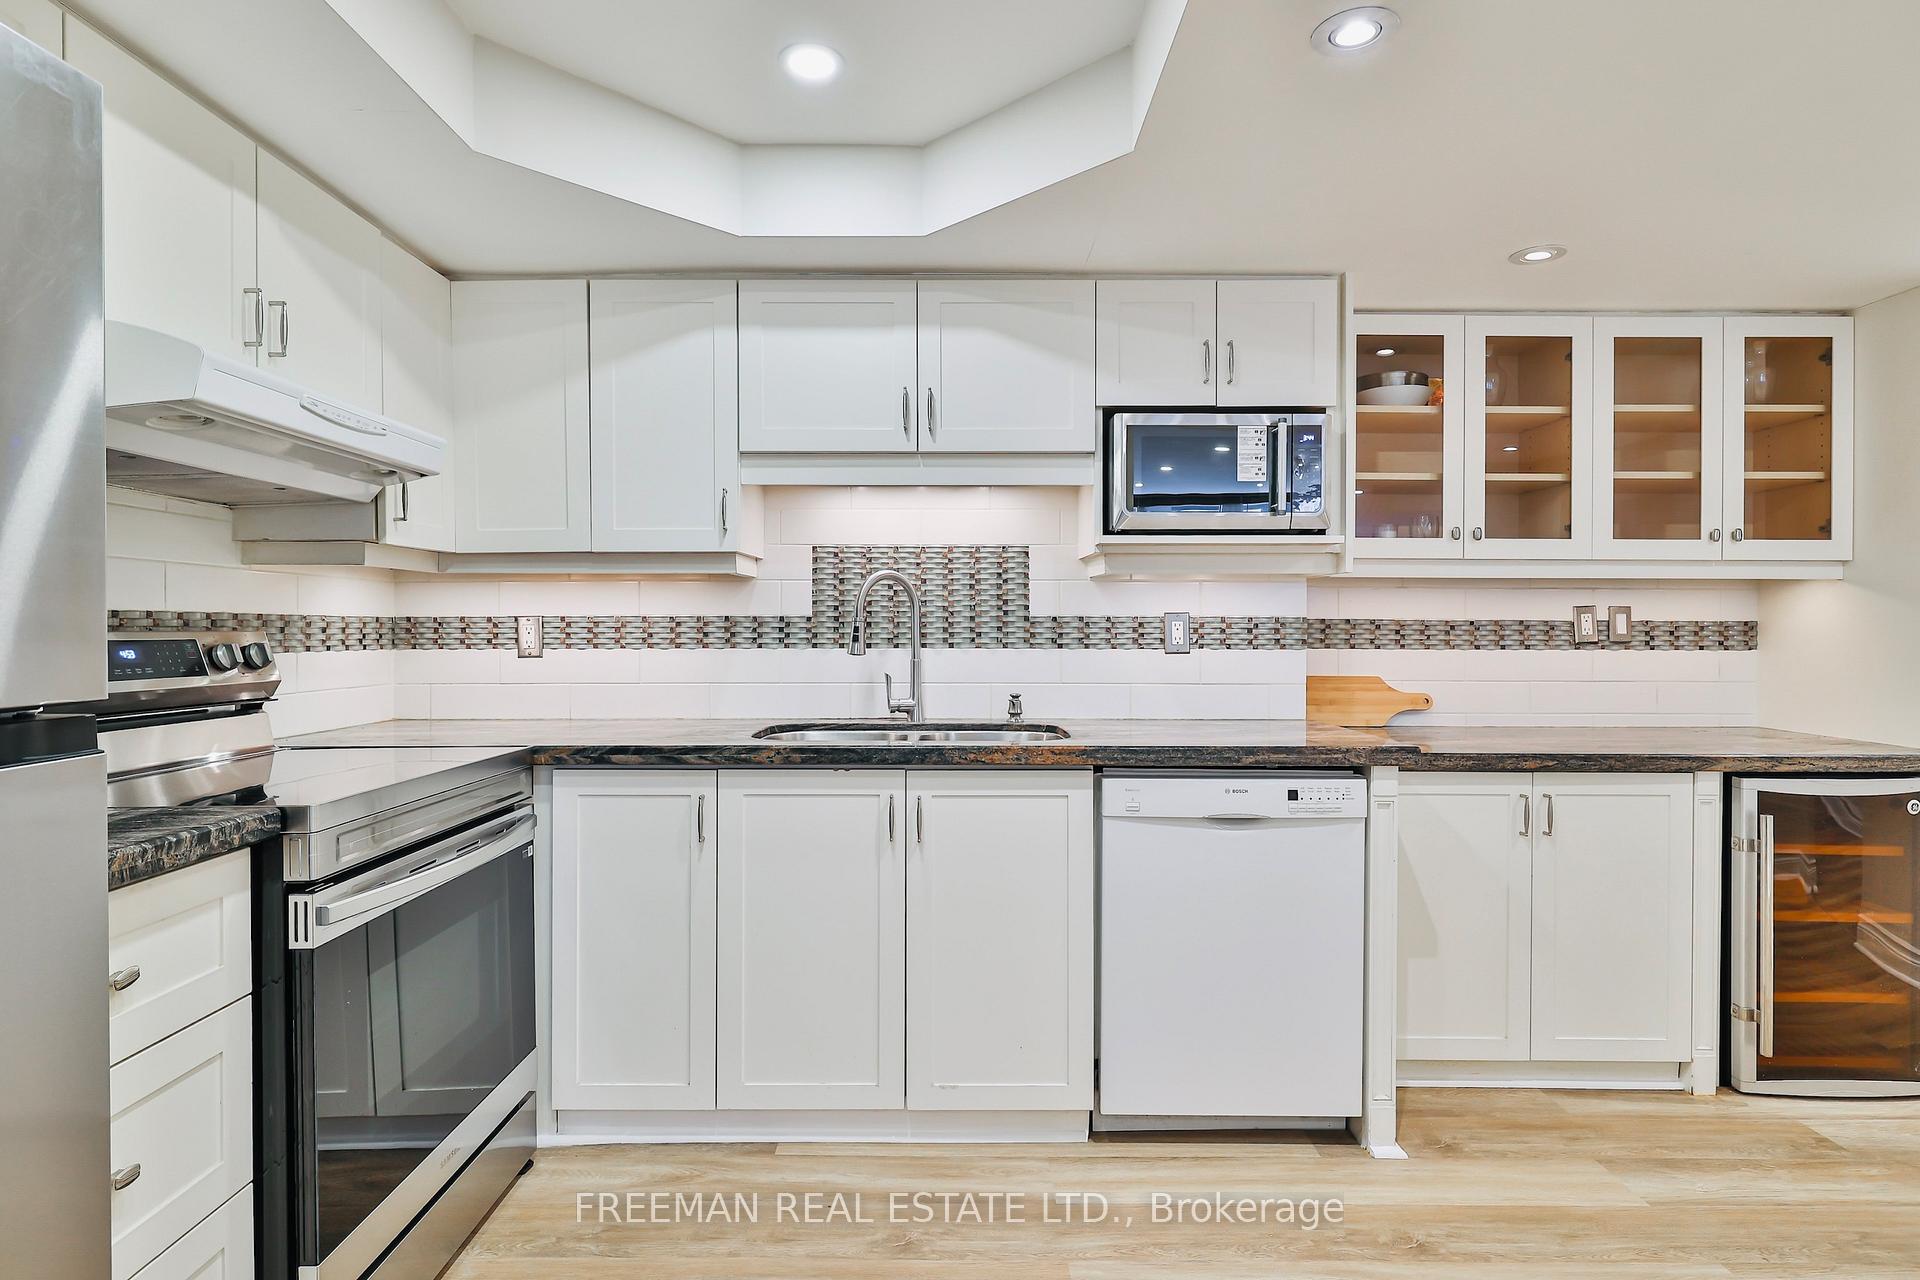 See all 36 photos
Property history
- $849,000ExpiredList: 2025-08-19|End: 2025-12-30|133 daysC12352933
- $879,000TerminatedList: 2025-04-01|End: 2025-07-22|112 daysC12054271
Facts and features
- ExposureSouth
- LaundryEnsuite
- LockerExclusive
- BalconyNone
- Central air
- Concierge
- Exercise room
- Indoor pool
- Party room/meeting room
The homeCondo Apartment, Apartment, Age 31–50 years
- TypeCondo Apartment
- StyleApartment
- Age31–50 years
- Living space1,200–1,399 sq ft
- BasementNone
- ExposureSouth
InsideVinyl, Tile, Ensuite, Rooms above ground 7
- FlooringVinyl, Tile
- LaundryEnsuite
- Rooms above ground7
- Bedrooms2
- Bathrooms2
- Kitchens1
OutsideConcrete, Unknown, Balcony None
- ExteriorConcrete
- RoofUnknown
- BalconyNone
Parking and locker1 Parking, Underground, Exclusive
- Spaces1 Parking
- GarageUnderground
- Parking typeExclusive
- SpotE17
- LockerExclusive
BuildingThe Three Sixty, Storeys 16, Units 162
- NameThe Three Sixty
- Storeys16
- Units162
- Registered1982
- Condo corporation594
- AmenitiesCar wash, concierge, exercise room, game room, indoor pool, party room/meeting room
- PetsAllowed
Heating, water and powerHeat pump, electric, Central air
- HeatingHeat pump, electric
- CoolingCentral air
Costs and taxesTaxes $4,077 a year, Condo fee $1,309 a month, Common elements included, building insurance included, water included, parking included, cac included
- Taxes, 2024$4,077 a year
- Condo fee$1,309 a month
- Fee includesCommon elements included, building insurance included, water included, parking included, cac included
- HSTNo HST
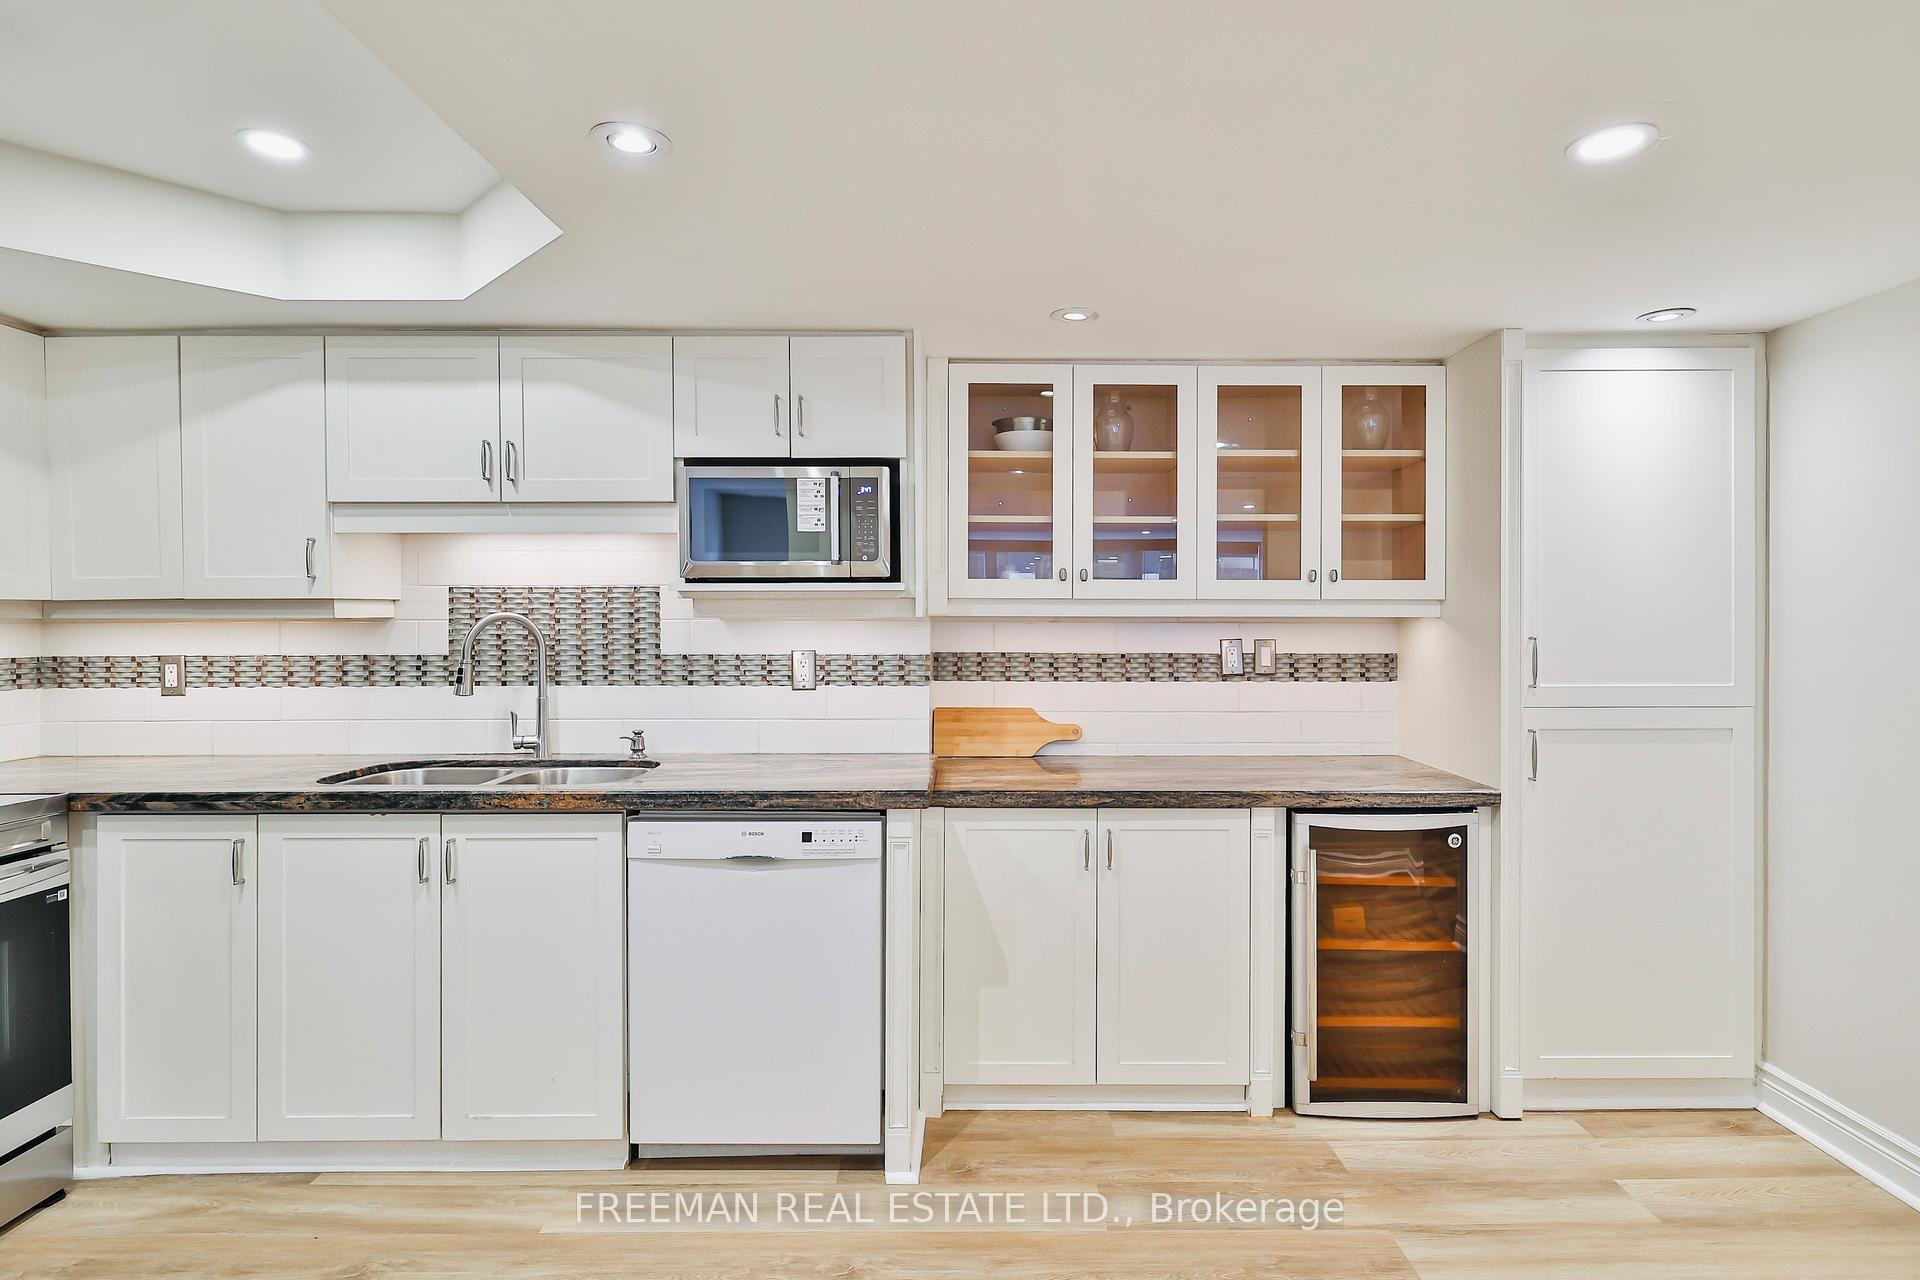
Included in the saleBrand new stainless steel samsung 5 element stovetop/oven. brand new stainless steel lg top freezer/refrigerator. brand new stainless steel microwave oven. bosch built in dishwasher. stovetop range hood fan. ge wine fridge. stacker ensuite washer/dryer. all electric light fixtures and window coverings.
- IncludedBrand new stainless steel samsung 5 element stovetop/oven. brand new stainless steel lg top freezer/refrigerator. brand new stainless steel microwave oven. bosch built in dishwasher. stovetop range hood fan. ge wine fridge. stacker ensuite washer/dryer. all electric light fixtures and window coverings.
NearbyGreenbelt/conservation, library, park, public transit, ravine, school
- Close toGreenbelt/conservation, library, park, public transit, ravine, school
Listing detailsC12352933, Expired, Aug 19, 2025
- MLS® numberC12352933
- StatusExpired
- Listed onAug 19, 2025
- Days on market133
- UpdatedDec 30, 2025
- Possession2025-09-30 / Flexible
- Occupied byVacant
- Listing brokerageFREEMAN REAL ESTATE LTD.
About this home
Unit 204, 360 Bloor Street E, Toronto (Rosedale-Moore Park), ON M4W 3M3
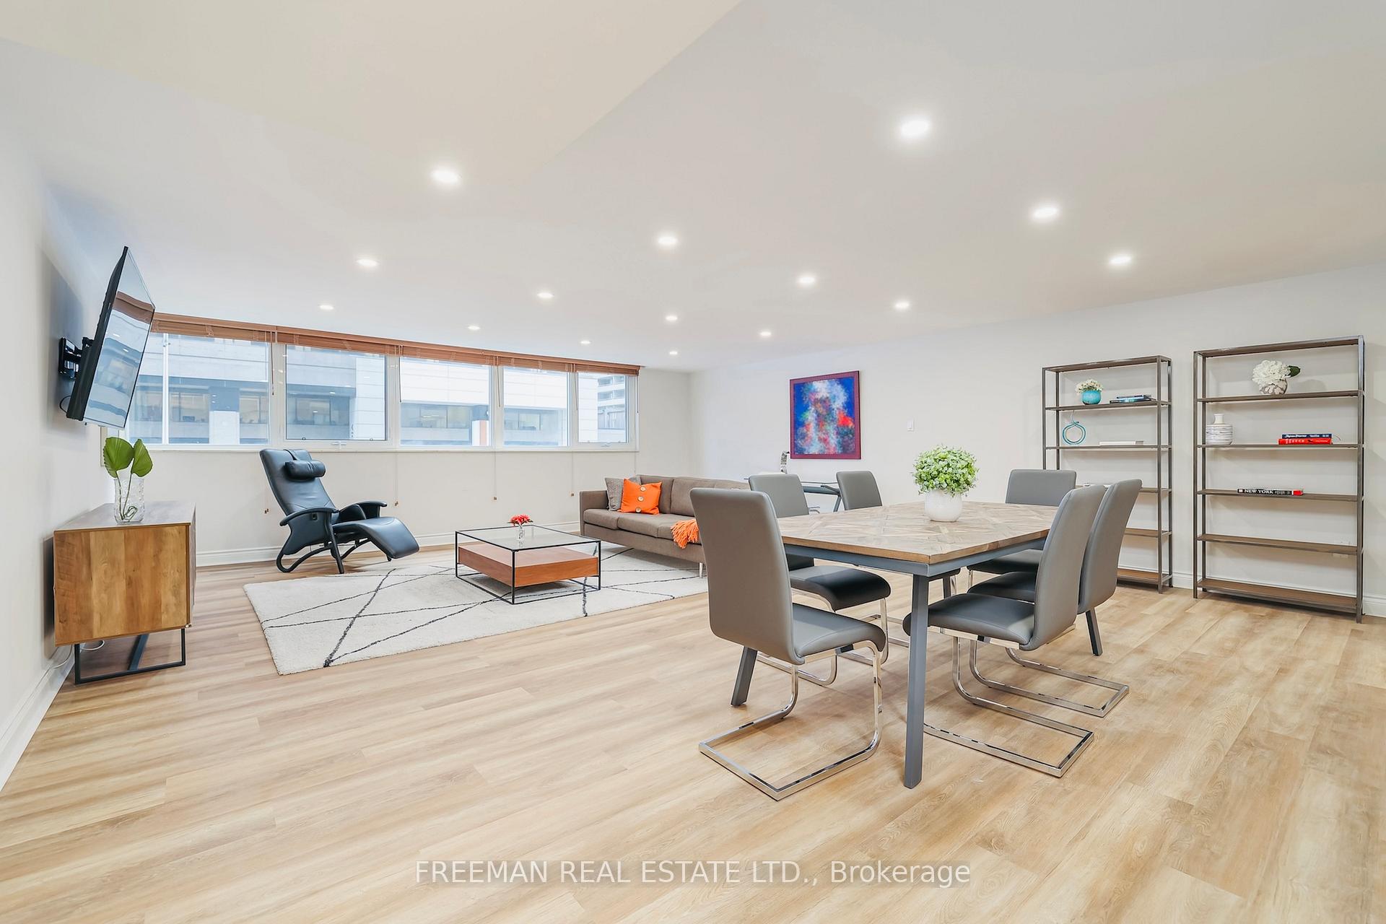
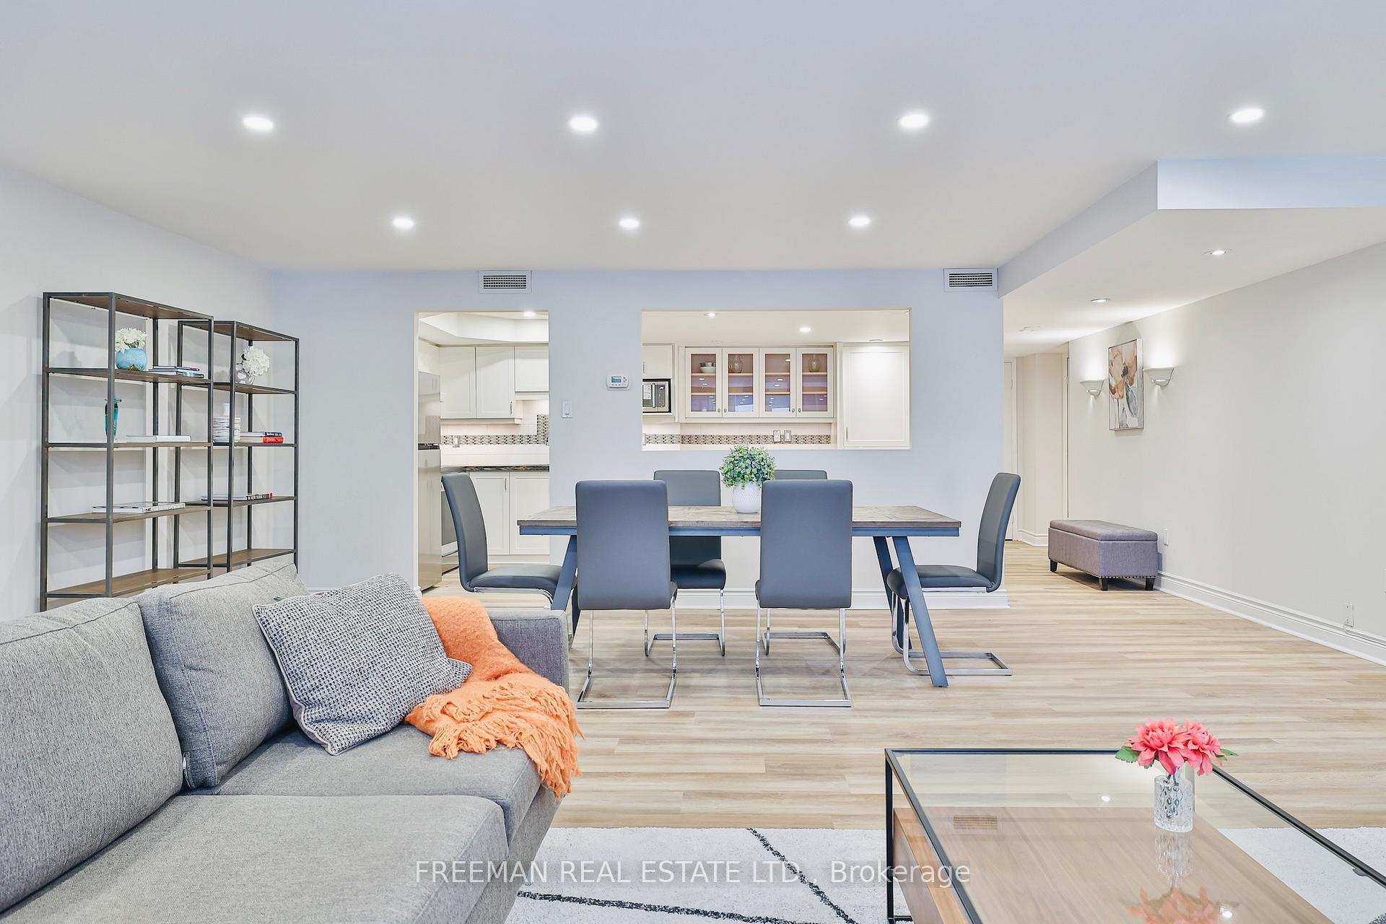
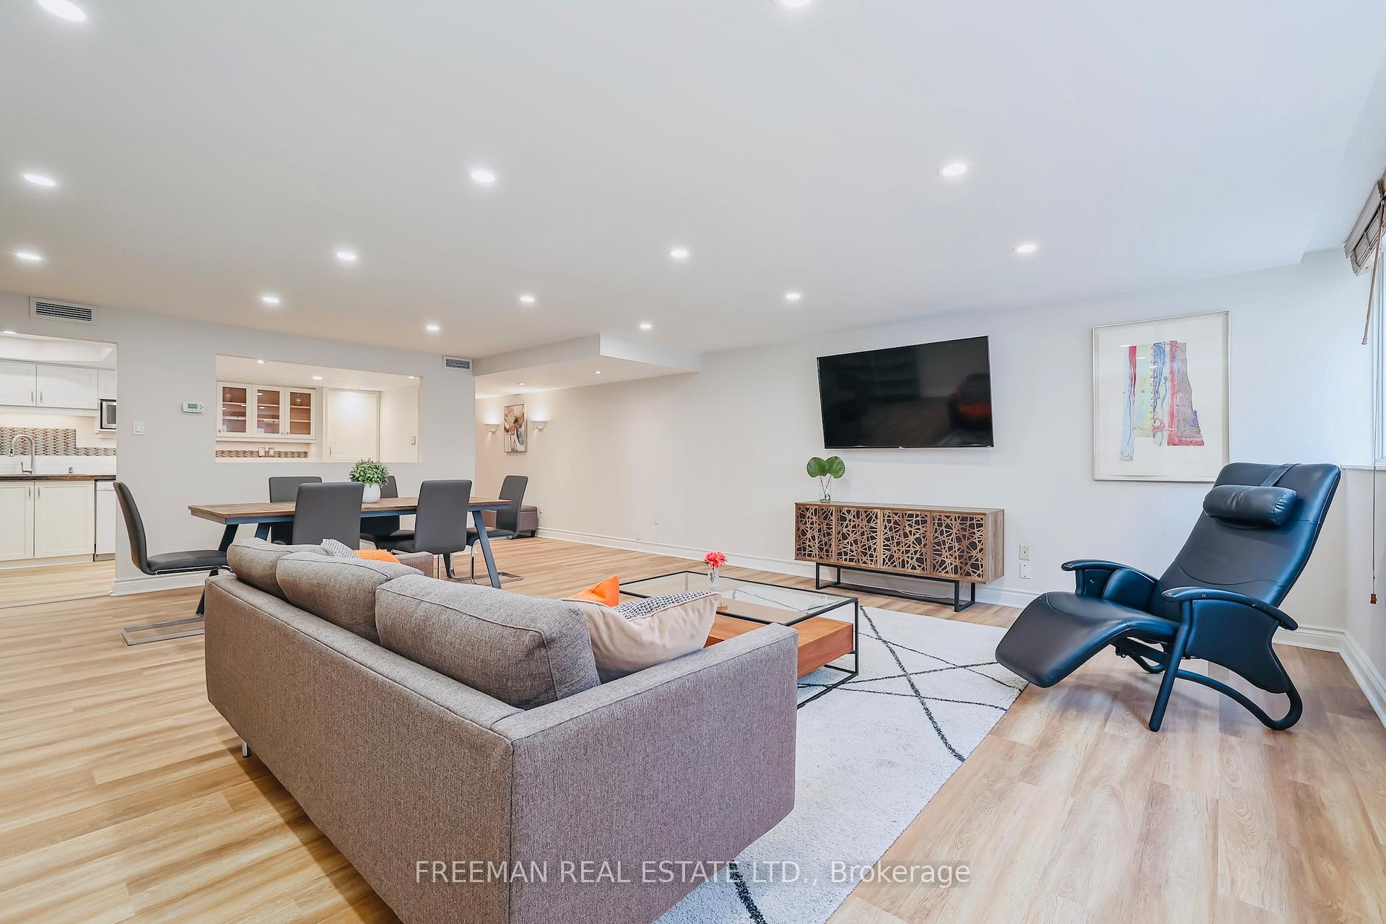
Priced to sell! Don't miss your chance to own 1349 sq. ft. of renovated space in an amenity-filled Rosedale condo, for an outstanding low price. Sophisticated city living meets exceptional value in this expansive two-bedroom, two-bathroom suite located right on prestigious Bloor Street. Positioned within the coveted Rosedale and Deer Park school districts, this stylish residence combines space, location, and lifestyle in one of Toronto's most desirable neighbourhoods. Inside, you'll find beautifully updated bathrooms, designer lighting, and all-new stainless steel appliances including a built-in Bosch dishwasher and a wine fridge. Wide plank light oak LVF flooring runs throughout, creating a clean, contemporary feel. The bedrooms are nicely shaded, while the bright, open-concept living and dining area is ideal for entertaining. You won't need a balcony, when you have a spectacular rooftop garden offering lush landscaping and sweeping north-facing views. It's just one floor up, and it's the perfect spot to relax above the city. Additional features include in-suite laundry, a private parking space, and a storage locker. The impeccably maintained building is packed with premium amenities: a newly refinished indoor pool, whirlpool, and sauna; a professional gym, squash court, and billiards room; plus a library, and a party room for entertaining. There's also an on-site car wash and plentiful visitor parking. And with a welcoming concierge on duty 24/7, everything you need is always within reach. Whether you're drawn by the vibrant downtown energy, the quiet elegance of the neighbourhood, or the generous square footage, this is where luxury meets value in Rosedale-Moore Park.
Ask about this home
A HOMEH agent will answer your questions about this home.
Know more about The Three Sixty
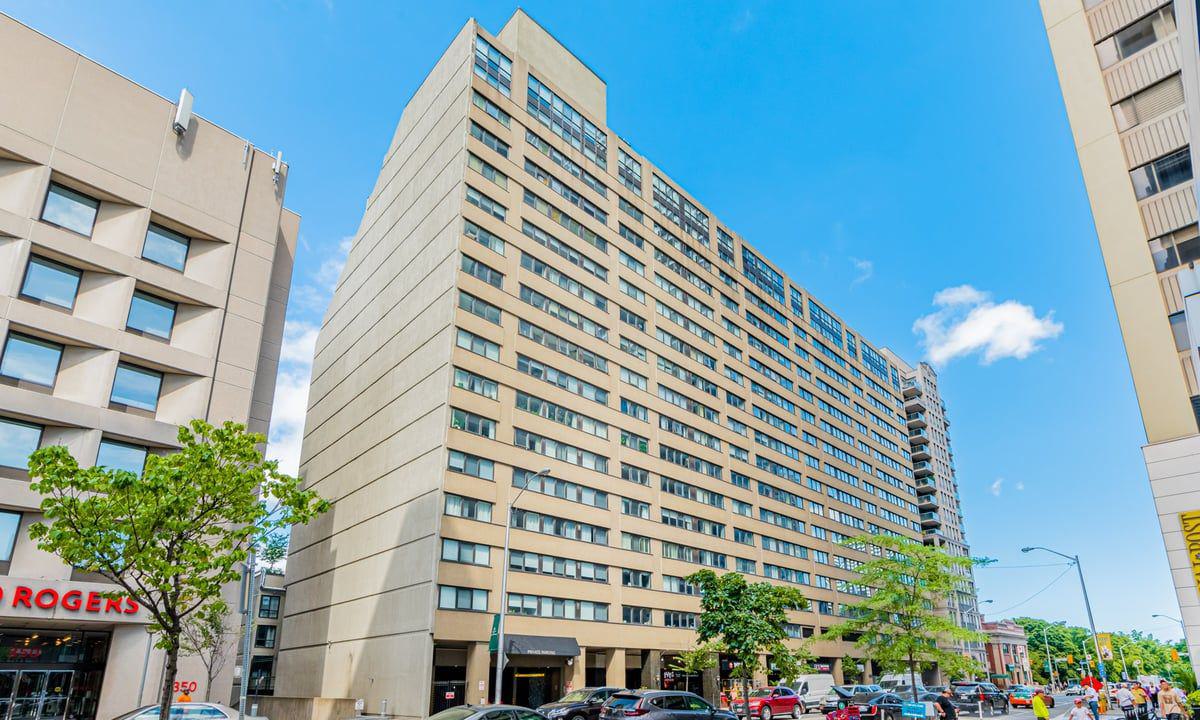
Condo building · 360 Bloor Street E
The Three Sixty is a 16-storey condo with 162 suites, built in 1982 by Unknown. Right now 2 for sale are on the market here.
- 16storeys
- 162suites
- $563/sq ft
- 1982built
No similar units for sale in The Three Sixty right now.
Around this home
Daily convenience, out of 100, from the distances below
Schools nearby
School rating, out of 10.
Helpful calculators
Your HOMEH agent

"I would see it this week."