

53 Maple Avenue
53 Maple Avenue
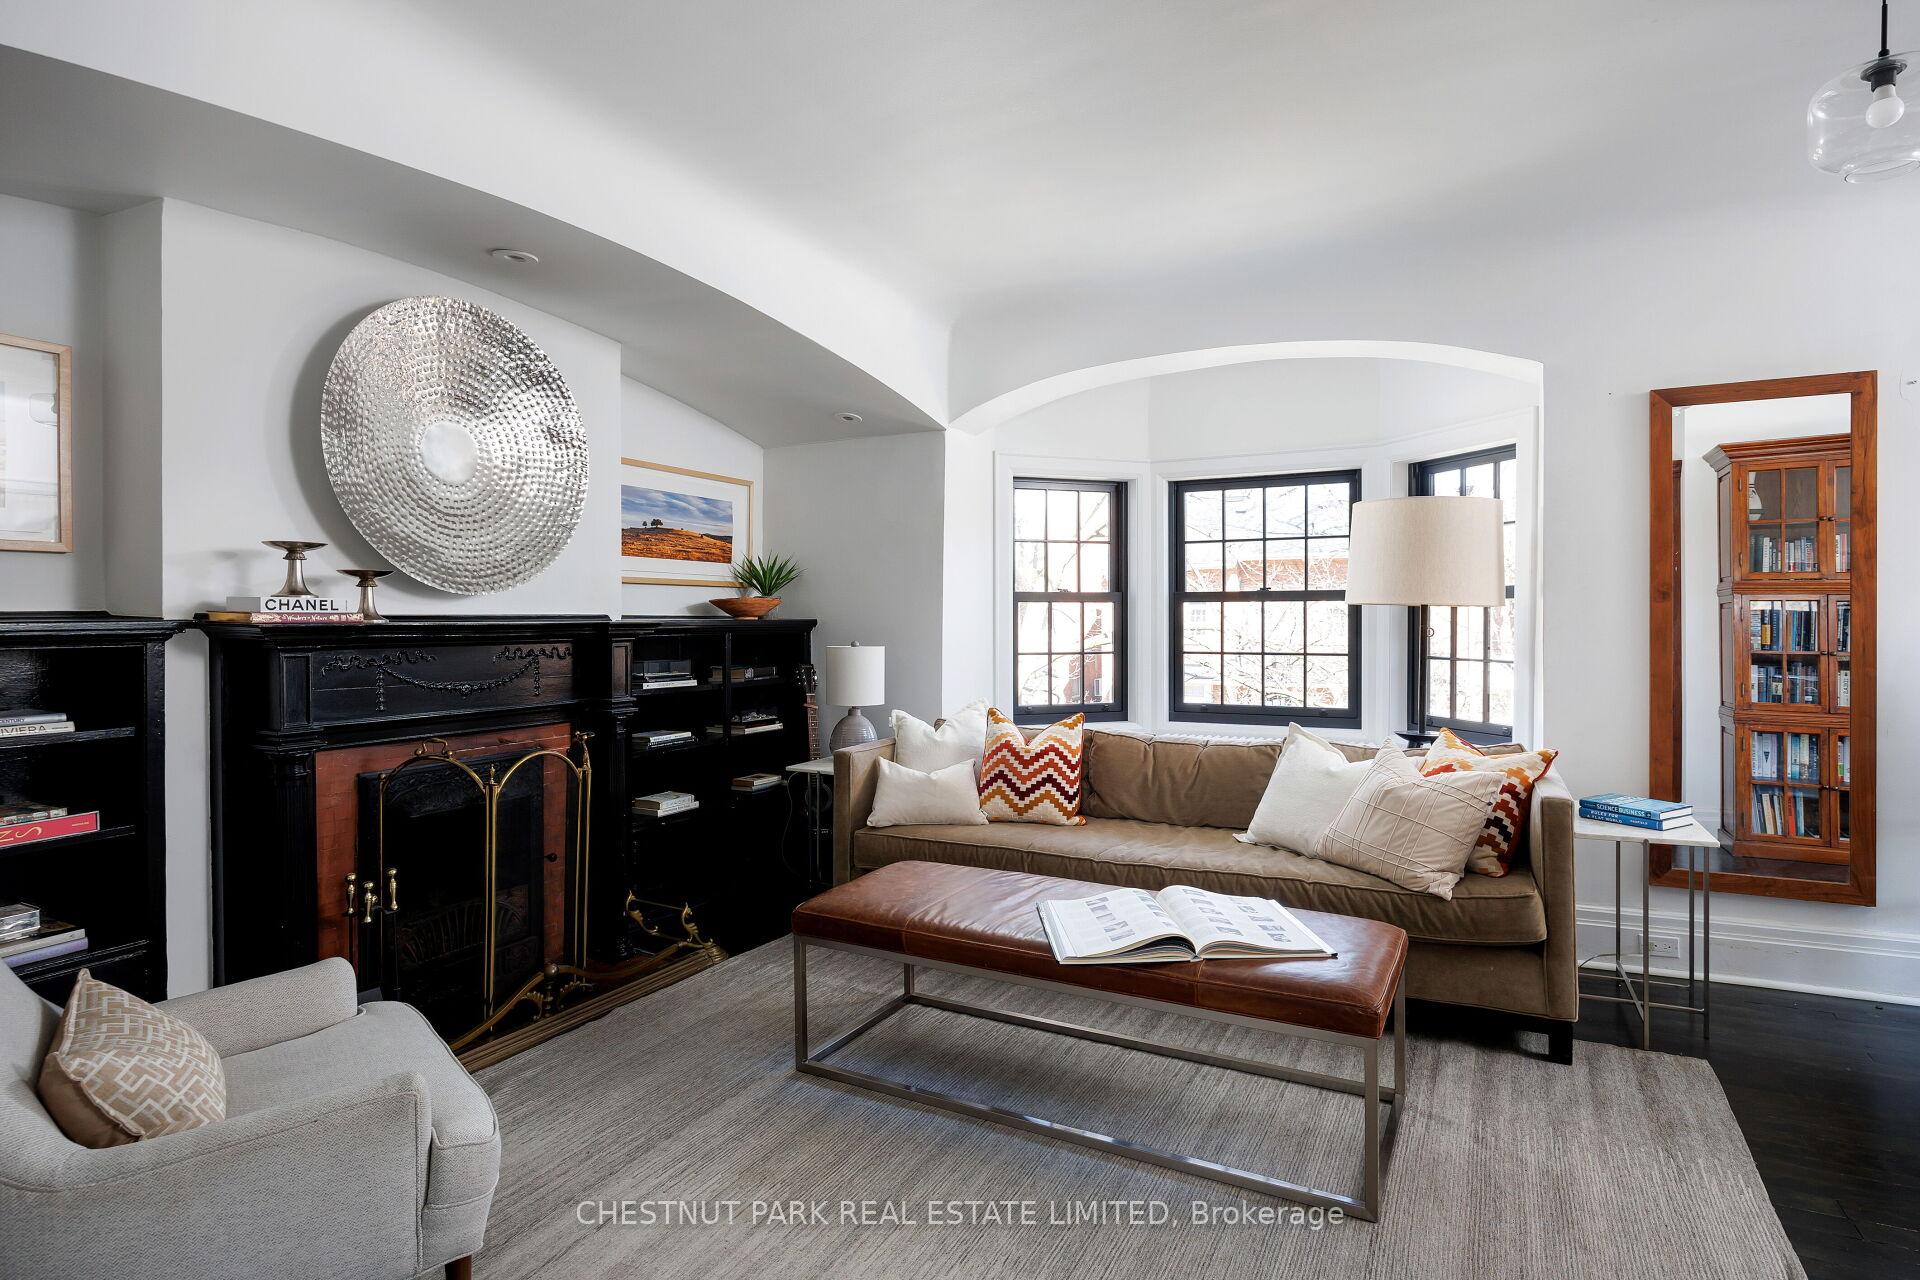 See all 22 photos
Property history
- $3,350,000TerminatedList: 2025-04-22|End: 2025-06-17|56 daysC12095664
- $3,450,000TerminatedList: 2025-04-02|End: 2025-04-22|20 daysC12057505
Facts and features
- BasementSeparate entrance
- Price per sq ft~$1,031
- Water, sewerMunicipal
- HeatingRadiant
- Separate entrance
- Hardwood floors
- Fireplace
The homeSemi-Detached, 3-storey, 3,000–3,500 sq ft
- TypeSemi-Detached
- Style3-storey
- Living space3,000–3,500 sq ft
- BasementSeparate entrance
InsideFireplace Yes, Hardwood, Tile, Broadloom, Lower level
- FireplaceYes
- FlooringHardwood, Tile, Broadloom
- LaundryLower level
- Rooms above ground8
- Bedrooms4 + 1 in the basement
- Bathrooms4
- Kitchens1
Outside and lotBrick, Asphalt shingle, Unknown
- ExteriorBrick
- RoofAsphalt shingle
- FoundationUnknown
- Size30 × 83.58 ft
Parking1 Parking, Front yard parking
- Spaces1 Parking
- DrivewayFront yard parking
Heating, water and powerRadiant, gas, Other, Municipal water
- HeatingRadiant, gas
- CoolingOther
- WaterMunicipal water
- SewerMunicipal sewer
Costs and taxesTaxes $12,882 a year, HST included in the price, Hot water tank.
- Taxes, 2024$12,882 a year
- HSTHST included in the price
- Rental itemsHot water tank.
Included in the saleKitchen appliances- aga gas stove, kitchenaid refrigerator, whirlpool dishwasher. samsung washer and dryer space pak air conditioning unit, Dining room light fixture, foyer light fixture, eames coat rack, 2 wood bookcases in 2nd floor family room/4th bedroom, gimbels department store directory in kitchen.
- IncludedKitchen appliances- aga gas stove, kitchenaid refrigerator, whirlpool dishwasher. samsung washer and dryer space pak air conditioning unit
- Not includedDining room light fixture, foyer light fixture, eames coat rack, 2 wood bookcases in 2nd floor family room/4th bedroom, gimbels department store directory in kitchen.
Listing detailsC12095664, Terminated, Apr 22, 2025
- MLS® numberC12095664
- StatusTerminated
- Listed onApr 22, 2025
- Days on market56
- UpdatedJun 17, 2025
- Possession2025-07-01 / Flexible
- Occupied byOwner
- Listing brokerageCHESTNUT PARK REAL ESTATE LIMITED
About this home
53 Maple Avenue, Toronto (Rosedale-Moore Park), ON M4W 2T9
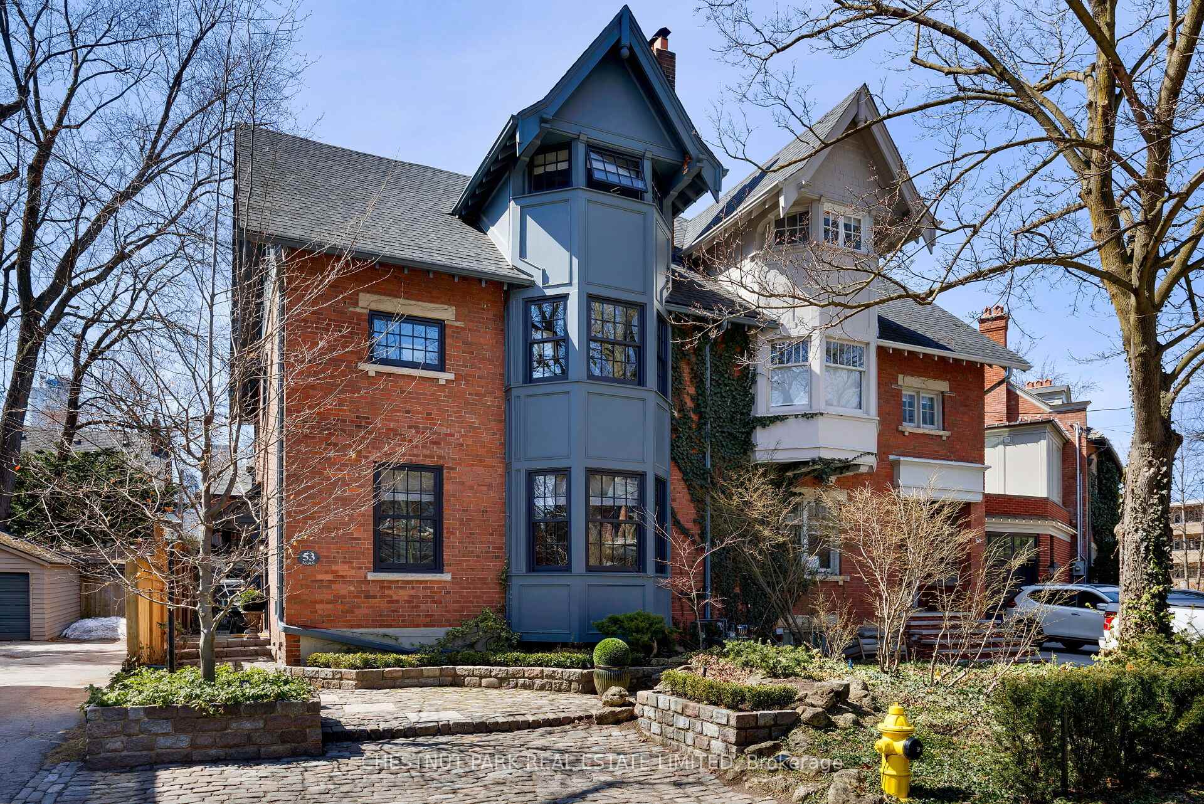
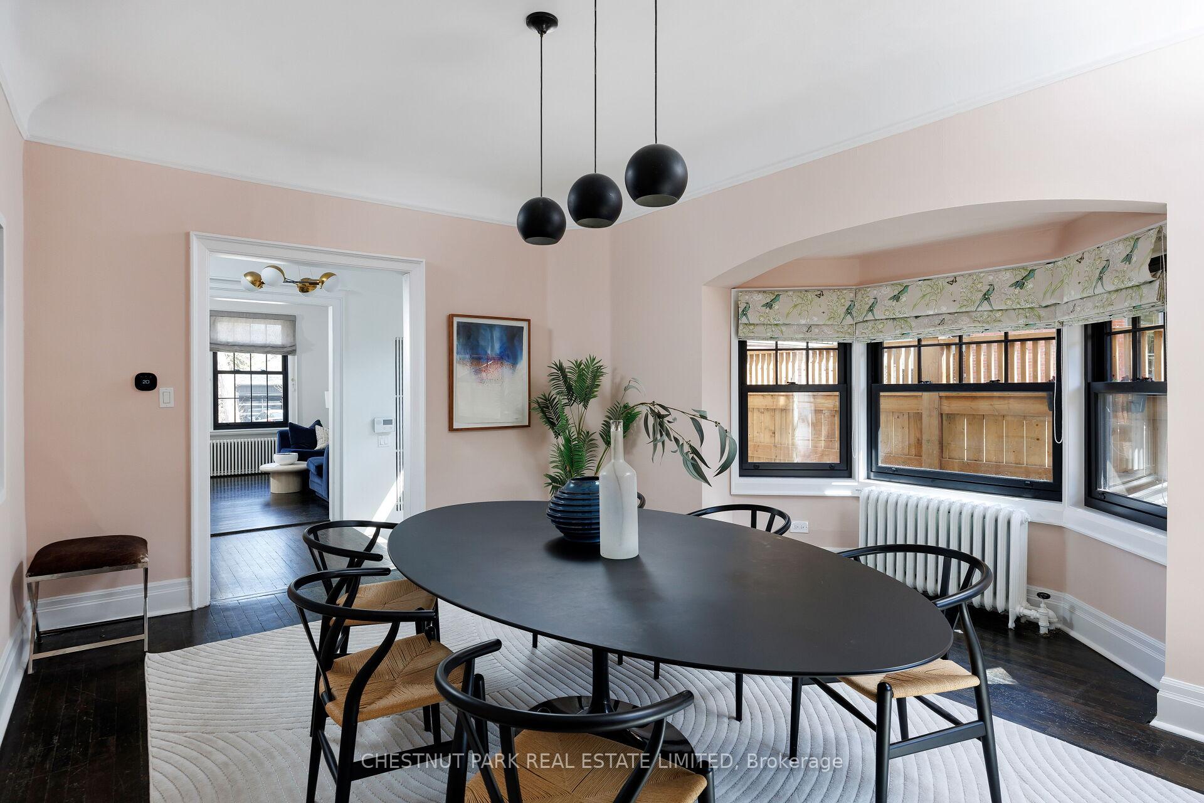
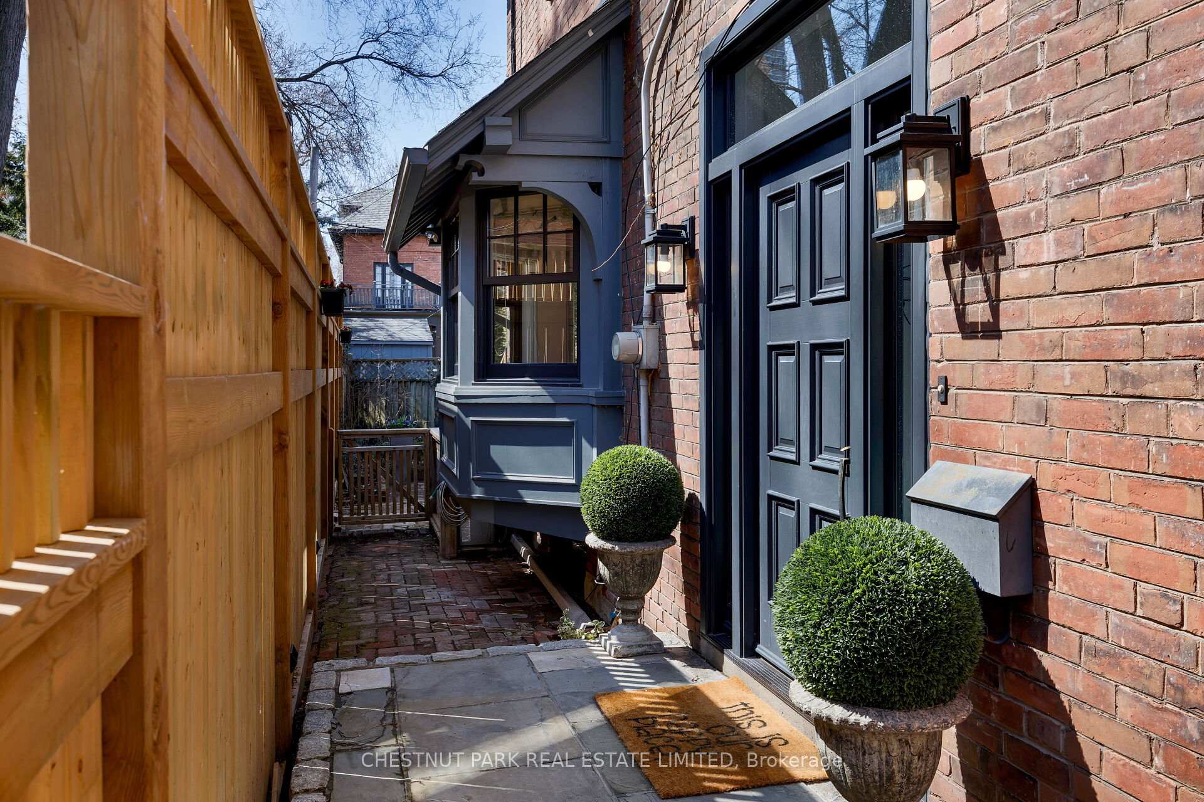
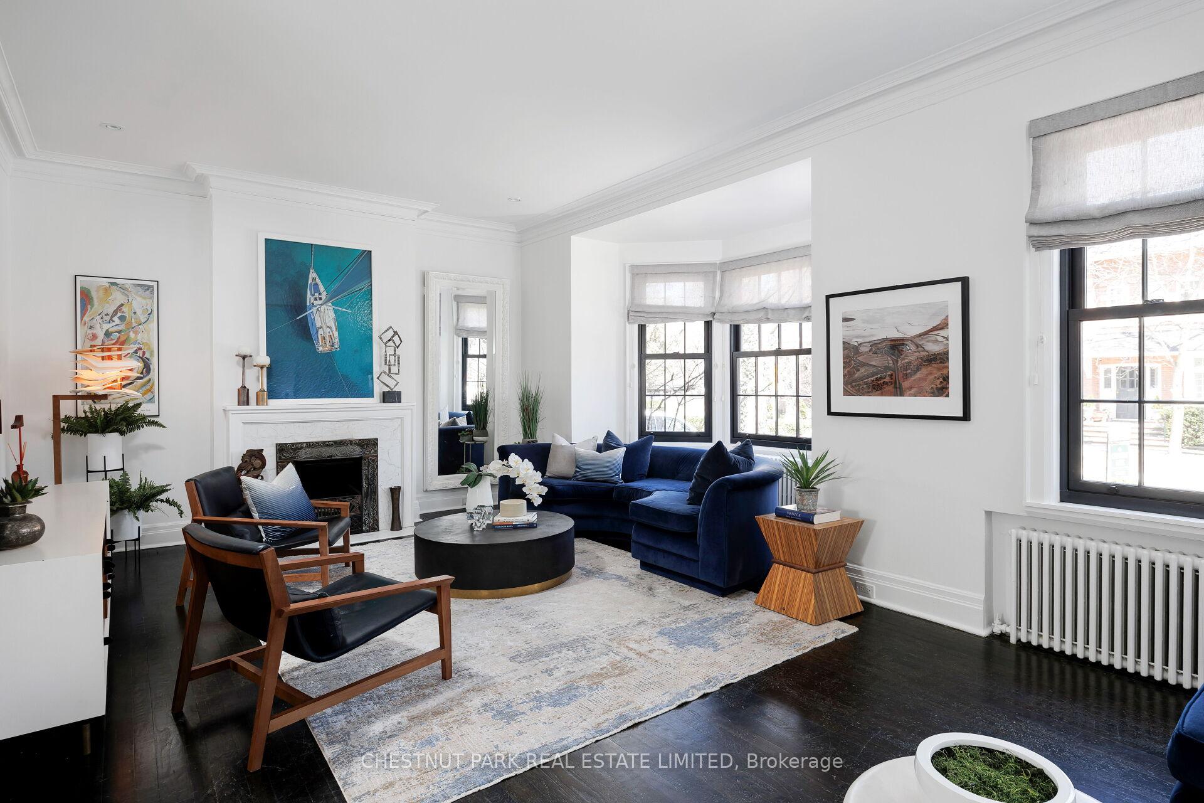
Welcome to 53 Maple Avenue: a home rich in history, nestled on a picturesque, tree-lined street in South Rosedale. This home blends historic charm with thoughtful updates and offers expansive principal rooms, providing a sense of grandeur and sophistication throughout. With four generously sized bedrooms and four bathrooms, this property is ideal for family living. Spanning over 3,000 square feet above grade, plus an additional 1,000 square feet in the lower level, there is no shortage of space to accommodate your lifestyle. The home has been thoughtfully updated to meet the highest standards, including a brand-new roof, a beautifully re-modelled kitchen, and upgraded bathrooms. Additionally, all windows and doors have been replaced with premium Ridley products, ensuring both energy efficiency and style. Situated in one of Toronto's most coveted neighborhoods, this residence boasts an enviable location with convenient parking. It is just steps away from prestigious private schools such as Branksome Hall, Mooredale, and Montcrest, as well as top-rated public schools like Rosedale Public School. The home is also within walking distance to lush green spaces like Craigleigh Gardens and the scenic Rosedale Ravine System, offering peaceful retreats in the heart of the city. Plus, easy access to the TTC subway ensures that you are well-connected to all the amenities Toronto has to offer. Ready for immediate occupancy, this stunning property offers a seamless move-in experience and is situated in a family-friendly community that will provide years of comfort and enjoyment. Don't miss the opportunity to make this exceptional home your own.
Ask about this home
A HOMEH agent will answer your questions about this home.
Around this home
Daily convenience, out of 100, from the distances below
Schools nearby
School rating, out of 10.
Helpful calculators
Your HOMEH agent

"I would see it this week."