

11 Garfield Avenue
11 Garfield Avenue
 See all 40 photos
Property history
Facts and features
- BasementFinished
- Lease term12 months
- FurnishedUnfurnished
- LaundryIn basement
- Fireplace
- Central air
The homeDetached, 3-storey, Finished
- Type: Detached
- Style: 3-storey
- Basement: Finished
InsideFireplace Yes, In basement, Built-in oven
- Fireplace: Yes
- Laundry: In basement
- Features: Built-in oven
- Rooms above ground: 12
- Bedrooms: 4 + 1 in the basement
- Bathrooms: 5
- Kitchens: 1
- Family room: Yes
Outside and lotBrick, Asphalt shingle, Block
- Exterior: Brick
- Roof: Asphalt shingle
- Foundation: Block
Parking1 Garage, Attached, Private
- Spaces: 1 Garage
- Garage: Attached
- Driveway: Private
Heating, water and powerForced air, gas, Central air, Municipal water
- Heating: Forced air, gas
- Cooling: Central air
- Water: Municipal water
- Sewer: Municipal sewer
- Hydro: No
- Cable: No
Rent and termsRent $9,950 a month, Entire property, Unfurnished
- Rent: $9,950 a month
- Space for rent: Entire property
- Furnished: Unfurnished
- Lease: 12 months
- Paid: Monthly
- Deposit: Required
- Credit check: Required
- Employment letter: Required
- Rental application: Required
- References: Required
IncludedMiele appls that include both induction & gas cook-tops as well as a speed oven & a warming drawer, dish washer, fridge, oven, washer and dryer
- Included: Miele appls that include both induction & gas cook-tops as well as a speed oven & a warming drawer, dish washer, fridge, oven, washer and dryer
Listing detailsC11966090, Rented, Feb 10, 2025
- MLS® number: C11966090
- Status: Rented
- Listed on: Feb 10, 2025
- Days on market: 10
- Updated: Feb 20, 2025
- Possession: 2025-02-10 / February 10, 2025
- Occupied by: Vacant
- Listing brokerage: REAL ONE REALTY INC.
About this home
11 Garfield Avenue, Toronto (Rosedale-Moore Park), ON M4T 1E6
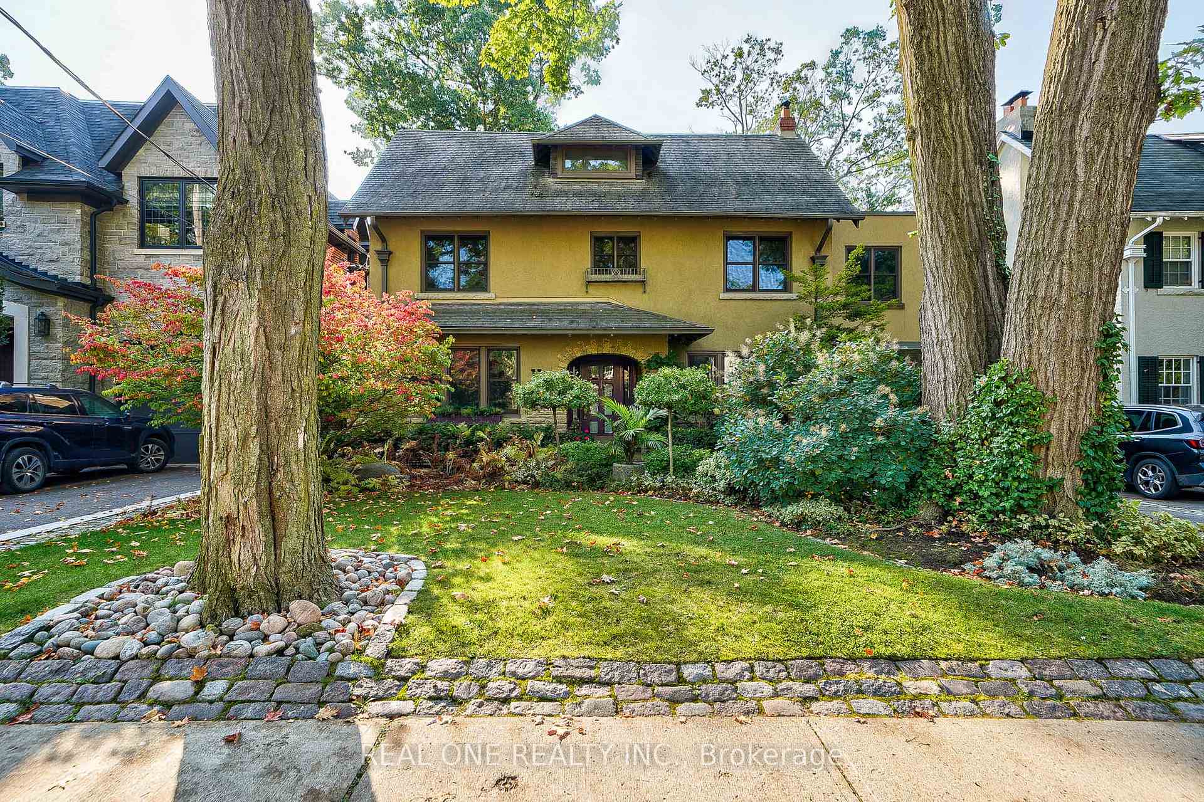
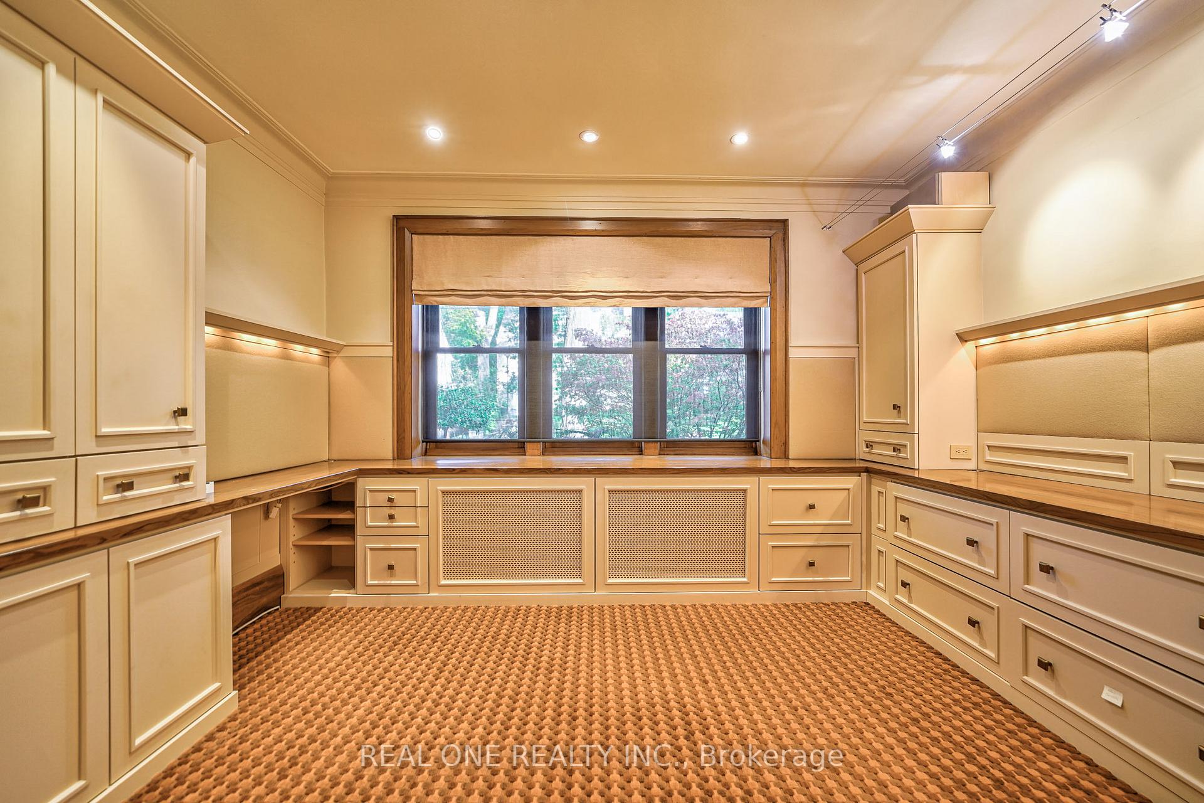
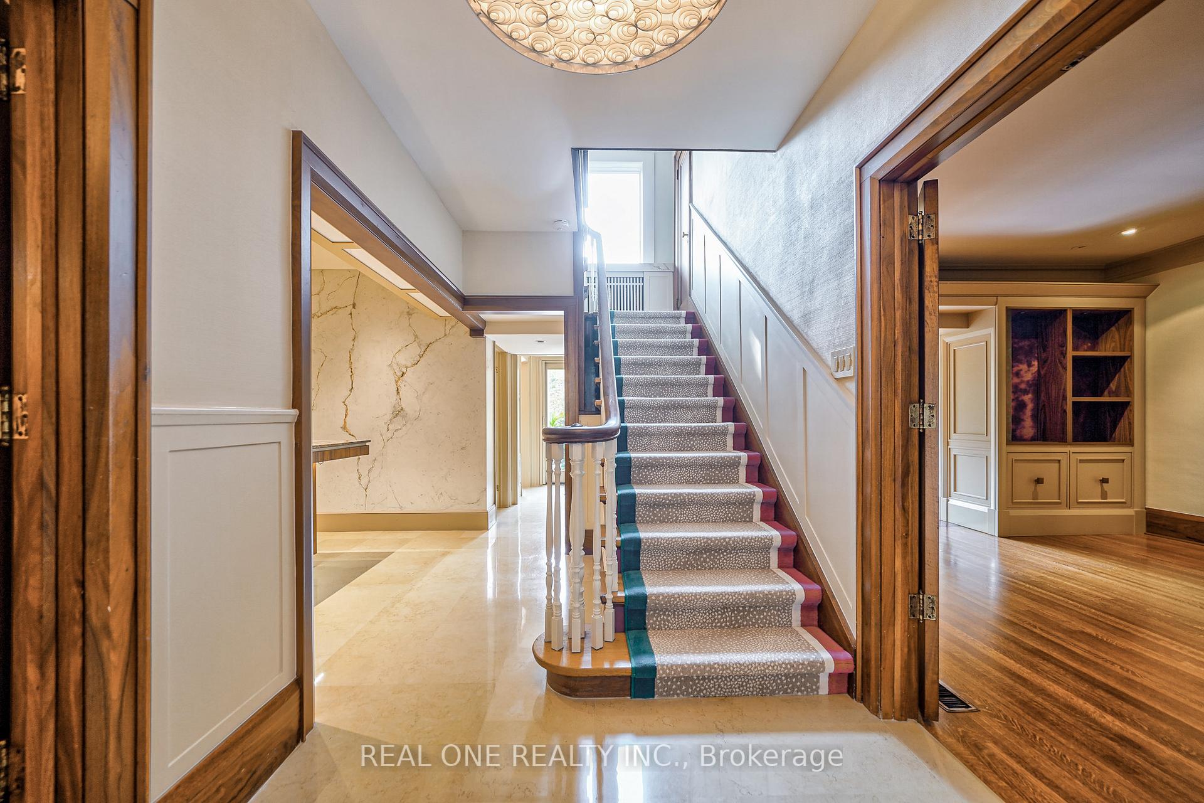
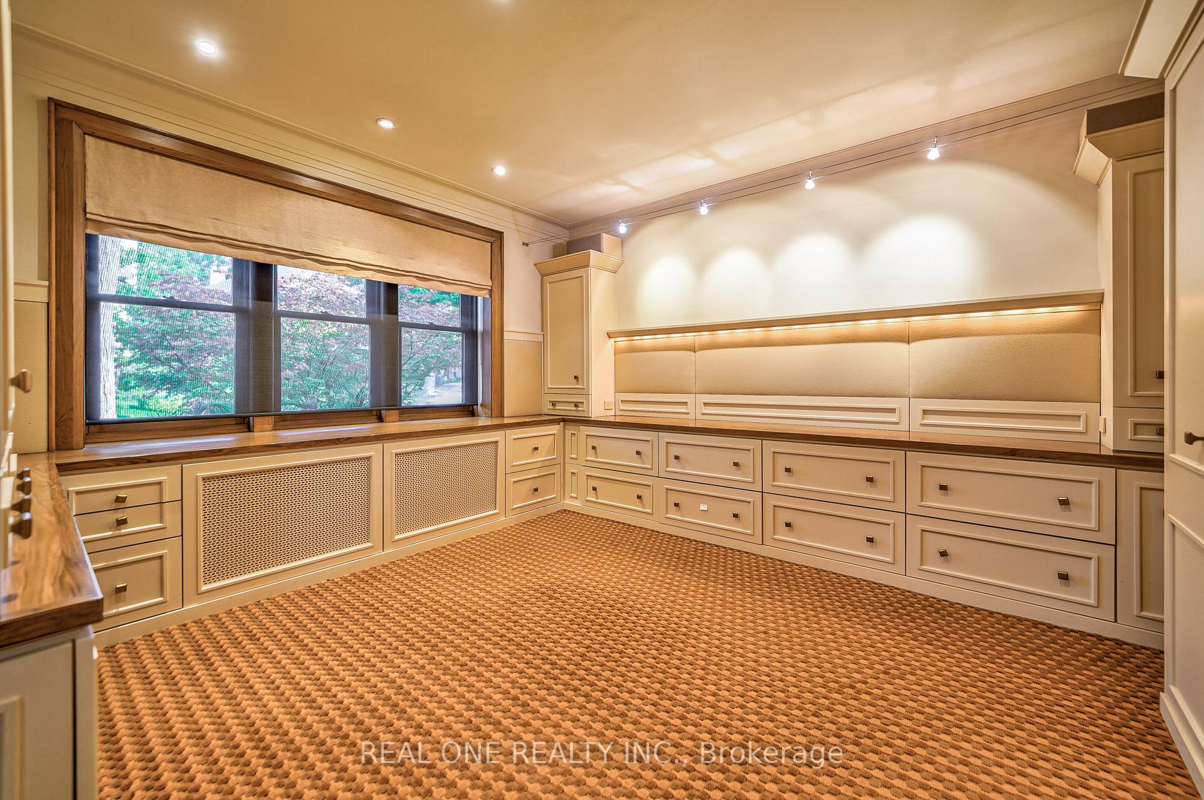
The most desirable Neighbourhood in Moore Park. Adjacent to the famous Instagram hot spot "Santa Claus Street" Inglewood Dr, this neighbourhood is filled with festive celebrations during every holiday, offering unforgettable joyful experiences. Close to Toronto's most TOP Private schools UCC, BSS, and BH all within 2 km, along with top-quality public schools. Masterfully designed, curated & con-temporized by a renowned & visionary interior decorator, this stylish south-facing home w/endless light throughout is designed for easy living & entertaining. The first floor features a private study, family room, living room, and main dining room all filled with natural light, offering stunning views of the beautifully landscaped front and back gardens. The modern kitchen, with a sleek design, is fully functional, with plenty of storage space that is well-organized, clean, and easy to maintain. A large south-facing deck w/sleek glass walls o/l the gardens even has a cupboard for convenient storage of outdoor furniture. On the second floor, there are two beautifully designed ensuite bedrooms. The master bedroom features a large south-facing terrace (with smooth glass walls leading to the garden), a spacious walk-in closet with natural light from a skylight, a dedicated vanity area, and a luxurious 9-piece bathroom. A custom high-quality bed frame is already in place. The house also includes an indoor and outdoor sound system for a wonderful living experience.Two addl bedrooms on the 3rd flr w/south-facing skylights & a 4-pc bath make this home suitable for all the stages of family life. Lower level has full personal gym system(Can be convert to Bedroom with large windows), an exceptional laundry area with height & deep window wells to let in natural light. This thoughtfully designed home is also equipped with a backup power generator and an automatic garden irrigation system, ensuring worry-free living.
Ask about this home
A HOMEH agent will answer your questions about this home.
Around this home
Daily convenience, out of 100, from the distances below
Schools nearby
School rating, out of 10.
Helpful calculators
Your HOMEH agent

"I would see it this week."