

Unit 301, 1231 Yonge Street
Unit 301, 1231 Yonge Street
 See all 42 photos
Property history
Facts and features
- ExposureNorth west
- LaundryEnsuite
- LockerOwned
- BalconyNone
- Hardwood floors
- Central air
- Party room/meeting room
- Rooftop deck/garden
The homeCondo Apartment, Apartment, Age 16–30 years
- Type: Condo Apartment
- Style: Apartment
- Age: 16–30 years
- Living space: 800–899 sq ft
- Basement: None
- Exposure: North West
InsideHardwood, Ensuite, main level, Carpet free
- Flooring: Hardwood
- Laundry: Ensuite, main level
- Features: Carpet free
- Elevator: Yes
- Rooms above ground: 4
- Rooms in the basement: 1
- Bedrooms: 1 + 1 in the basement
- Bathrooms: 1
- Kitchens: 1
OutsideBrick, Balcony None
- Exterior: Brick
- Balcony: None
Parking and locker1 Parking, Underground, Parking type Owned
- Spaces: 1 Parking
- Garage: Underground
- Parking type: Owned
- Driveway: Underground
- Spot: 29
- Locker: Owned
- Locker unit: 45
- Locker level: 1
BuildingThe orion, Storeys 4, Units 40
- Name: The orion
- Storeys: 4
- Units: 40
- Registered: 1999
- Condo corporation: 1230
- Amenities: Bike storage, party room/meeting room, rooftop deck/garden, visitor parking
- Pets: Allowed
Heating, water and powerHeat pump, electric, Central air
- Heating: Heat pump, electric
- Cooling: Central air
Costs and taxesTaxes $3,439 a year, Condo fee $847 a month, Common elements included, building insurance included, parking included, water included
- Taxes, 2025: $3,439 a year
- Condo fee: $847 a month
- Fee includes: Common elements included, building insurance included, parking included, water included
- HST: HST included in the price
- Rental items: Hot water tank - $83.39 / mo
Included in the saleUnderground parking & storage locker add everyday convenience, while the prime location delivers top-tier accessibility and livability. a renovation done properly. designed to sit quietly on the sidelines, knowing quality never has to raise its voice! for full list of inclusions please reference our schedule b., Not included None - see attached resource guide, floor plan, feature sheet & schedule b!
- Included: Underground parking & storage locker add everyday convenience, while the prime location delivers top-tier accessibility and livability. a renovation done properly. designed to sit quietly on the sidelines, knowing quality never has to raise its voice! for full list of inclusions please reference our schedule b.
- Not included: None - see attached resource guide, floor plan, feature sheet & schedule b!
NearbyArts centre, library, park, public transit, ravine, school
- Close to: Arts centre, library, park, public transit, ravine, school
Listing detailsC12763890, Sold, Feb 5, 2026
- MLS® number: C12763890
- Status: Sold
- Listed on: Feb 5, 2026
- Days on market: 61
- Updated: Apr 7, 2026
- Possession: 60-89 days
- Occupied by: Tenant
- Listing brokerage: FOX MARIN ASSOCIATES LTD.
About this home
Unit 301, 1231 Yonge Street, Toronto (Rosedale-Moore Park), ON M4T 2T8
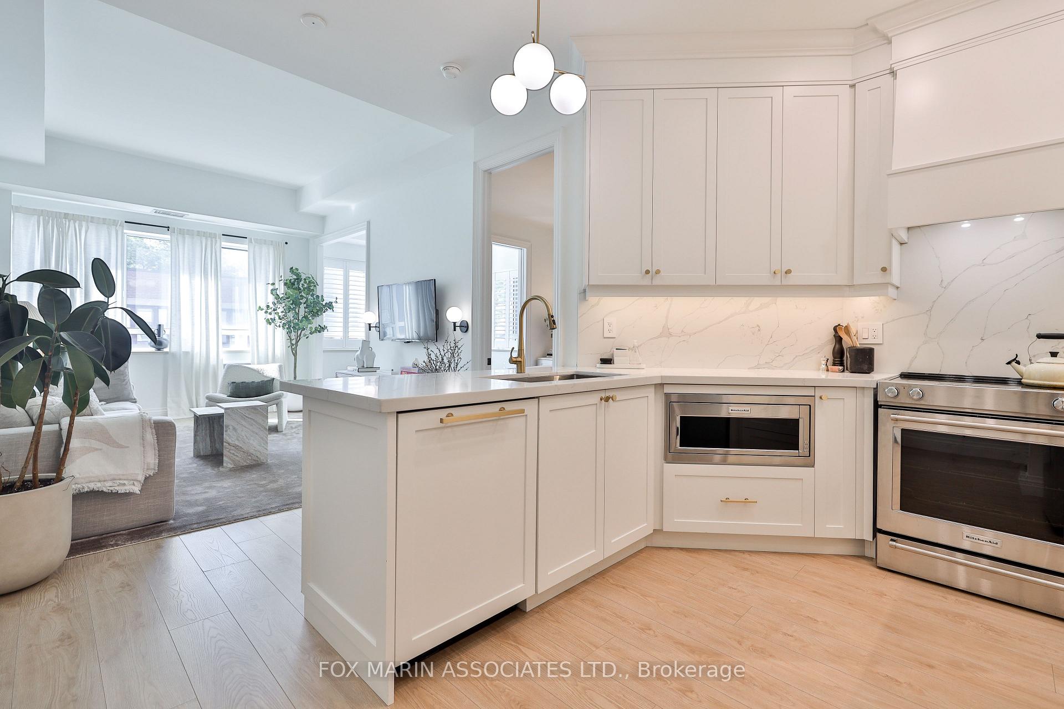
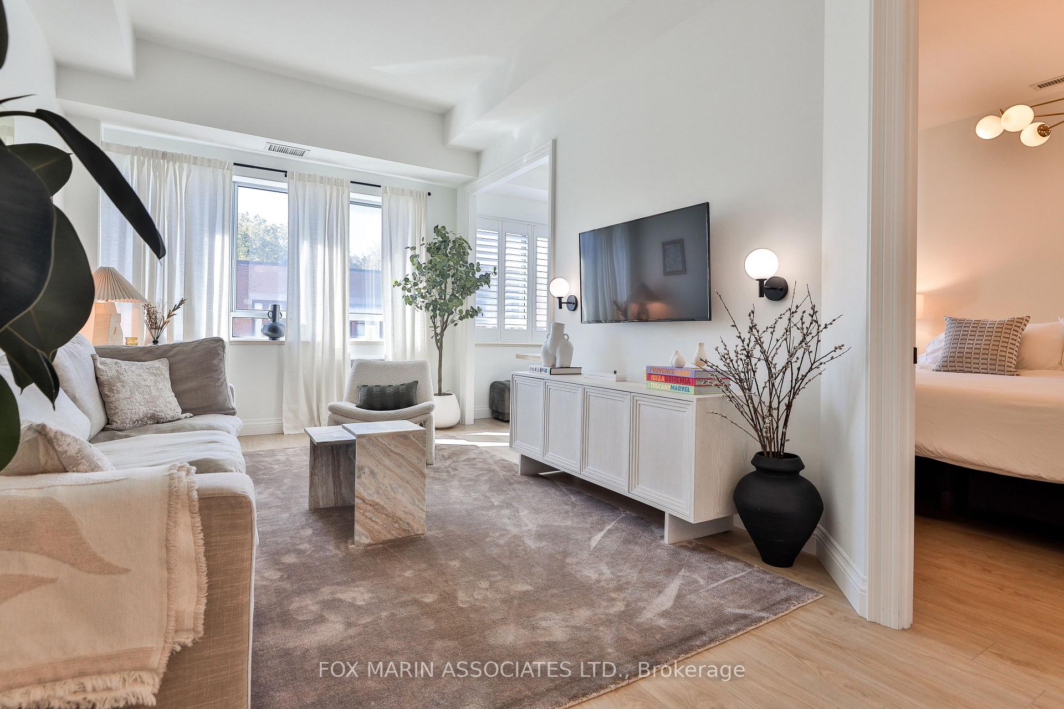
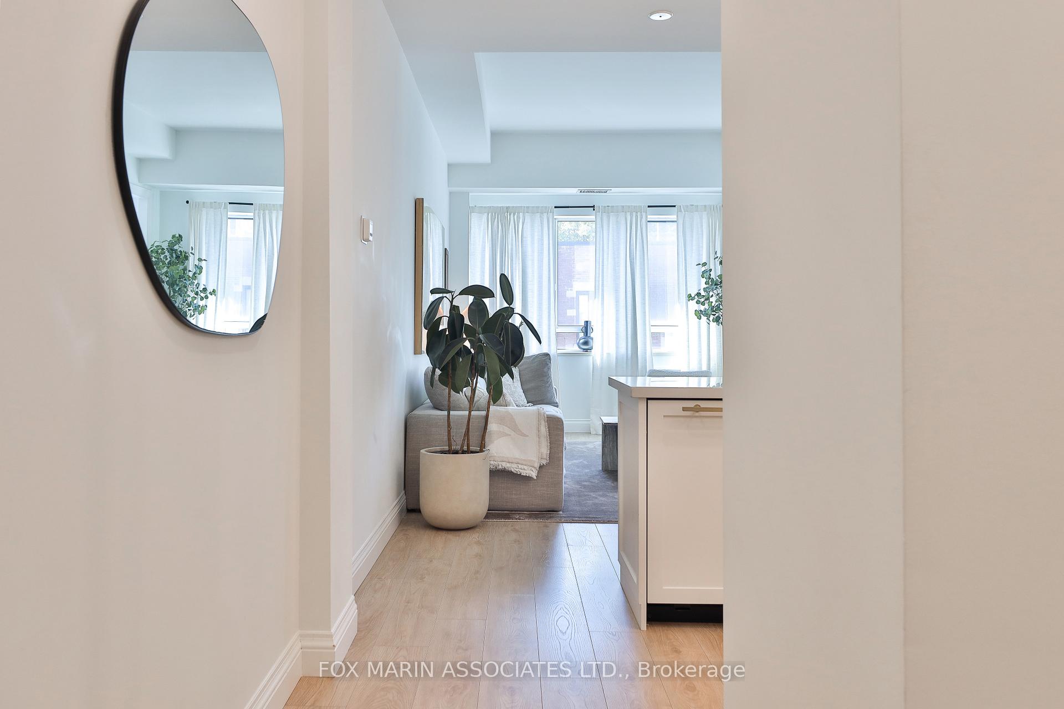
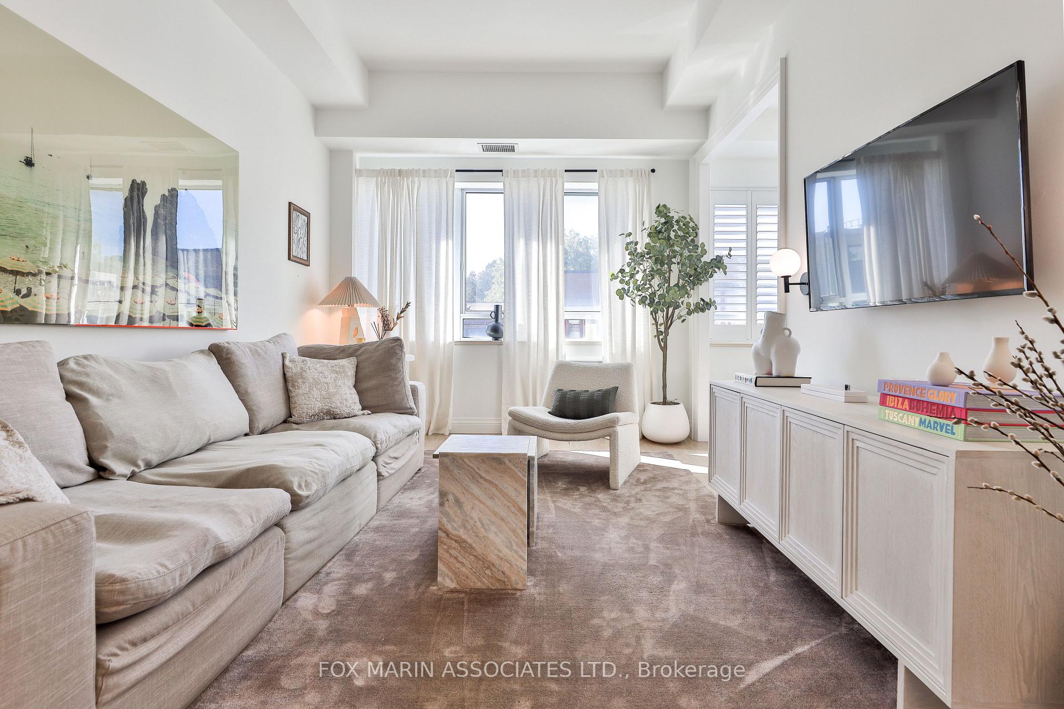
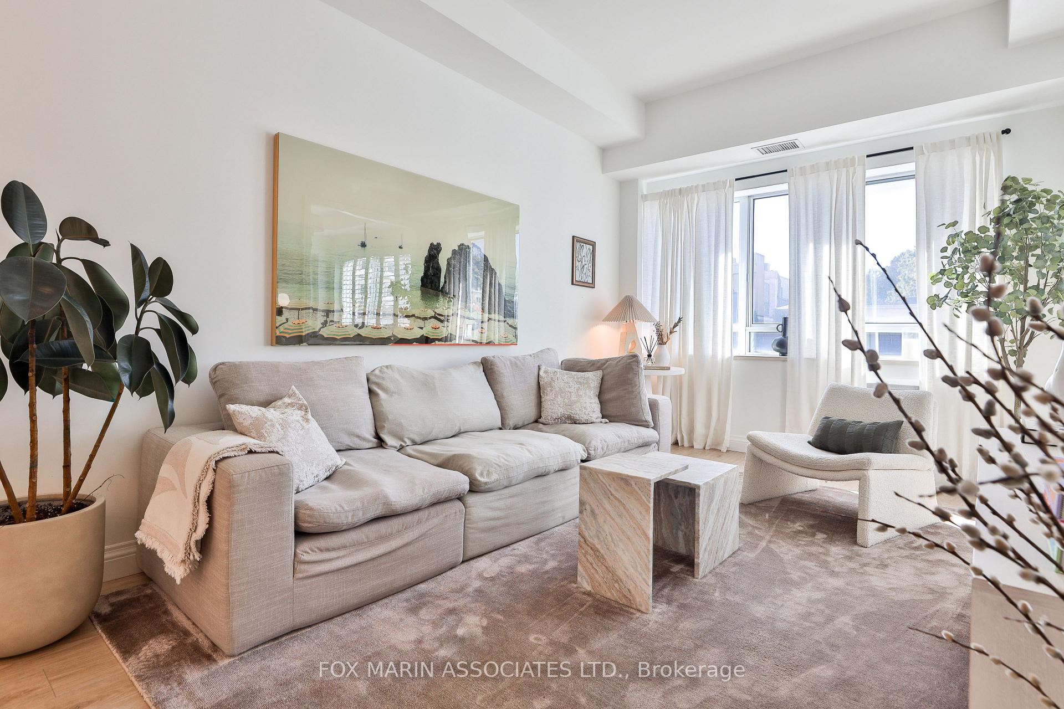
This Is A One-Plus Den That Knows Exactly What It Is.Fully renovated, meticulously maintained, and designed with restraint rather than excess. Every choice feels intentional. Not one moment out of place. At 840+ square feet, with expansive 10+ foot ceilings, the airy, open plan is immediately compelling & beautifully resolved. Sunlight moves freely throughout, amplifying proportions and giving this elegant residence a calm, architectural presence that feels larger than its footprint suggests. The palette is soft & disciplined. Wide plank engineered hardwood in a pale oak finish runs wall to wall, stretching sightlines and reinforcing a clean, gallery-like flow through the living and entertaining spaces. Custom details appear throughout, with flat-panel cabinetry, integrated storage, choice hardware, laundry, and tailored notes that read as elevated as the apartment itself. The kitchen strikes a confident balance between classic and contemporary. Shaker-inspired cabinetry is paired with warm brass hardware, a softly veined stone backsplash, and integrated, built-in appliances that keep everything neat and considered. The primary bedroom understands the assignment. A calm, light-toned envelope allows proportion to take the lead, with ceiling height adding quiet drama while sculptural lighting introduces warmth without visual clutter. Then there is the expansive walk-through closet. Not tucked away. Not an afterthought. Enviable, fully built-in with shelving, drawers, and hanging areas for those who love to spend. And finally, the den adapts without compromise. Dining. Office. Creative studio. It doesn't ask you to choose. It simply works. A Summerhill suite with an all-star lineup: a proper entry, a true front hall closet, a well-appointed four-piece bath, all within a building that's safe, secure, and well managed...[Cont'd]
Ask about this home
A HOMEH agent will answer your questions about this home.
Know more about The Orion
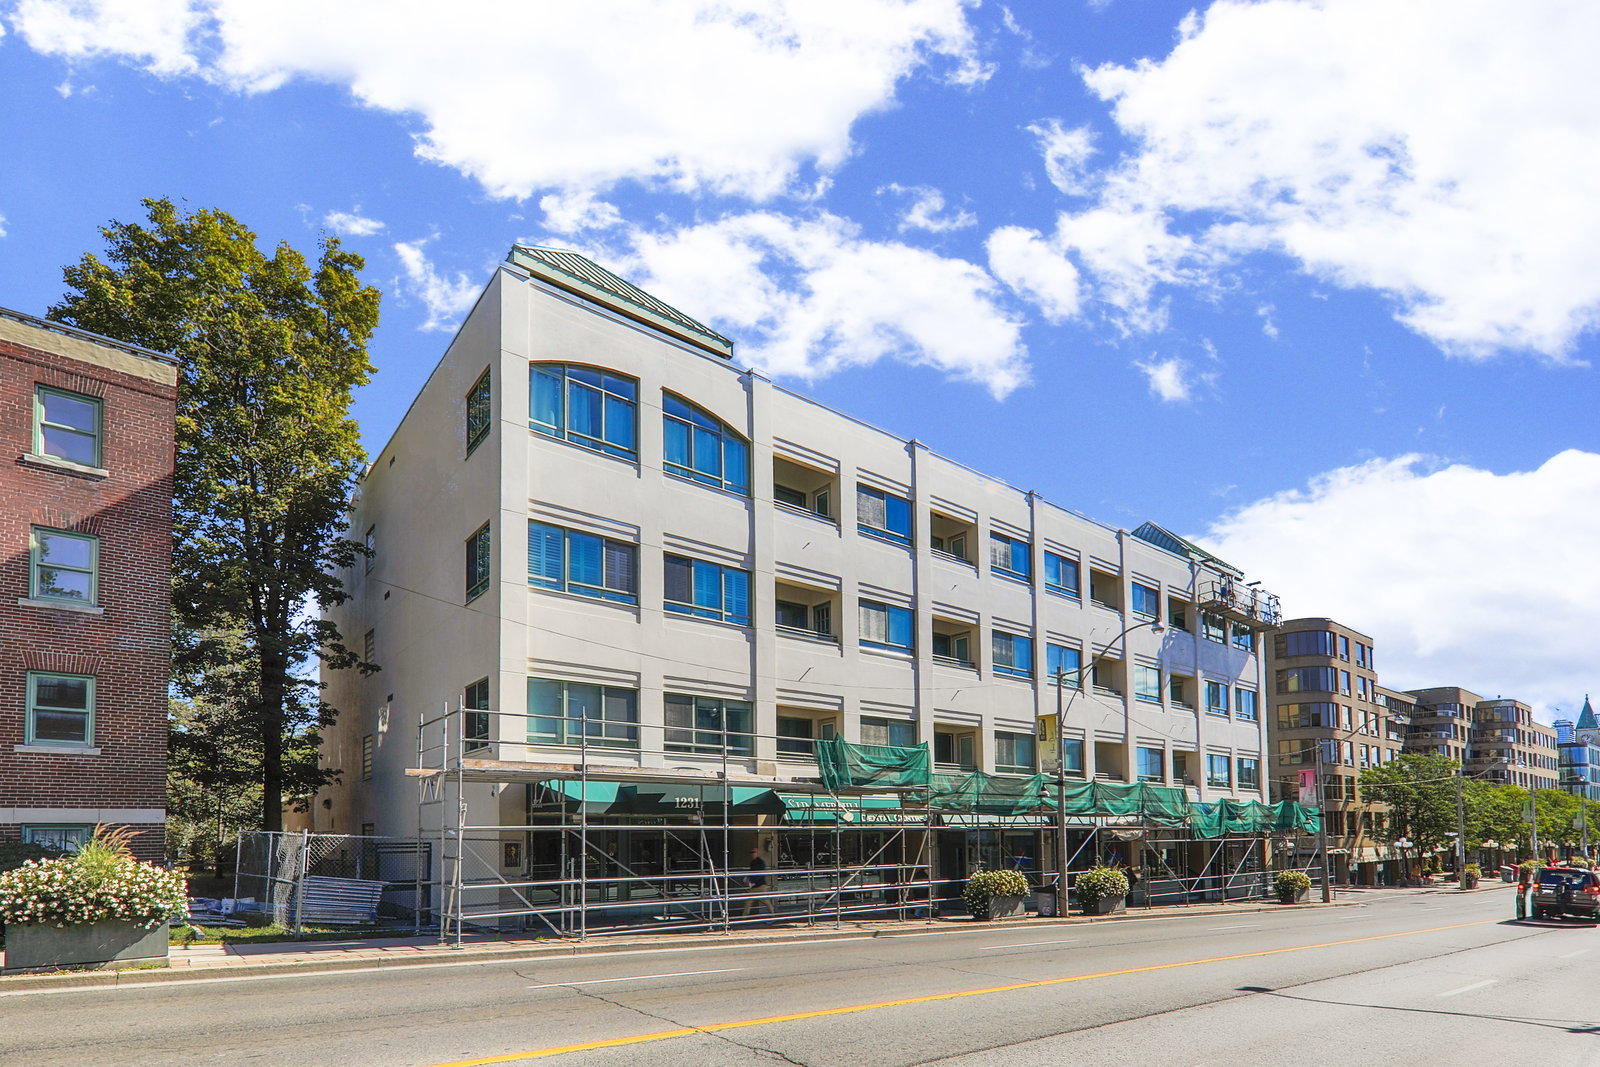
Condo building · 1231 Yonge Street
The Orion is a 4-storey condo with 40 suites, built in 1999 by Sorbara Group. Right now 1 for rent is on the market here.
- 4storeys
- 40suites
- 1999built
No similar units for sale in The Orion right now.
Around this home
Daily convenience, out of 100, from the distances below
Schools nearby
School rating, out of 10.
Helpful calculators
Your HOMEH agent

"I would see it this week."