

5 Whitehall Road
5 Whitehall Road
 See all 42 photos
Property history
Facts and features
- BasementWalk-up
- Age of homeNew
- Water, sewerMunicipal
- HeatingForced air
- Hardwood floors
- Fireplace
- Central air
The homeDetached, 2-storey, New
- TypeDetached
- Style2-storey
- AgeNew
- Living space5,000+ sq ft
- BasementFinished, walk-up
- Special designationOther
InsideFireplace Yes, Heated, Hardwood, Window floor to ceiling, Upper level
- FireplaceYes
- FlooringHeated, Hardwood, Window floor to ceiling
- LaundryUpper level
- FeaturesStorage
- SecuritySecurity system
- ElevatorYes
- Rooms above ground12
- Rooms in the basement8
- Bedrooms4 + 1 in the basement
- Bathrooms8
- Kitchens1
- Family roomYes
Outside and lotBrick, Slate, Concrete
- ExteriorBrick
- RoofSlate
- FoundationConcrete
- FeaturesLighting, patio
- Size45 × 125 ft
- ZoningR(u2;d0.6*213)
Parking1 Garage, Built-in, Private
- Spaces1 Garage
- GarageBuilt-in
- DrivewayPrivate
Heating, water and powerForced air, gas, Central air, Municipal water
- HeatingForced air, gas
- CoolingCentral air
- WaterMunicipal water
- SewerMunicipal sewer
- Natural gasYes
- HydroYes
Costs and taxesHST included in the price, Hot water tank
- HSTHST included in the price
- Rental itemsHot water tank
Included in the saleSee schedule b., See schedule b.
- IncludedSee schedule b.
- Not includedSee schedule b.
NearbyPark, public transit, ravine, school, fenced yard, rec./commun.centre
- Close toPark, public transit, ravine, school, fenced yard, rec./commun.centre
Listing detailsC10405674, Sold, Nov 4, 2024
- MLS® numberC10405674
- StatusSold
- Listed onNov 4, 2024
- Days on market43
- UpdatedDec 17, 2024
- PossessionFlexible
- Occupied byVacant
- Listing brokerageROYAL LEPAGE REAL ESTATE SERVICES HEAPS ESTRIN TEAM
About this home
5 Whitehall Road, Toronto (Rosedale-Moore Park), ON M4W 2C5
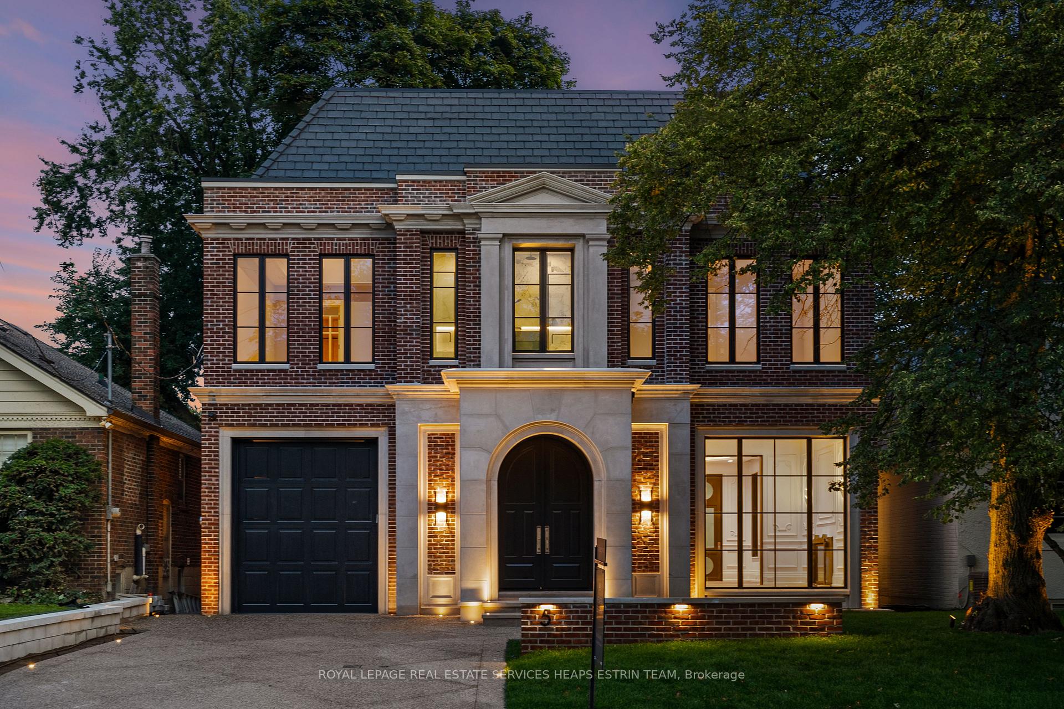
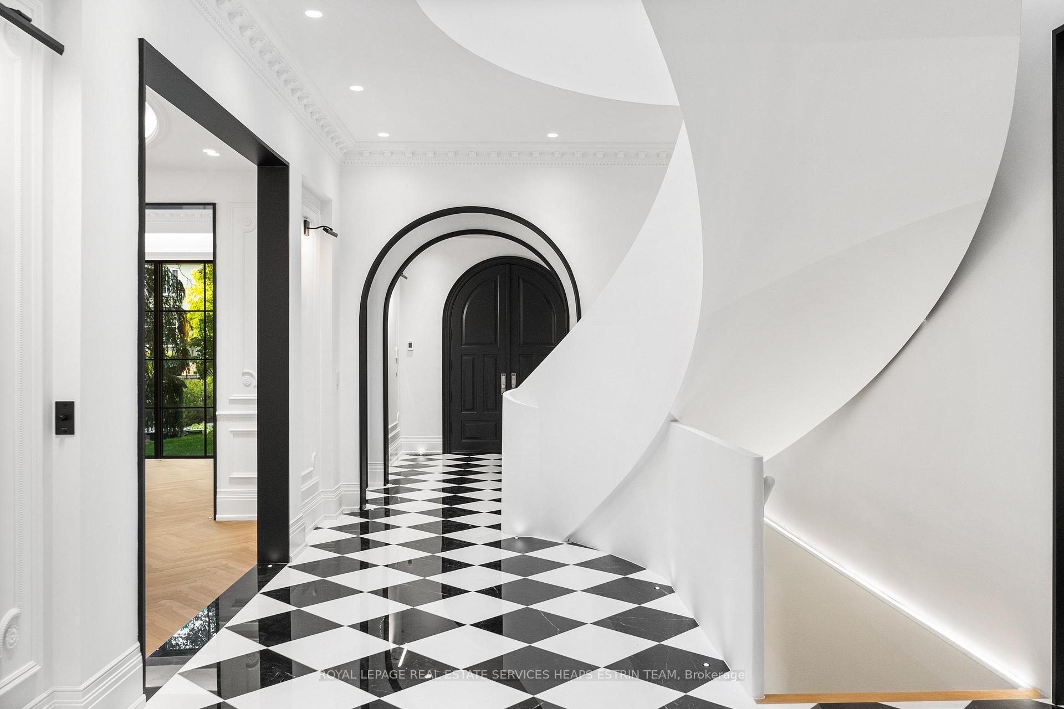
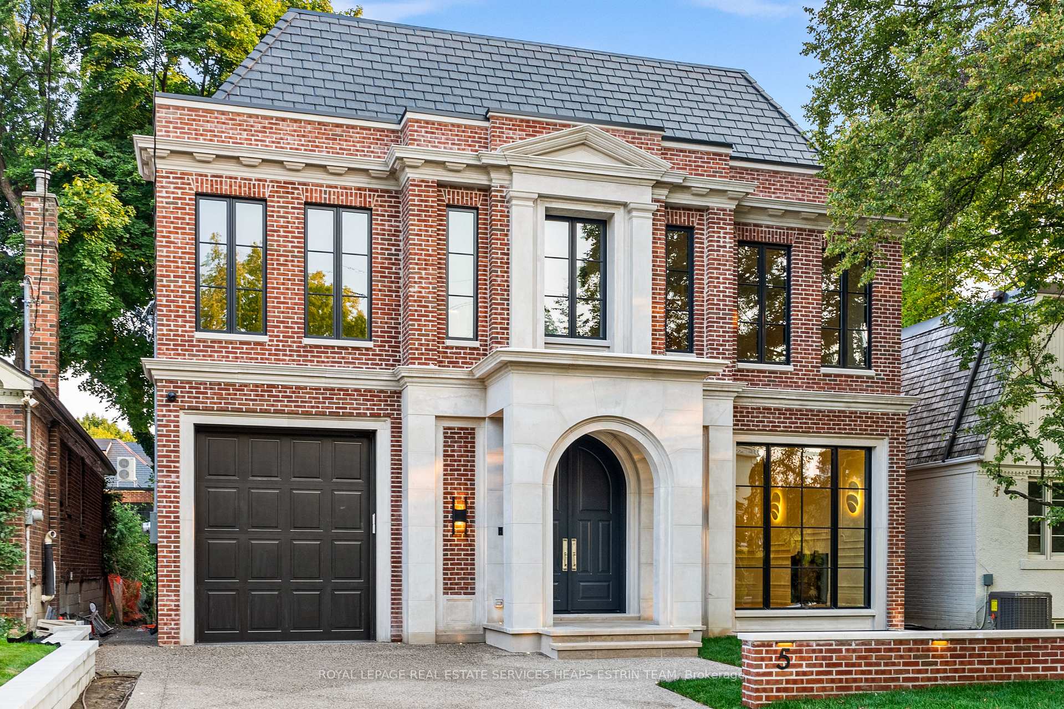
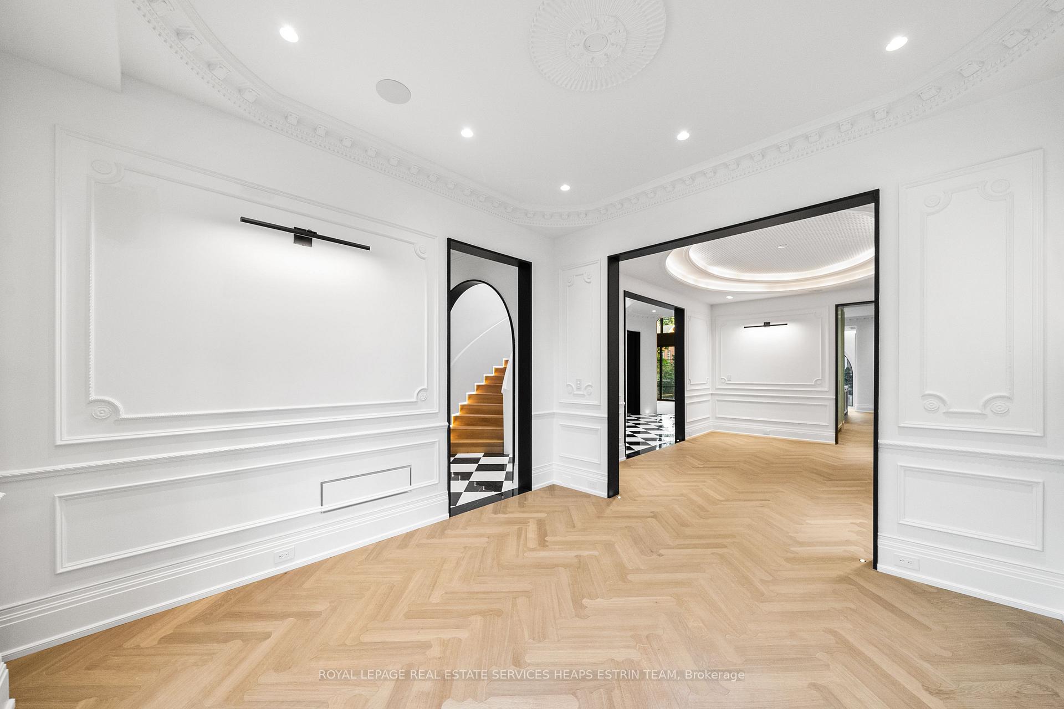
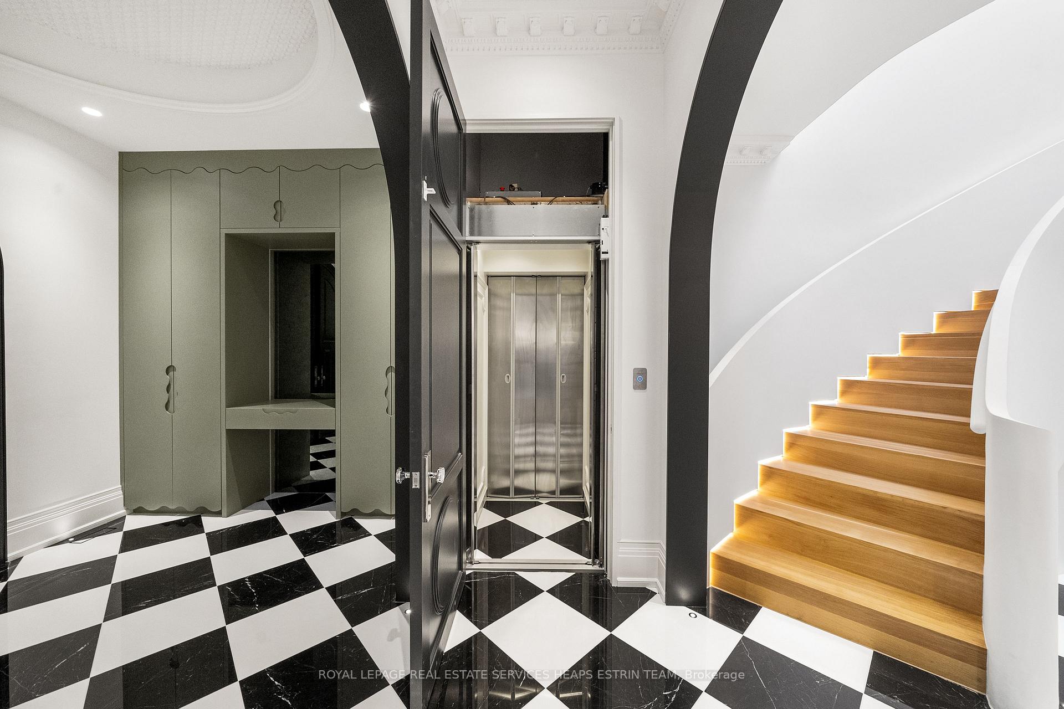
Welcome to 5 Whitehall Road, a Rare Brand New Parisian-inspired masterpiece built by the reputable Saaze Building Group and architecture by Stan Makow. This extraordinary residence spans over 7200 square feet of elegantly designed living space, where classic European sophistication meets modern luxury. Every detail has been meticulously curated to evoke the charm of French design. Upon entering, you're welcomed by light-filled rooms with paneled walls reminiscent of an art gallery. Interplay of natural light, Venetian plaster, and soaring ceilings enhances the serene beauty of every room. The grand foyer, with heated black and white natural stone flooring, sets a striking tone lead to a stunning curved stairwell overlooked by rounded skylight. Arched doorways to the elegant living, dining and chefs kitchen, boasting top-of-the-line appliances, gorgeous marble countertops with integrated sinks, pantry, and tranquil garden views from the breakfast room. Family room is a standout with an astonishing ceiling height of 23 ft, floor to ceiling fireplace design and accent wall. Enjoy a seamless transition to the outdoors from W/O patio to the stunning outdoor kitchen, perfect for dining al fresco. Main floor offers office, mudroom with side entry and two powder rooms. Upstairs, four expansive bedrooms offer luxurious retreats featuring their own walk-in closets and private ensuite bathrooms each with their own distinctive marble design creating a unique vibe in all rooms. Primary suite a peaceful sanctuary with fireplace, private walk-out and built-in speakers to enjoy quiet moments of relaxation and all Verde Onyx Primary Ensuite and large custom walk in closet. The lower level tailored for both convenience and entertainment in mind, featuring a state-of-the-art home theatre, wine cellar, private gym, recreation room and nanny suite. The epitome of luxury living, harmonizing architectural beauty with modern technology for those who appreciate the finer things in life.
Ask about this home
A HOMEH agent will answer your questions about this home.
Around this home
Daily convenience, out of 100, from the distances below
Schools nearby
School rating, out of 10.
Helpful calculators
Your HOMEH agent

"I would see it this week."