

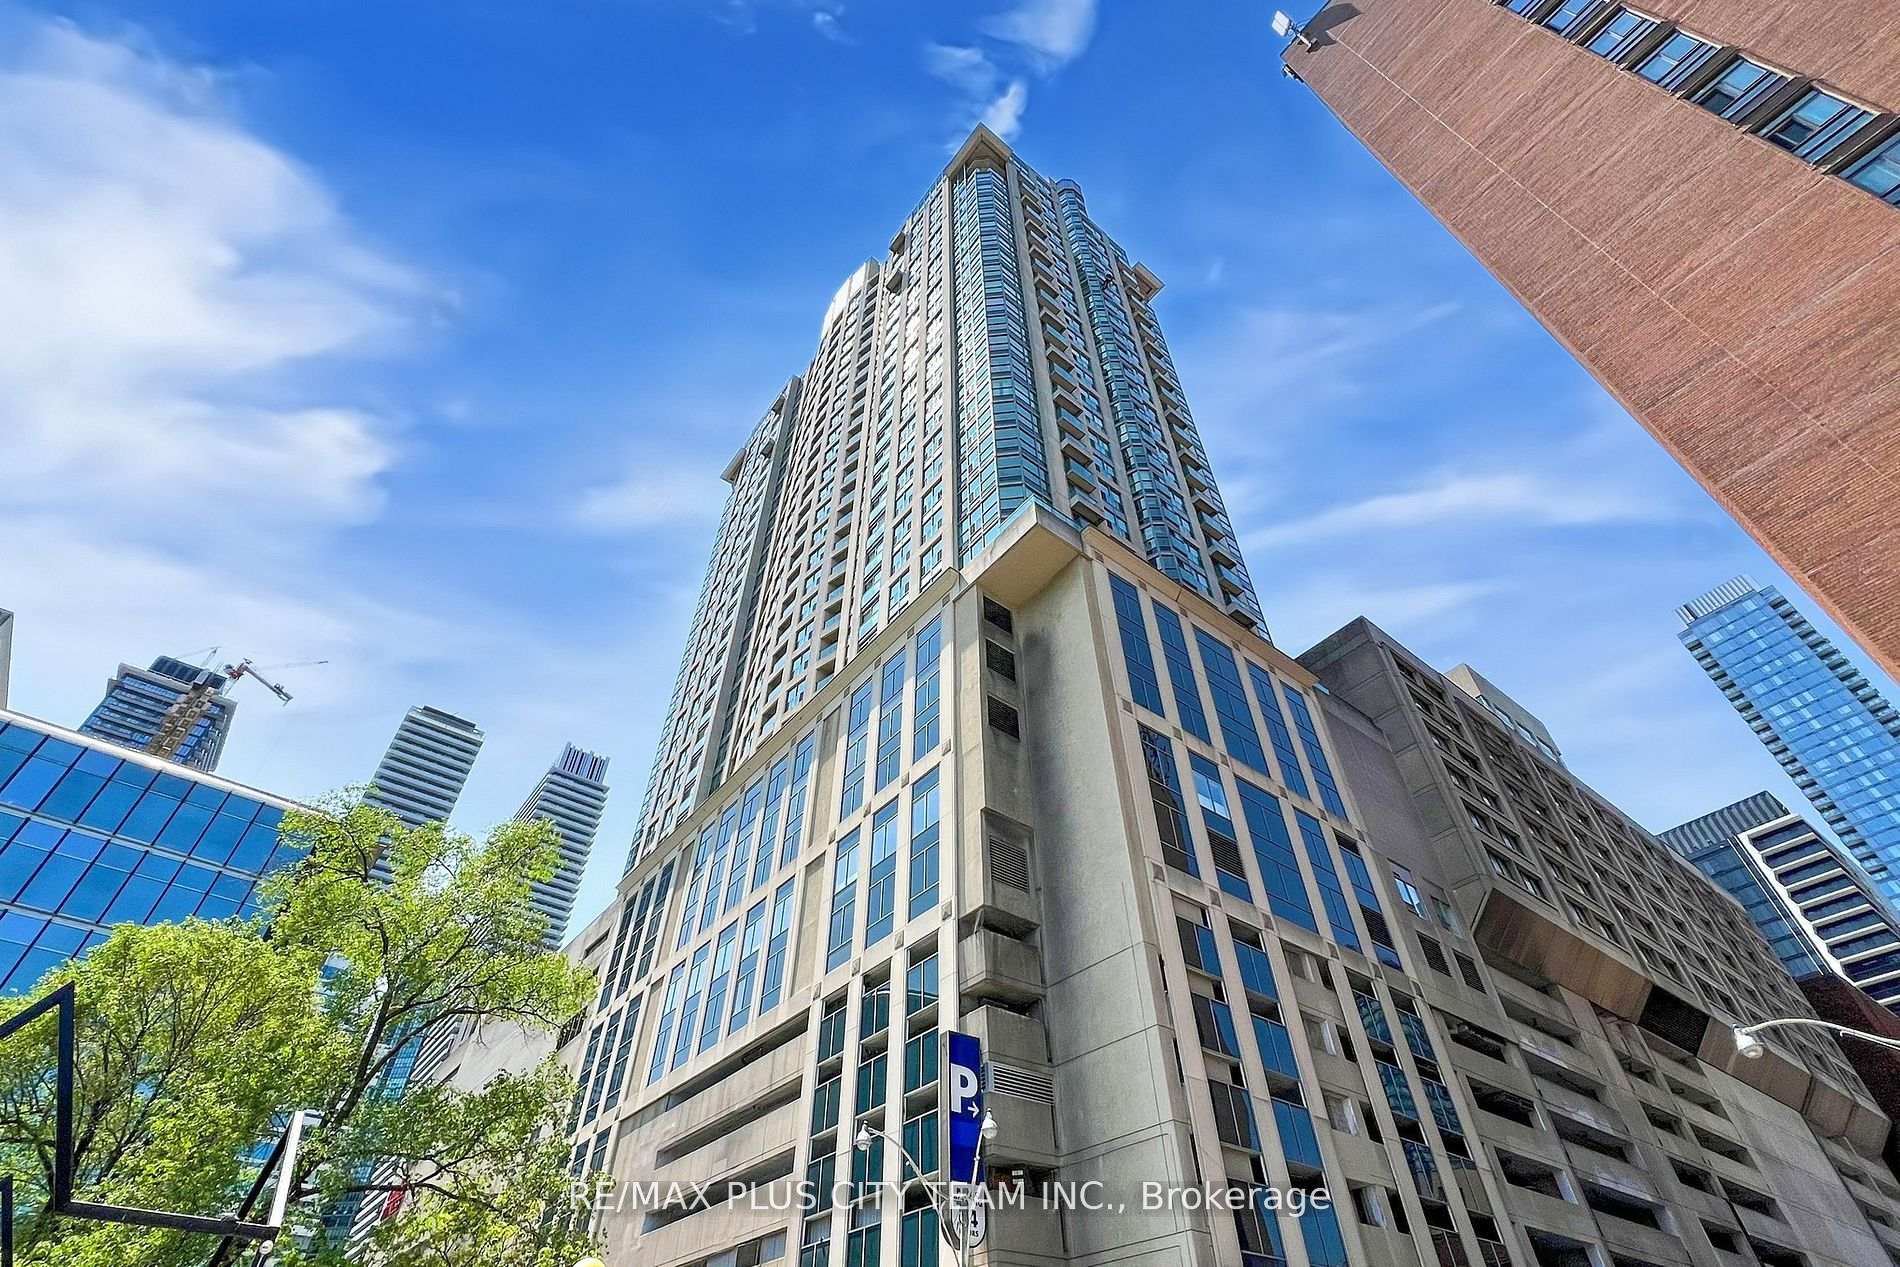
Unit 2515, 8 Park Road
Unit 2515, 8 Park Road
 See all 46 photos
Property history
Facts and features
- ExposureWest
- LaundryEnsuite
- LockerNone
- BalconyOpen
- Central air
- Concierge
- Party room/meeting room
- Rooftop deck/garden
The homeCondo Apartment, Apartment, 600–699 sq ft
- TypeCondo Apartment
- StyleApartment
- Living space600–699 sq ft
- BasementNone
- ExposureWest
InsideEnsuite, Carpet free, Rooms above ground 4
- LaundryEnsuite
- FeaturesCarpet free
- Rooms above ground4
- Rooms in the basement1
- Bedrooms1 + 1 in the basement
- Bathrooms1
- Kitchens1
OutsideConcrete, Open
- ExteriorConcrete
- BalconyOpen
Parking and lockerParking type None, Locker None
- Parking typeNone
- LockerNone
BuildingThe Residences of 8 Park Road Yorkville, Storeys 28, Units 297
- NameThe Residences of 8 Park Road Yorkville
- Storeys28
- Units297
- Registered2003
- Condo corporation1525
- AmenitiesConcierge, party room/meeting room, recreation room, rooftop deck/garden
- PetsAllowed
Heating, water and powerForced air, gas, Central air
- HeatingForced air, gas
- CoolingCentral air
Costs and taxesTaxes $2,624 a year, Condo fee $608 a month, Cac included, common elements included, heat included, hydro included, building insurance included, water included
- Taxes, 2025$2,624 a year
- Condo fee$608 a month
- Fee includesCac included, common elements included, heat included, hydro included, building insurance included, water included
- HSTHST included in the price
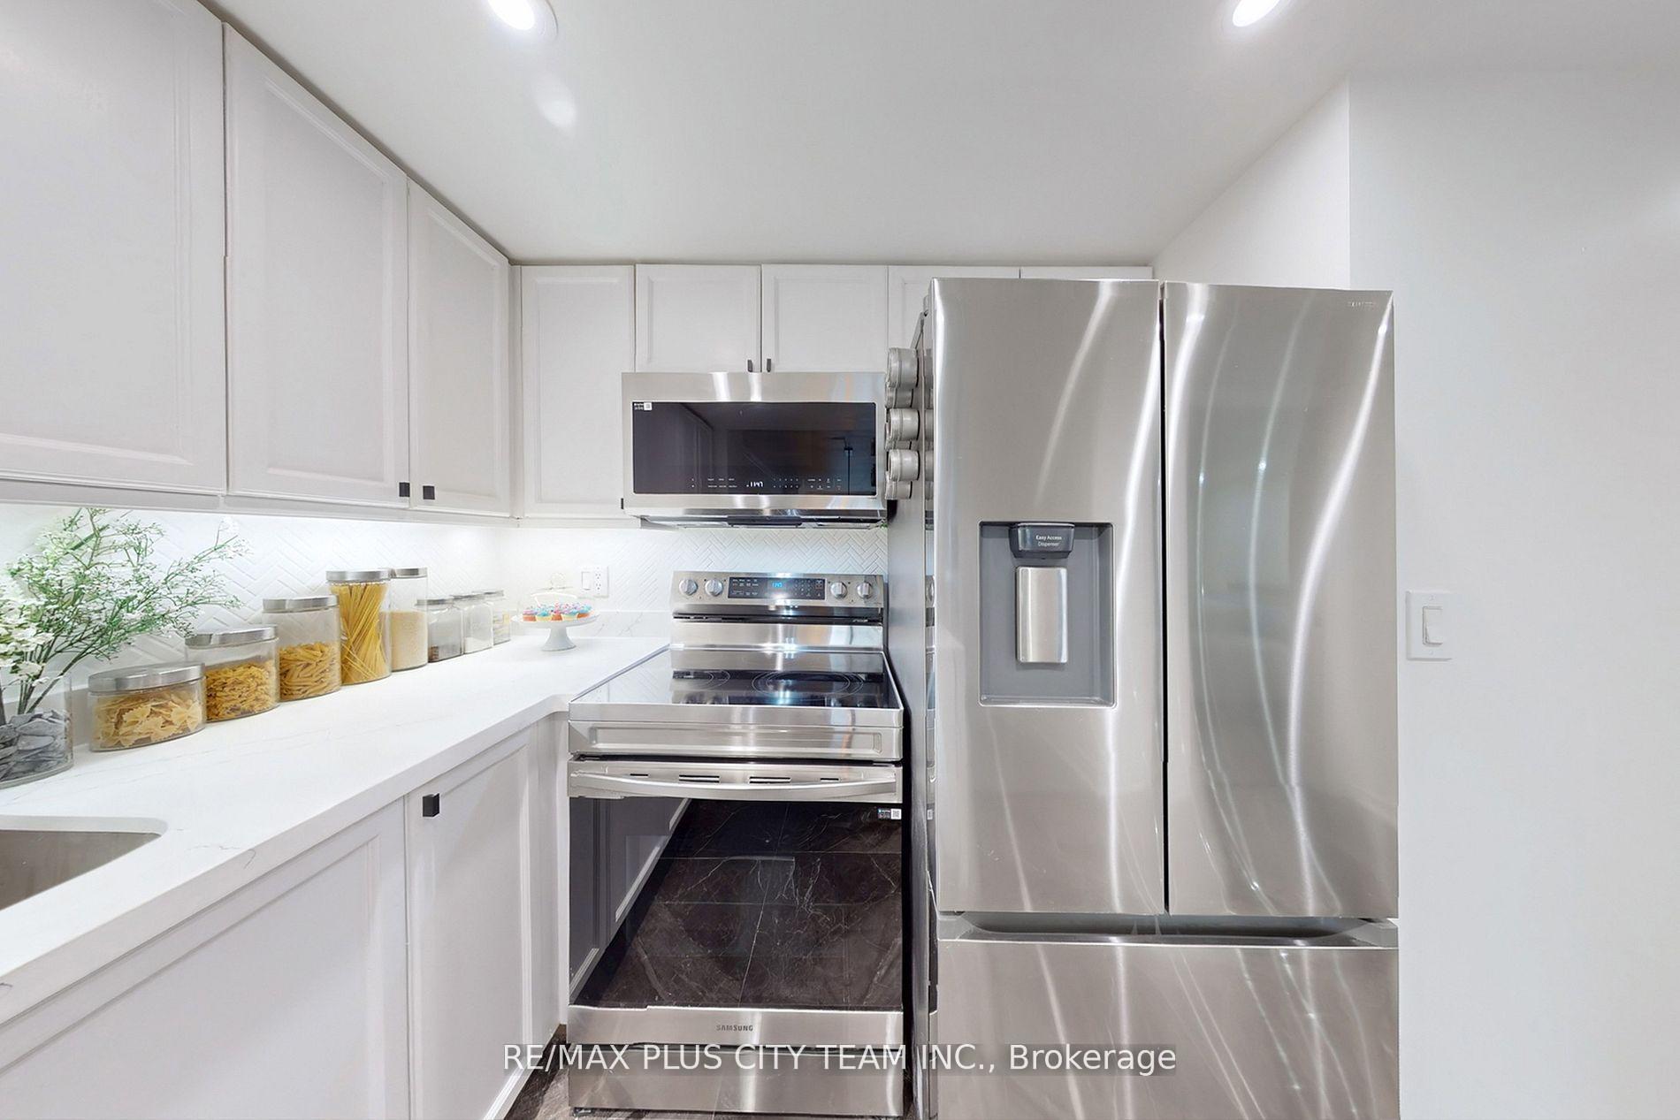
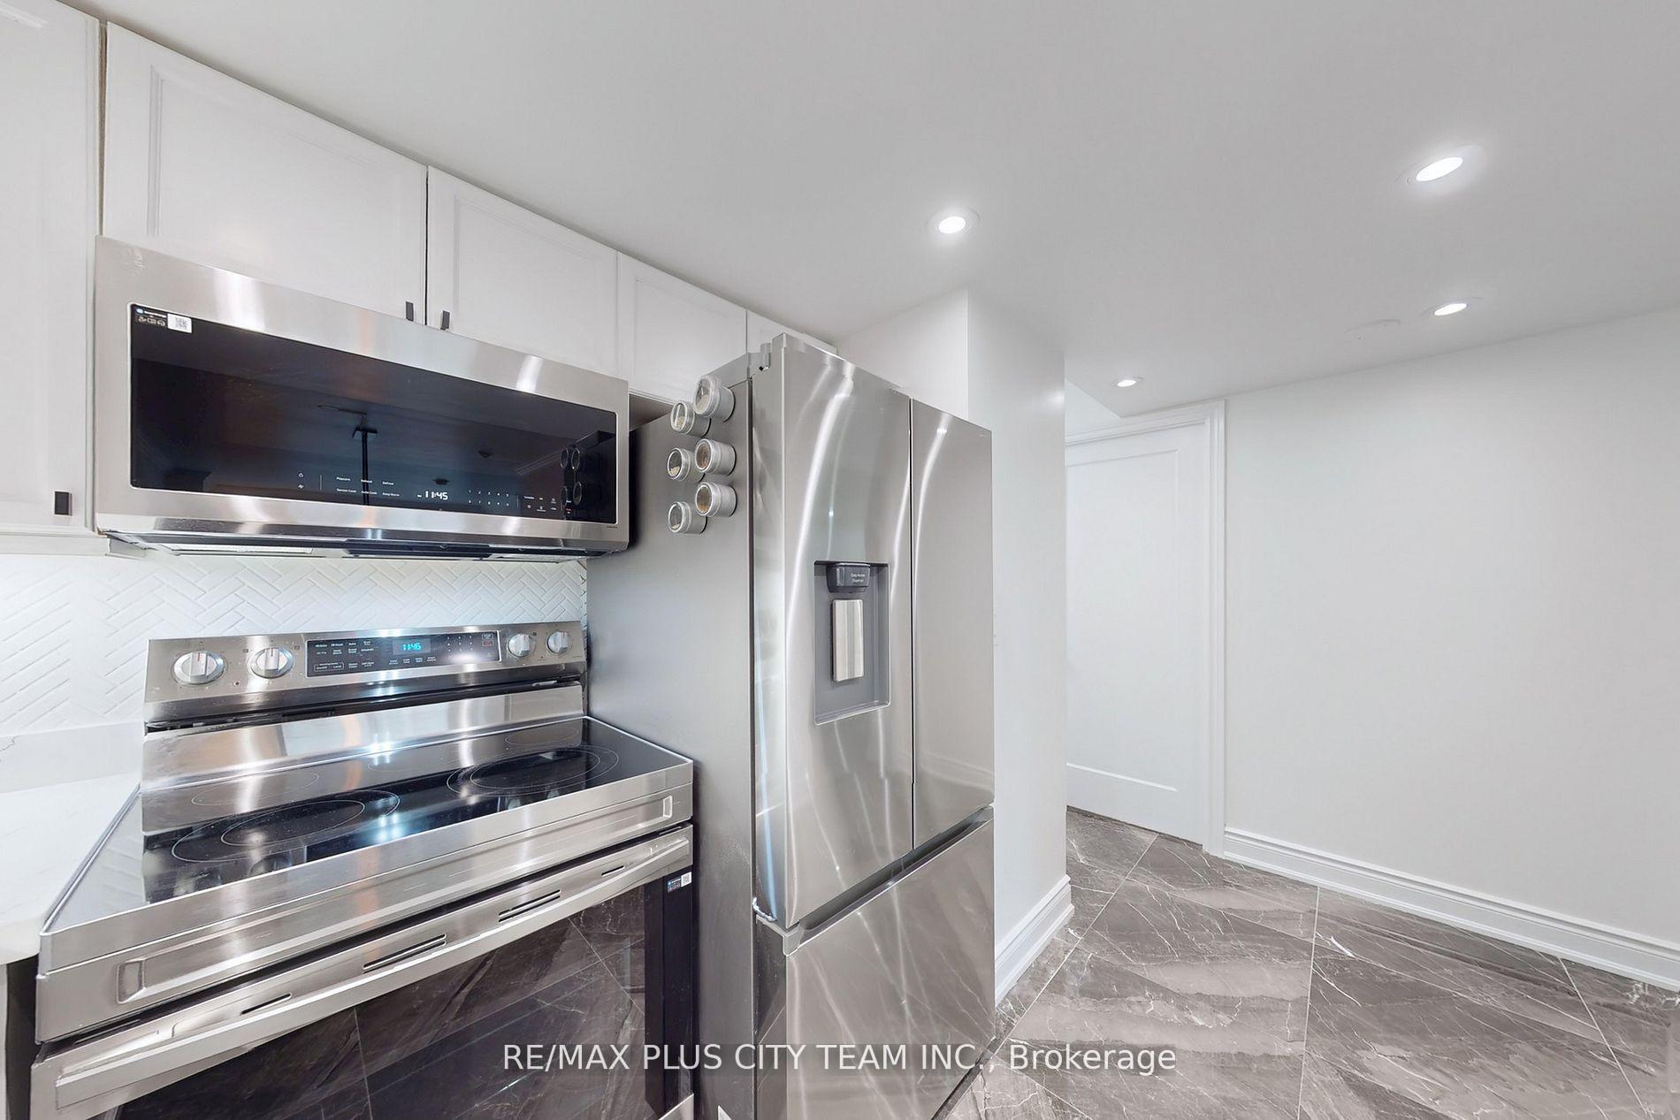
Included in the saleStainless steel fridge, stove, dishwasher, microwave, range hood. brand new stacked washer and dryer. all existing lighting fixtures and window coverings.
- IncludedStainless steel fridge, stove, dishwasher, microwave, range hood. brand new stacked washer and dryer. all existing lighting fixtures and window coverings.
Listing detailsC12721994, Sold, Jan 22, 2026
- MLS® numberC12721994
- StatusSold
- Listed onJan 22, 2026
- Days on market49
- UpdatedMar 12, 2026
- Possession60-89 days
- Occupied byOwner
- Listing brokerageRE/MAX PLUS CITY TEAM INC.
About this home
Unit 2515, 8 Park Road, Toronto (Rosedale-Moore Park), ON M4W 3S5
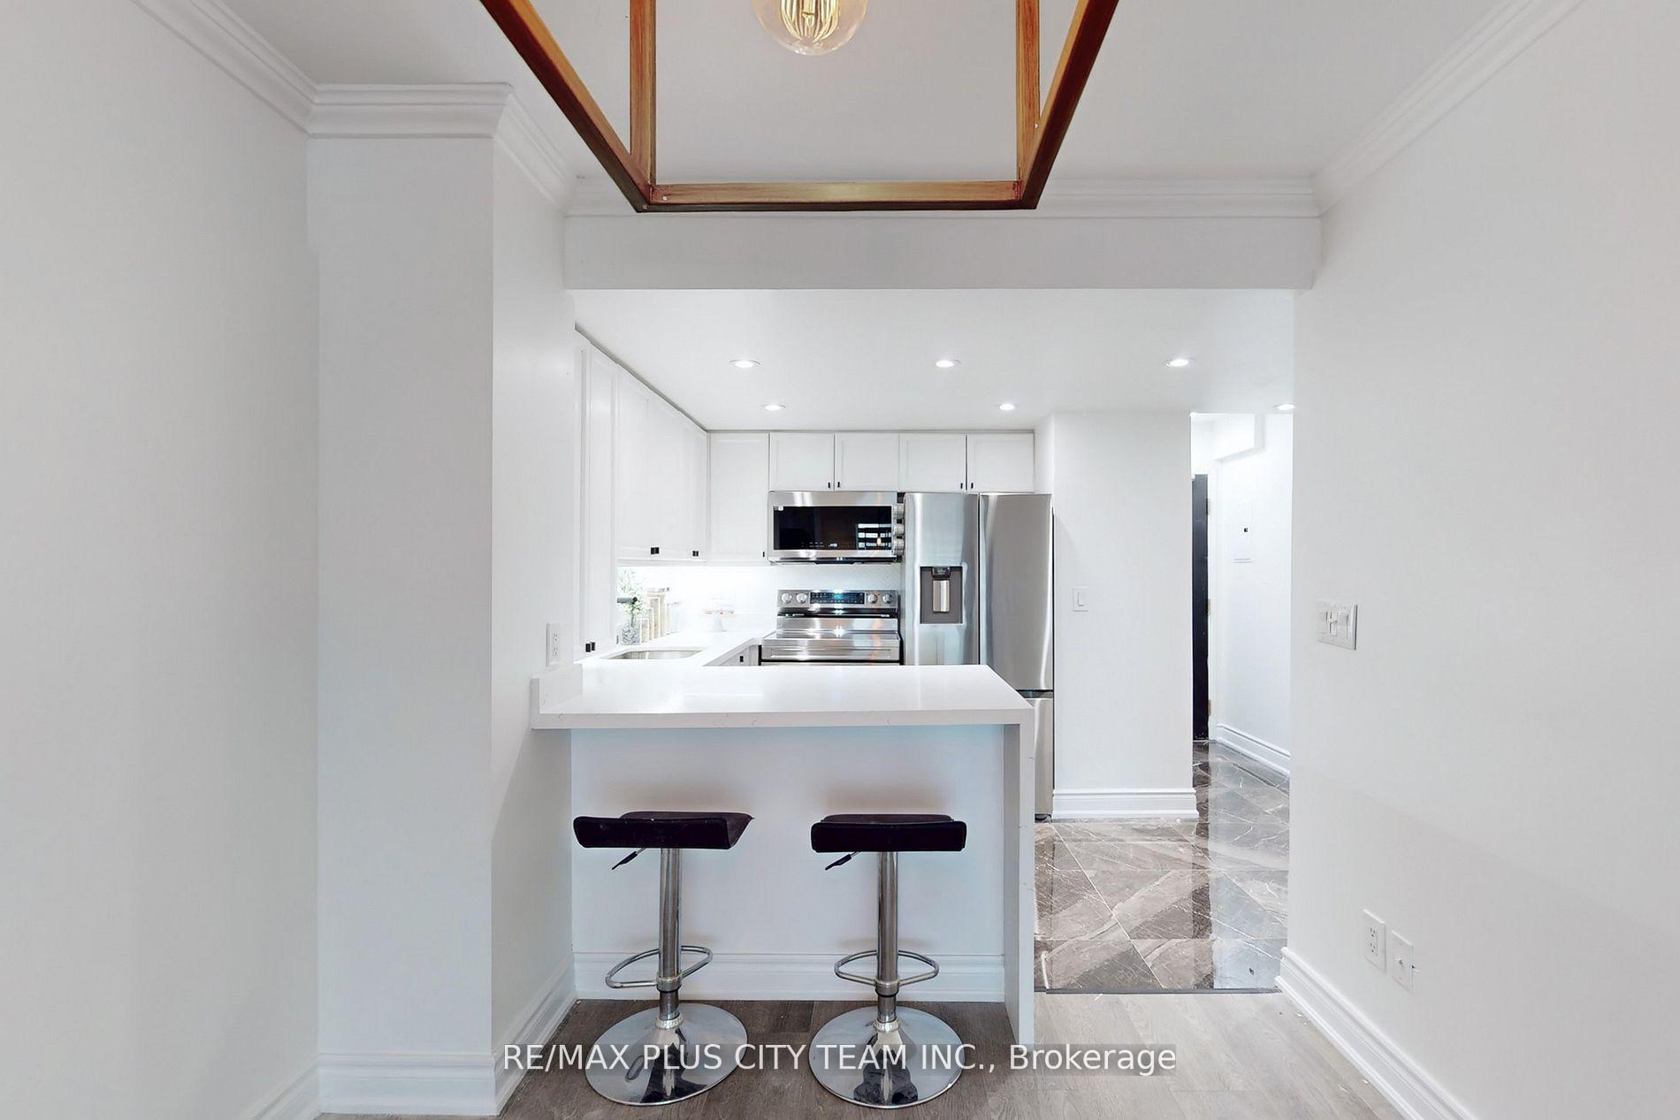
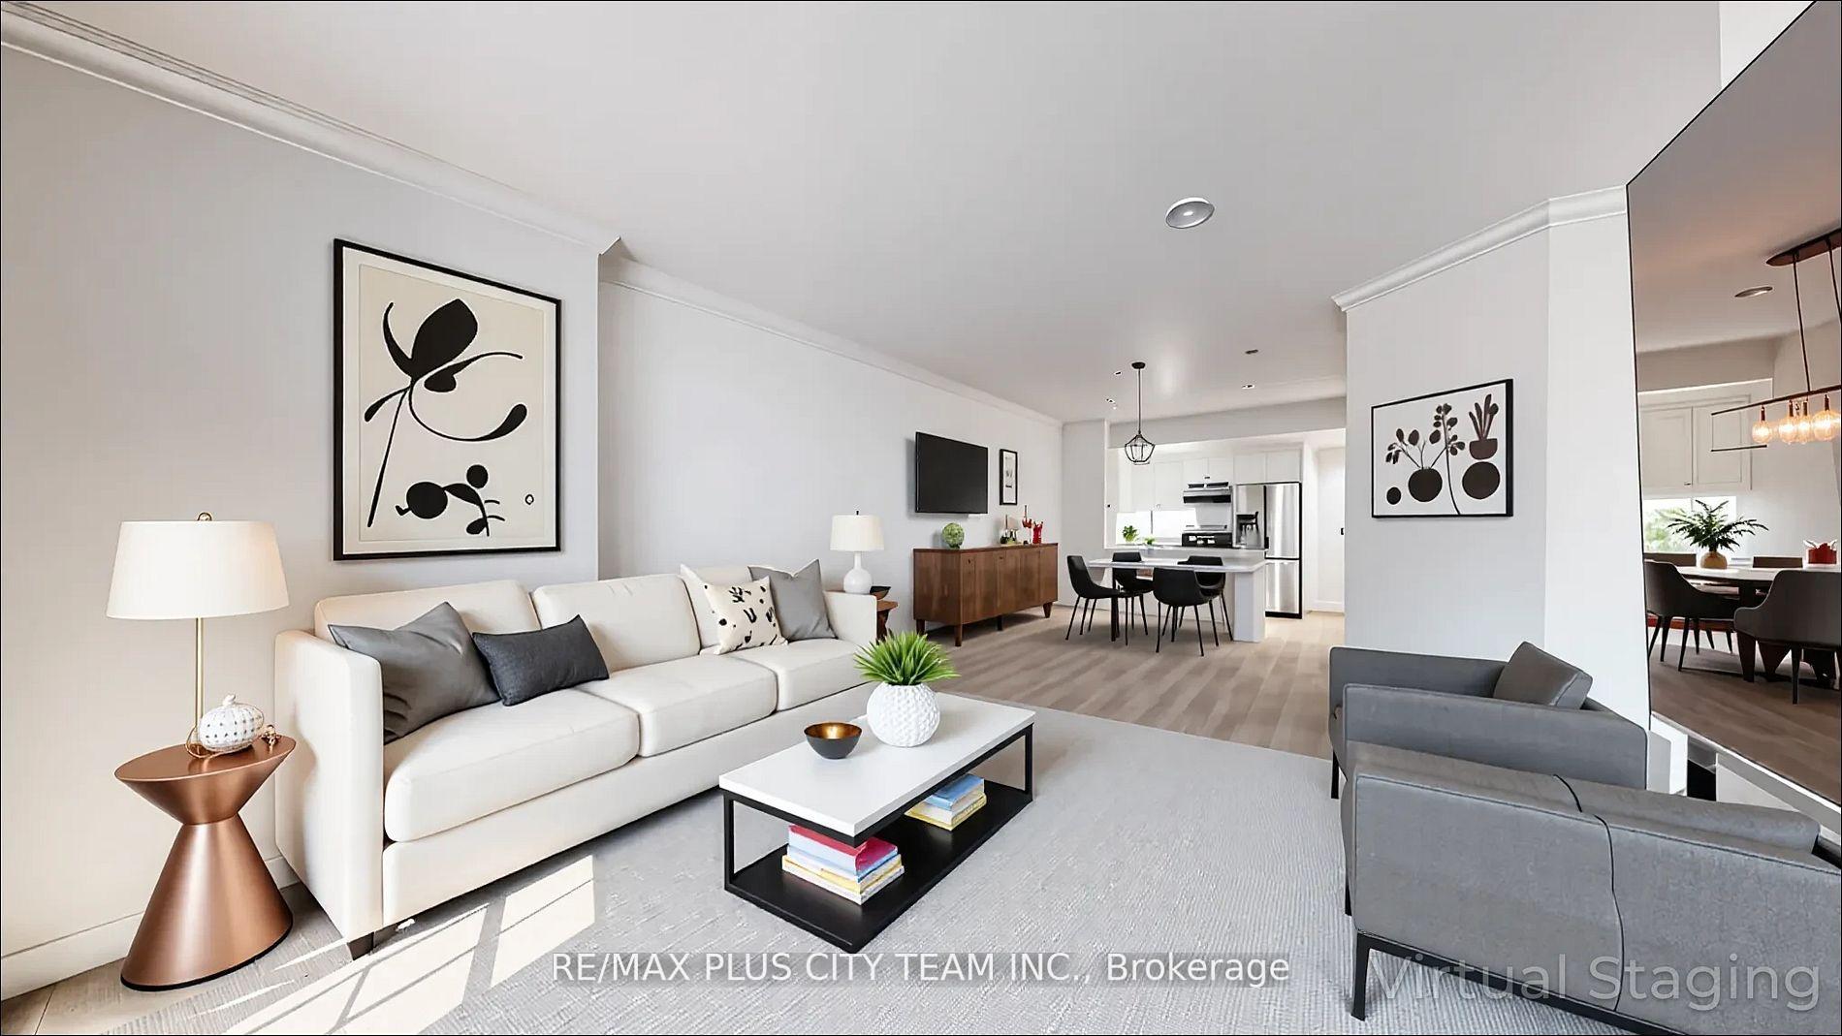
Welcome to Yorkville living at its finest, where style meets convenience at 8 Park Road. This beautifully renovated 1-bedroom + den suite is a boutique gem, thoughtfully customized by the owner and not a flip property. Situated in the heart of Toronto's most desirable neighbourhood, this suite offers a perfect blend of smart design, modern features, and unbeatable location. Inside, you'll find a functional open-concept layout with soaring ceilings, floor-to-ceiling windows, and a private west-facing balcony, ideal for enjoying sunset views. The living and dining area provides generous space for relaxing or entertaining, while the updated kitchen features full-sized stainless steel appliances, a fridge with a built-in water dispenser, sleek shaker-style cabinetry, and waterfall quartz countertops. Energy-efficient LED pot lights, a smart thermostat, and even a smart toilet add thoughtful convenience and modern flair. The spacious bedroom includes a double closet and easy access to a renovated 4-piece bathroom with an accent shower niche, offering a spa-like feel. The separate den is perfect as a home office, guest space, or reading nook. Additional features include wide-plank hardwood-look luxury vinyl flooring, motorized blackout blinds, and a brand-new stacked washer and dryer in a dedicated laundry area. Enjoy direct indoor access to the Yonge and Bloor subway lines, Longos, GoodLife Fitness, shopping, dining, and entertainment. All-inclusive maintenance fees cover hydro and water, with access to incredible amenities: a recreation lounge with 90 TV and a pool table, library, party room, 16-person boardroom, and one of Toronto's largest rooftop patios with BBQs. Just steps to U of T, TMU, financial institutions, and more, this suite is an ideal home or investment in one of the city's most connected locations.
Ask about this home
A HOMEH agent will answer your questions about this home.
Know more about The Residences of 8 Park Road Yorkville
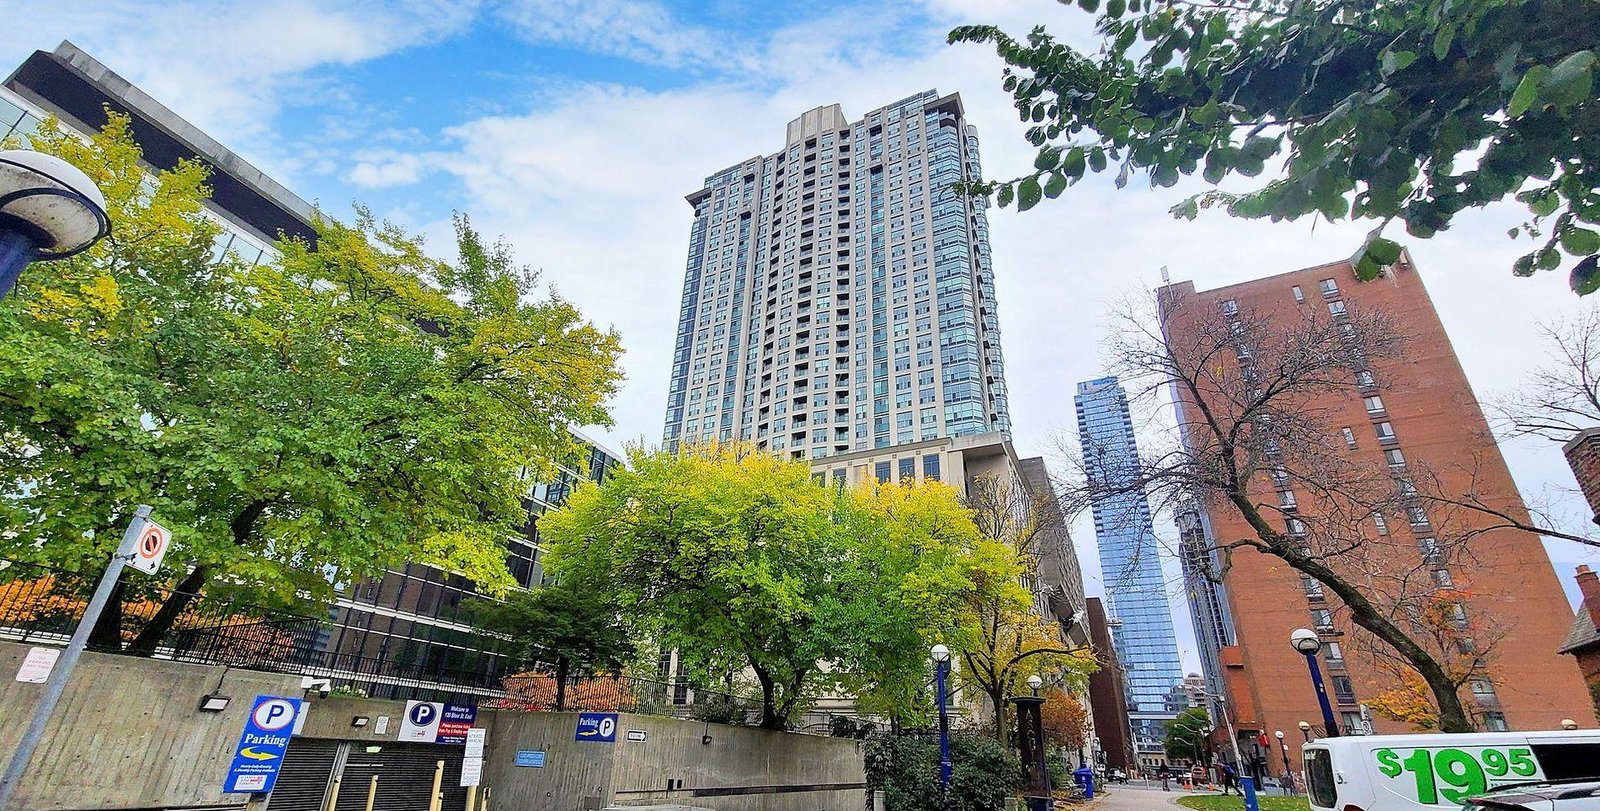
Condo building · 8 Park Road
The Residences of 8 Park Road Yorkville is a 28-storey condo with 297 suites, built in 2003 by Minto Developments Inc. Right now 1 for rent is on the market here.
- 28storeys
- 297suites
- $725/sq ft
- 2003built
No similar units for sale in The Residences of 8 Park Road Yorkville right now.
Around this home
Daily convenience, out of 100, from the distances below
Schools nearby
School rating, out of 10.
Helpful calculators
Your HOMEH agent

"Priced 16% over the Hestimate. I would see it this week."