

Unit 204, 360 Bloor Street E
Unit 204, 360 Bloor Street E
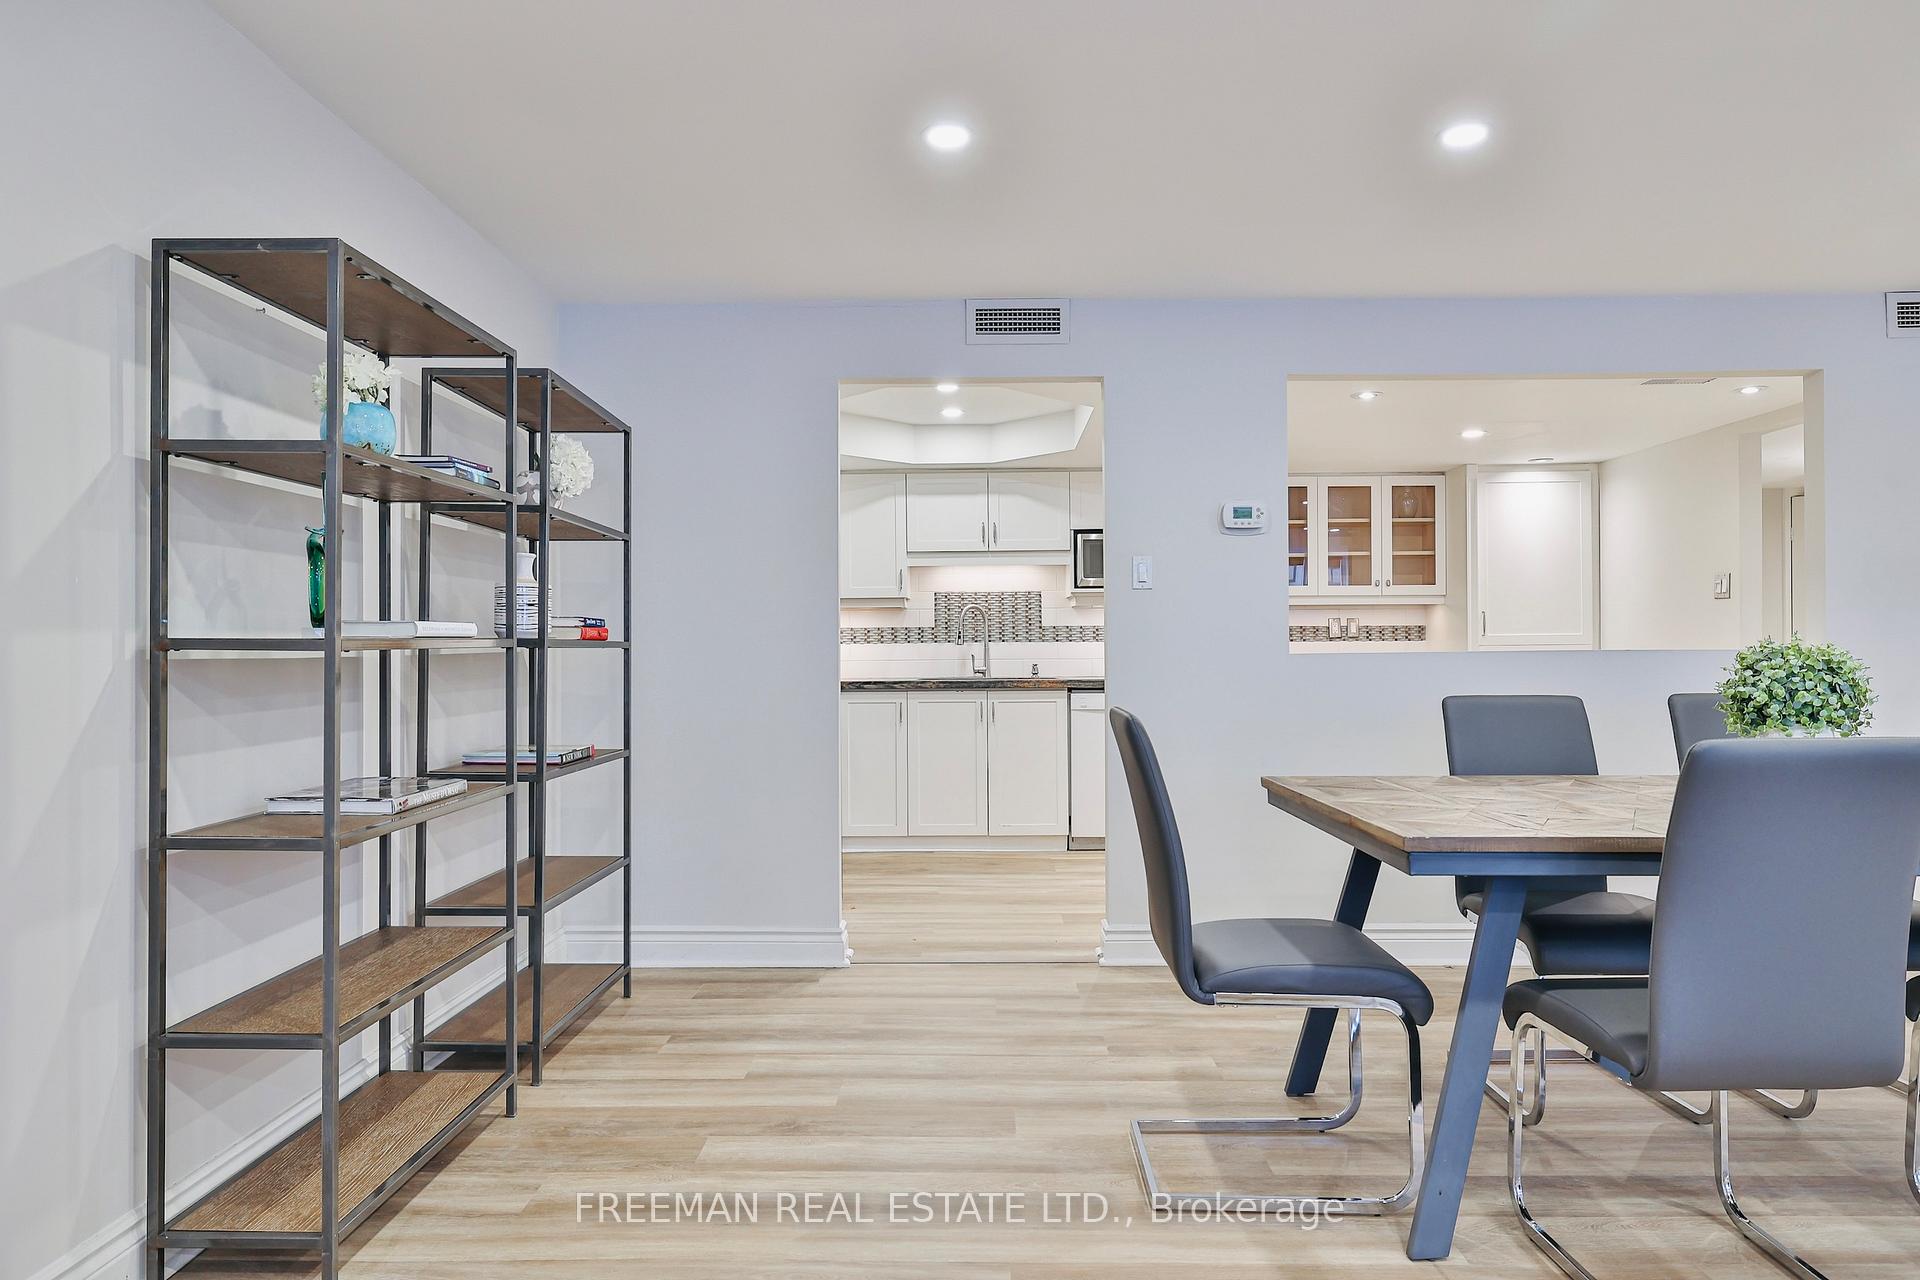 See all 33 photos
Property history
- $849,000ExpiredList: 2025-08-19|End: 2025-12-30|133 daysC12352933
- $879,000TerminatedList: 2025-04-01|End: 2025-07-22|112 daysC12054271
Facts and features
- ExposureSouth
- LaundryEnsuite
- LockerExclusive
- BalconyNone
- Central air
- Concierge
- Exercise room
- Indoor pool
- Party room/meeting room
The homeCondo Apartment, Apartment, Age 31–50 years
- Type: Condo Apartment
- Style: Apartment
- Age: 31–50 years
- Living space: 1,200–1,399 sq ft
- Basement: None
- Exposure: South
InsideTile, Vinyl, Ensuite, Rooms above ground 7
- Flooring: Tile, Vinyl
- Laundry: Ensuite
- Rooms above ground: 7
- Bedrooms: 2
- Bathrooms: 2
- Kitchens: 1
OutsideConcrete, Unknown, Balcony None
- Exterior: Concrete
- Roof: Unknown
- Balcony: None
Parking and locker1 Parking, Underground, Exclusive
- Spaces: 1 Parking
- Garage: Underground
- Parking type: Exclusive
- Spot: E17
- Locker: Exclusive
BuildingThe Three Sixty, Storeys 16, Units 162
- Name: The Three Sixty
- Storeys: 16
- Units: 162
- Registered: 1982
- Condo corporation: 594
- Amenities: Car wash, concierge, exercise room, game room, indoor pool, party room/meeting room
- Pets: Allowed
Heating, water and powerHeat pump, electric, Central air
- Heating: Heat pump, electric
- Cooling: Central air
Costs and taxesTaxes $4,077 a year, Condo fee $1,309 a month, Common elements included, building insurance included, water included, parking included, cac included
- Taxes, 2024: $4,077 a year
- Condo fee: $1,309 a month
- Fee includes: Common elements included, building insurance included, water included, parking included, cac included
- HST: HST included in the price
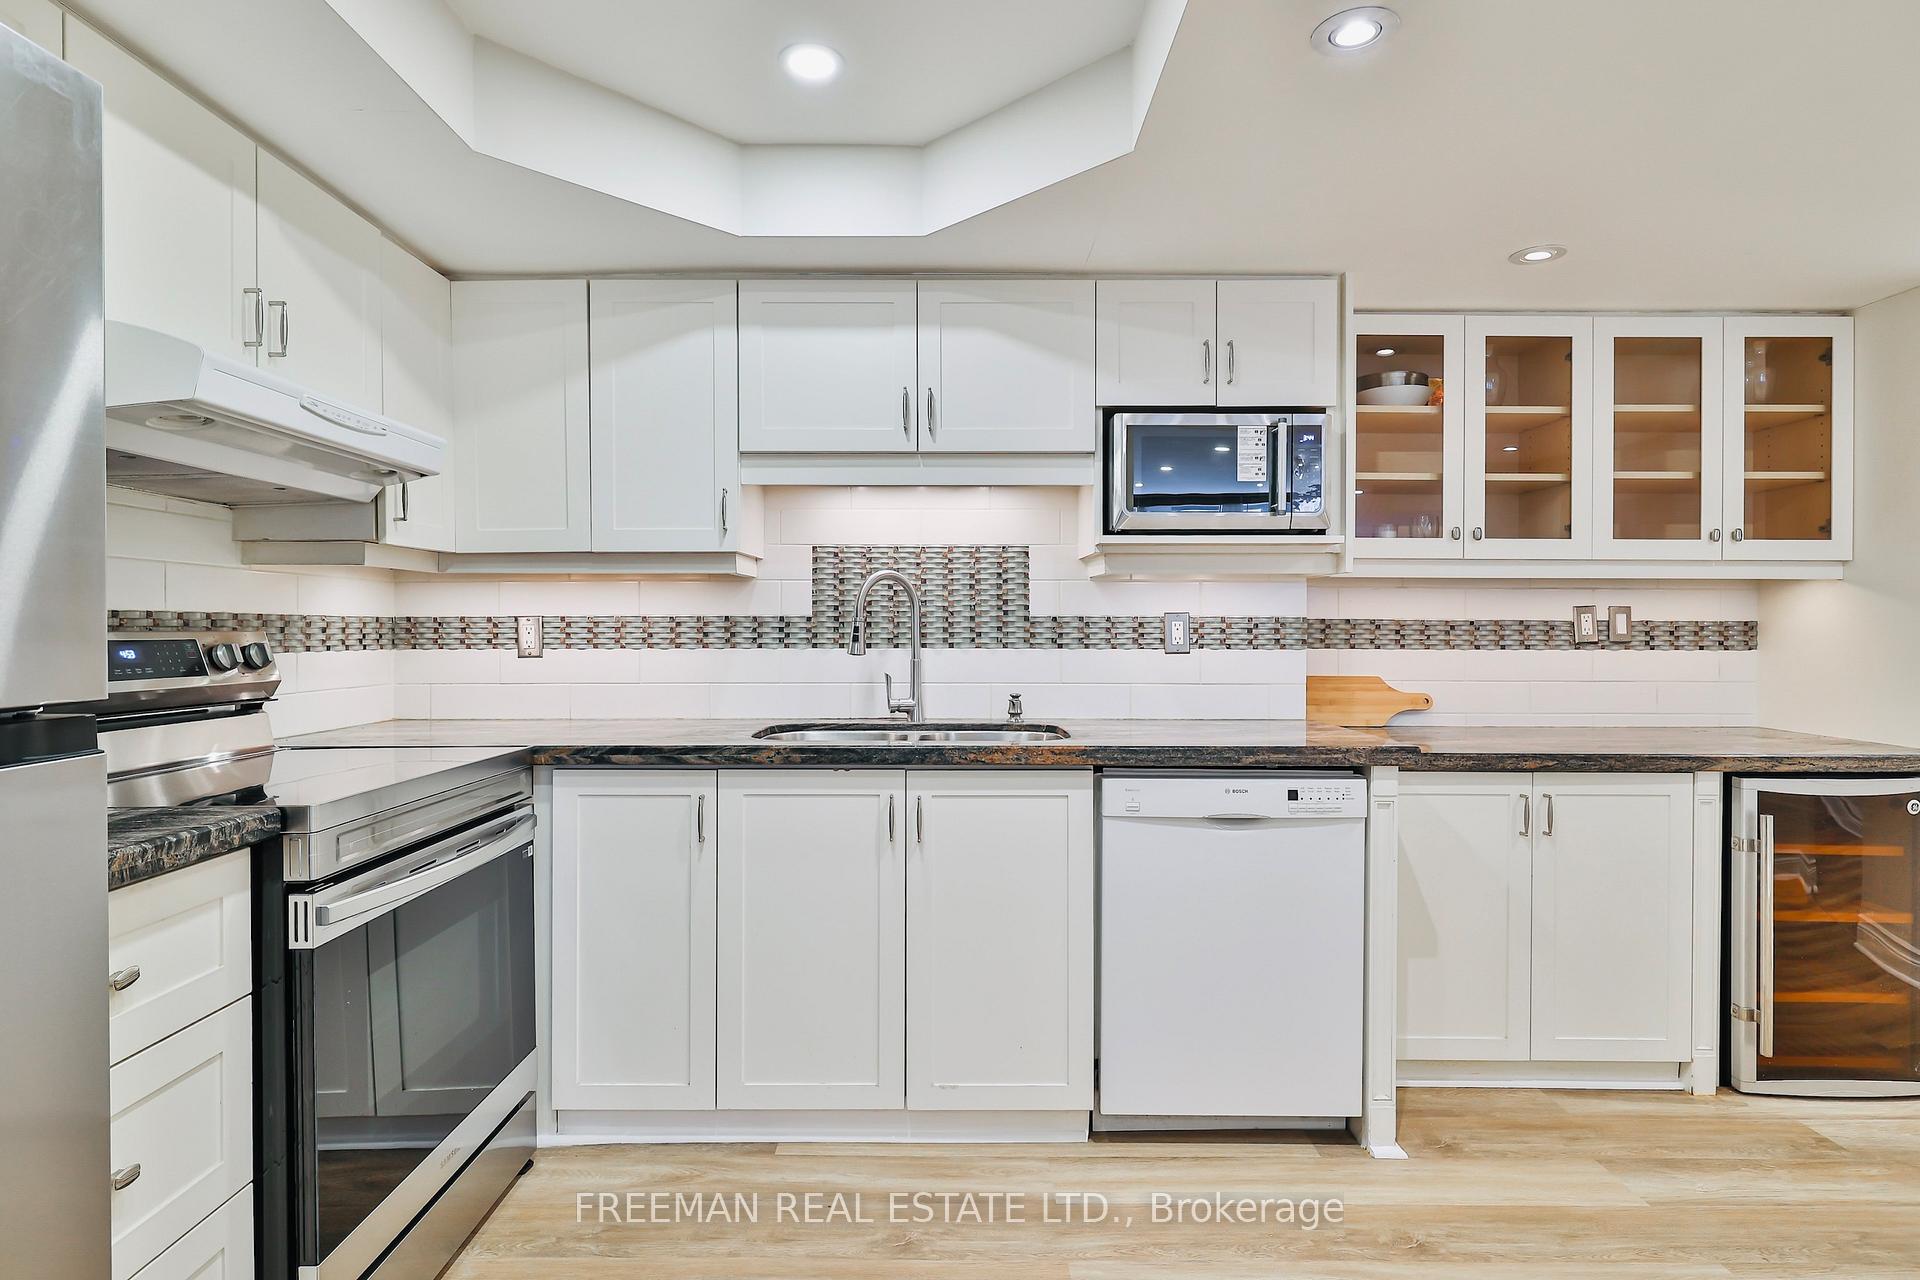
Included in the saleBrand new stainless steel samsung 5 element stovetop/oven. brand new stainless steel lg top freezer/refrigerator. brand new stainless steel microwave oven. bosch built in dishwasher. stovetop range hood fan. ge wine fridge. stacker ensuite washer/dryer. all electric light fixtures and window coverings., Television sets.
- Included: Brand new stainless steel samsung 5 element stovetop/oven. brand new stainless steel lg top freezer/refrigerator. brand new stainless steel microwave oven. bosch built in dishwasher. stovetop range hood fan. ge wine fridge. stacker ensuite washer/dryer. all electric light fixtures and window coverings.
- Not included: Television sets.
NearbyGreenbelt/conservation, library, park, public transit, ravine, school
- Close to: Greenbelt/conservation, library, park, public transit, ravine, school
Listing detailsC12054271, Terminated, Apr 1, 2025
- MLS® number: C12054271
- Status: Terminated
- Listed on: Apr 1, 2025
- Days on market: 112
- Updated: Jul 22, 2025
- Possession: 2025-05-30 / Flexible
- Occupied by: Vacant
- Listing brokerage: FREEMAN REAL ESTATE LTD.
About this home
Unit 204, 360 Bloor Street E, Toronto (Rosedale-Moore Park), ON M4W 3M3
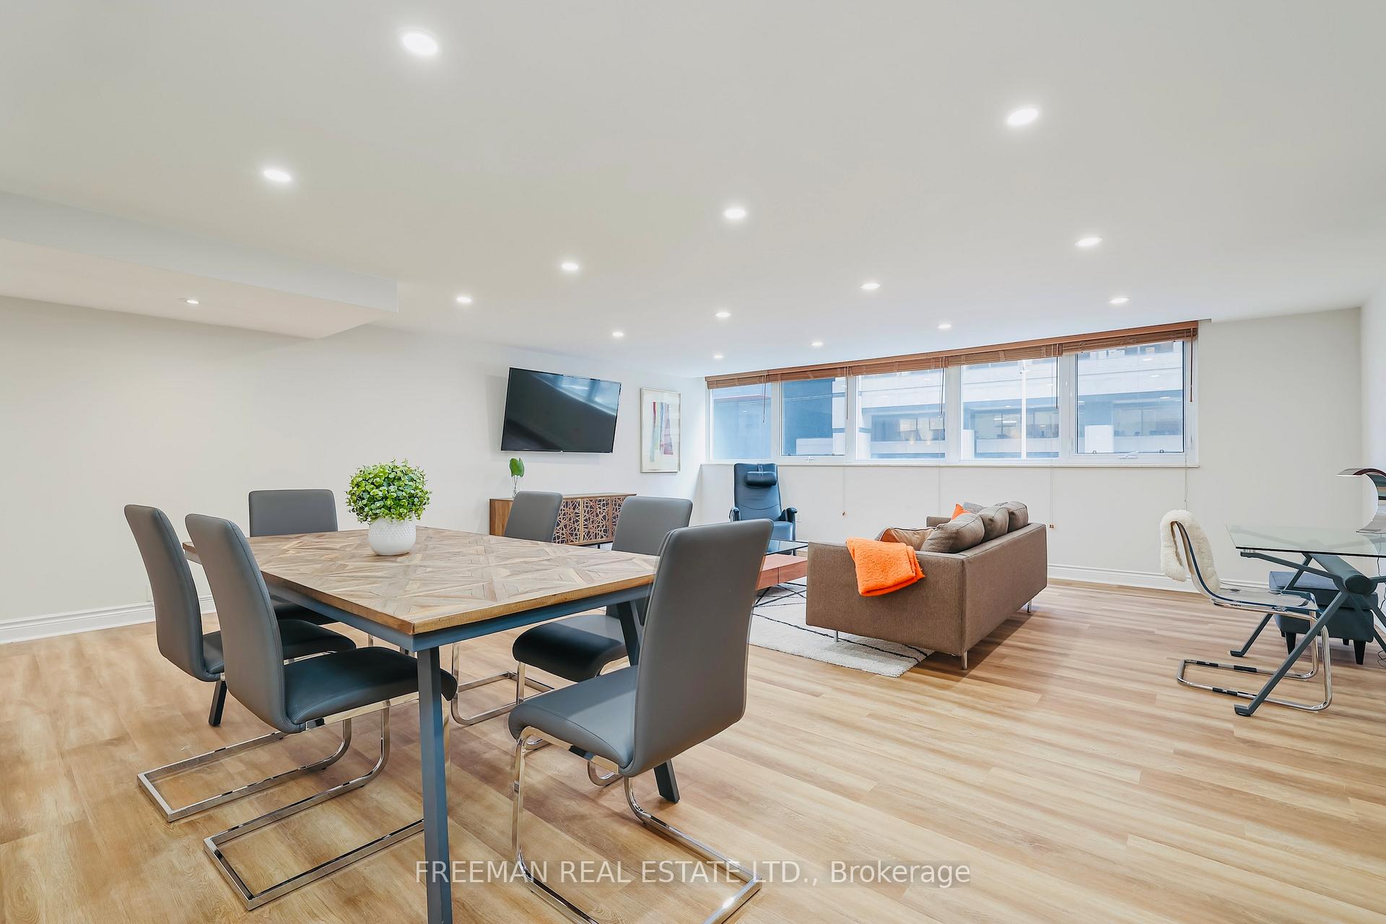
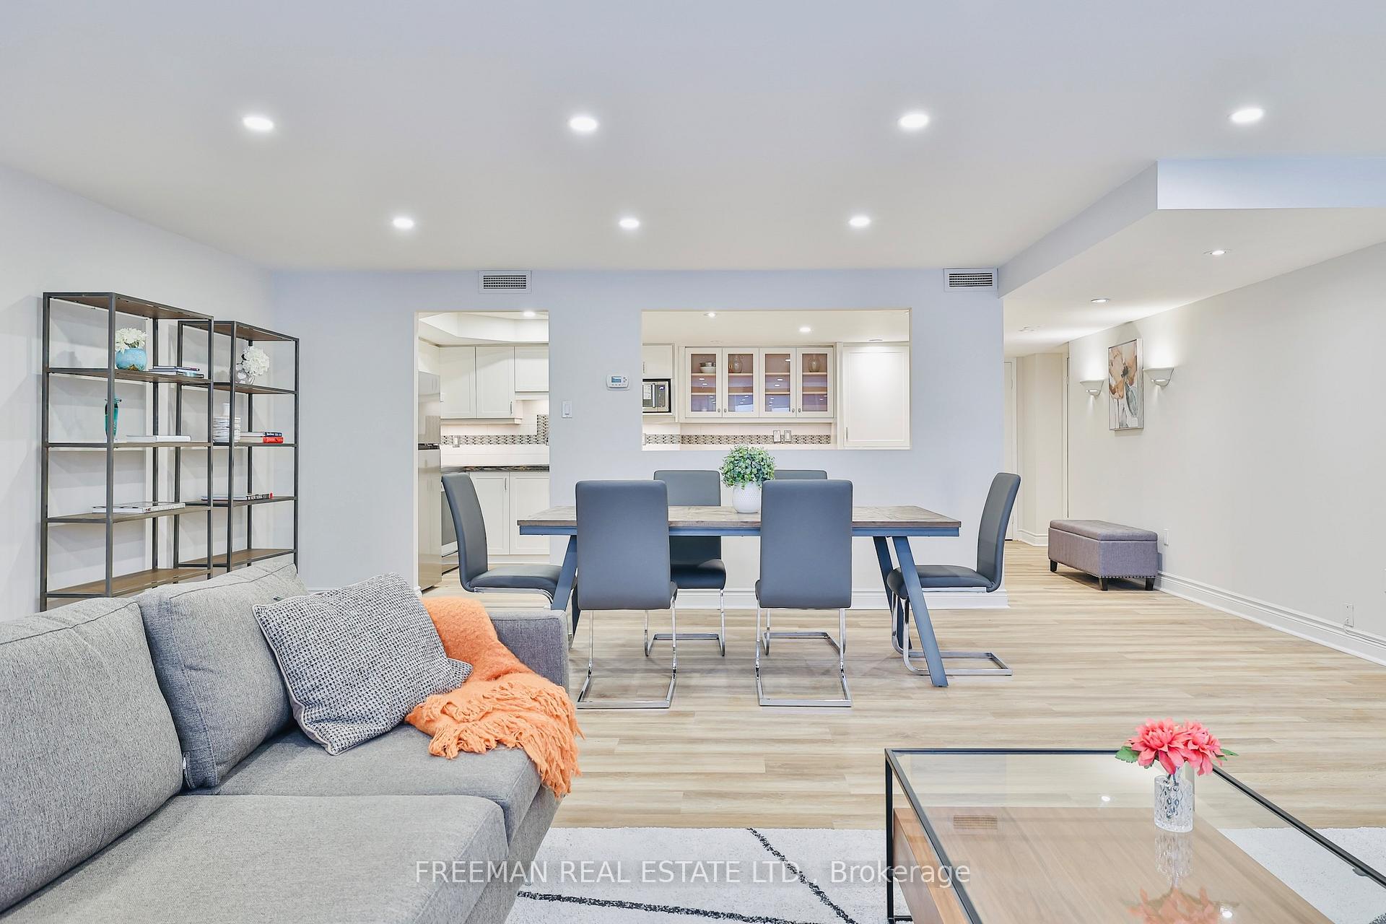
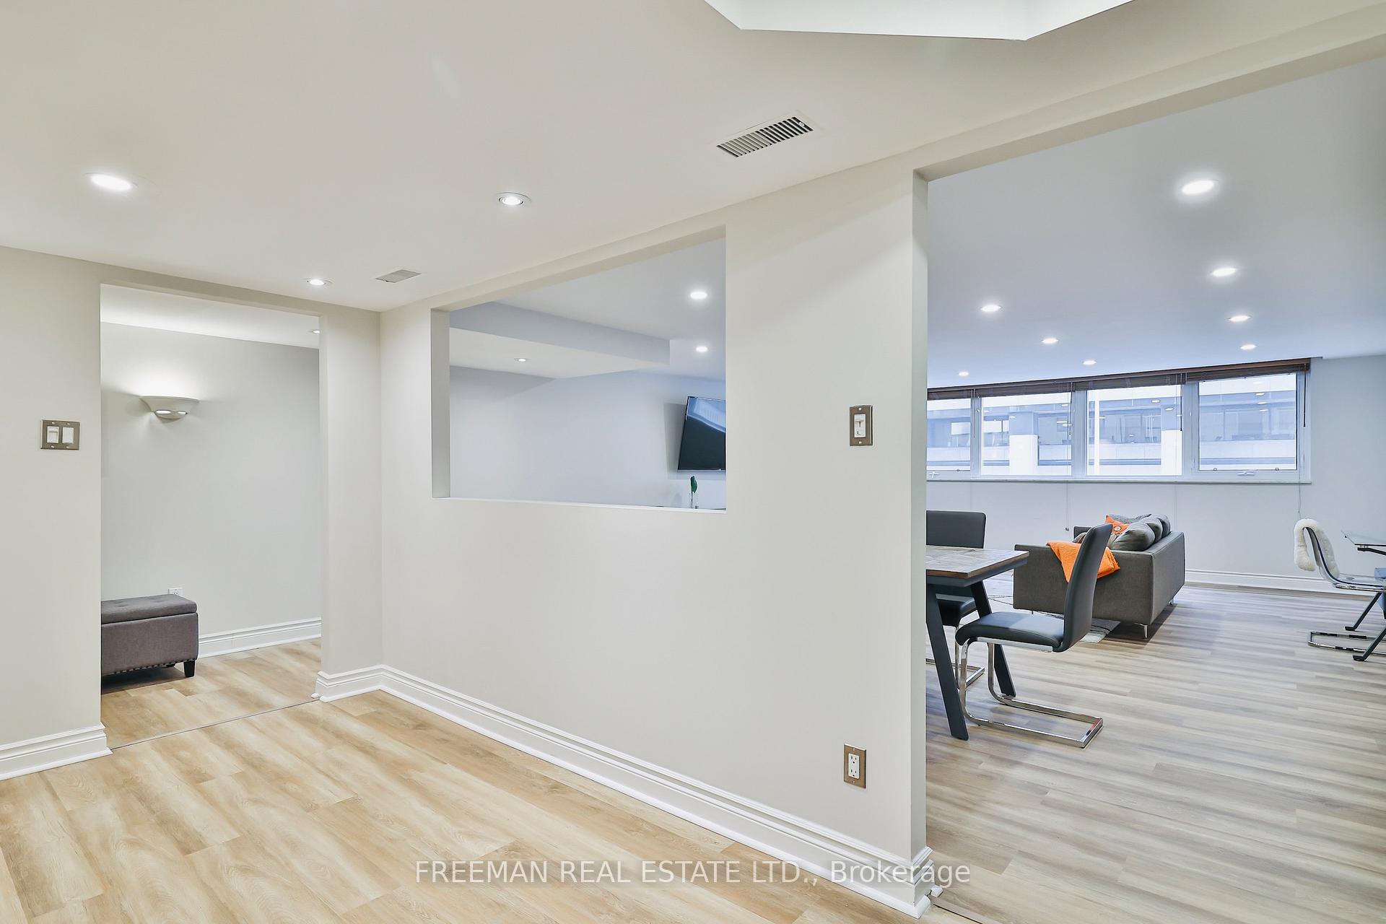
Opportunity Blooms in Rosedale-Moore Park! Experience upscale living at an unbeatable price in this spacious two-bedroom, two-bathroom suite at a prestigious Bloor Street address. Nestled in the highly valued Rosedale and Deer Park Public School catchment area, this urban retreat is located in a meticulously maintained building, offering both comfort and convenience in the heart of Toronto. Parking spot and locker included. Step outside to the sprawling large rooftop garden, where breathtaking northern views complete this urban oasis. Recently upgraded bathrooms and lighting. Brand new stainless steel kitchen appliances. Built in Bosch dishwasher, and wine fridge. Ensuite washer and dryer. Light Oak wide plank LVF flooring throughout. Luxury amenities include newly refinished indoor swimming pool, whirlpool, and sauna. 24/7 concierge for security and convenience. Modern fitness centre, squash court, and billiards room. Art room, library, and party room for social gatherings. Indoor car wash station and ample visitor parking. Whether you're looking for vibrant city living, a family-friendly neighbourhood, or a spacious condo with a prime location, this exceptional suite is your best value in Rosedale-Moore Park. Don't miss out schedule your viewing today.
Ask about this home
A HOMEH agent will answer your questions about this home.
Know more about The Three Sixty
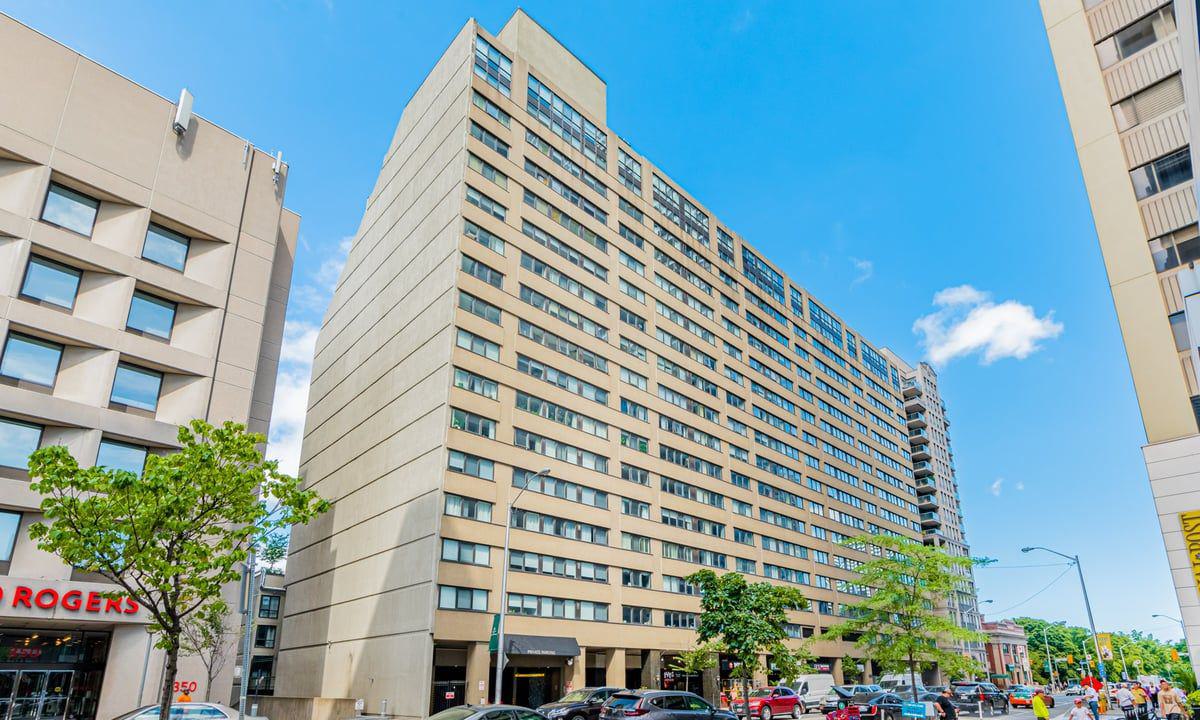
Condo building · 360 Bloor Street E
The Three Sixty is a 16-storey condo with 162 suites, built in 1982 by Unknown. Right now 2 for sale are on the market here.
- 16storeys
- 162suites
- $563/sq ft
- 1982built
No similar units for sale in The Three Sixty right now.
Around this home
Daily convenience, out of 100, from the distances below
Schools nearby
School rating, out of 10.
Helpful calculators
Your HOMEH agent

"I would see it this week."