

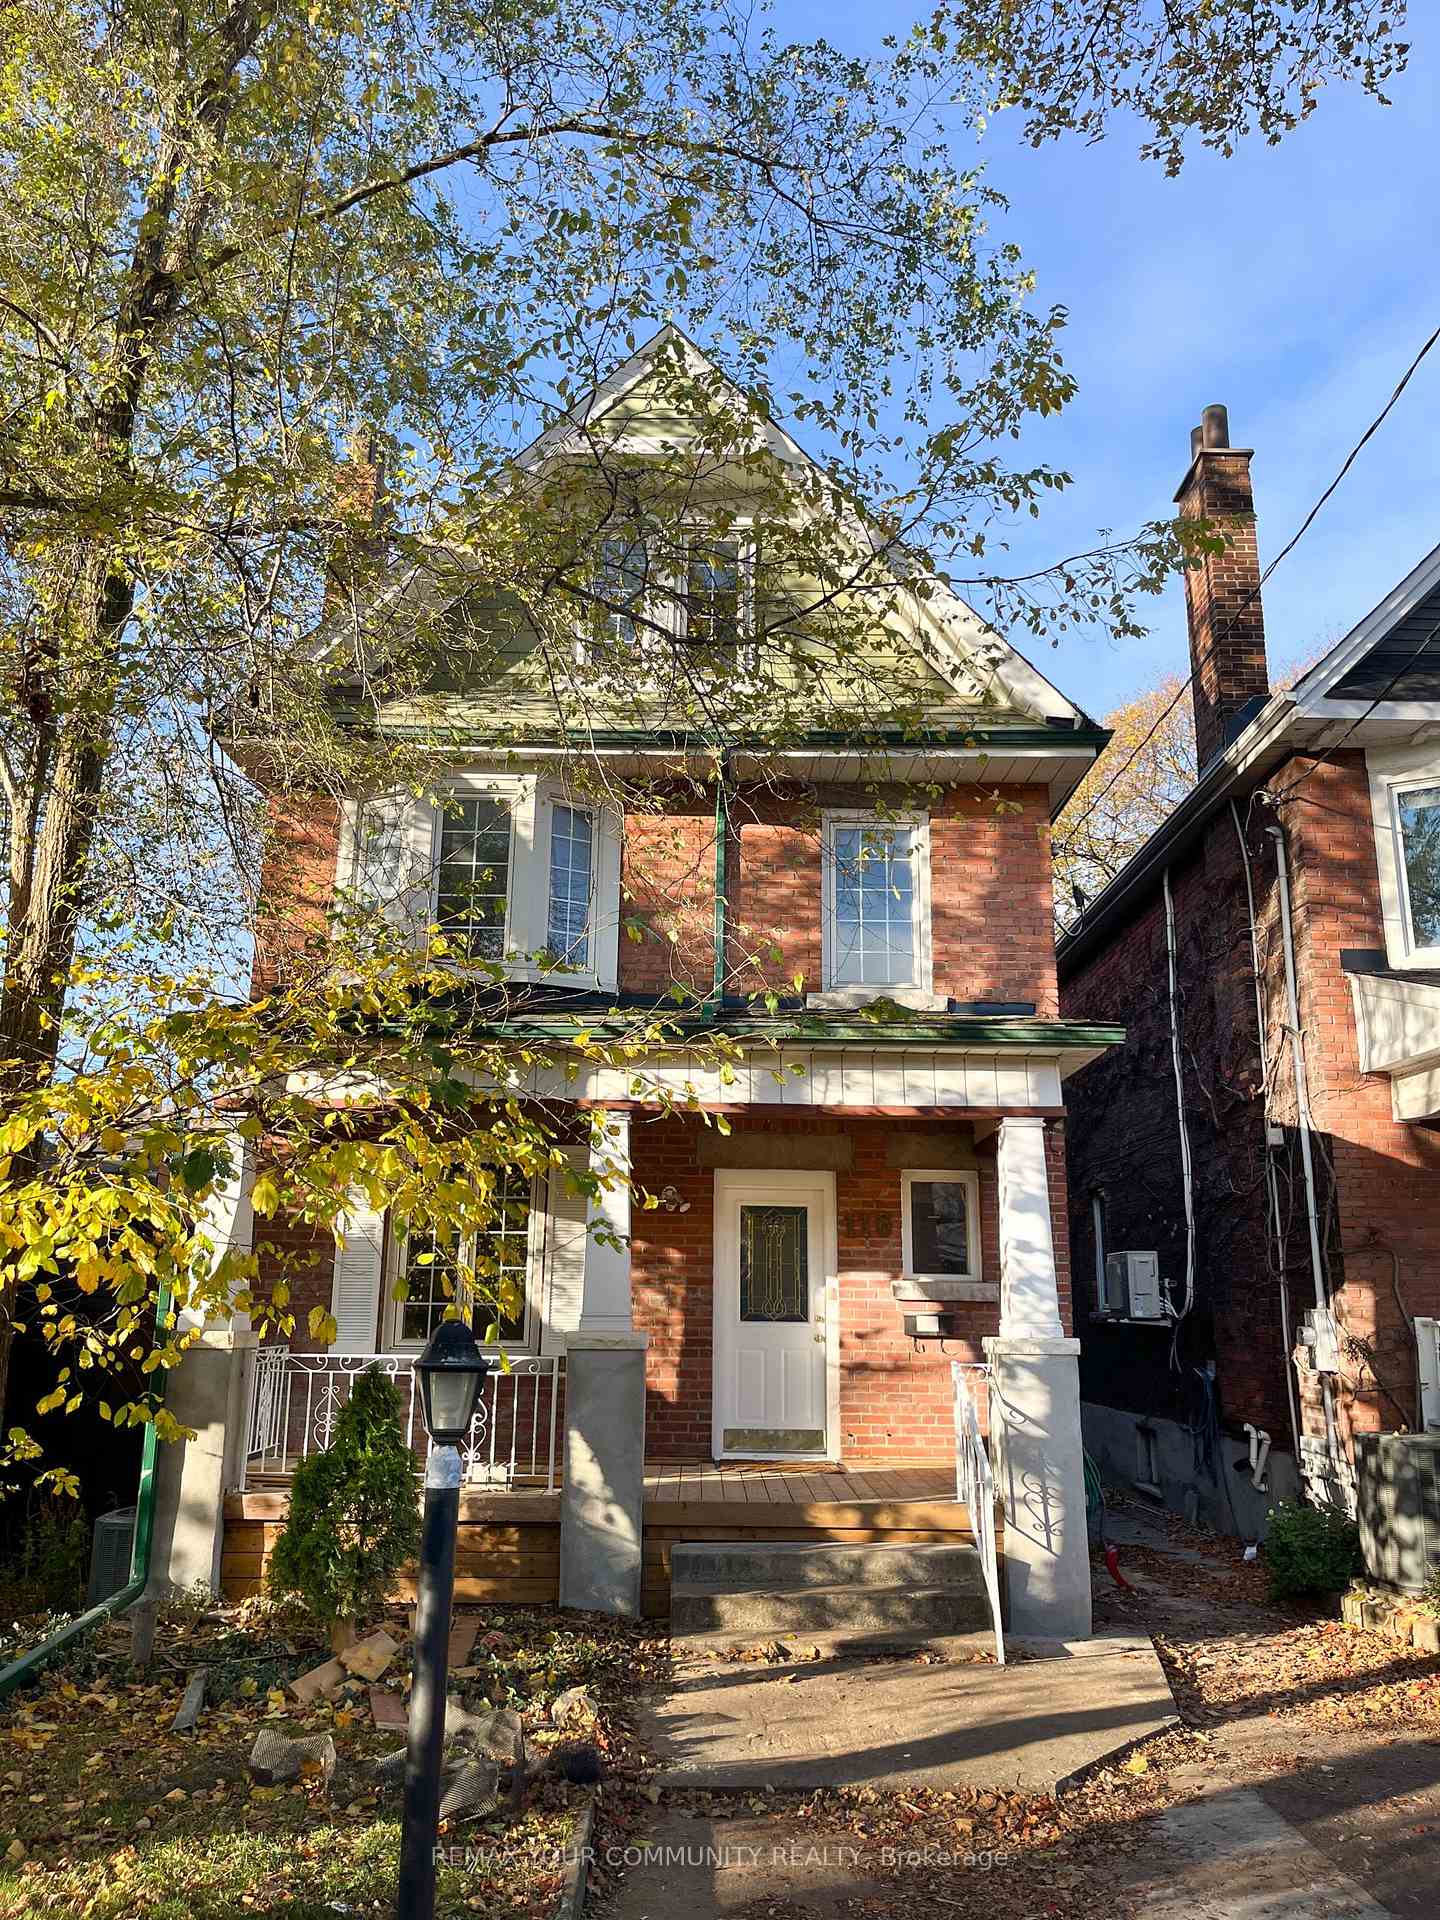
Unit C, 116 Medland Street
Unit C, 116 Medland Street
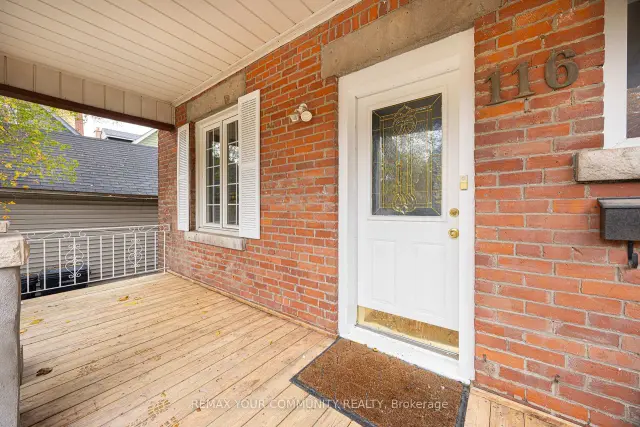
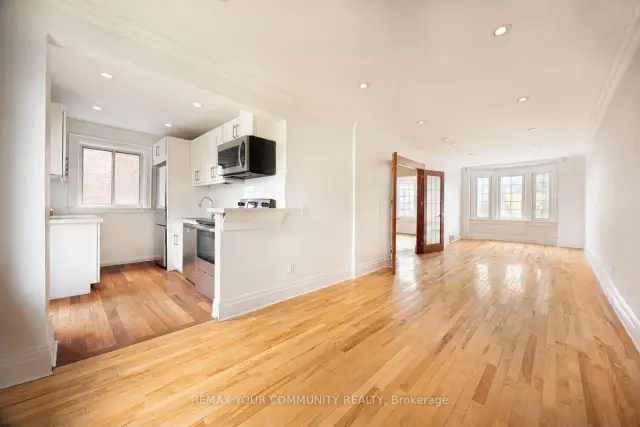
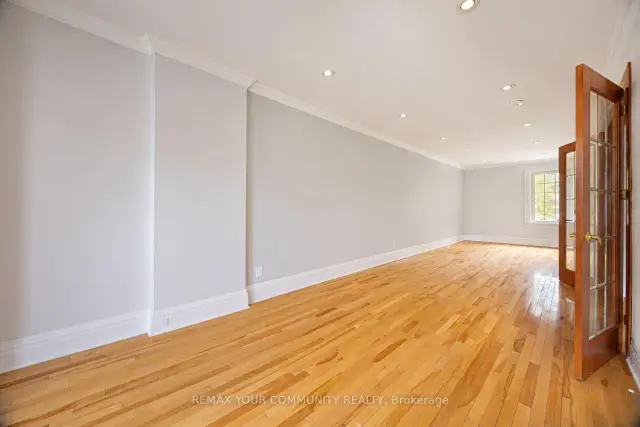
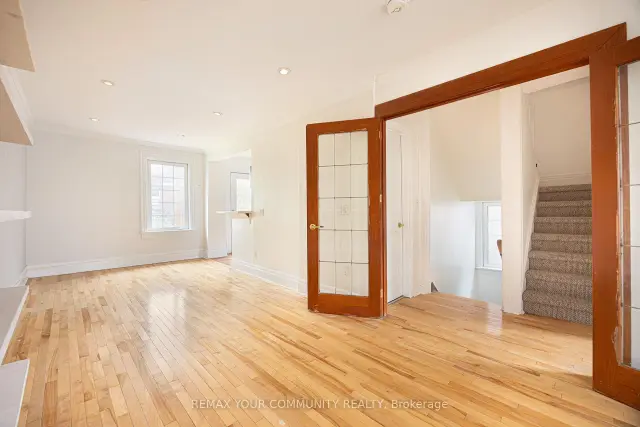 See all 17 photos
Facts and features
- BasementSeparate entrance
- Lease term12 months
- FurnishedUnfurnished
- LaundryIn-suite laundry, ensuite, in bathroom
- Separate entrance
- Hardwood floors
- Central air
The homeMultiplex, 2 1/2 storey, 1,100–1,500 sq ft
- TypeMultiplex
- Style2 1/2 storey
- Living space1,100–1,500 sq ft
- BasementSeparate entrance
- WaterfrontNone
InsideHardwood, In-suite laundry, ensuite, in bathroom, Rooms above ground 6
- FlooringHardwood
- LaundryIn-suite laundry, ensuite, in bathroom
- Rooms above ground6
- Bedrooms3
- Bathrooms2
- Kitchens1
- Family roomYes
Outside and lotBrick, Roof Not applicable, Foundation Not applicable
- ExteriorBrick
- RoofNot applicable
- FoundationNot applicable
Parking1 Parking, Front yard parking
- Spaces1 Parking
- DrivewayFront yard parking
Heating, water and powerForced air, gas, Central air, Municipal water
- HeatingForced air, gas
- CoolingCentral air
- WaterMunicipal water
- SewerMunicipal sewer
Rent and termsRent $3,895 a month, 2nd floor, 3rd floor, Unfurnished
- Rent$3,895 a month
- Space for rent2nd floor, 3rd floor
- FurnishedUnfurnished
- Lease12 months
- PaidMonthly
- DepositRequired
- Credit checkRequired
- Employment letterRequired
- Rental applicationRequired
- ReferencesRequired
IncludedStove, fridge, microwave, dishwasher, washer & dryer. tenant is responsible for 50% of all utilities (gas, hydro, water, waste).
- IncludedStove, fridge, microwave, dishwasher, washer & dryer. tenant is responsible for 50% of all utilities (gas, hydro, water, waste).
Listing detailsW14189942, For Rent, Nov 17, 2026
- MLS® numberW14189942
- StatusFor Rent
- Listed onNov 17, 2026
- Days on market3
- UpdatedNov 18, 2026
- PossessionImmediate
- Occupied byVacant
- Listing brokerageREMAX YOUR COMMUNITY REALTY
About this home
Unit C, 116 Medland Street, Toronto (Junction Area), ON M6P 2N5
Welcome to Unit C - 116 Medland Street, a spacious 3-bedroom, 2-bathroom apartment spread across the second and third floors of a charming detached home. The main level features a bright, open-concept living and dining area with plenty of natural light, a modern kitchen with lots of counter space and a walk-out to a private balcony, a 4-piece bathroom with ensuite laundry, and a versatile bedroom. Upstairs, you will find two more family-sized bedrooms and a convenient 3-piece bathroom with a custom shower enclosure. This unit includes one front pad parking. Located just steps from the Junction and High Park, you're in one of the west end's most sought-after neighbourhoods.
Book a viewing
Around this home
Daily convenience, out of 100, from the distances below
Schools nearby
School rating, out of 10.
Helpful calculators

Your HOMEH agent
"I would see it this week."