

Unit 1703, 1166 Bay Street
Unit 1703, 1166 Bay Street
 See all 30 photos
Property history
Facts and features
- ExposureEast
- LaundryEnsuite
- LockerEnsuite
- BalconyNone
- Hardwood floors
- Central air
- Gym
- Indoor pool
- Party room/meeting room
The homeCondo Apartment, Apartment, Age 51–99 years
- Type: Condo Apartment
- Style: Apartment
- Age: 51–99 years
- Living space: 2,000–2,249 sq ft
- Basement: None
- Exposure: East
InsideHardwood, Ensuite, main level, Built-in oven, carpet free, storage, storage area lockers, bar fridge
- Flooring: Hardwood
- Laundry: Ensuite, main level
- Features: Built-in oven, carpet free, storage, storage area lockers, bar fridge
- Security: Alarm system, carbon monoxide detectors, concierge/security, heat detector, monitored, security guard, security system
- Elevator: Yes
- Rooms above ground: 5
- Bedrooms: 2
- Bathrooms: 2
- Kitchens: 1
OutsideBrick, Balcony None
- Exterior: Brick
- Balcony: None
Parking and locker1 Parking, Underground, Parking type Owned
- Spaces: 1 Parking
- Garage: Underground
- Parking type: Owned
- Driveway: Underground
- Spot: 12
- Locker: Ensuite
Building1166 Bay St, Storeys 22, Units 103
- Name: 1166 Bay St
- Storeys: 22
- Units: 103
- Registered: 1981
- Condo corporation: 555
- Amenities: Car wash, community bbq, gym, indoor pool, party room/meeting room, visitor parking
- Pets: Allowed
Heating, water and powerForced air, gas, Central air
- Heating: Forced air, gas
- Cooling: Central air
Rent and termsRent $10,000 a month, Entire property, Unfurnished
- Rent: $10,000 a month
- Space for rent: Entire property
- Furnished: Unfurnished
- Lease: 12 months
- Paid: Monthly
- Rent includes: Building insurance, common elements, parking
- Deposit: Required
- Credit check: Required
- Employment letter: Required
- Rental application: Required
- References: Required
IncludedStainless steel french door fridge, induction cooktop, stainless steel built in oven, stainless steel built in microwave, stainless steel built in dishwasher ,bar fridge, recessed lighting, pot lights, front load washer/dryer, hardwood floors, window covering (to be installed).
- Included: Stainless steel french door fridge, induction cooktop, stainless steel built in oven, stainless steel built in microwave, stainless steel built in dishwasher ,bar fridge, recessed lighting, pot lights, front load washer/dryer, hardwood floors, window covering (to be installed).
NearbyPublic transit
- Close to: Public transit
Listing detailsC13070322, Rented, May 1, 2026
- MLS® number: C13070322
- Status: Rented
- Listed on: May 1, 2026
- Days on market: 49
- Updated: Jun 19, 2026
- Possession: Immediate
- Occupied by: Vacant
- Listing brokerage: HARVEY KALLES REAL ESTATE LTD.
About this home
Unit 1703, 1166 Bay Street, Toronto (Bay Street Corridor), ON M5S 2X8
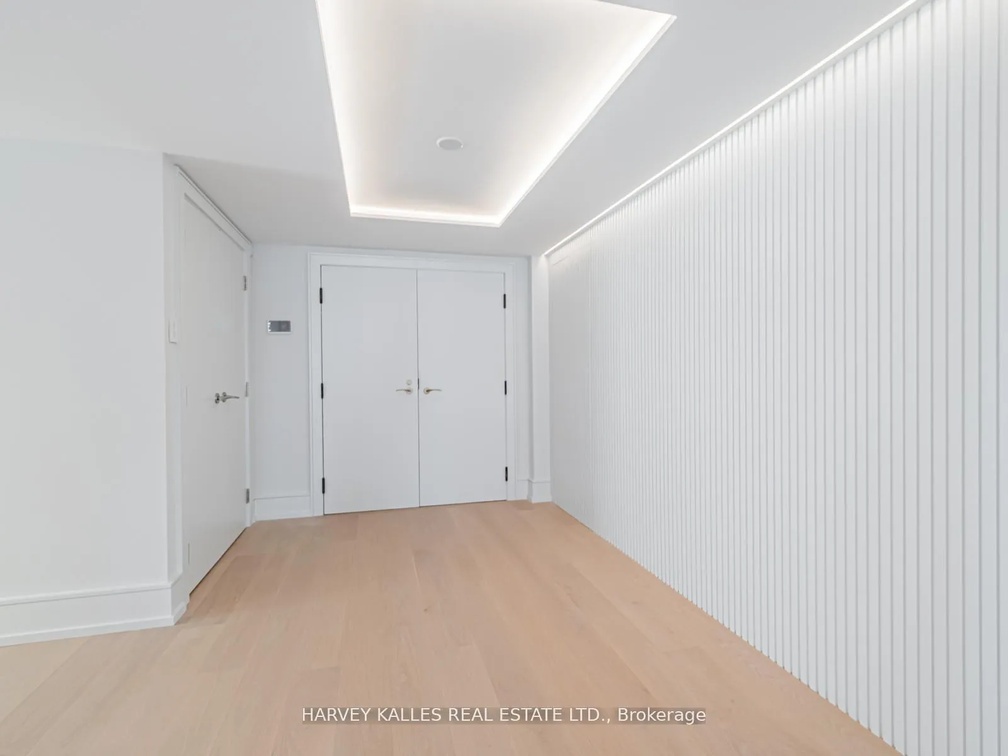
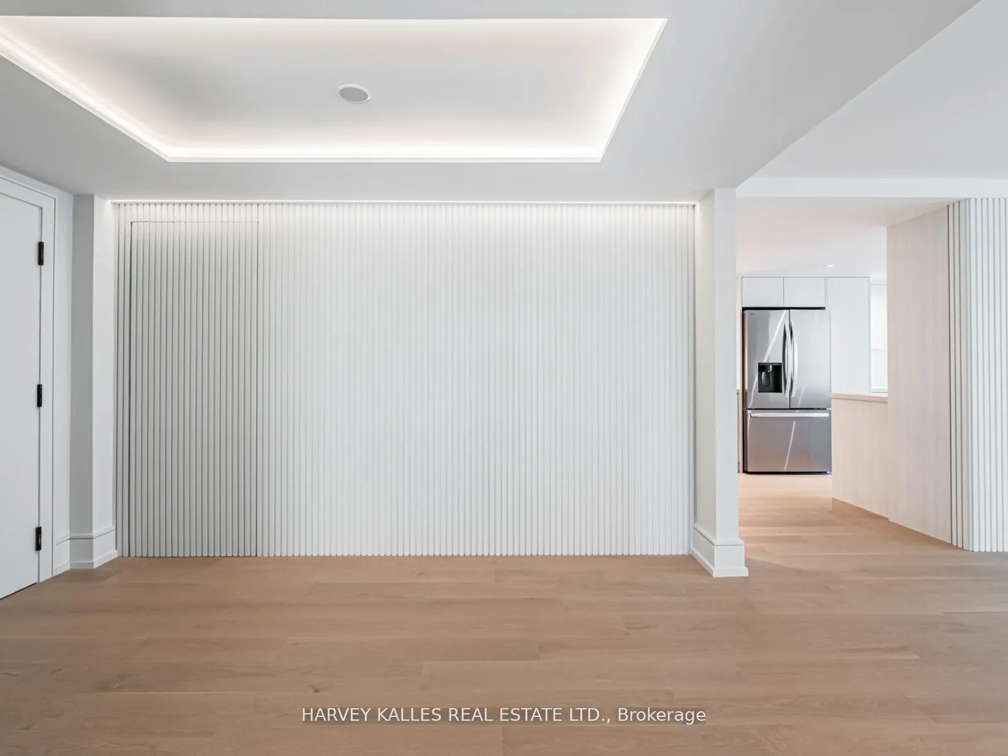
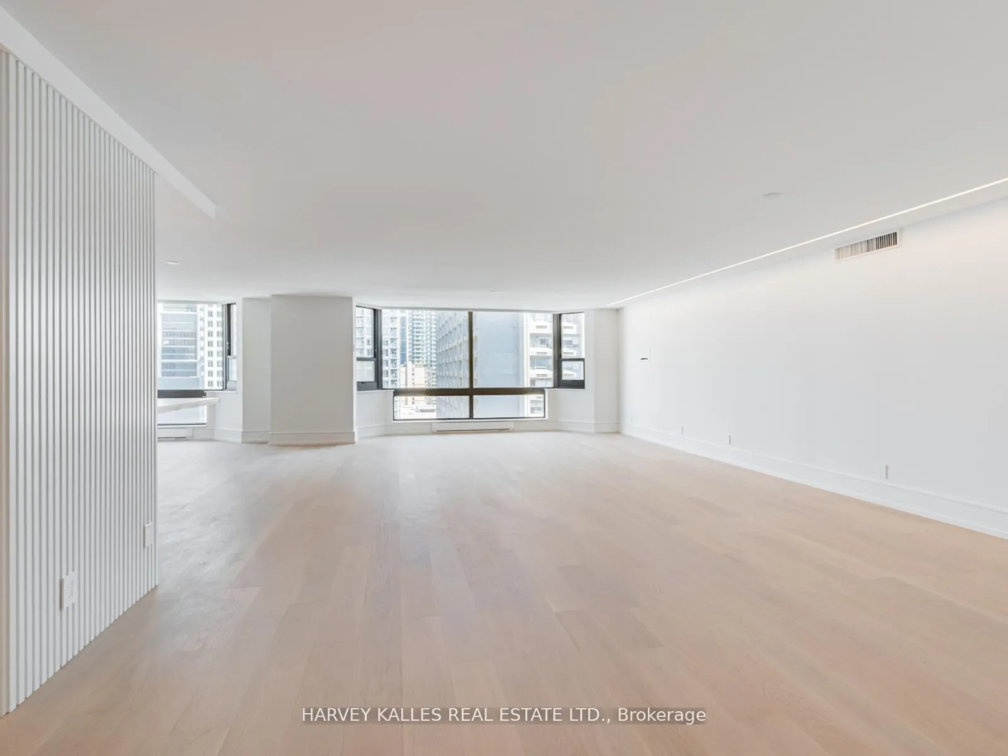
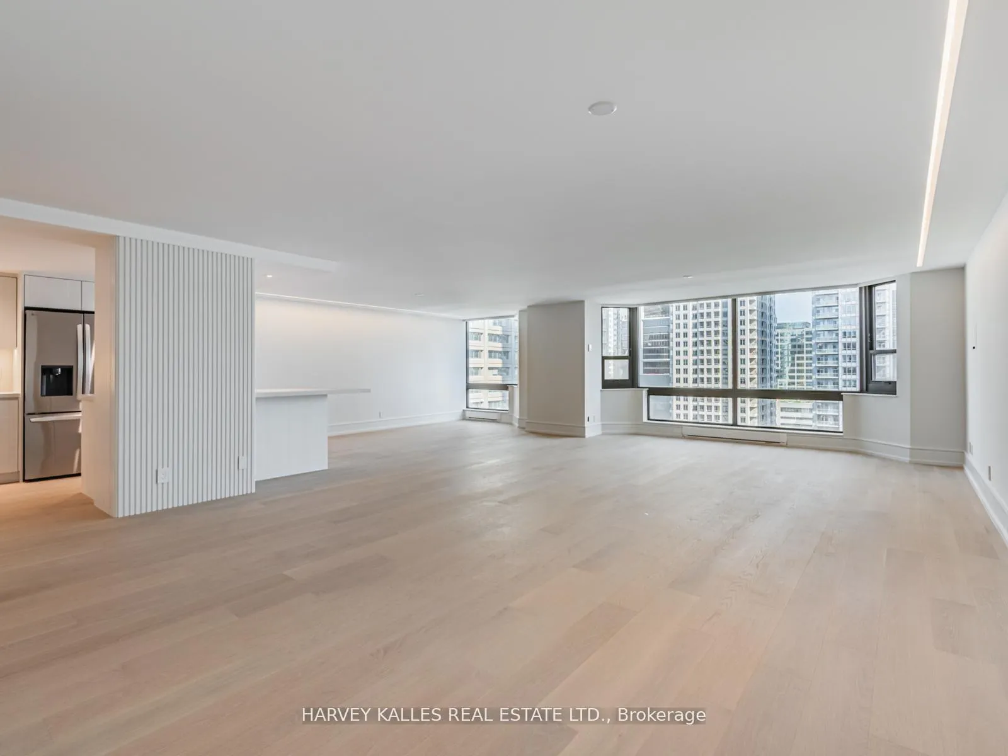
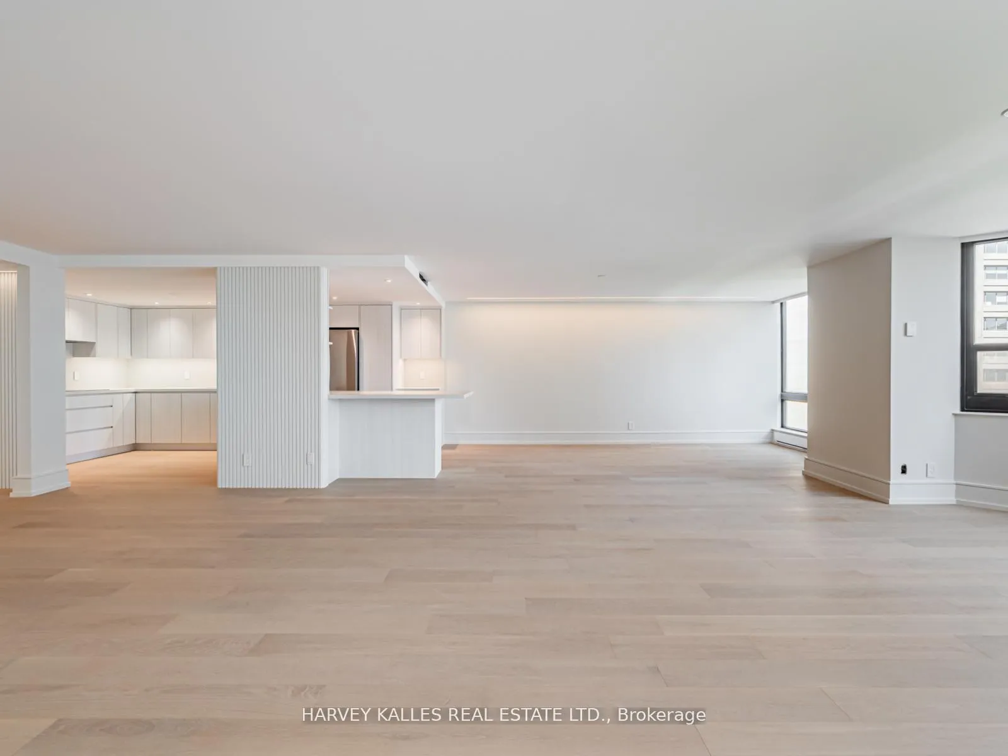
Yorkville Luxury Residence - 1166 Bay Street. Experience refined living in one of Toronto's most prestigious addresses. This iconic, full-service building offers unparalleled luxury with 24/7 concierge, valet parking, and a beautifully landscaped outdoor terrace - a true urban retreat in the heart of Yorkville. This incredible suite has been completely gutted and reimagined with top tier finishes and thoughtful design throughout. Enter through a spacious foyer with elegant, paneled walls and recessed lighting, leading seamlessly into the oversized great room - perfect for both everyday living and entertaining. At the heart of the home is the gourmet kitchen, featuring quartz countertops, built-in appliances, and a large centre island with breakfast bar, overlooking the expansive open-concept living and dining area, all illuminated with sophisticated recessed lighting and timeless details. The primary bedroom retreat offers extensive custom built-in storage and a spa-inspired ensuite, while the second bedroom includes a walk-in closet and easy access to a well-appointed second bathroom. Additional features include a large laundry room with front-loading washer/dryer and storage area. Just steps from two subway lines, the Manulife Centre, world-class Bloor Street shopping, fine dining, museums, and parks - this is Yorkville living at its finest. Minimum 1-Year Lease. AAA+ tenants only Non-Smoking Suite.
Ask about this home
A HOMEH agent will answer your questions about this home.
Know more about 1166 Bay St
Condo building · 1166 Bay Street
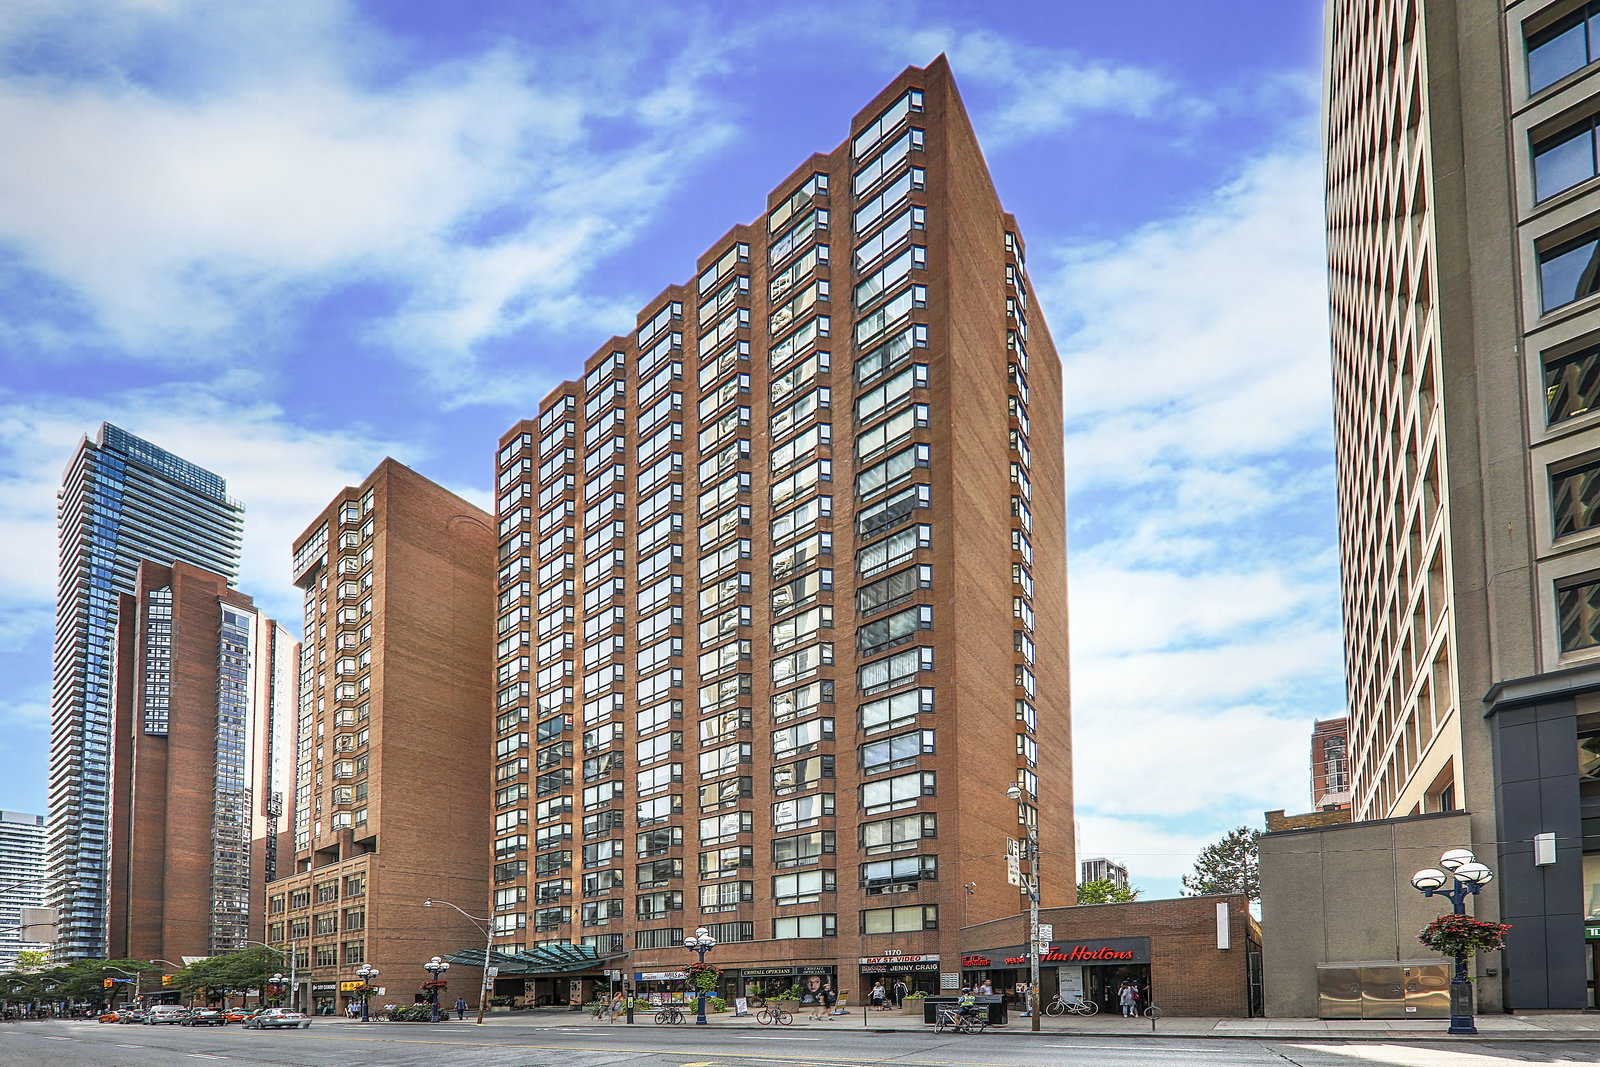
1166 Bay St is a 22-storey condo with 103 suites, built in 1981 by Cadillac Fairview Corporation Limited. Right now 1 for sale and 1 for rent are on the market here.
- 22storeys
- 103suites
- $1,158/sq ft
- 1981built
No similar units for rent in 1166 Bay St right now.
Around this home
Daily convenience, out of 100, from the distances below
Schools nearby
School rating, out of 10.
Helpful calculators
Your HOMEH agent

"I would see it this week."