

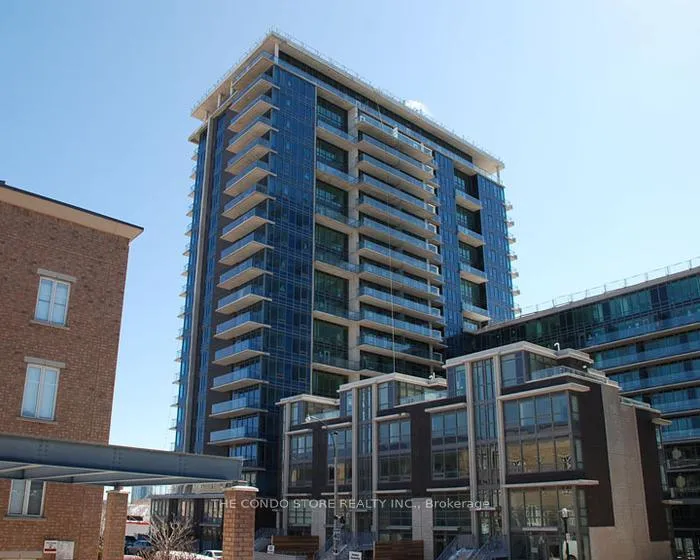
Unit 901, 55 East Liberty Street
Unit 901, 55 East Liberty Street
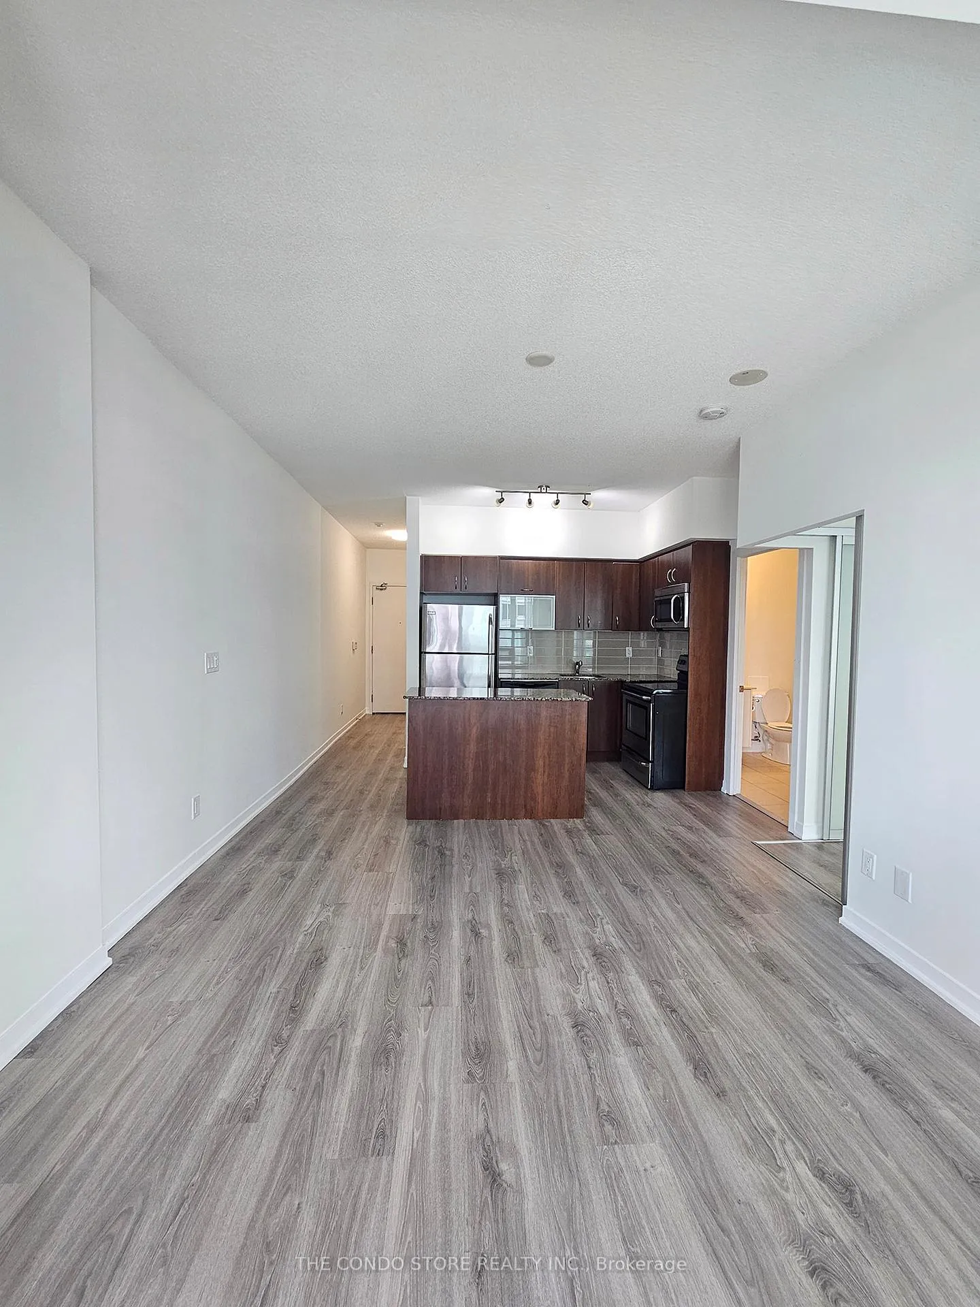
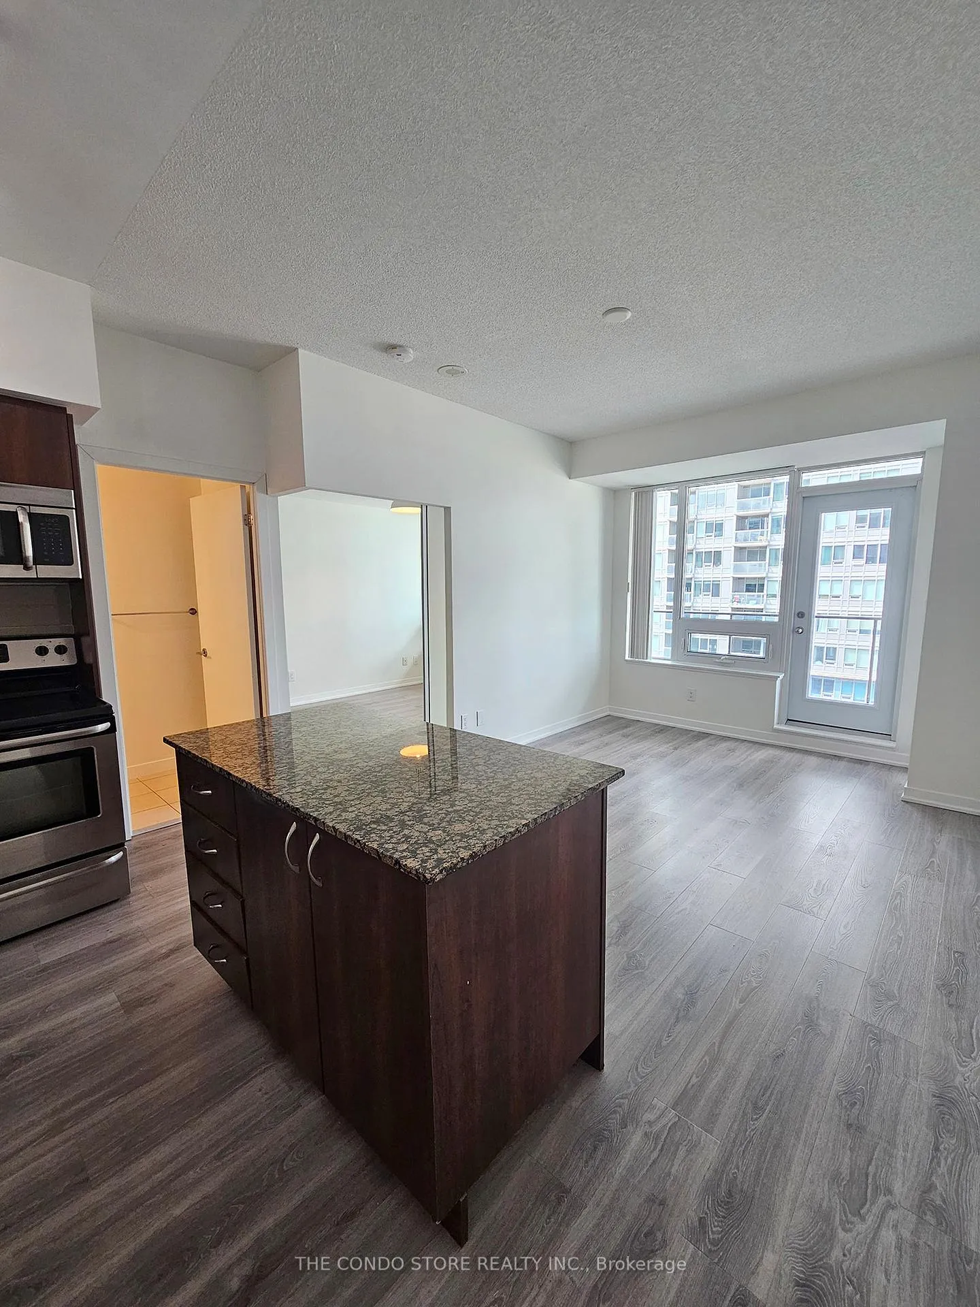
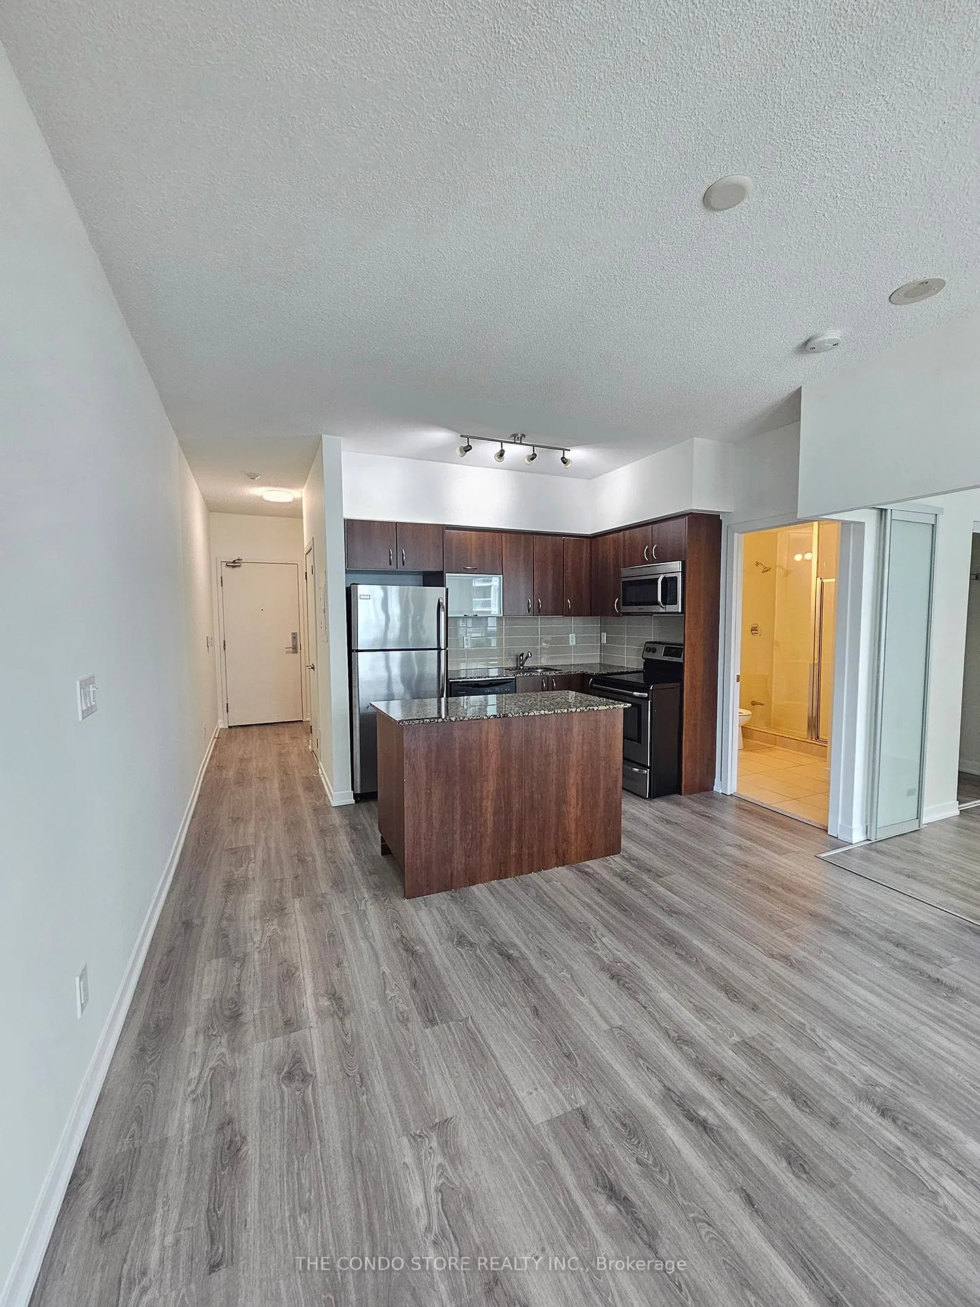
 See all 12 photos
Property history
Facts and features
- ExposureWest
- LaundryEnsuite
- LockerNone
- BalconyOpen
- Central air
- Concierge
- Gym
- Indoor pool
- Rooftop deck/garden
The homeCondo Apartment, Apartment, 500–599 sq ft
- Type: Condo Apartment
- Style: Apartment
- Living space: 500–599 sq ft
- Basement: None
- Exposure: West
InsideEnsuite, Carpet free, Elevator Yes
- Laundry: Ensuite
- Features: Carpet free
- Elevator: Yes
- Rooms above ground: 3
- Bedrooms: 1
- Bathrooms: 1
- Kitchens: 1
OutsideBrick, concrete, Open
- Exterior: Brick, concrete
- Balcony: Open
Parking and lockerParking type None, Underground, Locker None
- Parking type: None
- Driveway: Underground
- Locker: None
BuildingBliss Condos, Storeys 20, Units 276
- Name: Bliss Condos
- Storeys: 20
- Units: 276
- Registered: 2011
- Condo corporation: 2177
- Amenities: Concierge, guest suites, gym, indoor pool, rooftop deck/garden
- Pets: Not allowed
Heating, water and powerForced air, gas, Central air
- Heating: Forced air, gas
- Cooling: Central air
Rent and termsRent $2,250 a month, Entire property, Unfurnished
- Rent: $2,250 a month
- Space for rent: Entire property
- Furnished: Unfurnished
- Lease: 12 months
- Rent includes: Heat, water, common elements, central air conditioning
- Deposit: Required
- Credit check: Required
- Employment letter: Required
- Rental application: Required
- References: Required
- Rental items: None
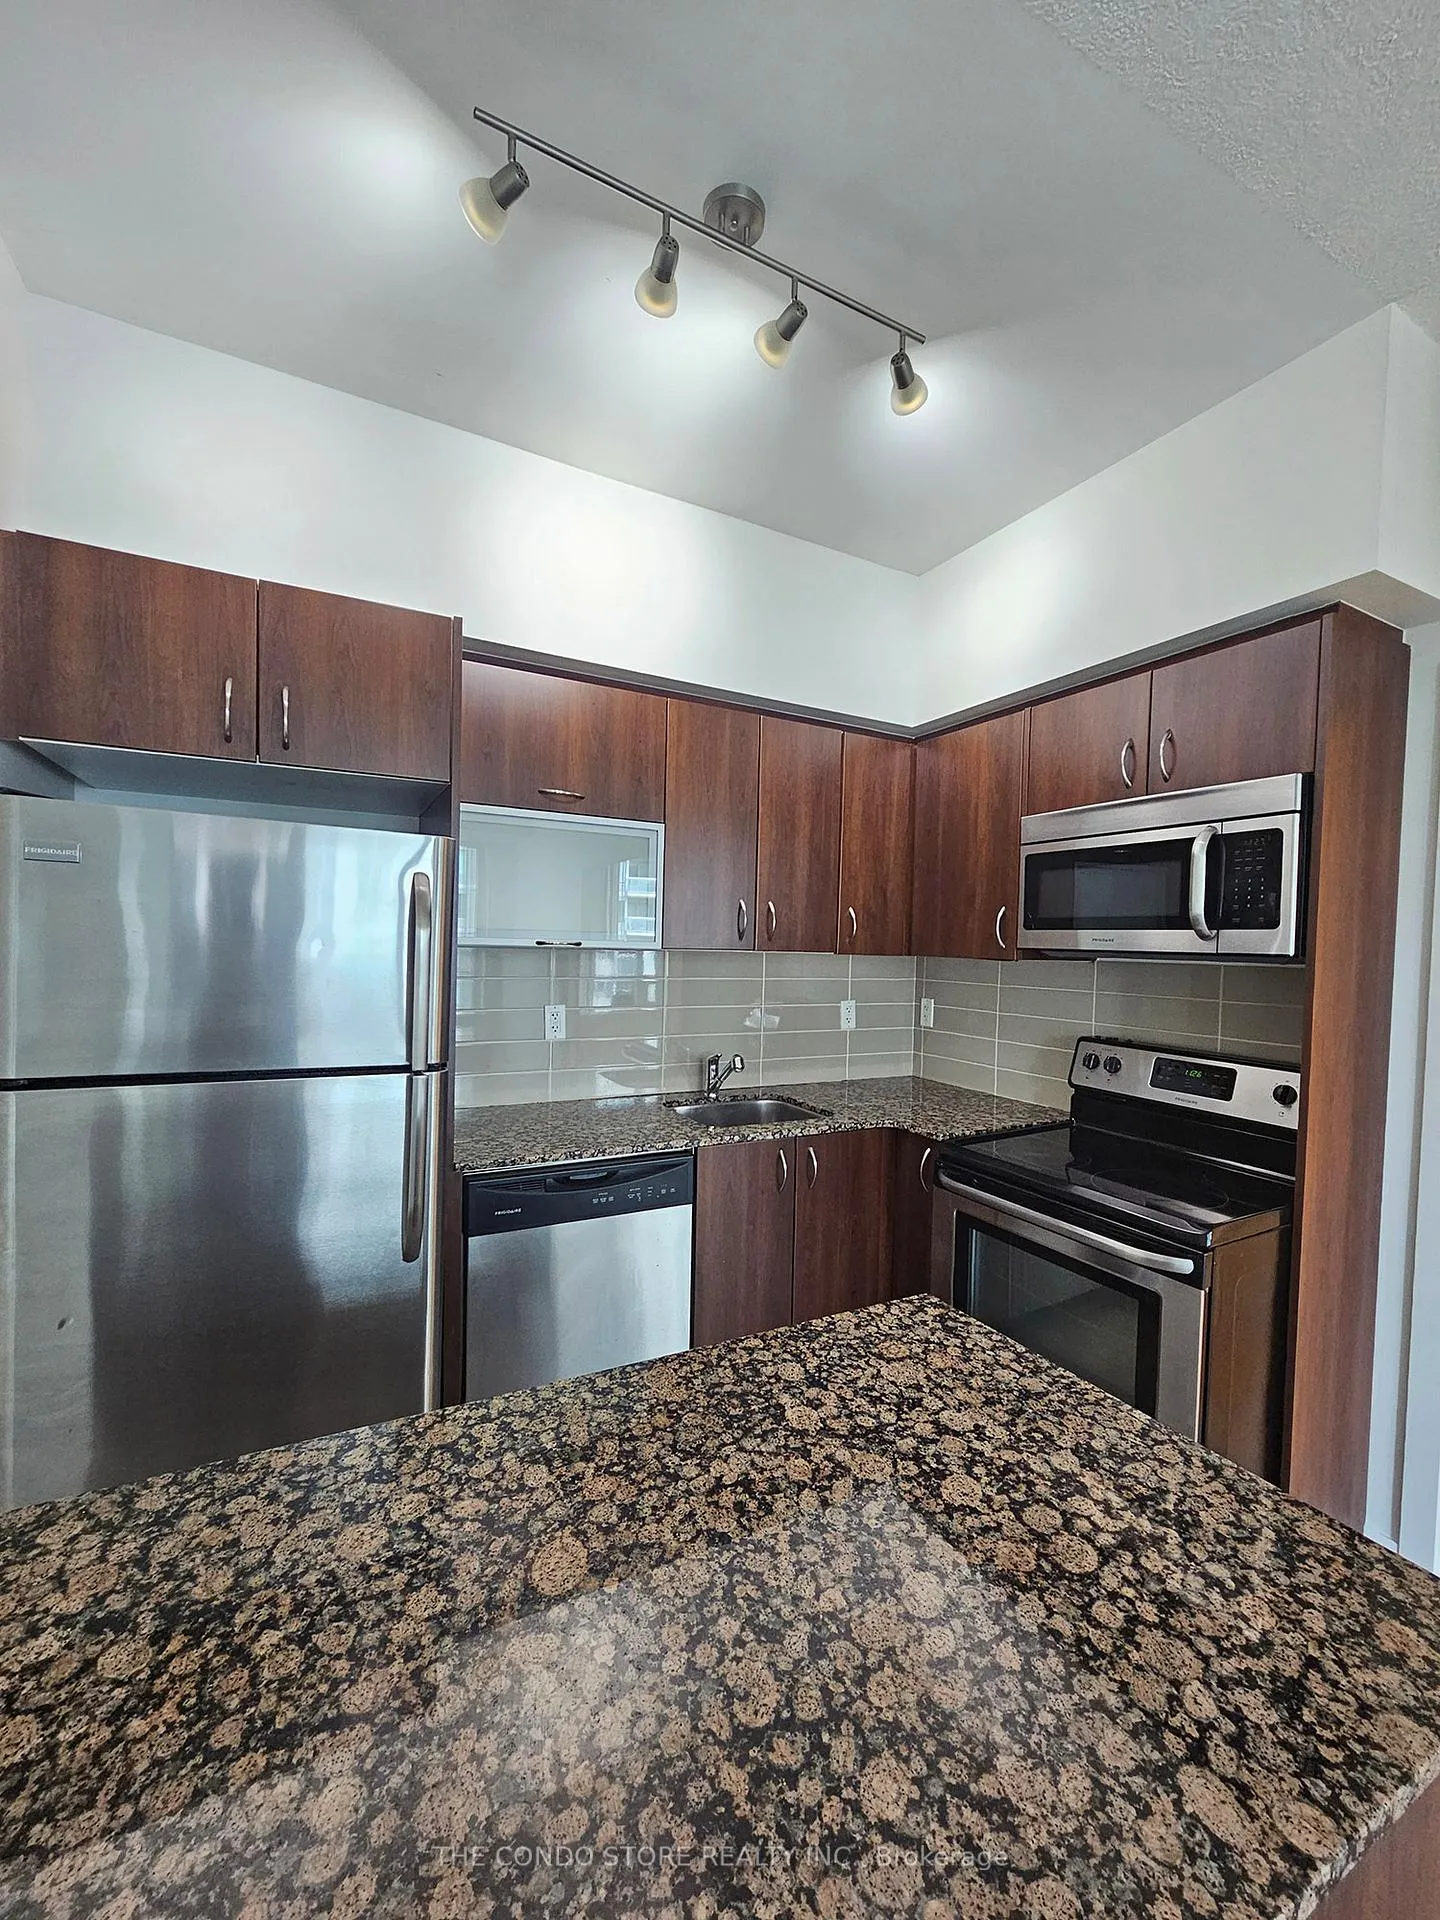
IncludedStainless steel fridge, stove, dishwasher, microwave. washer/dryer. all light fixtures/window blinds. built-in ceiling speakers in bedroom., Not included None
- Included: Stainless steel fridge, stove, dishwasher, microwave. washer/dryer. all light fixtures/window blinds. built-in ceiling speakers in bedroom.
- Not included: None
NearbyPark, public transit, rec./commun.centre
- Close to: Park, public transit, rec./commun.centre
Listing detailsC13070238, Rented, May 1, 2026
- MLS® number: C13070238
- Status: Rented
- Listed on: May 1, 2026
- Days on market: 6
- Updated: May 7, 2026
- Possession: 2026-05-01 / Immediate
- Occupied by: Vacant
- Listing brokerage: THE CONDO STORE REALTY INC.
About this home
Unit 901, 55 East Liberty Street, Toronto (Niagara), ON M6K 3P9
Welcome to Bliss Condos in the heart of vibrant Liberty Village-where style, comfort, and convenience come together seamlessly. This beautifully maintained 1-bedroom suite offers 558 sq ft of thoughtfully designed living space, plus a generous 107 sq ft west-facing balcony perfect for soaking in afternoon sun and stunning sunsets over the neighbourhood.Freshly professionally painted and deep cleaned, the unit feels crisp, modern, and truly move-in ready. Inside, enjoy soaring 9-ft ceilings and a bright, open-concept layout enhanced by floor-to-ceiling windows that flood the space with natural light. The contemporary kitchen features stainless steel appliances, a functional island with breakfast bar, and plenty of prep space-ideal for both everyday living and entertaining.The spacious bedroom provides a comfortable retreat, while the sleek bathroom showcases a modern stand-up shower. Step outside to your oversized balcony-an extension of your living space and the perfect spot to unwind above the energy of Liberty Village.Residents enjoy access to exceptional, resort-style amenities including an indoor pool, fully equipped fitness centre, and more. All just steps to trendy cafes, restaurants, parks, transit, and everything this sought-after neighbourhood has to offer.Live where the city comes alive-this is Liberty Village living at its best.
Ask about this home
A HOMEH agent will answer your questions about this home.
Know more about Bliss Condos
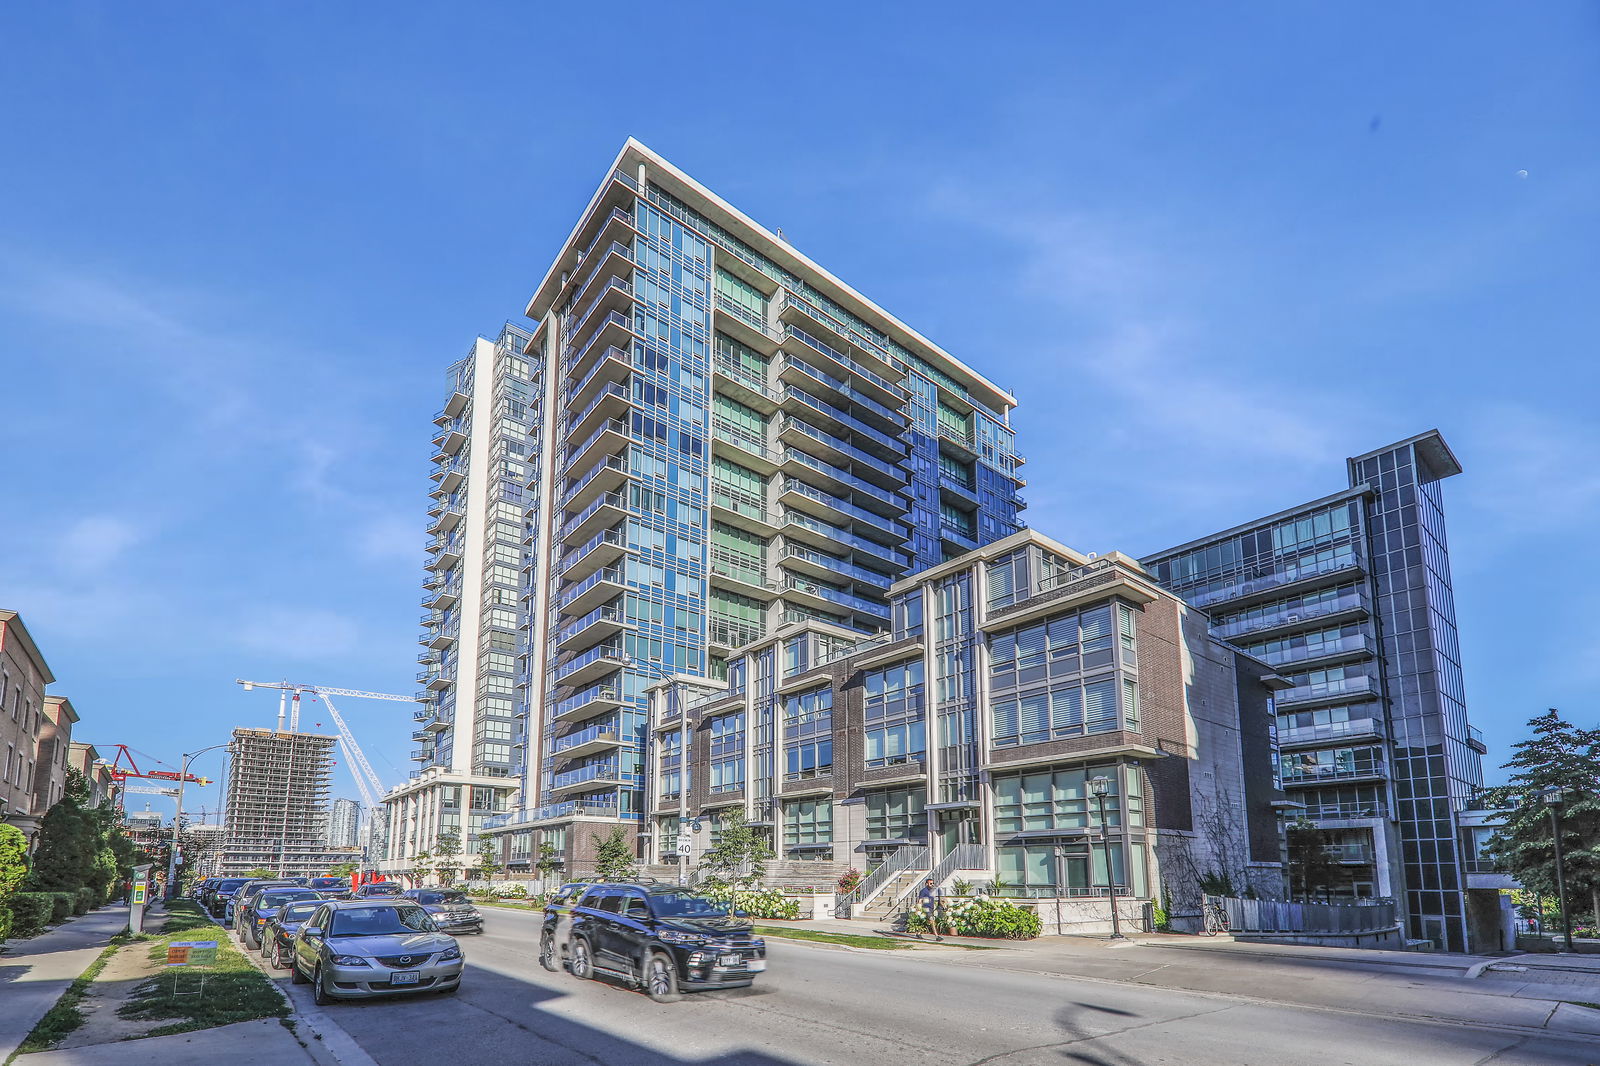
Condo building · 55 East Liberty Street
Bliss Condos is a 20-storey condo with 276 suites, built in 2011 by CanAlfa Group. Right now 9 for sale and 6 for rent are on the market here.
- 20storeys
- 276suites
- $800/sq ft
- 2011built
No similar units for rent in Bliss Condos right now.
Around this home
Daily convenience, out of 100, from the distances below
Schools nearby
School rating, out of 10.
Helpful calculators
Your HOMEH agent

"I would see it this week."