

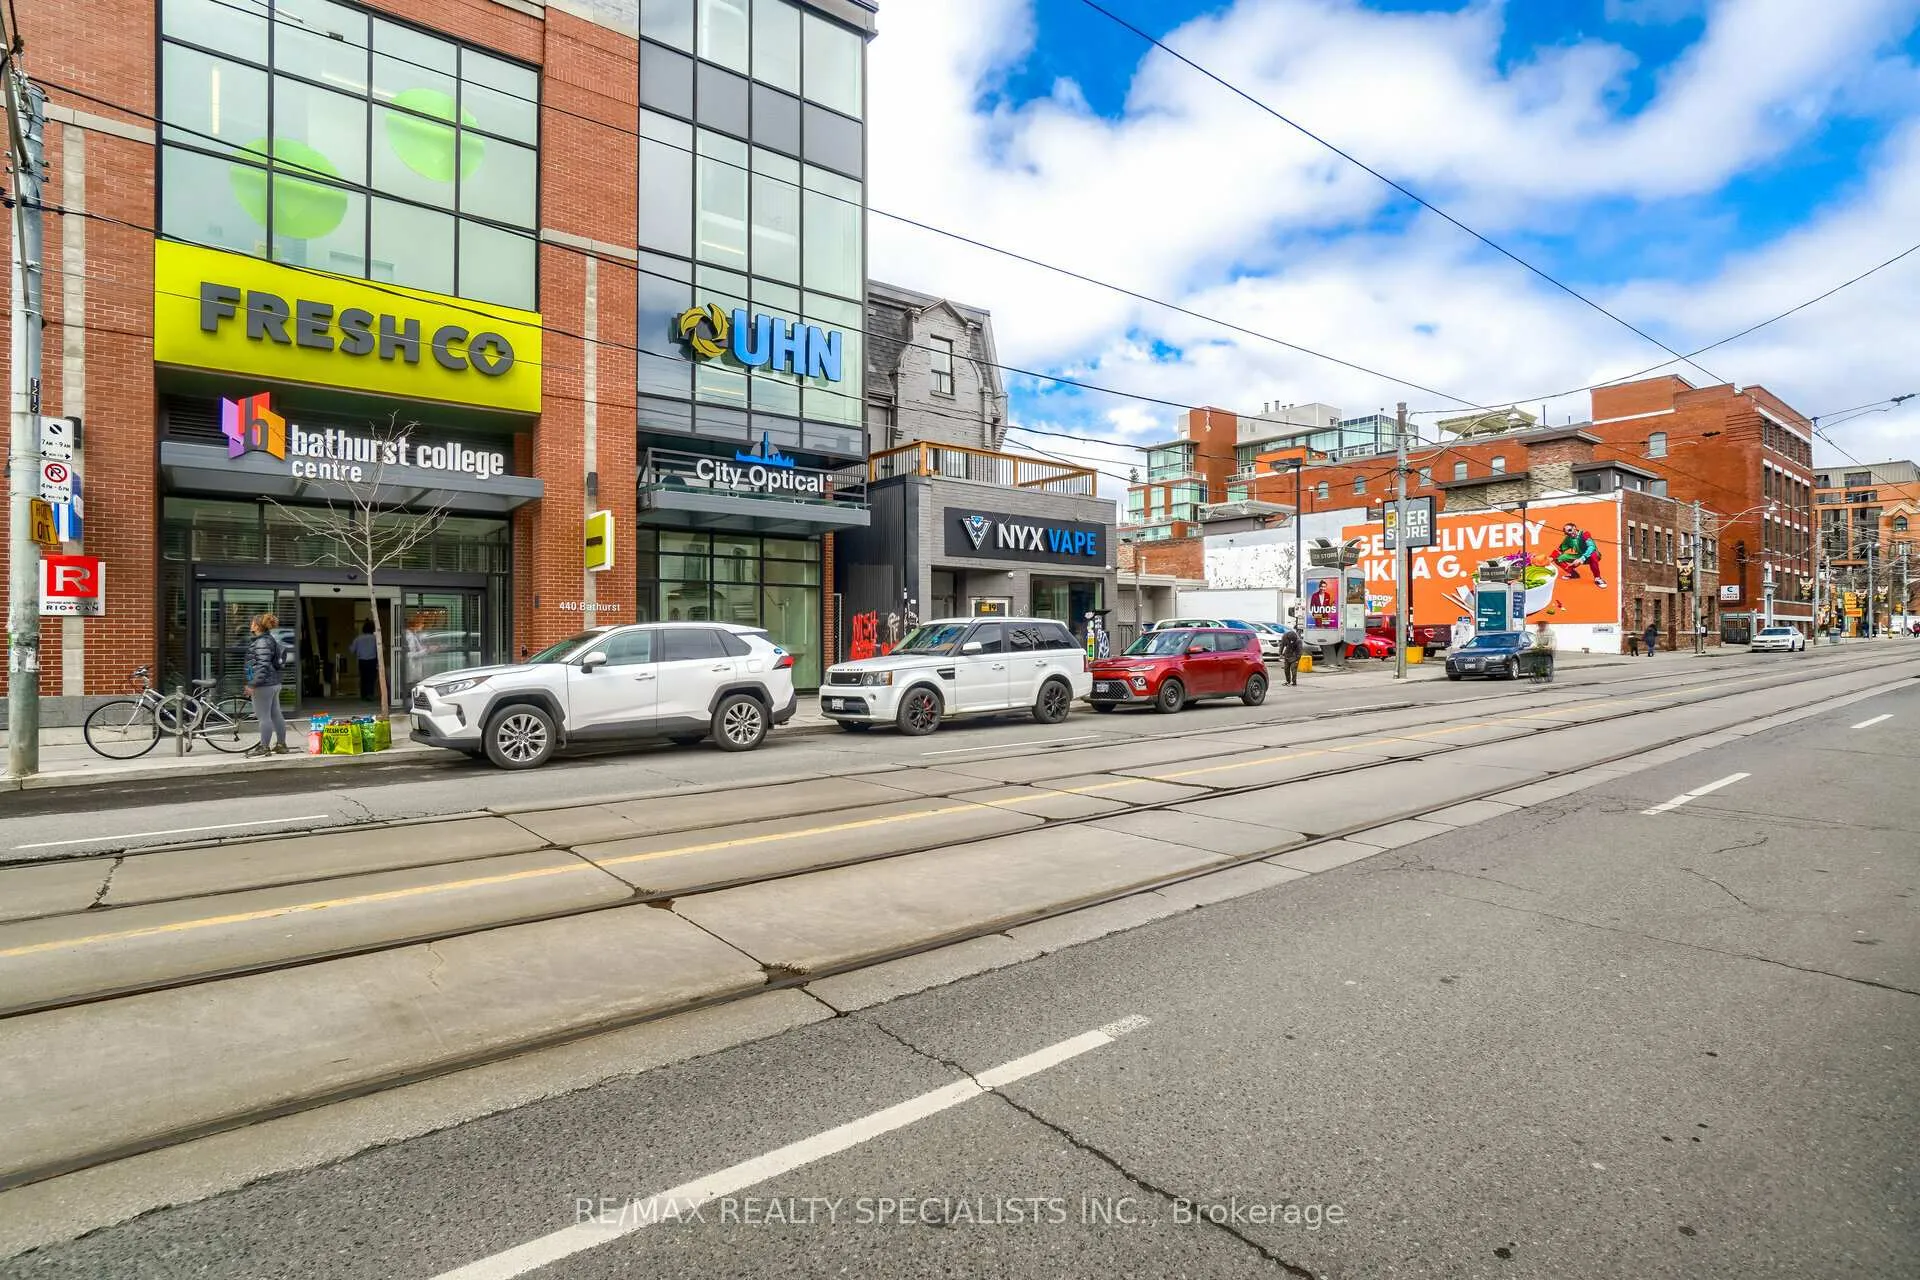
Unit 1, 450 Bathurst Street
Detached Rented
1/16Unit 1, 450 Bathurst Street
Detached Rented
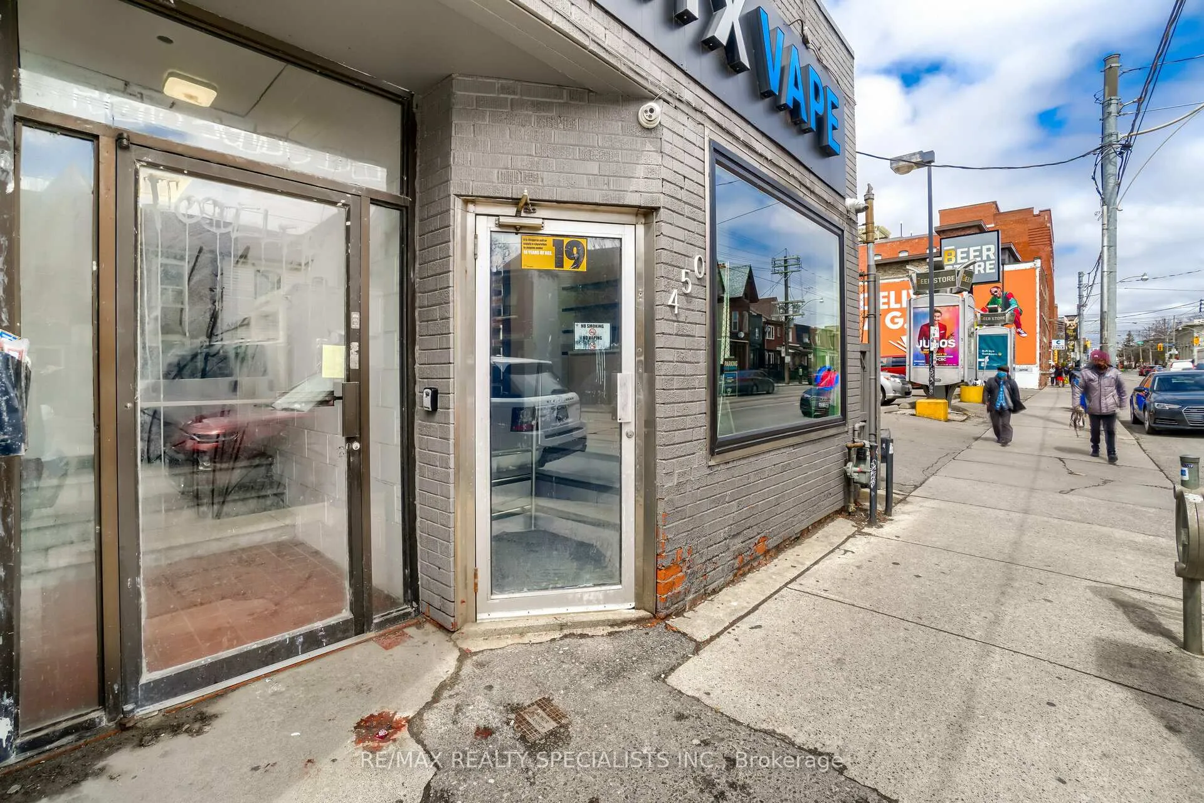
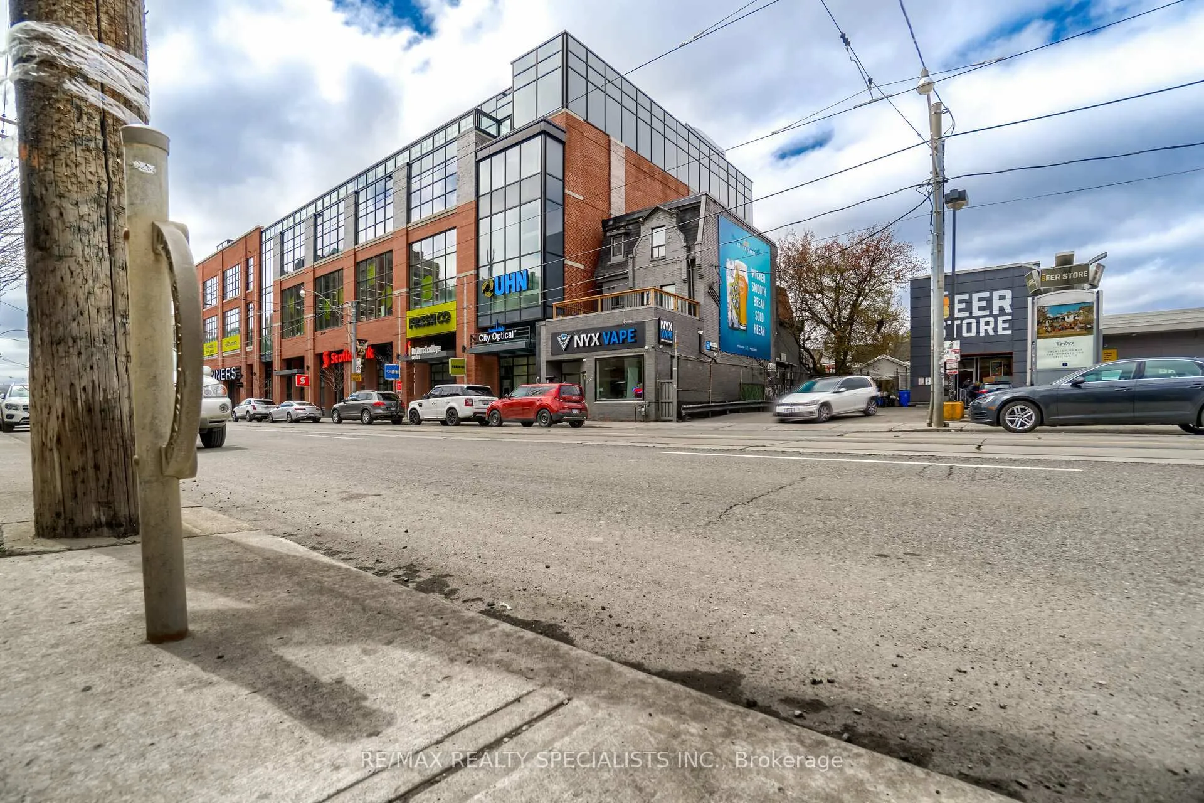
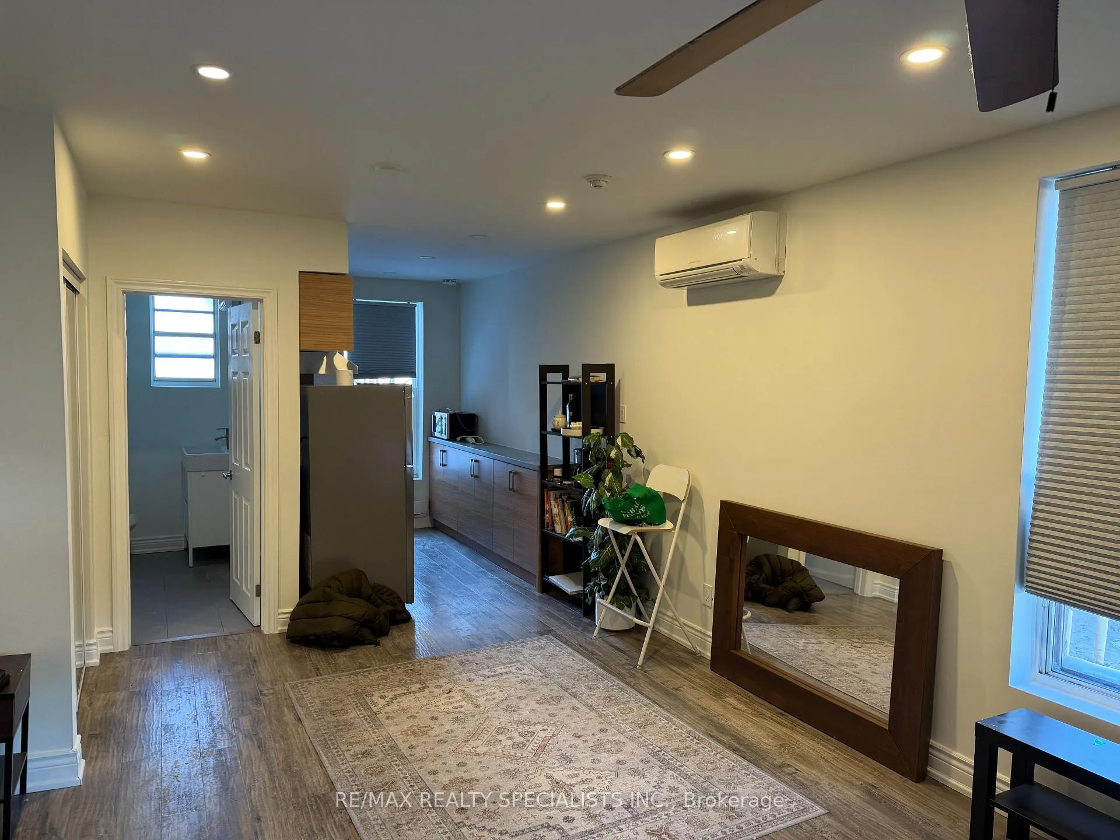
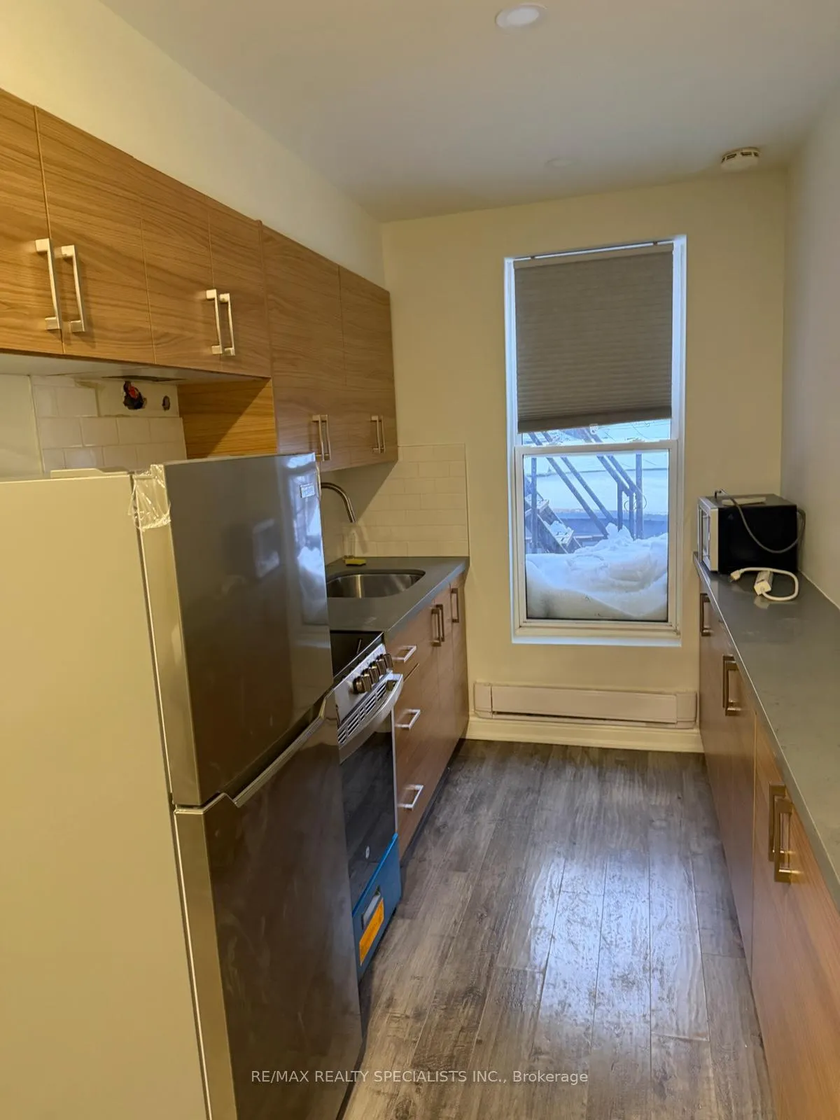 See all 16 photos
0 Bedrooms
1 Bathroom
0 Garage
<700 sq.ft
2nd Floor
— Unit
Property history
Facts and features
- BasementNone
- Lease term12 months
- FurnishedPartially
- Age of home31–50 years
The homeDetached, 3-storey, Age 31–50 years
- TypeDetached
- Style3-storey
- Age31–50 years
- Living spaceUnder 700 sq ft
- BasementNone
InsideEnsuite, Built-in oven, carpet free, countertop range, water meter, Rooms above ground 4
- LaundryEnsuite
- FeaturesBuilt-in oven, carpet free, countertop range, water meter
- Rooms above ground4
- Bathrooms1
- Kitchens1
Outside and lotBrick, Asphalt shingle, asphalt rolled, Brick
- ExteriorBrick
- RoofAsphalt shingle, asphalt rolled
- FoundationBrick
Heating, water and powerForced air, gas, Wall unit(s), Municipal water
- HeatingForced air, gas
- CoolingWall unit(s)
- WaterMunicipal water
- SewerMunicipal sewer
Rent and termsRent $1,600 a month, 2nd floor, Partially
- Rent$1,600 a month
- Space for rent2nd floor
- FurnishedPartially
- Lease12 months
- PaidMonthly
- Rent includesWater
- DepositRequired
- Credit checkRequired
- Employment letterRequired
- Rental applicationRequired
- ReferencesRequired
IncludedStainless steel appliances: fridge, gas stove, and dishwasher. washer, dryer, window blinds, and curtain rods.
- IncludedStainless steel appliances: fridge, gas stove, and dishwasher. washer, dryer, window blinds, and curtain rods.
Listing detailsC13070090, Rented, Apr 28, 2026
- MLS® numberC13070090
- StatusRented
- Listed onApr 28, 2026
- Days on market55
- UpdatedJun 22, 2026
- PossessionImmediate
- Occupied byVacant
- Listing brokerageRE/MAX REALTY SPECIALISTS INC.
About this home
Unit 1, 450 Bathurst Street, Toronto (Trinity-Bellwoods), ON M5T 2S6
Built-In OvenCarpet FreeCountertop RangeWater Meter
"In the Heart of Trinity Bellwoods" don't miss the opportunity to live close to many amenities, shopping, Public transport, Hospital and much more. Fully Furnished with a Grand Patio and High speed Internet, In One Of Toronto's Most Desired Locations For Rent. Steps to Kensington Market, Toronto General Hospital, eateries, Coffee shops, University of Toronto, and Subway, Art Gallery, Royal Ontario Museum and Lots more and Streetcar at the door
Read more
Ask about this home
A HOMEH agent will answer your questions about this home.
Ask a question
Around this home
Bathurst and College
Errands
Transit
Parks
Schools
Daily convenience, out of 100, from the distances below
ParkThe Doctors' Parkette · 13 within 1 km7 min walk448 m
GroceryFreshCo1 min walk61 m
SchoolKensington Community School School Junior4 min walk260 m
Train stationNassau Street1 min walk91 m
PharmacyShoppers Drug Mart2 min walk151 m
Cafés & foodMr. Greek · 15 within 1 km1 min walk81 m
Gym & rec centreFlyt Club6 min walk345 m
LibraryPaul B. Helliwell Patient & Family Library3 min walk212 m
HospitalToronto Western Hospital4 min walk257 m
WalkDriveStraight-line distance, open map data
Grocery0.1 km
Park0.4 km
Coffee0.1 km
Dining0.1 km
Gym0.3 km
Hospital0.3 km
Nassau Street0.1 km
Schools nearby
School rating, out of 10.
Kensington Community School School Juniorelementary · Public · 0.3 km
—
King Edward Junior and Senior Public Schoolelementary · Public · 0.4 km
6.8/10Good
Westside Montessori Schoolelementary · Private · 0.4 km
—
Contact agent
Helpful calculators
Rent vs buy
Affordability
Mortgage
Down payment
Stress test
CMHC insurance
Your HOMEH agent

KimHOMEH agent · Toronto
"I would see it this week."
Ask Kim
Keep exploring
You are here