

Unit 1001, 33 Harbour Square
Unit 1001, 33 Harbour Square
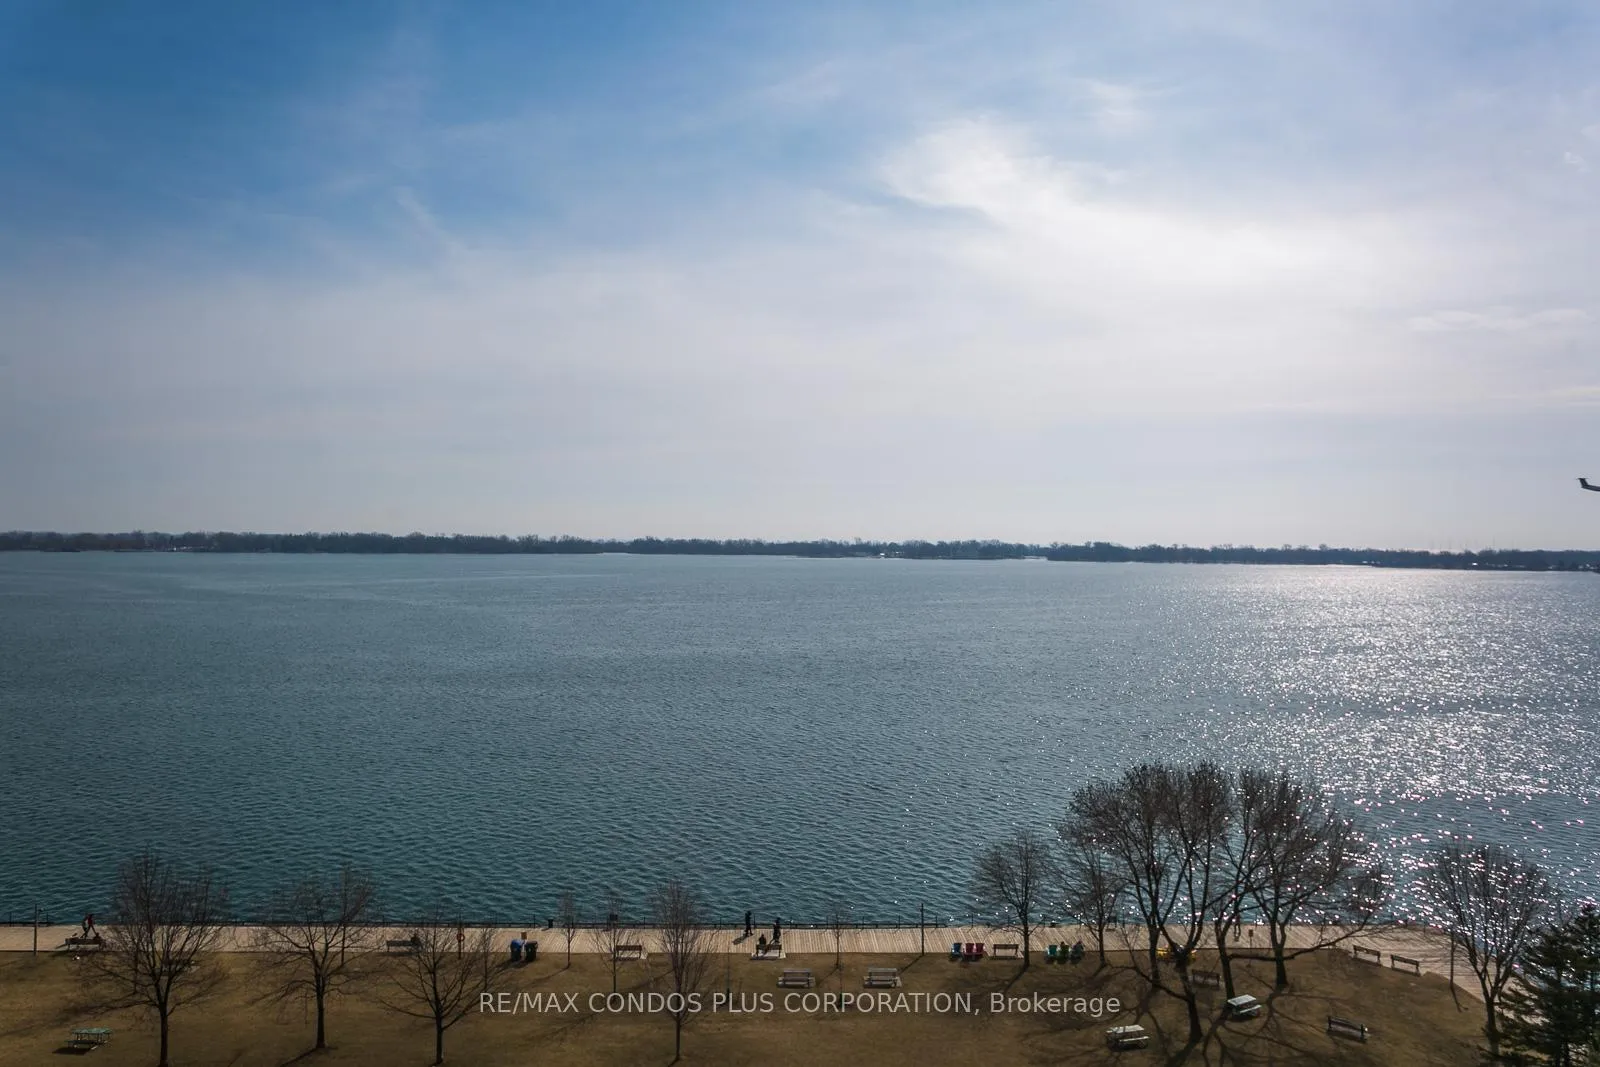 See all 39 photos
Property history
Facts and features
- ExposureSouth
- LaundryEnsuite
- LockerEnsuite+exclusive
- BalconyJuliette
- Hardwood floors
- Central air
- Waterfront
- Exercise room
- Indoor pool
- Party room/meeting room
The homeCondo Apartment, Apartment, 1,000–1,199 sq ft
- TypeCondo Apartment
- StyleApartment
- Living space1,000–1,199 sq ft
- BasementNone
- ExposureSouth
- ViewWater
- WaterfrontWaterfrontcommunity
InsideHardwood, Tile, Ensuite, main level, Other
- FlooringHardwood, Tile
- LaundryEnsuite, main level
- FeaturesOther
- SecurityConcierge/security
- ElevatorYes
- Rooms above ground4
- Bedrooms1
- Bathrooms1
- Kitchens1
OutsideConcrete, Juliette
- ExteriorConcrete
- BalconyJuliette
Parking and locker1 Parking, Underground, Exclusive
- Spaces1 Parking
- GarageUnderground
- Parking typeExclusive
- DrivewayUnderground
- Spot001
- LockerEnsuite+exclusive
- Locker unit11
- Locker number4-11
- Locker levelLevel 4, #11
BuildingHarbour Square, Storeys 45, Units 539
- NameHarbour Square
- Storeys45
- Units539
- Registered1976
- Condo corporation288
- AmenitiesExercise room, guest suites, indoor pool, party room/meeting room, visitor parking, rooftop deck/garden
- PetsNot allowed
Heating, water and powerForced air, gas, Central air
- HeatingForced air, gas
- CoolingCentral air
Rent and termsRent $3,995 a month, Entire property, Furnished
- Rent$3,995 a month
- Space for rentEntire property
- FurnishedFurnished
- Lease12 months
- PaidMonthly
- Rent includesBuilding insurance, cable tv, central air conditioning, common elements, heat, hydro, parking, water, high speed internet
- DepositRequired
- Credit checkRequired
- Employment letterRequired
- Rental applicationRequired
- ReferencesRequired
IncludedAll existing furniture & furnishing. heat, hydro, internet and cable (package provided by building), water. central air conditioning, heat, hydro, water, common elements,building insurance, one parking spot & one storage locker. *no pet building as per building by-laws.*
- IncludedAll existing furniture & furnishing. heat, hydro, internet and cable (package provided by building), water. central air conditioning, heat, hydro, water, common elements,building insurance, one parking spot & one storage locker. *no pet building as per building by-laws.*
NearbyArts centre, clear view, lake/pond, park, public transit, waterfront
- Close toArts centre, clear view, lake/pond, park, public transit, waterfront
Listing detailsC13070260, Rented, May 1, 2026
- MLS® numberC13070260
- StatusRented
- Listed onMay 1, 2026
- Days on market7
- UpdatedMay 8, 2026
- Possession2026-05-01 / Immediate
- Occupied byOwner
- Listing brokerageRE/MAX CONDOS PLUS CORPORATION
About this home
Unit 1001, 33 Harbour Square, Toronto (Waterfront Communities), ON M5J 2G2
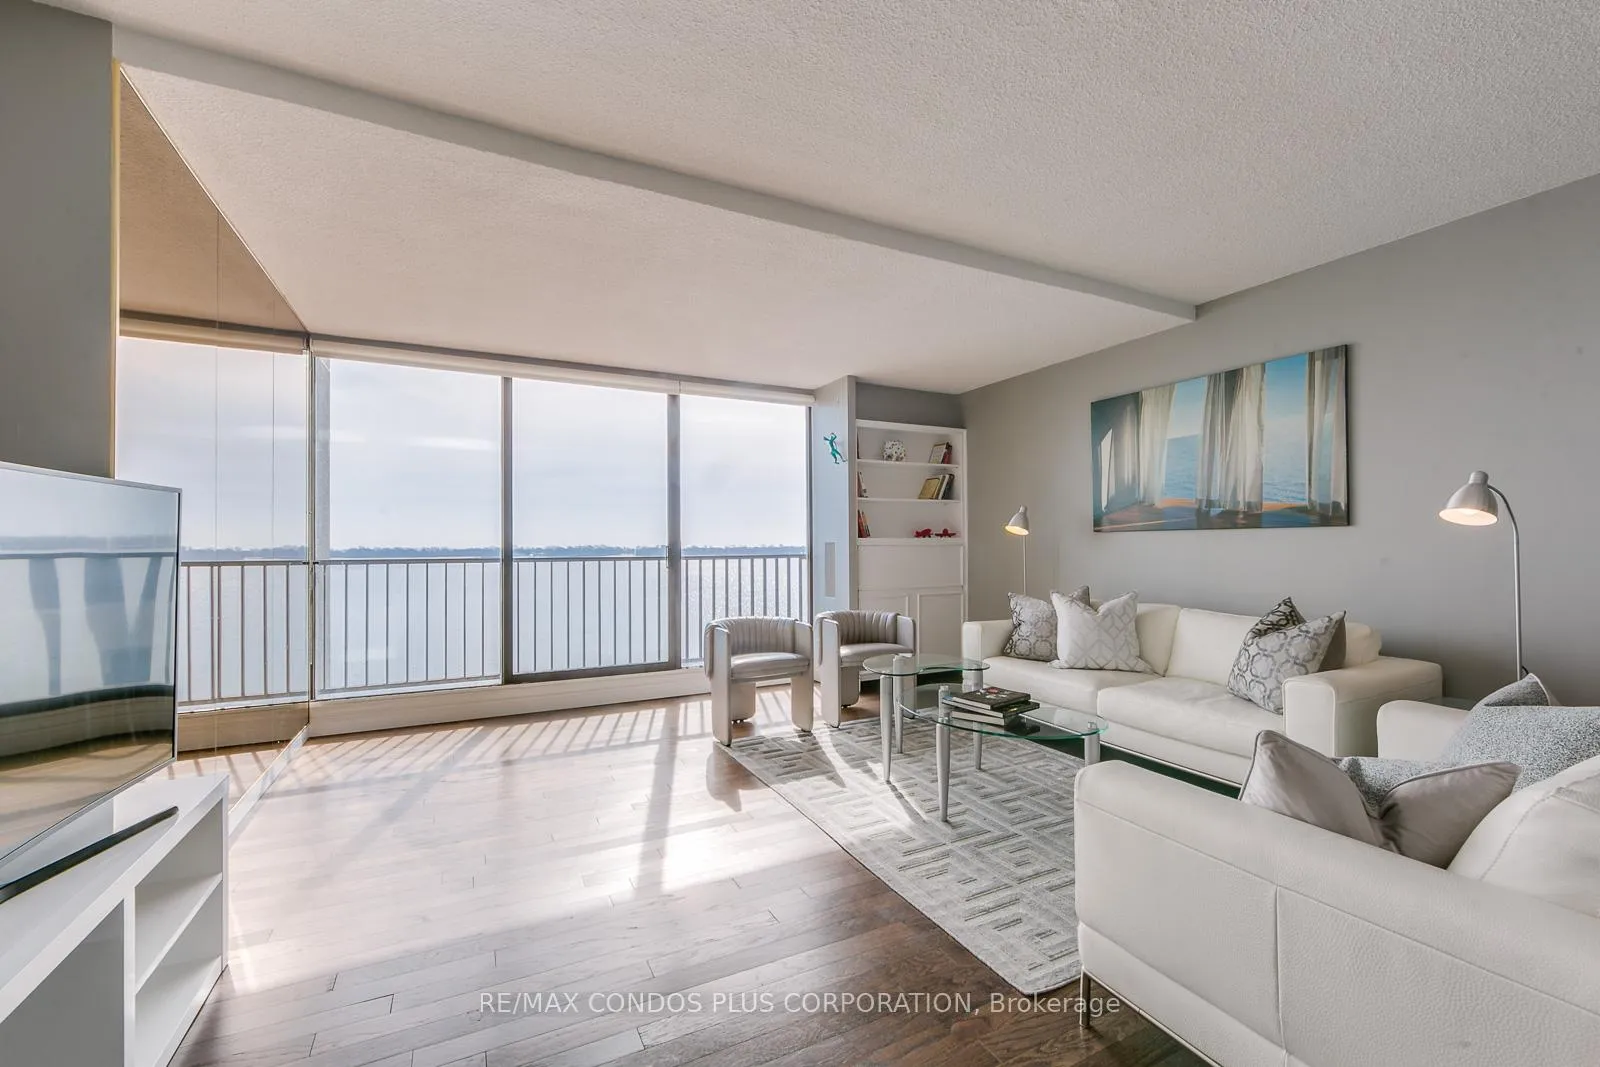
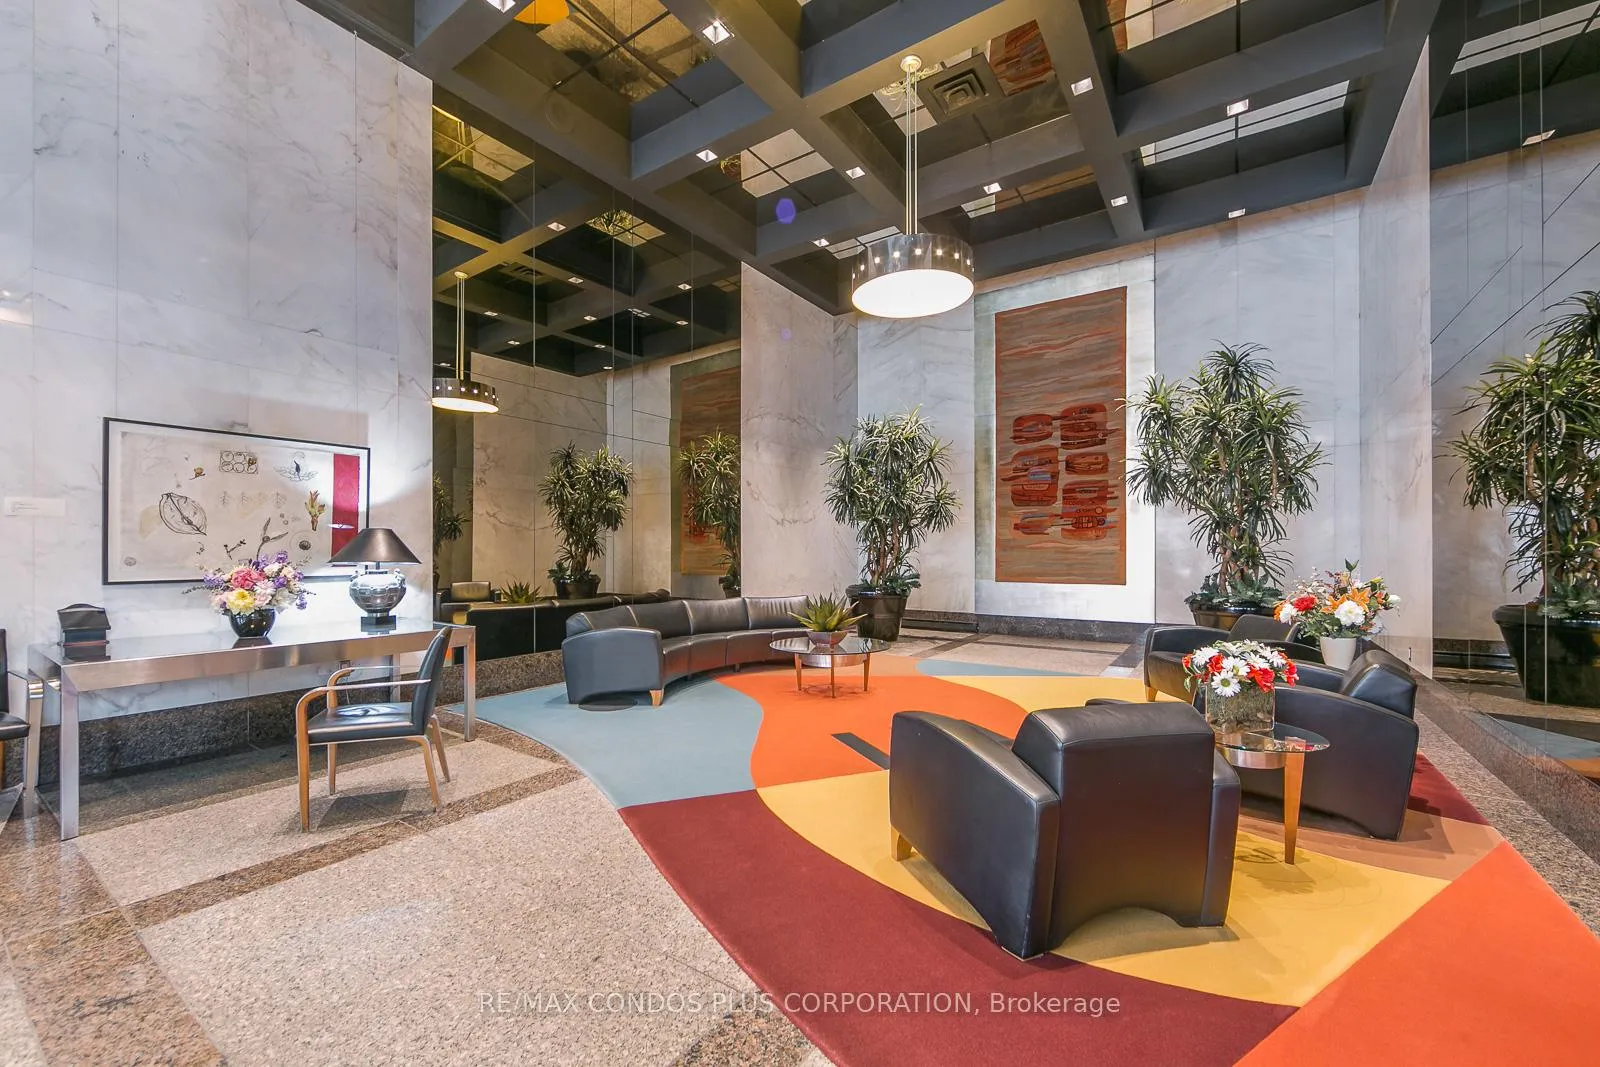
Welcome to Elegant 33 Harbour Square in the Heart of Harbourfront! Tastefully Furnished & Equipped, Bright & Spacious 2-Storey Executive Suite,1047 Sq ft, One Bedroom Condo with One Parking Spot & One Locker in Level 4. Unobstructed South Lake Views From Living/Dining/Kitchen & N/W City Views From Primary Bedroom! Stylish Renovated Kitchen with Quartz Counters & Backsplash, Ample Storage and Breakfast Bar, Ensuite Washer & Dryer; Beautiful Eng. Hrdwood Floors, 4-Piece Bathroom & Large Bedroom with a Mirrored Closet & Closet organizer with partial view of the lake. 1 Parking Spot Included. Excellent Building Amenities: Amenities: 24Hrs Concierge, Shuttle Bus, Indoor Pool, Sauna, Exercise Room, Rooftop Garden, Party Room, Guest Suites, Library, Visitor Parking, Additional Laundry Room on 34th Floor & More! Enjoy Waterfront Living, Steps to Parks (Love Park & Harbour Square East Park), Boardwalk, Martin Goodman Trail/Bike Path, Beaches, Harbourfront Centre of Art & Performances, Variety Of Outdoor Activities, Restaurants & Cafes, Grocery Stores (Loblaws, Longos, Farm Boy), Pharmacies, W/I Clinic, Banks, Food Crt, Ferry Terminal to Visit Toronto Island, Scotia Arena, Rogers Centre, CN Tower, SouthCore Financial & Financial District Via Underground "Path", T.T.C. Street Car to Union Stn, Downtown Shopping, Dining, & Theatres. Easy Access to Highways, City Billy Bishop Airport + More! * No Pet Building (By-Law) & No-Smoking Building*. Enjoy the Lifestyle!
Ask about this home
A HOMEH agent will answer your questions about this home.
Know more about Harbour Square
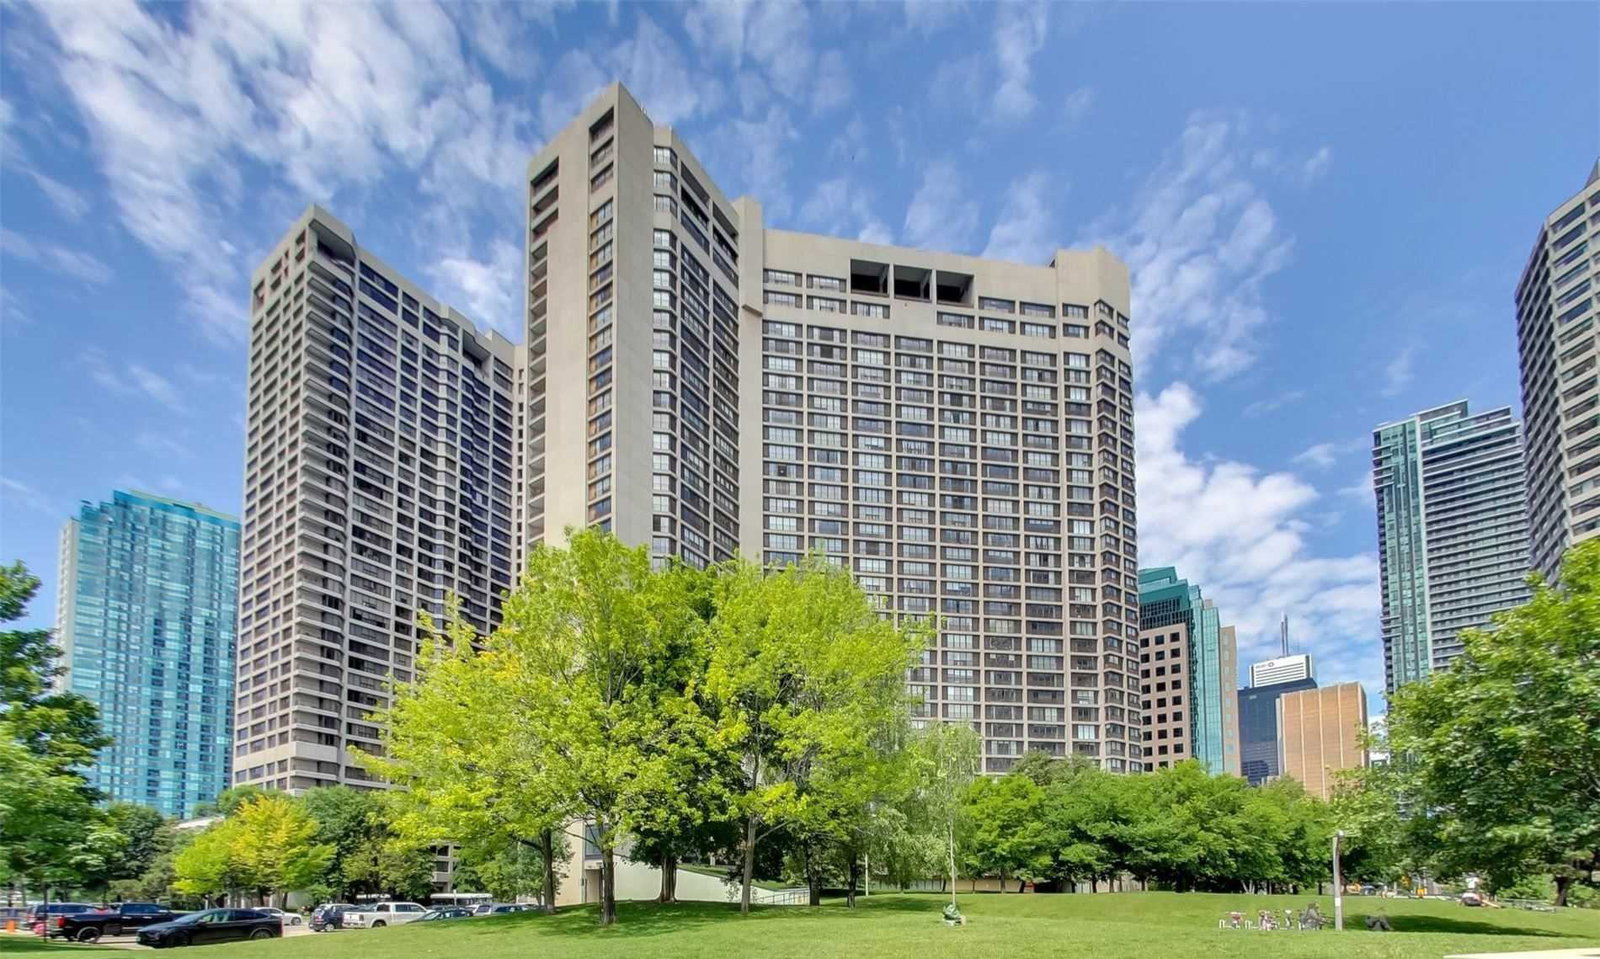
Condo building · 33 Harbour Square
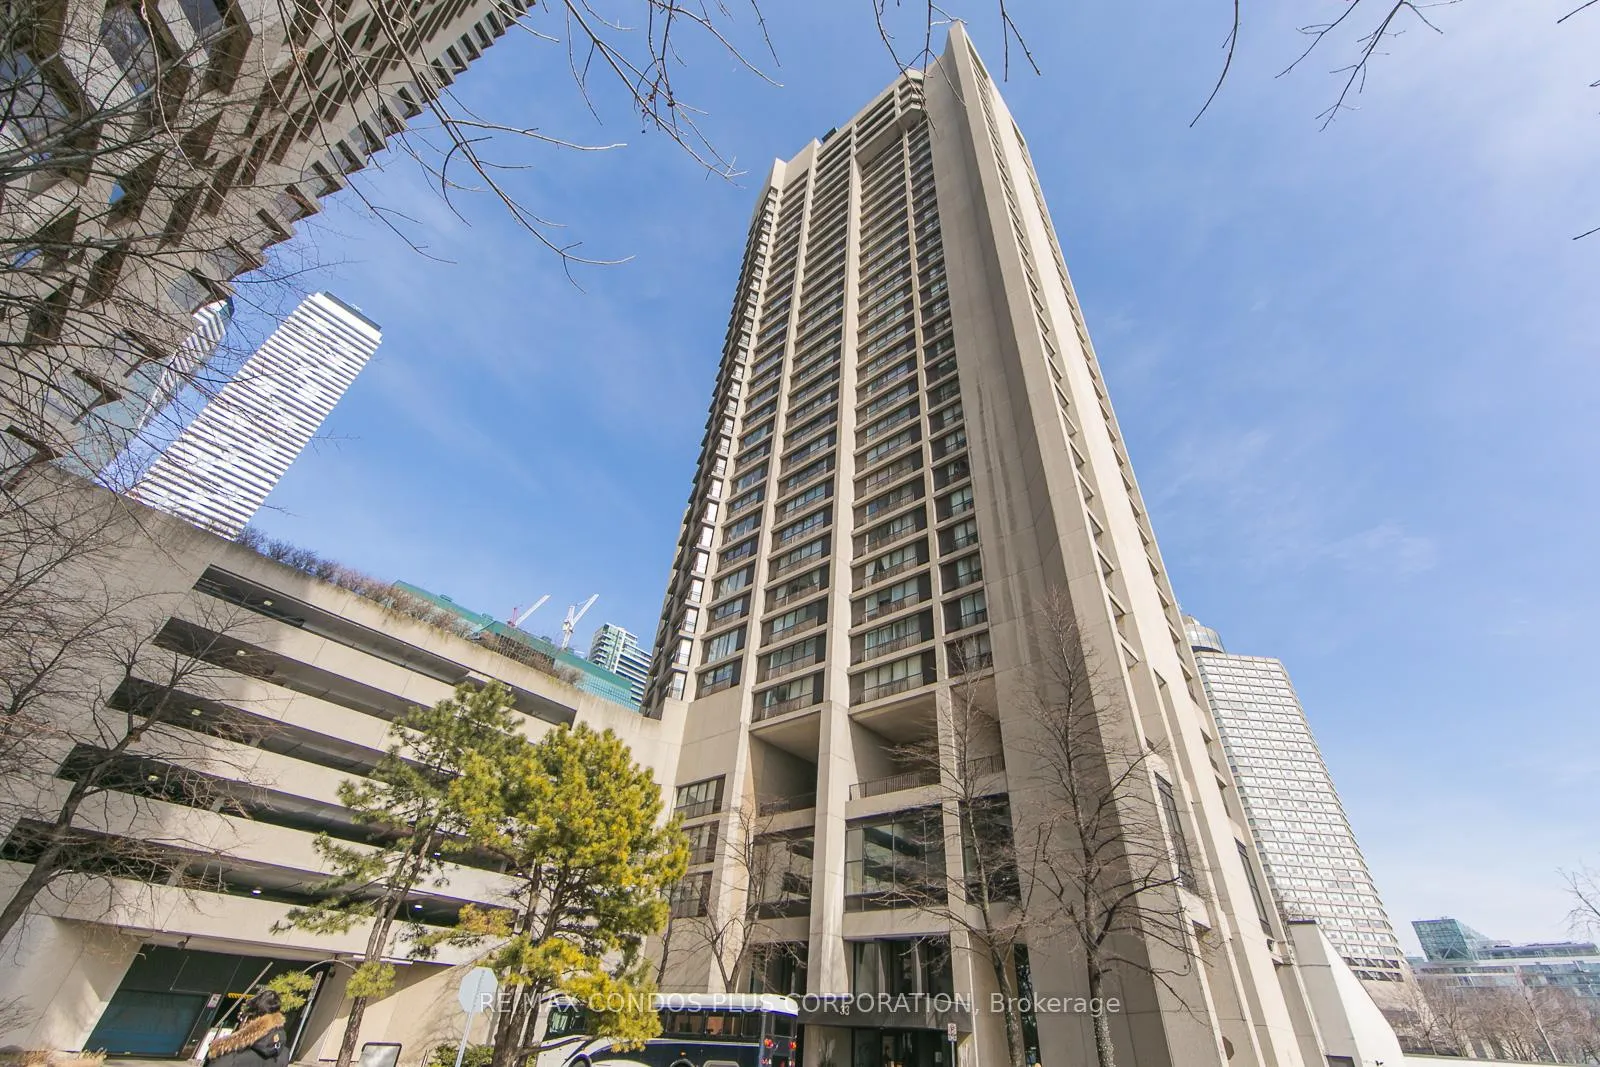
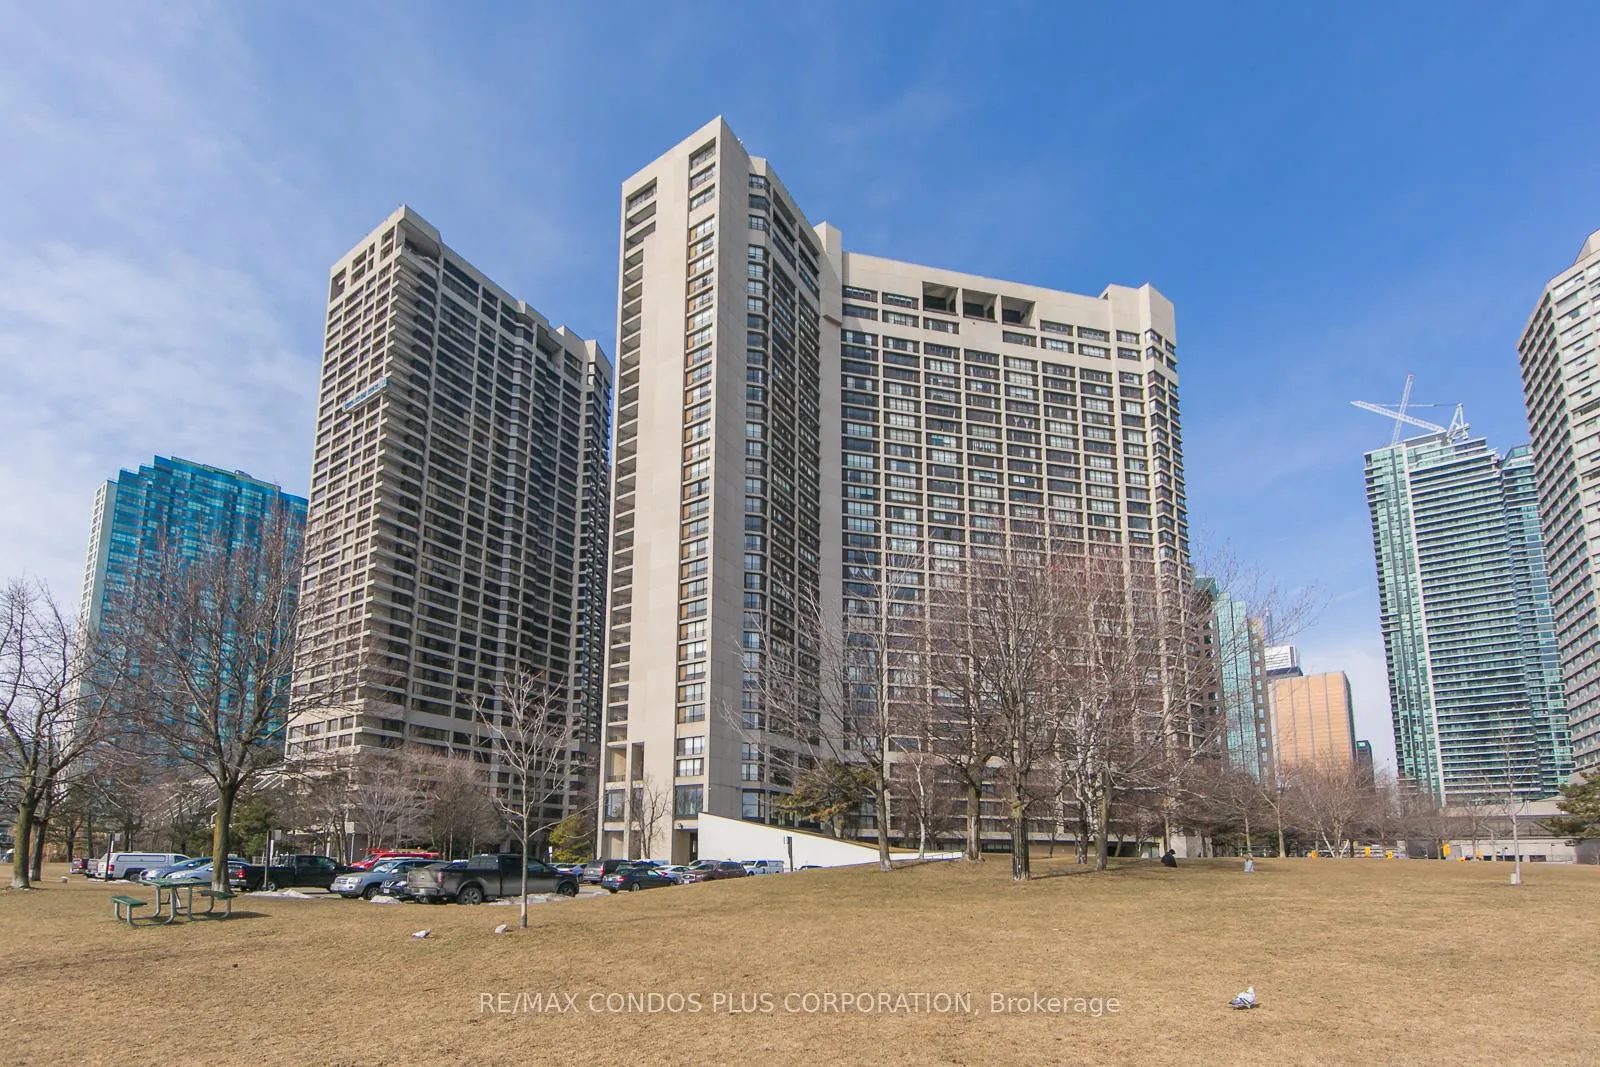
Harbour Square is a 45-storey condo with 539 suites, built in 1976 by Campeau Corporation. Right now 6 for sale and 3 for rent are on the market here.
- 45storeys
- 539suites
- $699/sq ft
- 1976built
No similar units for rent in Harbour Square right now.
Around this home
Daily convenience, out of 100, from the distances below
Schools nearby
School rating, out of 10.
Helpful calculators
Your HOMEH agent

"I would see it this week."