

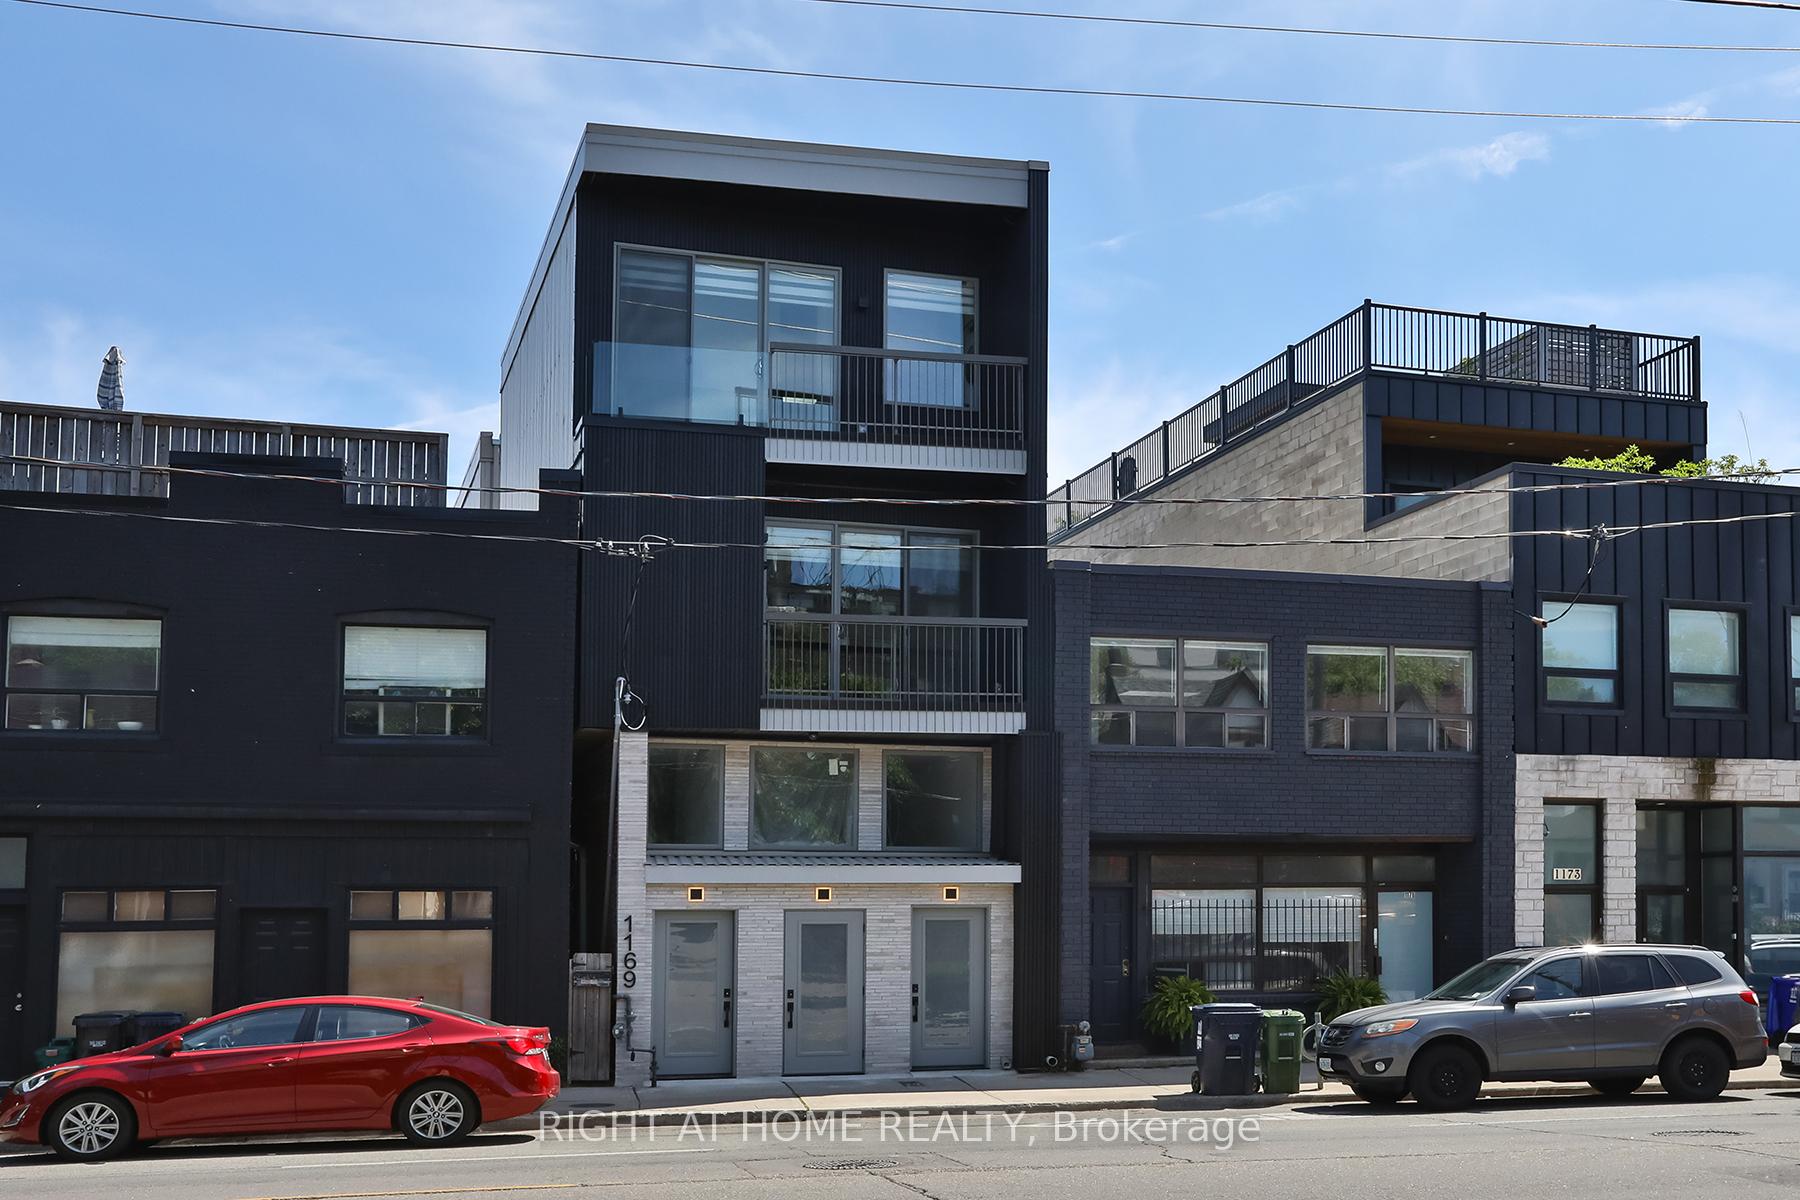
Unit 1, 1169 Davenport Road
Detached For Rent
1/28Unit 1, 1169 Davenport Road
Detached For Rent
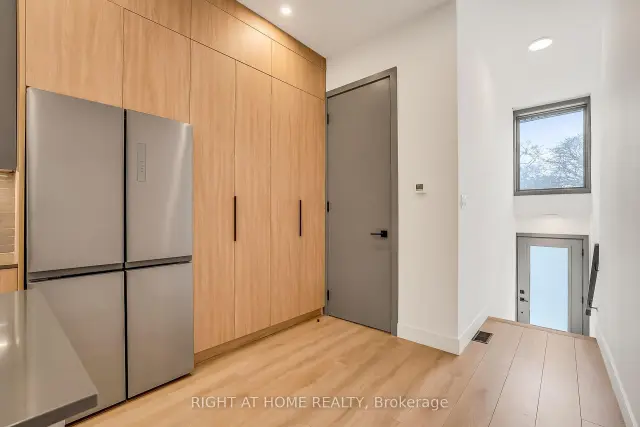 See all 28 photos
2 Bedrooms
2 Bathrooms
0 Garage
700–1.1K sq.ft
Basement, Ma…
Available Now
Facts and features
- BasementFull
- Lease term12 months
- FurnishedUnfurnished
- Age of homeNew
What stands out
- Hardwood floors
- Central air
The homeDetached, 2-storey, New
- Type: Detached
- Style: 2-storey
- Age: New
- Living space: 700–1,100 sq ft
- Basement: Full
InsideConcrete, Heated, Hardwood, In-suite laundry, lower level, Separate hydro meter
- Flooring: Concrete, Heated, Hardwood
- Laundry: In-suite laundry, lower level
- Features: Separate hydro meter
- Rooms above ground: 4
- Bedrooms: 2
- Bathrooms: 2
- Kitchens: 1
Outside and lotBrick front, metal/steel siding, Asphalt shingle, Concrete
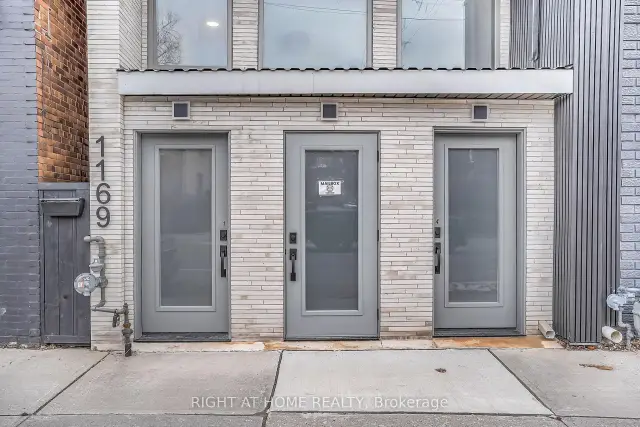
- Exterior: Brick front, metal/steel siding
- Roof: Asphalt shingle
- Foundation: Concrete
Heating, water and powerForced air, gas, Central air, Municipal water
- Heating: Forced air, gas
- Cooling: Central air
- Water: Municipal water
- Sewer: Municipal sewer
- Natural gas: Yes
- Hydro: Yes
- Telephone: Yes
Rent and termsRent $3,250 a month, Basement, main, Unfurnished
- Rent: $3,250 a month
- Space for rent: Basement, main
- Furnished: Unfurnished
- Lease: 12 months
- Rent includes: Water
- Rental items: Hwt: $75 plus hst
IncludedSs appliances incl.: fridge, gas range, dishwasher, micro hood fan.washer & dryer. all electric light fixtures. tenant pays hydro/enbridge and hot water tank rental. included in rent: water.
- Included: Ss appliances incl.: fridge, gas range, dishwasher, micro hood fan.washer & dryer. all electric light fixtures. tenant pays hydro/enbridge and hot water tank rental. included in rent: water.
NearbyLibrary, public transit
- Close to: Library, public transit
Listing detailsC14190386, For Rent, Nov 18, 2026
- MLS® number: C14190386
- Status: For Rent
- Listed on: Nov 18, 2026
- Days on market: 3
- Updated: Nov 18, 2026
- Possession: Immediate
- Occupied by: Vacant
- Listing brokerage: RIGHT AT HOME REALTY
About this home
Unit 1, 1169 Davenport Road, Toronto (Wychwood), ON M6H 2G6
Separate Hydro MeterLibraryPublic Transit
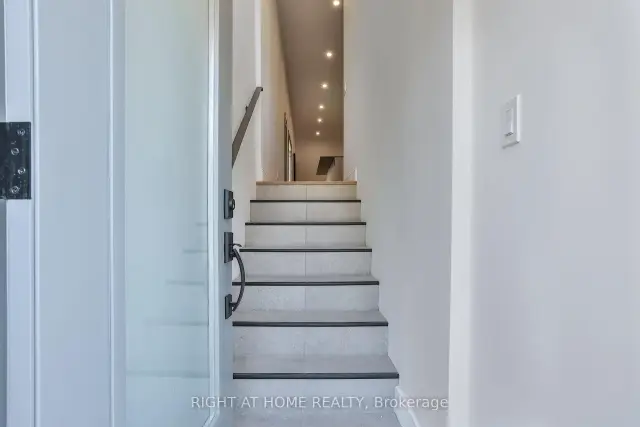
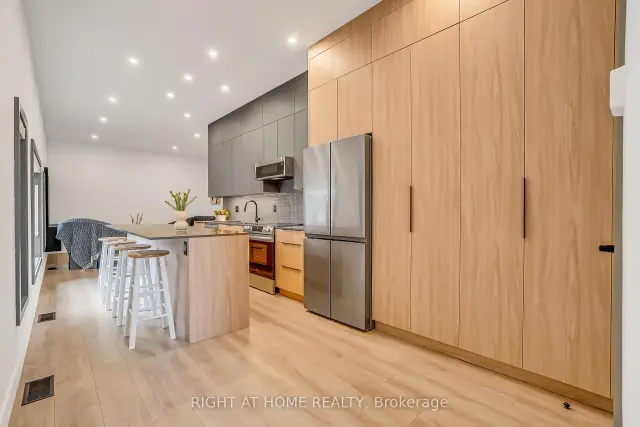
Newly Built 2 Bedrooms With High-End Finishes. Modern Kitchen With Open-Concept Living And Kitchen/Dining Room. High Ceilings, Radiant Heated Concrete Floors On The Lower Level.. Walker's Paradise, Close To Transit And, Parks.
Read more
Book a viewing
Sat21Nov
Sun22Nov
Mon23Nov
Tue24Nov
Wed25Nov
Thu26Nov
Fri27Nov
Pick A Time
Around this home
Davenport /Ossington Ave
Errands
Parks
Schools
Daily convenience, out of 100, from the distances below
ParkMount Royal Parkette · 15 within 1 km4 min walk248 m
GroceryGaucho Pie Co.7 min walk415 m
SchoolWinona Drive Senior Public School5 min walk320 m
PharmacyGlenholme Pharmacy11 min walk659 m
Cafés & foodLittle Free Library · 15 within 1 km1 min walk64 m
Gym & rec centreDuPont Local 24/7 Fitness8 min walk519 m
LibraryToronto Public Library - Davenport5 min walk338 m
WalkDriveStraight-line distance, open map data
Grocery0.4 km
Park0.2 km
Coffee0.4 km
Dining0.1 km
Gym0.5 km
Schools nearby
School rating, out of 10.
Winona Drive Senior Public Schoolelementary · Public · 0.3 km
—
McMurrich Junior Public Schoolelementary · Public · 0.4 km
7.3/10Good
St Bruno/St. Raymond Catholic Schoolelementary · Catholic · 0.4 km
5.5/10Fair
Contact agent
Helpful calculators
Rent vs buy
Affordability
Mortgage
Down payment
Stress test
CMHC insurance

Your HOMEH agent
NimaHOMEH agent · Toronto
"I would see it this week."
Ask Nima