

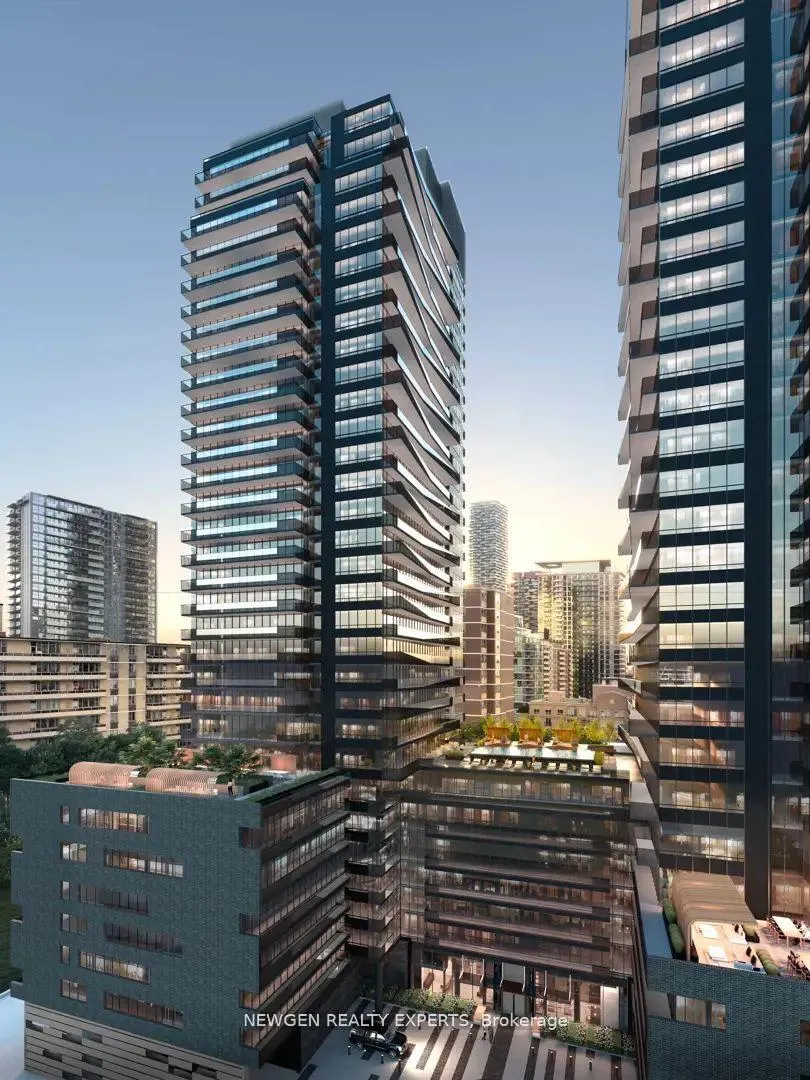
Unit 909, 117 Broadway Avenue
Unit 909, 117 Broadway Avenue
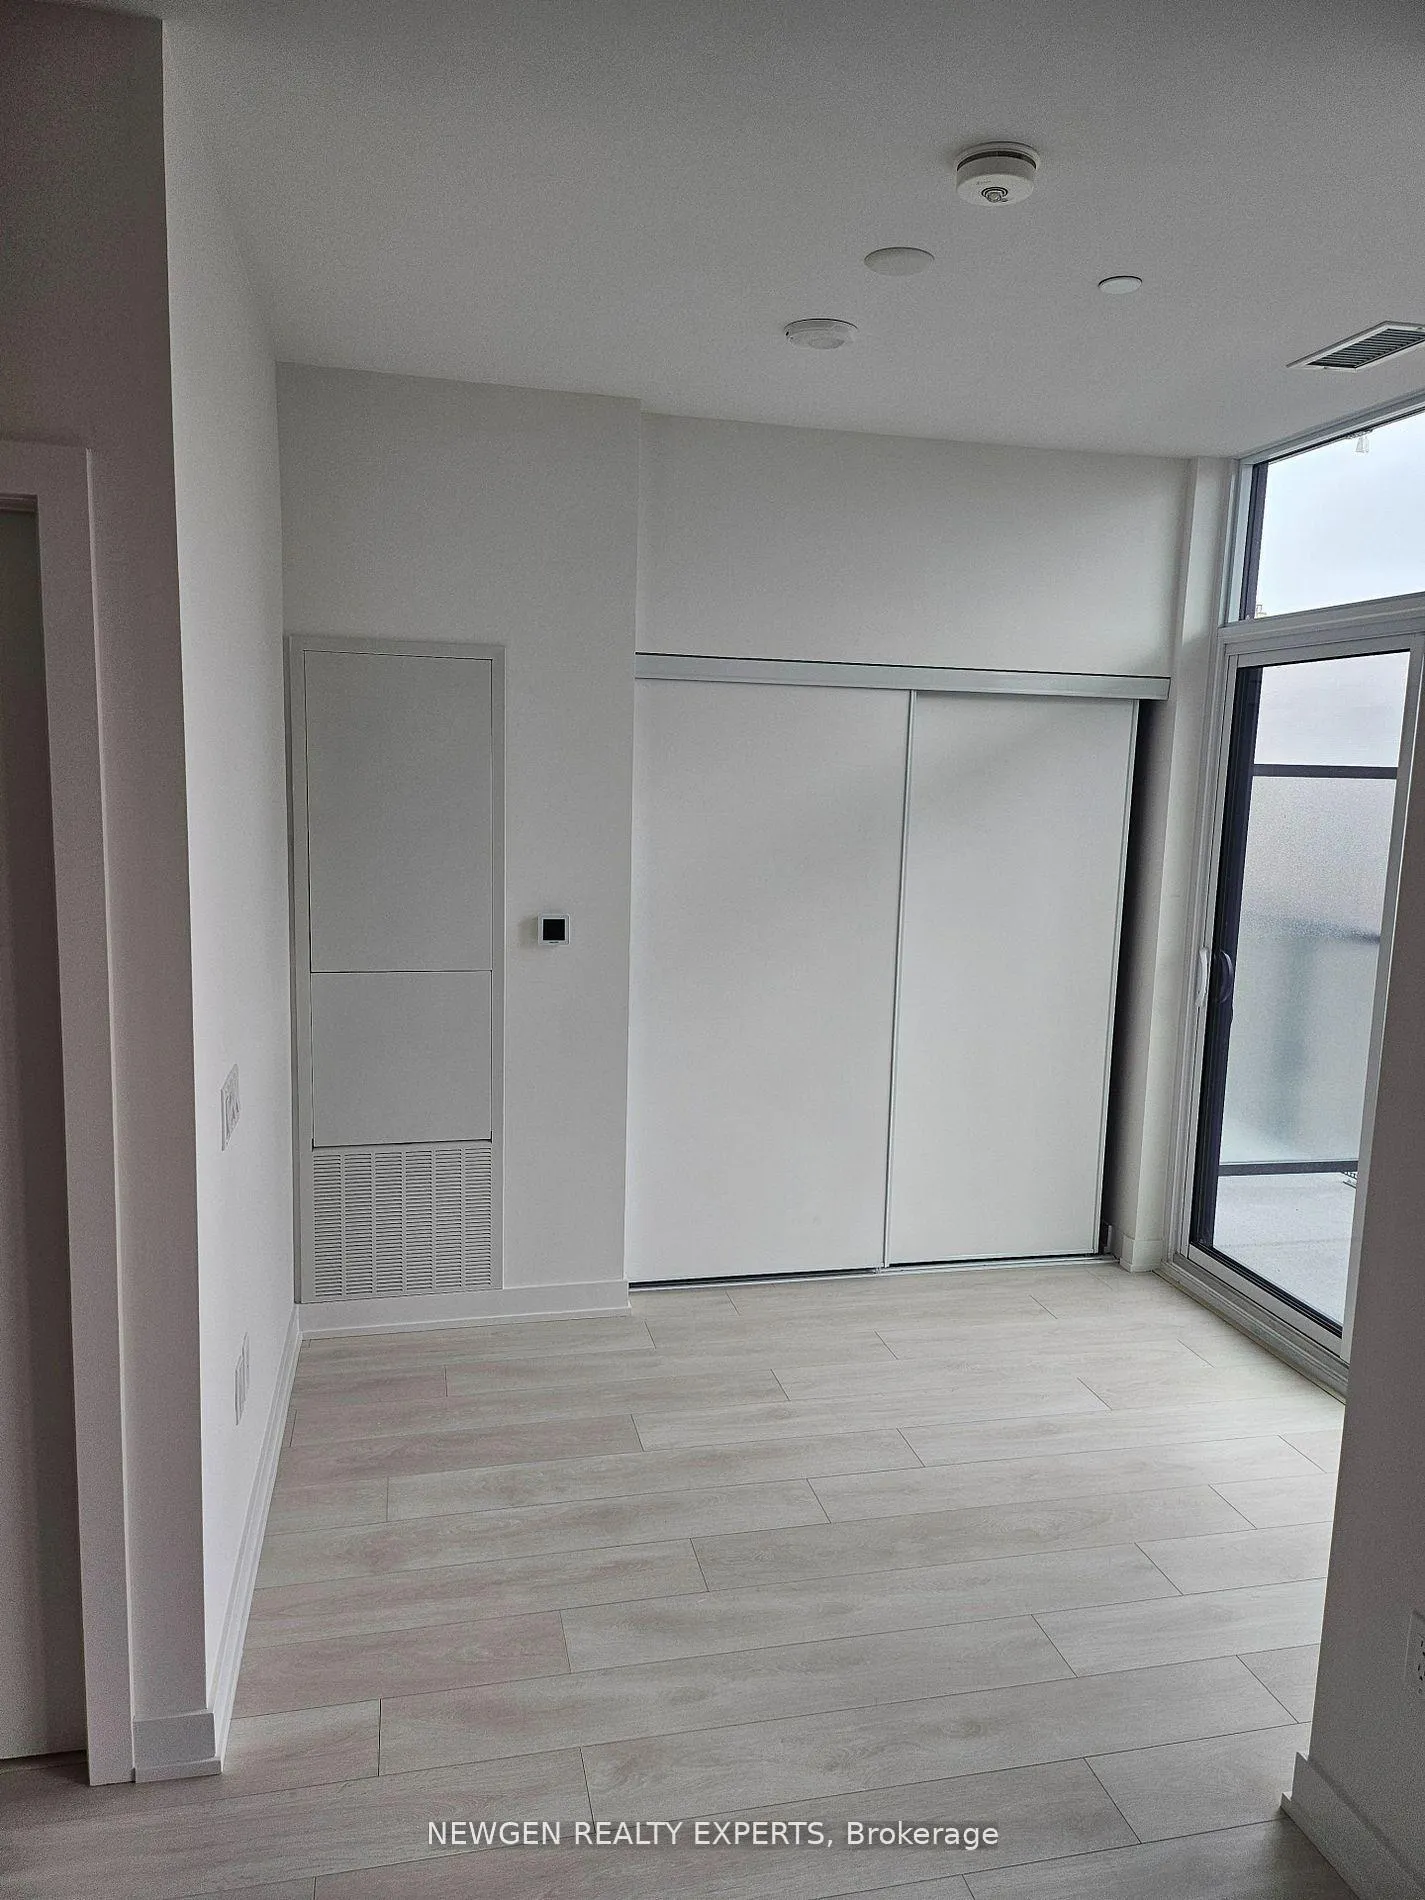 See all 13 photos
Property history
Facts and features
- ExposureNorth
- LaundryIn-suite
- LockerOwned
- BalconyOpen
- Central air
- Concierge
- Gym
- Rooftop deck/garden
- Indoor pool
The homeCondo Apartment, Apartment, Age 0–5 years
- Type: Condo Apartment
- Style: Apartment
- Age: 0–5 years
- Living space: 0–499 sq ft
- Basement: None
- Exposure: North
- View: City
- Waterfront: None
InsideIn-suite laundry, main level, Built-in oven, carpet free, Concierge/security
- Laundry: In-suite laundry, main level
- Features: Built-in oven, carpet free
- Security: Concierge/security
- Elevator: Yes
- Rooms above ground: 3
- Bathrooms: 1
- Kitchens: 1
OutsideBrick, Asphalt rolled, flat, Block, brick, concrete, concrete block
- Exterior: Brick
- Roof: Asphalt rolled, flat
- Foundation: Block, brick, concrete, concrete block
- Balcony: Open
- Features: Landscaped, patio, porch
Parking and lockerParking type None, Locker Owned, Locker unit 68
- Parking type: None
- Locker: Owned
- Locker unit: 68
- Locker level: 4
BuildingLine 5 – The South Tower, Storeys 33, Units 433
- Name: Line 5 – The South Tower
- Storeys: 33
- Units: 433
- Registered: 2024
- Condo corporation: 3110
- Amenities: Concierge, elevator, gym, rooftop deck/garden, indoor pool
- Pets: Allowed
Heating, water and powerForced air, electric, Central air
- Heating: Forced air, electric
- Cooling: Central air
Rent and termsRent $1,750 a month, Entire property, Unfurnished
- Rent: $1,750 a month
- Space for rent: Entire property
- Furnished: Unfurnished
- Lease: 12 months
- Paid: Monthly
- Rent includes: Building insurance, building maintenance, central air conditioning
- Deposit: Required
- Credit check: Required
- Employment letter: Required
- Rental application: Required
- References: Required
IncludedLocker
- Included: Locker
Listing detailsC12933336, Rented, Mar 29, 2026
- MLS® number: C12933336
- Status: Rented
- Listed on: Mar 29, 2026
- Days on market: 16
- Updated: Apr 14, 2026
- Possession: 2026-04-15 / 1-29 days
- Occupied by: Tenant
- Listing brokerage: NEWGEN REALTY EXPERTS
About this home
Unit 909, 117 Broadway Avenue, Toronto (Mount Pleasant West), ON M4P 1V3
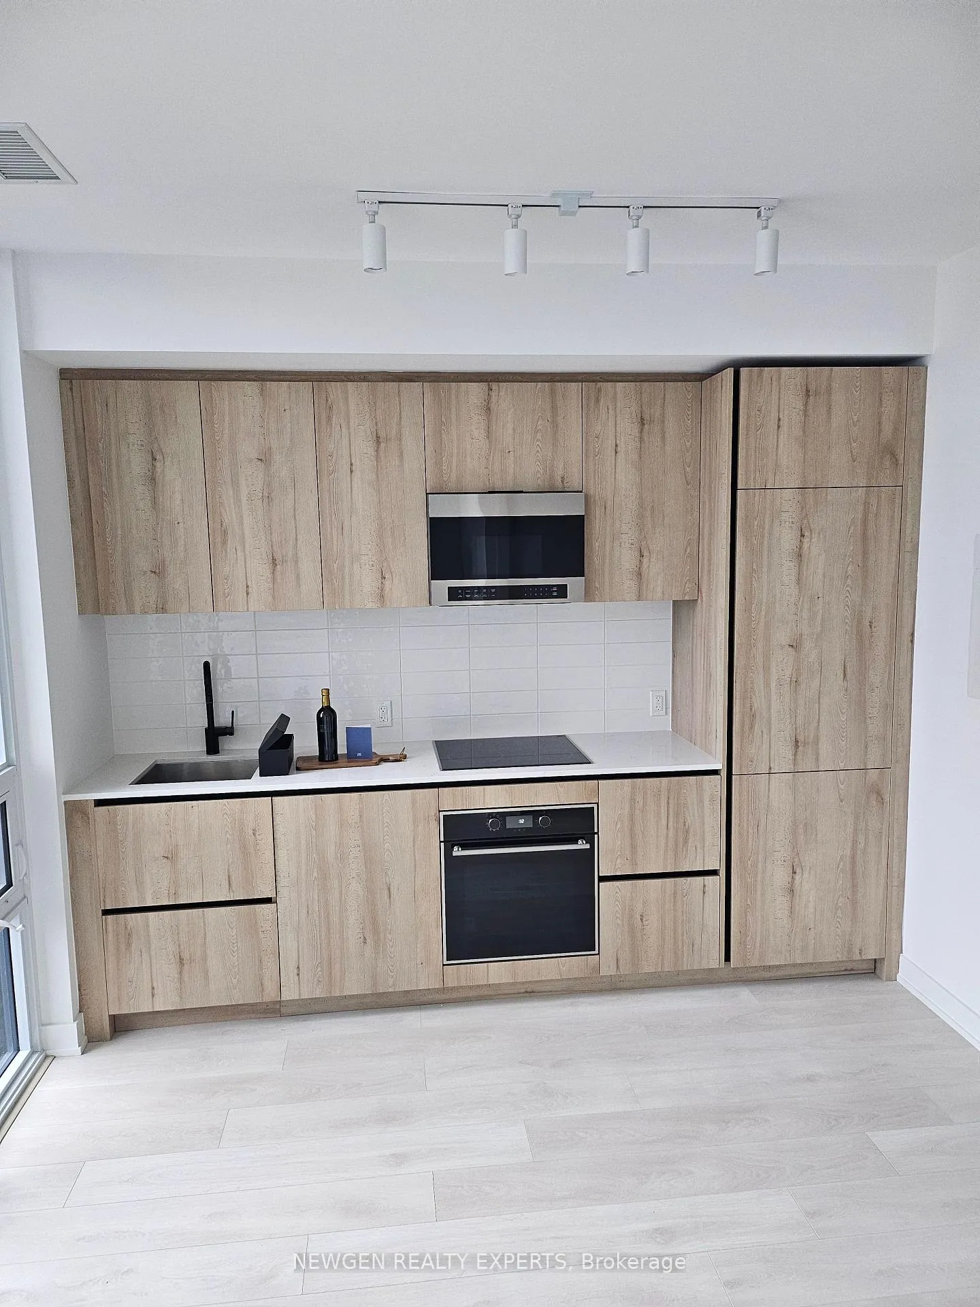
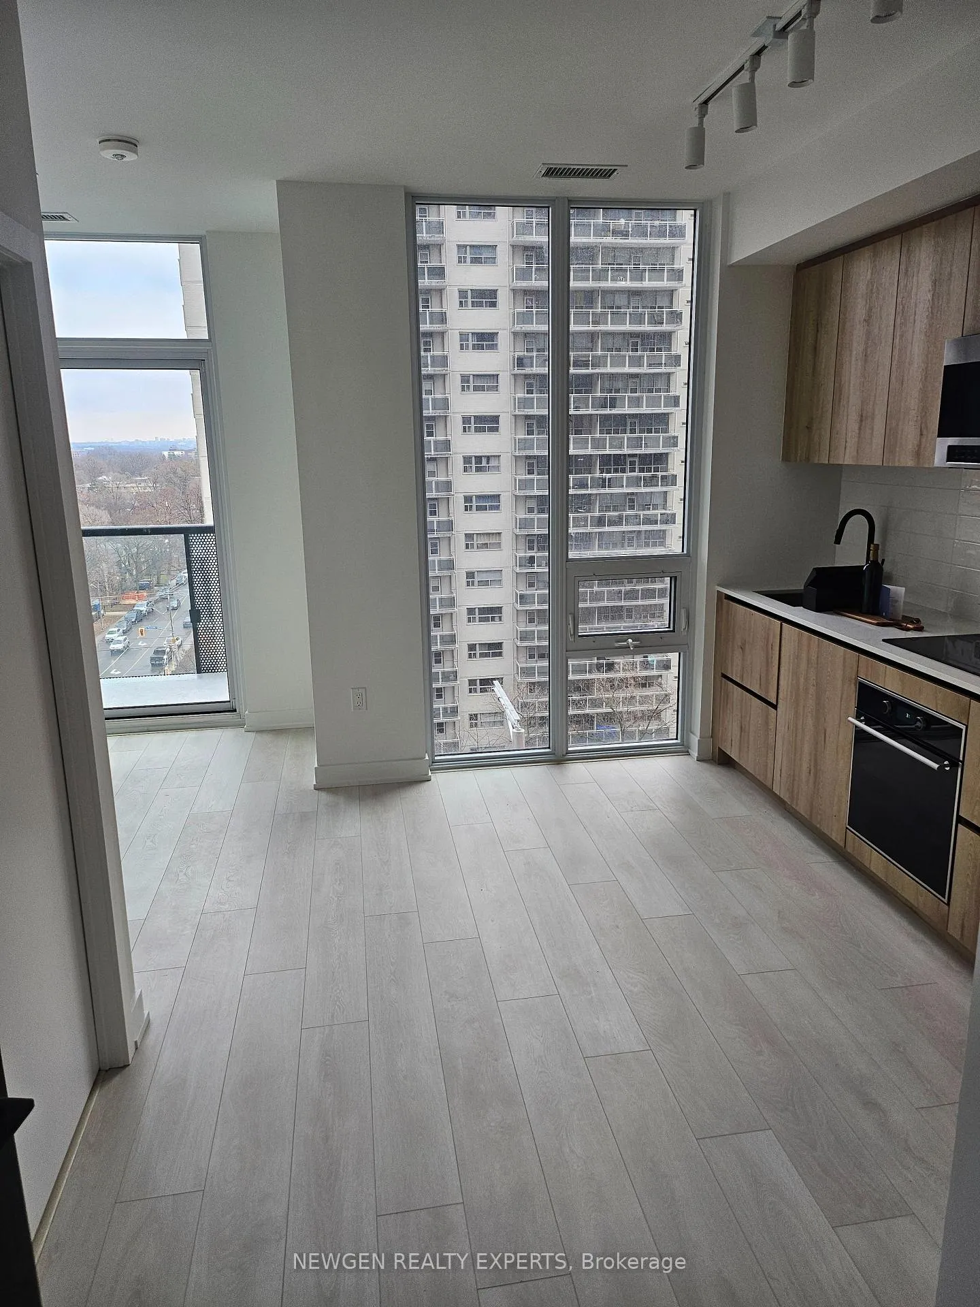
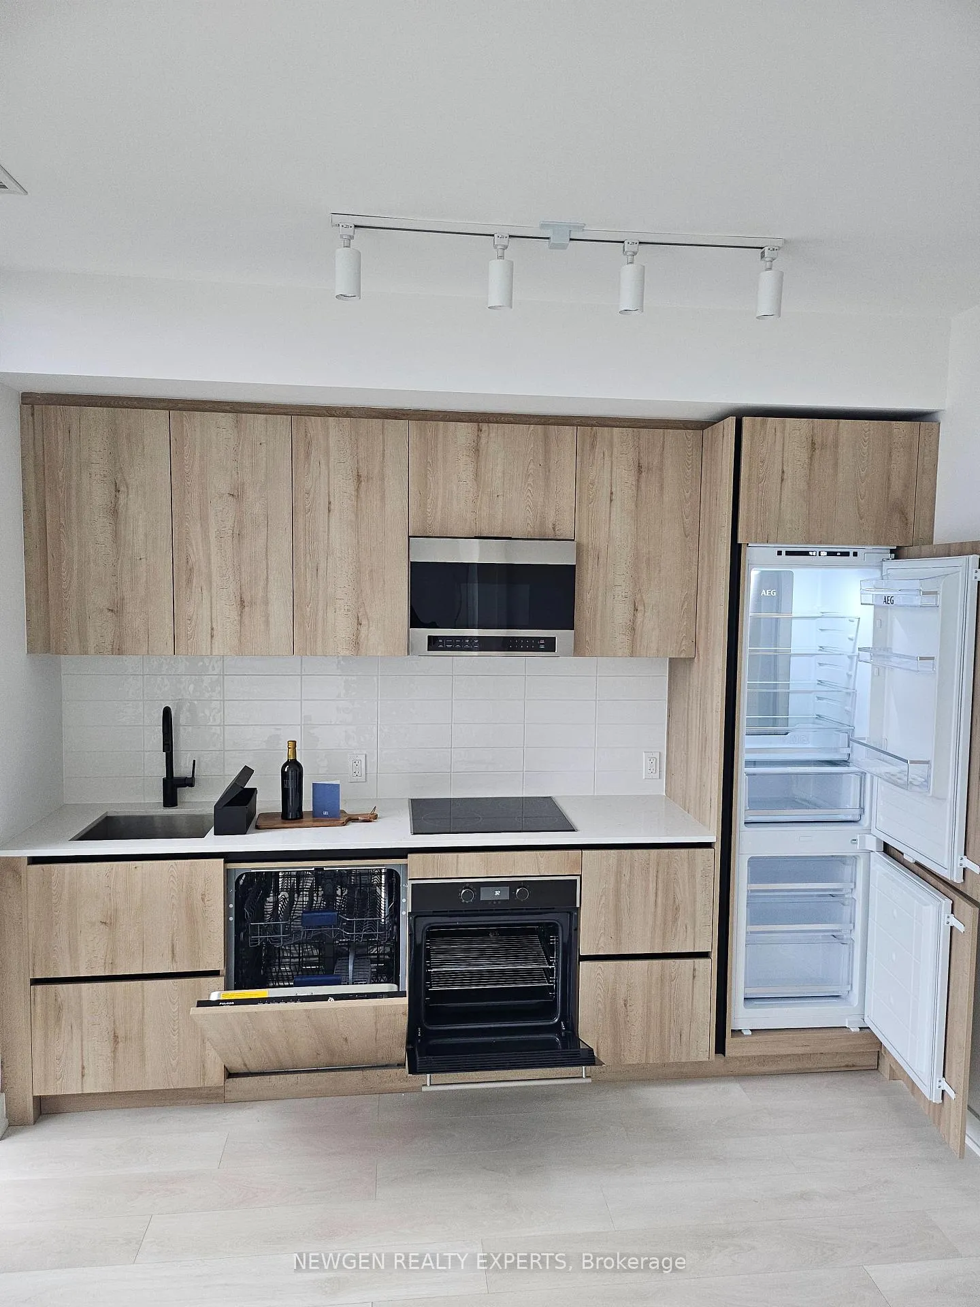
This modern studio apartment in the prestigious brand new Line5 Condos offers the perfect blend of convenience and contemporary living, ideal for a single professional. Located in a vibrant, sought-after neighborhood, the space is thoughtfully designed to maximize functionality and comfort. The open-plan layout features high ceilings, large windows that flood the space with natural light, and stylish finishes throughout. The well-equipped kitchen boasts sleek stainless steel appliances, quartz countertops, and ample cabinetry, making it a breeze to prepare meals or entertain guests. A spacious living area allows for flexible furniture arrangements, while the separate sleeping alcove ensures a peaceful retreat at the end of the day.With high-end amenities such as in-suite laundry, hardwood floors, and a modern bathroom with a walk-in shower, this apartment offers everything a busy professional needs for easy, low-maintenance living. Residents also enjoy access to exclusive building features, including a fitness center, rooftop terrace, and 24/7 concierge service.Just steps away from transit, trendy cafes, dining, and entertainment options, this studio offers the ultimate urban lifestyle for those who appreciate convenience, style, and location.
Ask about this home
A HOMEH agent will answer your questions about this home.
Know more about Line 5 – The South Tower

Condo building · 117 Broadway Avenue
Line 5 – The South Tower is a 33-storey condo with 433 suites, built in 2024 by Reserve Properties. Right now 10 for sale and 14 for rent are on the market here.
- 33storeys
- 433suites
- $861/sq ft
- 2024built
No similar units for rent in Line 5 – The South Tower right now.
Around this home
Daily convenience, out of 100, from the distances below
Schools nearby
School rating, out of 10.
Helpful calculators
Your HOMEH agent

"I would see it this week."