

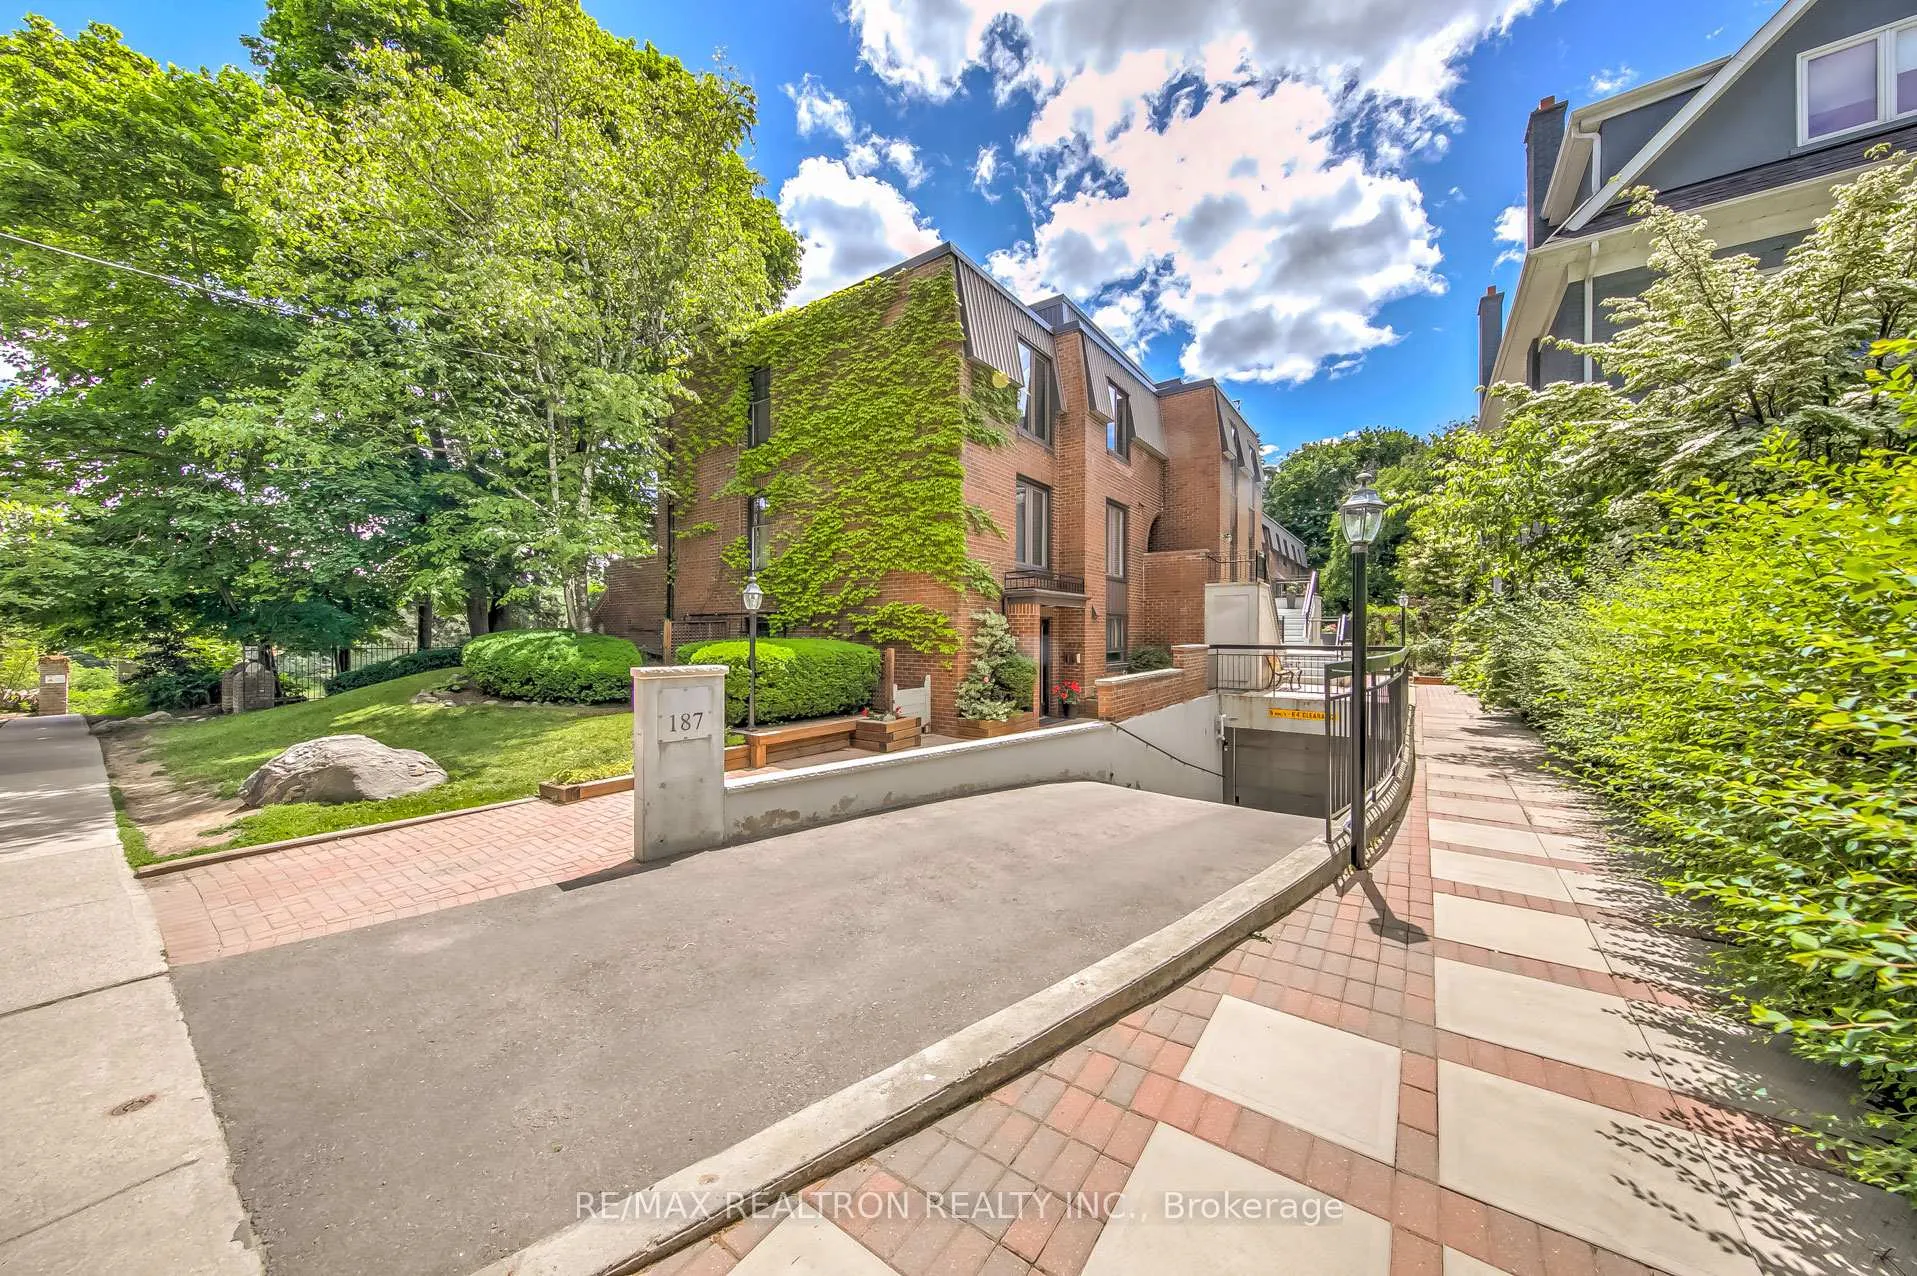
Unit B, 187 Sherwood Avenue
Unit B, 187 Sherwood Avenue
 See all 38 photos
Property history
Facts and features
- BasementWalk-out
- ExposureEast
- LaundryEnsuite
- LockerExclusive
- Hardwood floors
- Fireplace
- Central air
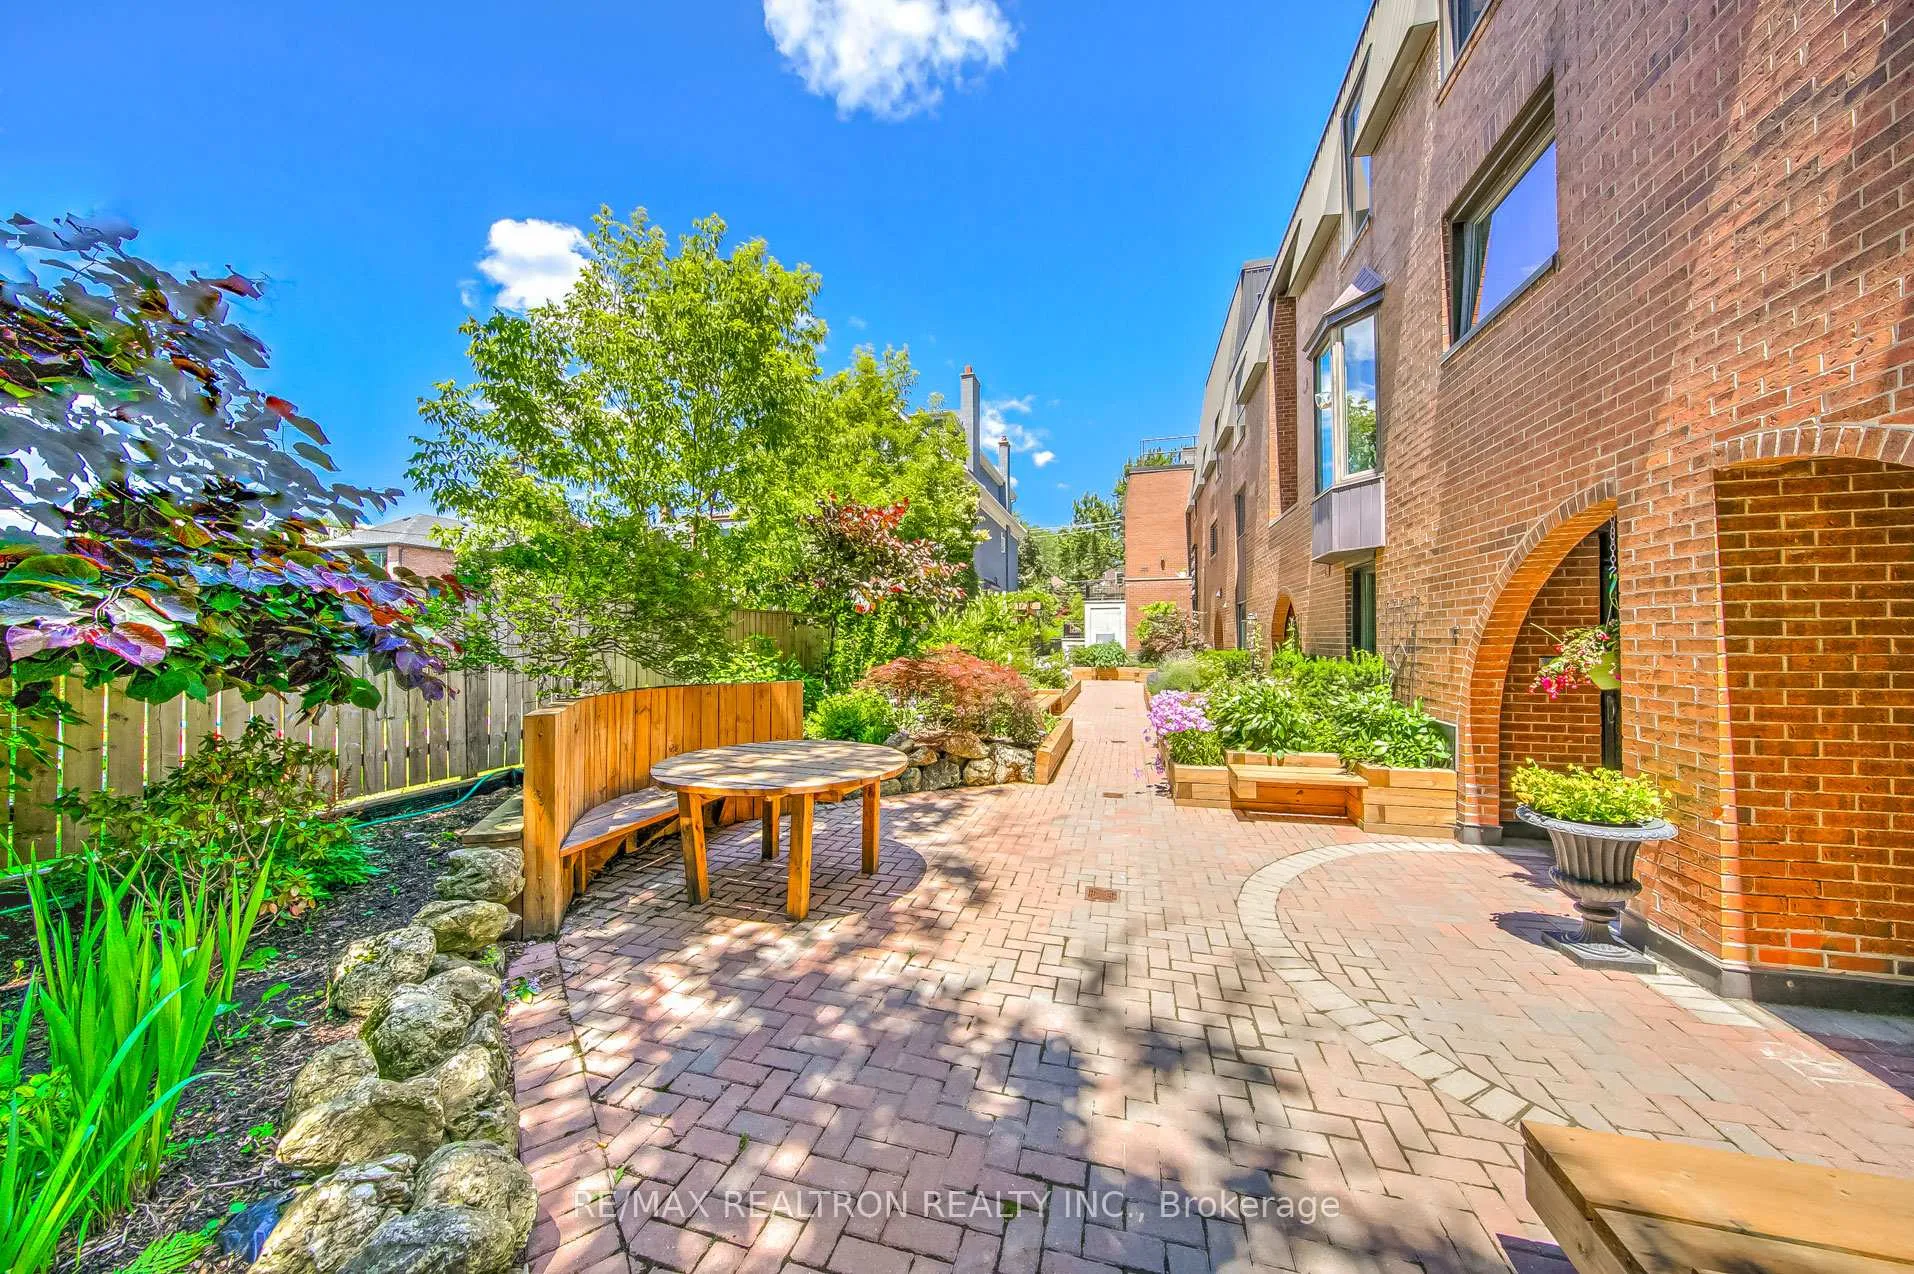
- Outdoor pool
The homeCondo Townhouse, 3-storey, 1,400–1,599 sq ft
- Type: Condo Townhouse
- Style: 3-storey
- Living space: 1,400–1,599 sq ft
- Basement: Finished with walk-out
- Exposure: East
- View: Park/greenbelt
InsideFireplace Yes, Hardwood, Heated, Ensuite
- Fireplace: Yes
- Flooring: Hardwood, Heated
- Laundry: Ensuite
- Features: Auto garage door remote, carpet free
- Rooms above ground: 6
- Rooms in the basement: 1
- Bedrooms: 2 + 1 in the basement
- Bathrooms: 2
- Kitchens: 1
- Family room: Yes
OutsideBrick, Unknown, Unknown
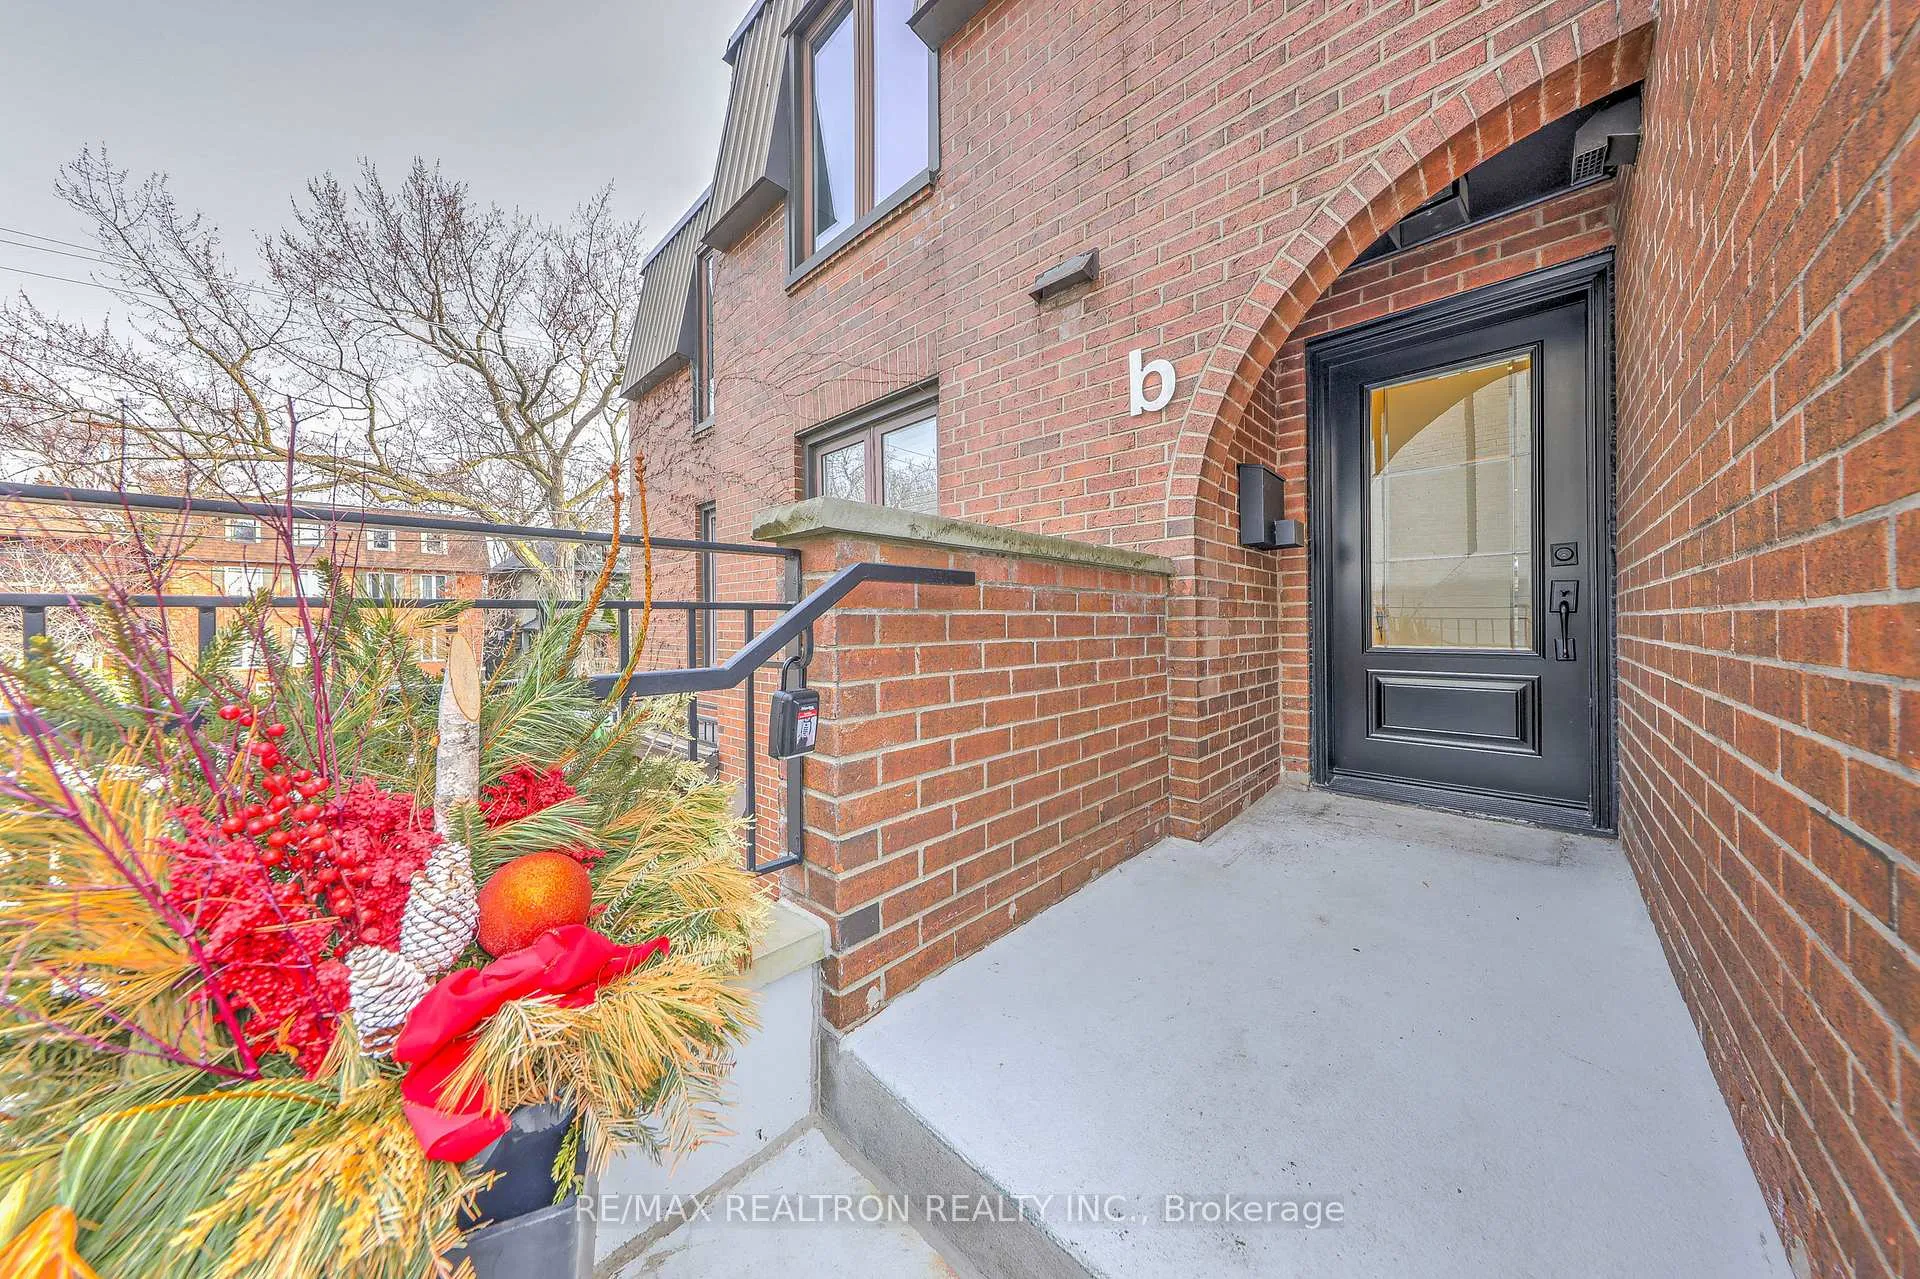
- Exterior: Brick
- Roof: Unknown
- Foundation: Unknown
- Balcony: Open
- Features: Deck, patio, privacy
Parking and locker1 Parking, Underground, Exclusive
- Spaces: 1 Parking
- Garage: Underground
- Parking type: Exclusive
- Driveway: Underground
- Spot: 3
- Locker: Exclusive
Building187 Sherwood Avenue Townhouses, Units 7, Registered 1973
- Name: 187 Sherwood Avenue Townhouses
- Units: 7
- Registered: 1973
- Condo corporation: 121
- Amenities: Outdoor pool
- Pets: Allowed
Heating, water and powerForced air, gas, Central air
- Heating: Forced air, gas
- Cooling: Central air
Costs and taxesTaxes $6,654 a year, Condo fee $918 a month, Heat included, cac included, common elements included, building insurance included, parking included
- Taxes, 2025: $6,654 a year
- Condo fee: $918 a month
- Fee includes: Heat included, cac included, common elements included, building insurance included, parking included
- HST: HST included in the price
- Rental items: Hot water tank (if rental)
Included in the saleCafe series appliances: french door refridgerator, induction cooktop stove with double oven (2 doors) panelled built-in dishwasher, built-in microwave/hood. all light fixtures, all window coverings (excluding draperies in primary), all built-in shelves/closet organizers, all bathroom mirrors, gas fireplace on ground, heated floors in family room and ground floor bedroom and all bathrooms.stackable washer & dryer and all other fixtures currently on the subject property., Primary bedroom draperies.
- Included: Cafe series appliances: french door refridgerator, induction cooktop stove with double oven (2 doors) panelled built-in dishwasher, built-in microwave/hood. all light fixtures, all window coverings (excluding draperies in primary), all built-in shelves/closet organizers, all bathroom mirrors, gas fireplace on ground, heated floors in family room and ground floor bedroom and all bathrooms.stackable washer & dryer and all other fixtures currently on the subject property.
- Not included: Primary bedroom draperies.
NearbyCul de sac/dead end, fenced yard, park, public transit, school
- Close to: Cul de sac/dead end, fenced yard, park, public transit, school
Listing detailsC12933982, Sold, Mar 30, 2026
- MLS® number: C12933982
- Status: Sold
- Listed on: Mar 30, 2026
- Days on market: 32
- Updated: May 1, 2026
- Possession: Flexible
- Occupied by: Owner
- Listing brokerage: RE/MAX REALTRON REALTY INC.
About this home
Unit B, 187 Sherwood Avenue, Toronto (Mount Pleasant East), ON M4P 2A9
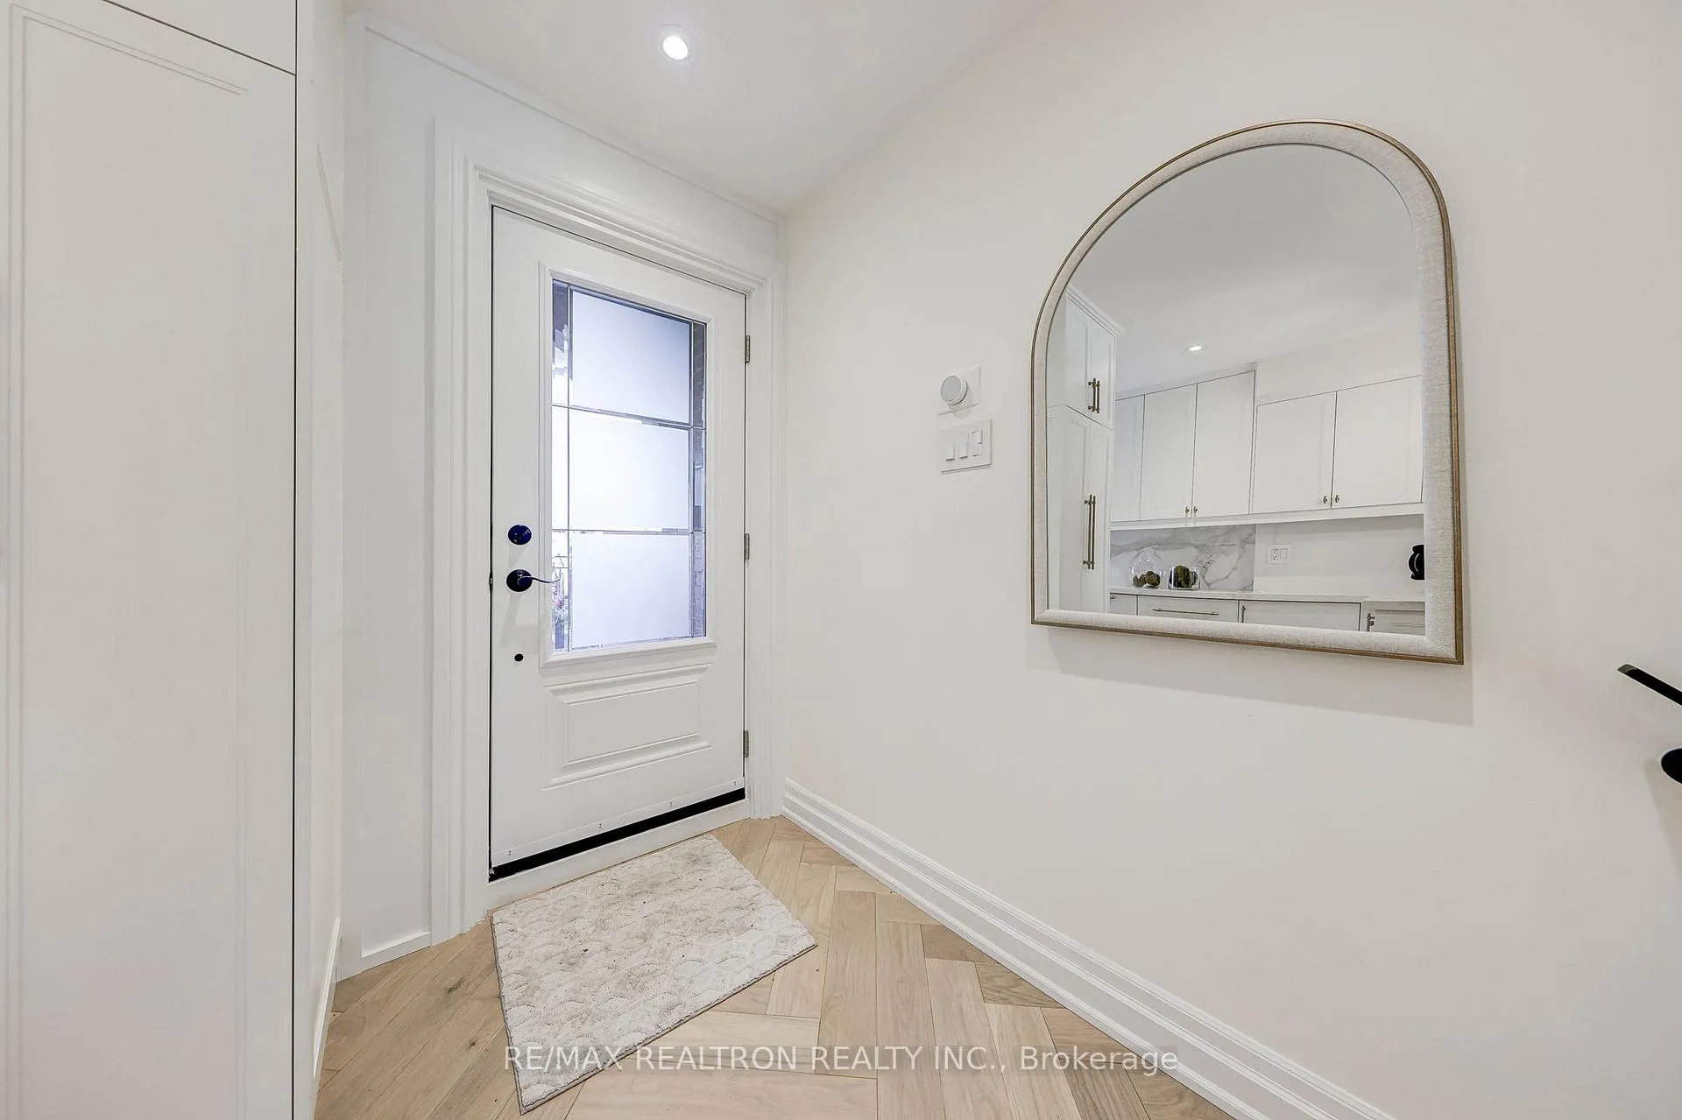
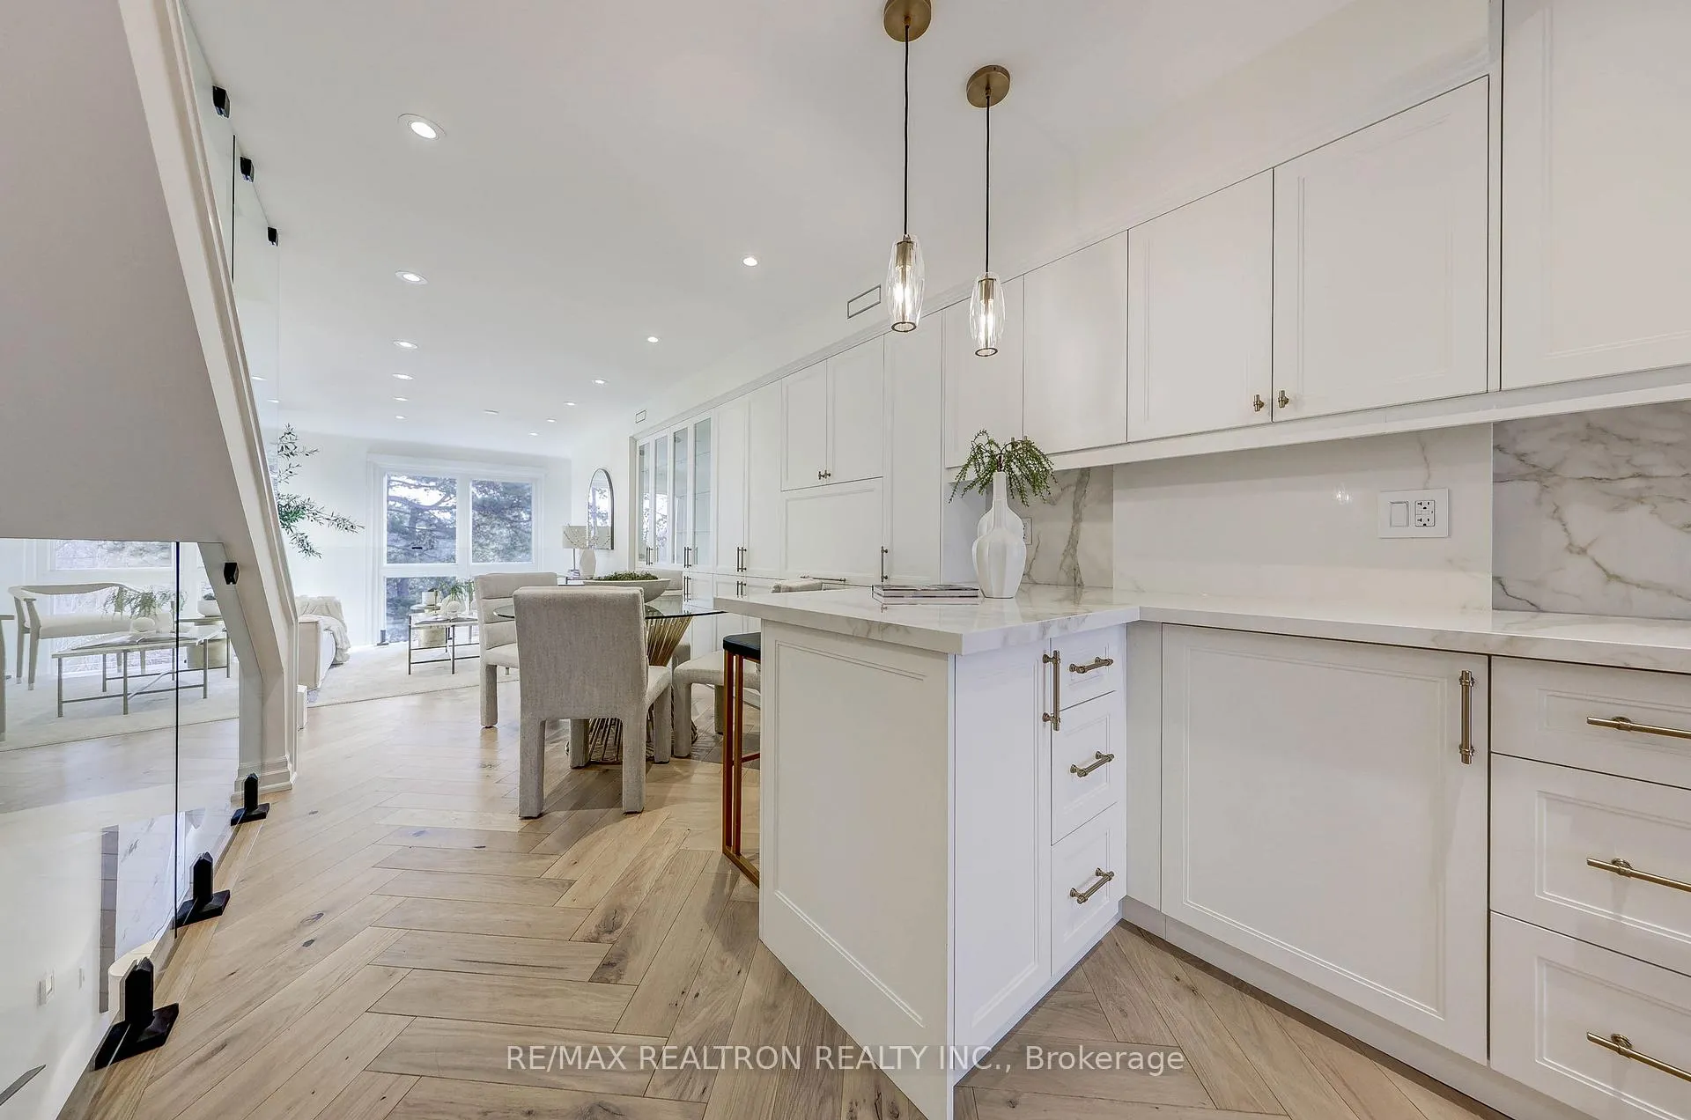
S-P-E-C-T-A-C-U-L-A-R Views!!Two Terraces & One Patio All Overlooking Sherwood Park. Truly "Collingwood Views" In The City! Rare Find! Totally Renovated, $$$ Hundreds of Thousands $$$ spent on Upgrades throughout!!! Modern Contemporary Design with Designer High Quality finishes throughout! 2 +1 Bedrooms (2nd bedroom is presently being used as a Dressing Room for Primary - Seller will convert back if Buyer requests). Fabulous Main Floor with Open-concept Design, Gorgeous hardwood wide plank flooring laid in Superior Herringbone pattern, Kitchen features Gorgeous Porcelain counters and backsplash, Upgraded Cafe series appliances, Custom Cabinetry. Dining room features wall to wall Custom Storage cabinets. Living Room overlooks Ground level Family Room and Amazing view of Sherwood Park with Mature Trees...Breath-taking View! **Seller extended Main floor - adding square footage** Primary is a Private Suite with 5 pc Spa-Inspired Bathroom, Custom Cabinetry in 2nd Bedroom serves as a Custom Dressing Room, walk up to Private Terrace overlooking Amazing Treetops and Grounds. Ground Level features large Family Room with Gas Fireplace and amazing Custom feature wall - Beautiful Porcelain and Stunning Mantle, Perfect Office / Exercise Area, Well thought out Laundry Area, 3rd Bedroom is Great. Heated floors in Ground Family Room (not open-concept Office) and 3 pc Bathroom and Ground Bedroom. Direct Interior Walk down to Underground Very Secured Parking and Locker...Locker is a Walk-in Room! Amazing Storage space! Well Designed Living in Safe Well Managed Complex...Enjoy direct access to Park and Outdoor Pool!!! Very Private Oasis! *Other on Upper Floor is the 2nd Outdoor Terrace* AAA+ Location offers Fabulous Living; Sherwood Park, Walk To Shops, Restaurants, Grocery Stores, Summerhill Market, Yonge St, Walking Trails, LRT. Great Schools: Blythwood Ps, North Toronto, TFS. Mins to Sunnybrook Hospital.
Ask about this home
A HOMEH agent will answer your questions about this home.
Know more about 187 Sherwood Avenue Townhouses
Condo building · 187 Sherwood Avenue
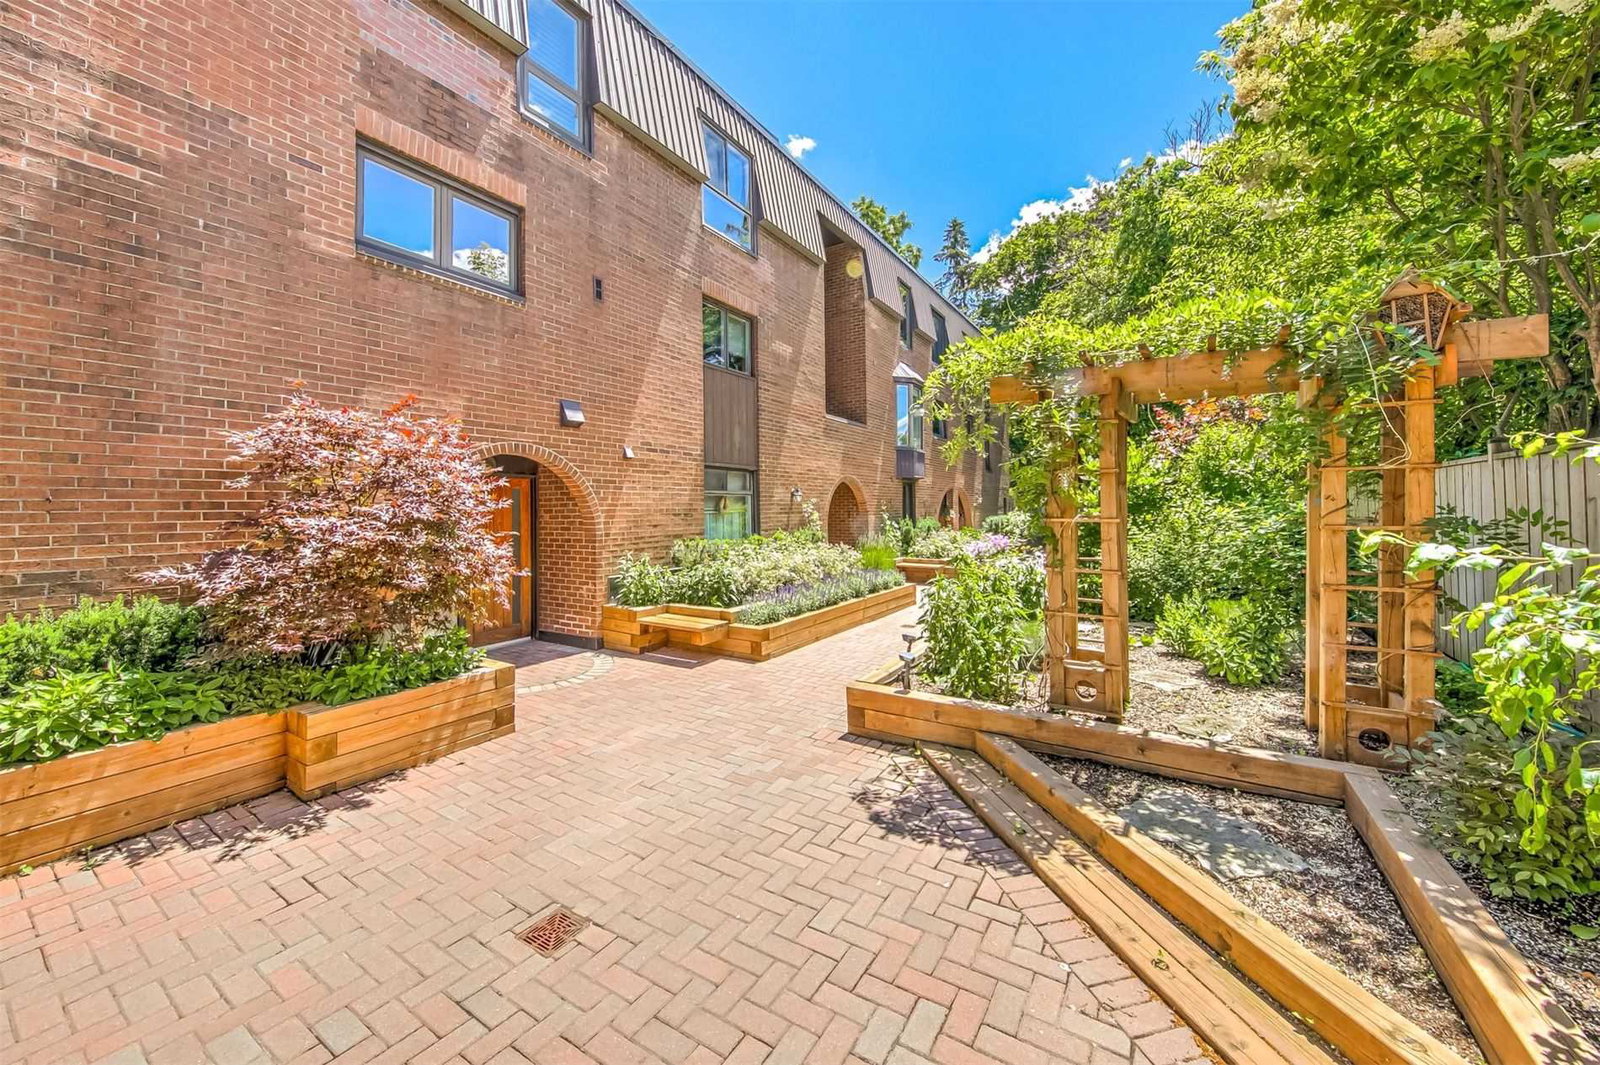
187 Sherwood Avenue Townhouses is a condo with 7 suites, built in 1973. No units are on the market here right now.
- 1storey
- 7suites
- 1973built
No similar units for sale in 187 Sherwood Avenue Townhouses right now.
Around this home
Daily convenience, out of 100, from the distances below
Schools nearby
School rating, out of 10.
Helpful calculators
Your HOMEH agent

"I would see it this week."