

Unit 2007, 161 Roehampton Avenue
Unit 2007, 161 Roehampton Avenue
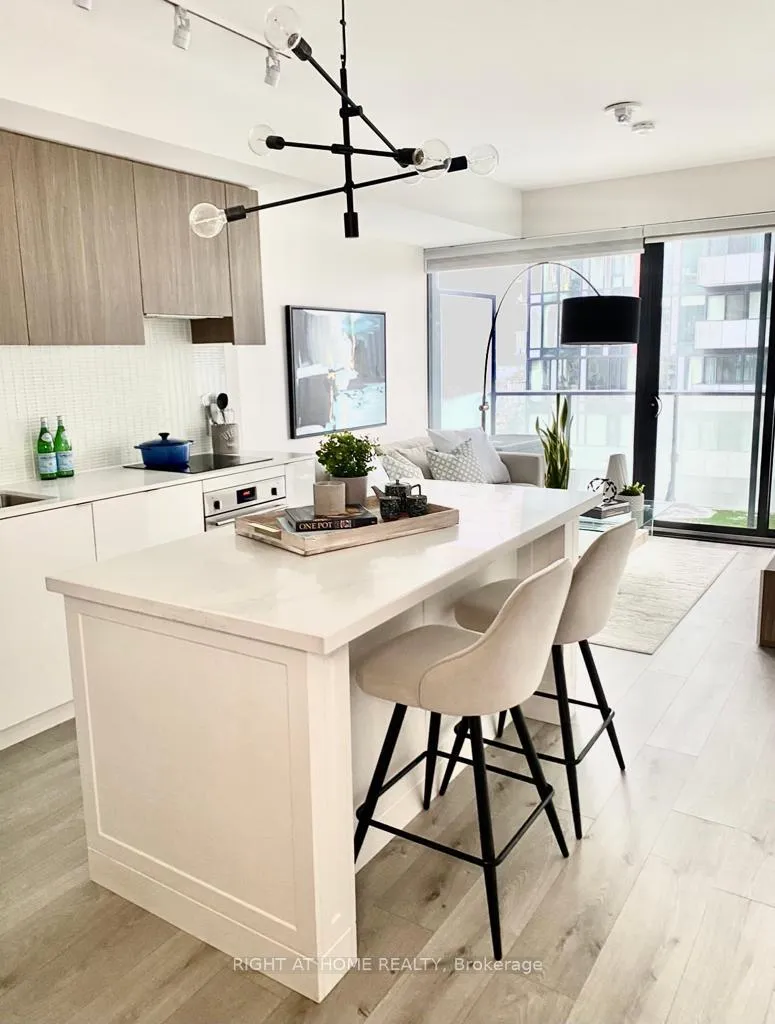 See all 22 photos
Property history
Facts and features
- ExposureEast
- LaundryEnsuite
- LockerOwned
- BalconyOpen
- Central air
- Gym
- Outdoor pool
- Party room/meeting room
- Concierge
The homeCondo Apartment, Apartment, 700–799 sq ft
- TypeCondo Apartment
- StyleApartment
- Living space700–799 sq ft
- BasementNone
- ExposureEast
InsideEnsuite, Concierge/security, security system, Rooms above ground 4
- LaundryEnsuite
- SecurityConcierge/security, security system
- Rooms above ground4
- Bedrooms2
- Bathrooms2
- Kitchens1
OutsideConcrete, Open
- ExteriorConcrete
- BalconyOpen
Parking and lockerUnderground, Parking type None, Underground
- GarageUnderground
- Parking typeNone
- DrivewayUnderground
- LockerOwned
- Locker unit189
- Locker levelP2
Building150 Redpath Condos, Storeys 38, Units 543
- Name150 Redpath Condos
- Storeys38
- Units543
- Registered2018
- Condo corporation2763
- AmenitiesSauna, visitor parking, gym, outdoor pool, party room/meeting room, concierge
- PetsAllowed
Heating, water and powerForced air, gas, Central air
- HeatingForced air, gas
- CoolingCentral air
Rent and termsRent $2,600 a month, Entire property, Unfurnished
- Rent$2,600 a month
- Space for rentEntire property
- FurnishedUnfurnished
- Lease12 months
- PaidMonthly
- Rent includesBuilding insurance, common elements
- DepositRequired
- Credit checkRequired
- Employment letterRequired
- Rental applicationRequired
- ReferencesRequired
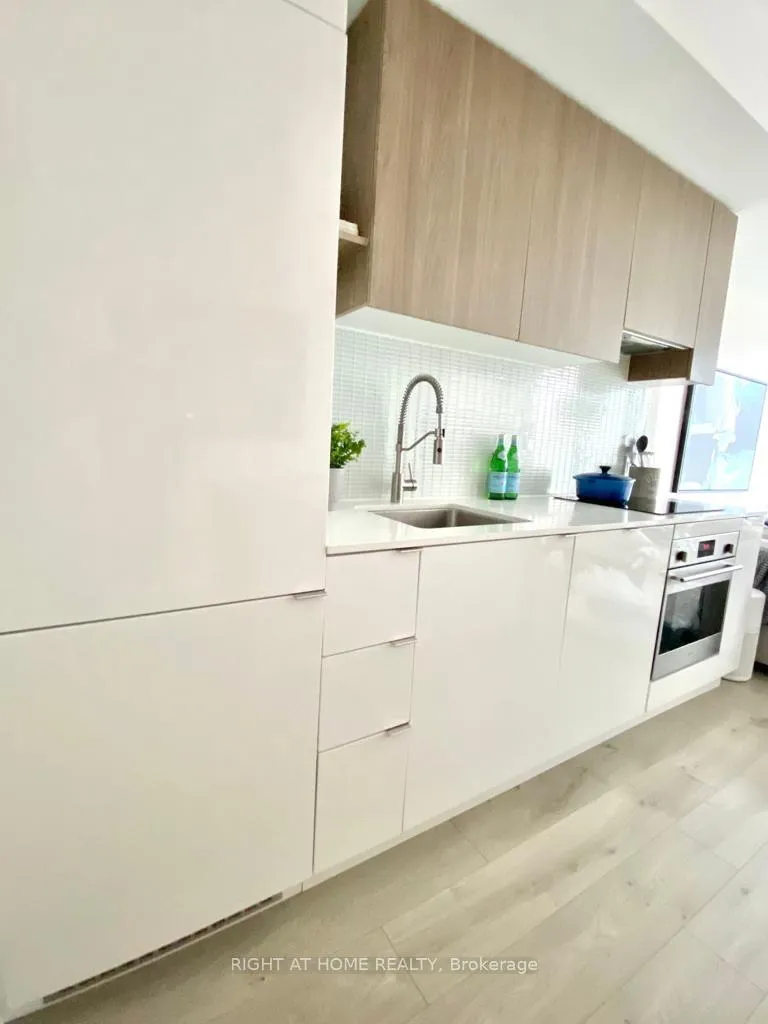
IncludedB/i fridge; cooktop, b/i oven, dishwasher, hood fan, washer & dryer. all electrical fixtures. all window coverings.
- IncludedB/i fridge; cooktop, b/i oven, dishwasher, hood fan, washer & dryer. all electrical fixtures. all window coverings.
Listing detailsC12935340, Rented, Mar 30, 2026
- MLS® numberC12935340
- StatusRented
- Listed onMar 30, 2026
- Days on market7
- UpdatedApr 6, 2026
- Possession2026-06-01 / 30-59 days
- Occupied byTenant
- Listing brokerageRIGHT AT HOME REALTY
About this home
Unit 2007, 161 Roehampton Avenue, Toronto (Mount Pleasant East), ON M4P 0C8
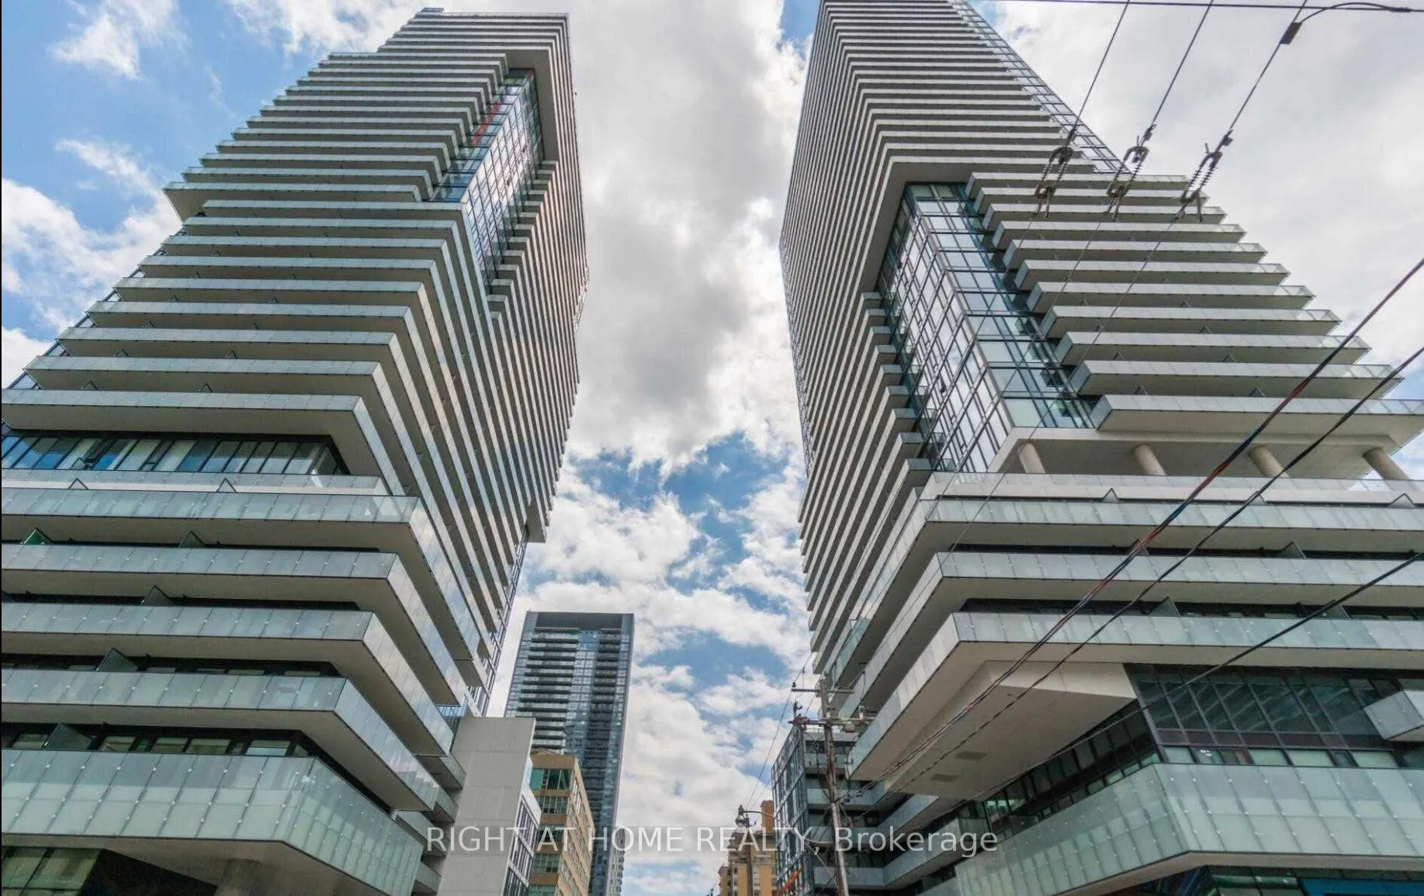
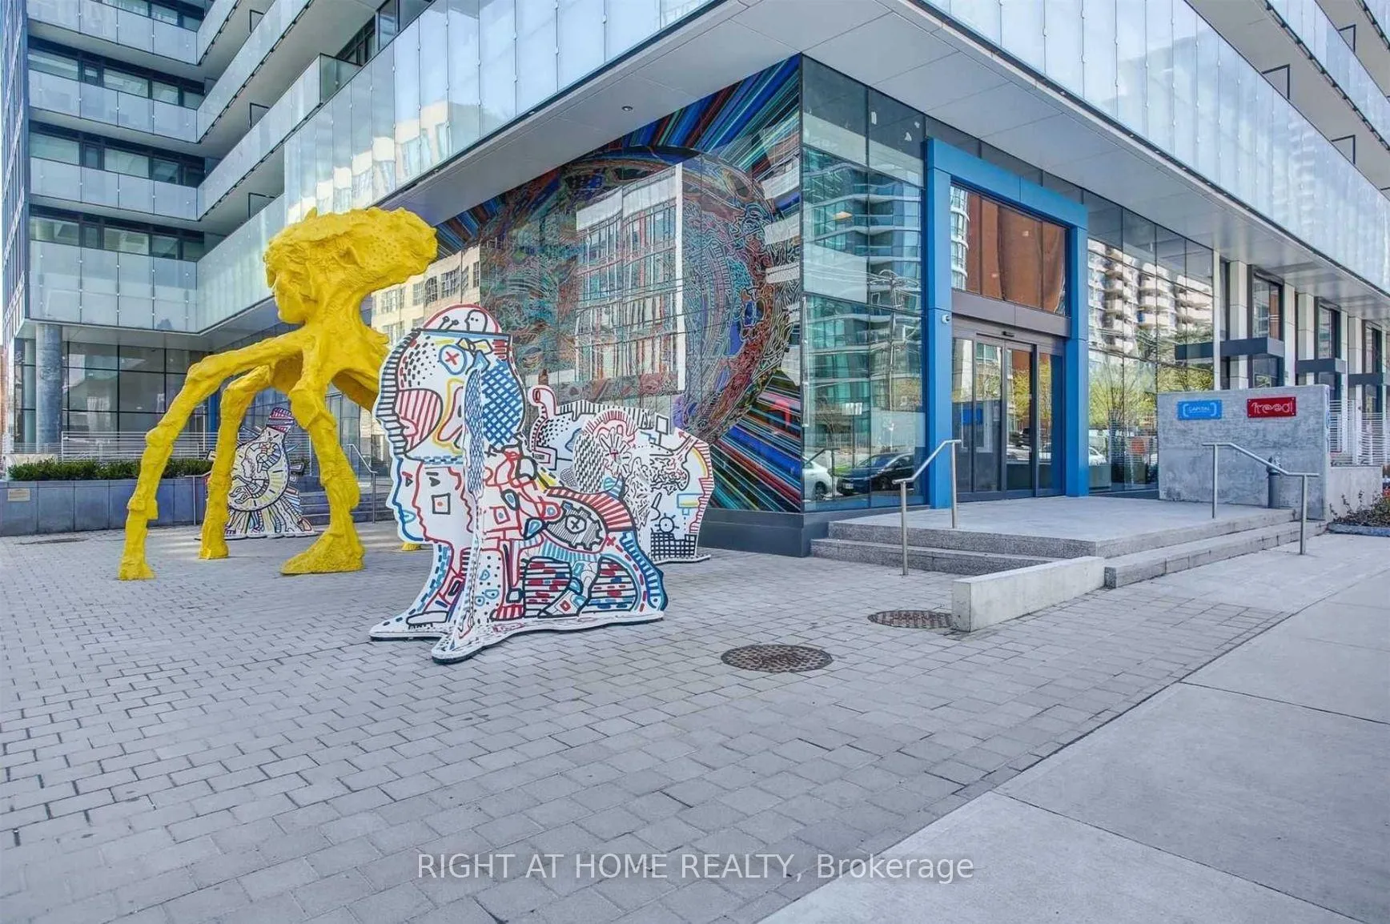
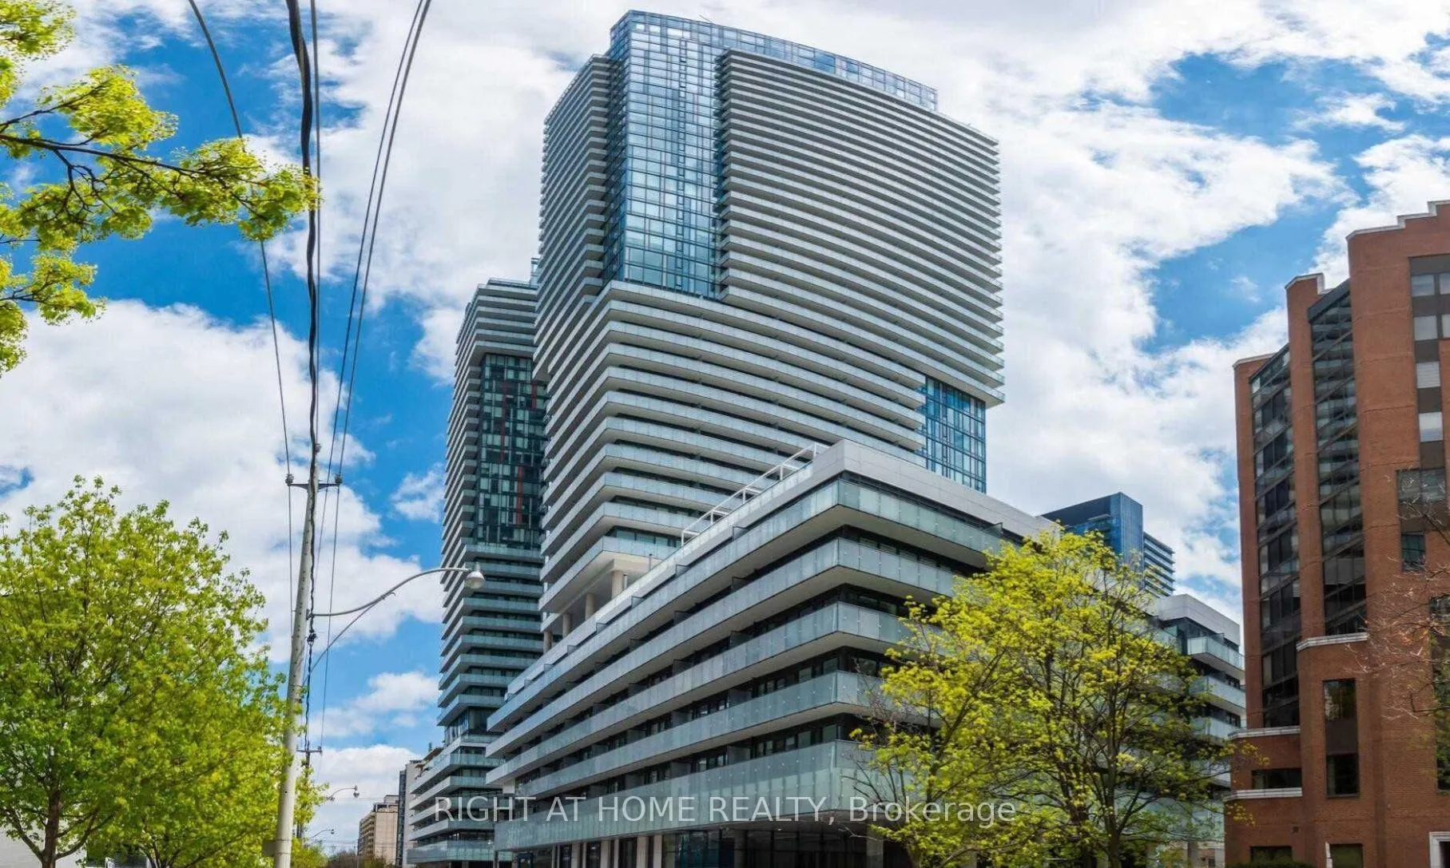
Welcome to 161 Roehampton Avenue, where sophistication meets convenience in the heart of midtown Toronto. This stunning condo is perfect for modern living, offering an open-concept layout that seamlessly blends style and functionality. With floor-to-ceiling windows, natural light floods the space, creating a bright and airy atmosphere that complements the sleek, contemporary finishes throughout. This 2bedroom, 2 bathroom unit features a spacious living area, perfect for entertaining or relaxing. The gourmet kitchen boasts quartz countertops, stainless steel appliances, and ample cabinet space, catering to all your culinary needs. Step out onto the private balcony and enjoy stunning views of the vibrant city skyline a perfect spot for morning coffee or evening cocktails. The building offers top-notch amenities including a state-of-the-art fitness center, an outdoor pool, a BBQ area, a yoga studio, and a rooftop lounge, allowing you to enjoy a resort-like lifestyle without leaving home. With 24-hour concierge services and secure entry, you'll have peace of mind while enjoying the best the city has to offer. Located in the sought-after Yonge & Eglinton neighborhood, you're just steps away from world-class dining, shopping, and entertainment options. The Eglinton subway station and upcoming LRT line are within walking distance, making it easy to commute downtown or explore the best the city has to offer.
Ask about this home
A HOMEH agent will answer your questions about this home.
Know more about 150 Redpath Condos

Condo building · 161 Roehampton Avenue
150 Redpath Condos is a 38-storey condo with 543 suites, built in 2018 by Freed Developments. Right now 5 for sale and 10 for rent are on the market here.
- 38storeys
- 543suites
- $906/sq ft
- 2018built
No similar units for rent in 150 Redpath Condos right now.
Around this home
Daily convenience, out of 100, from the distances below
Schools nearby
School rating, out of 10.
Helpful calculators
Your HOMEH agent

"I would see it this week."